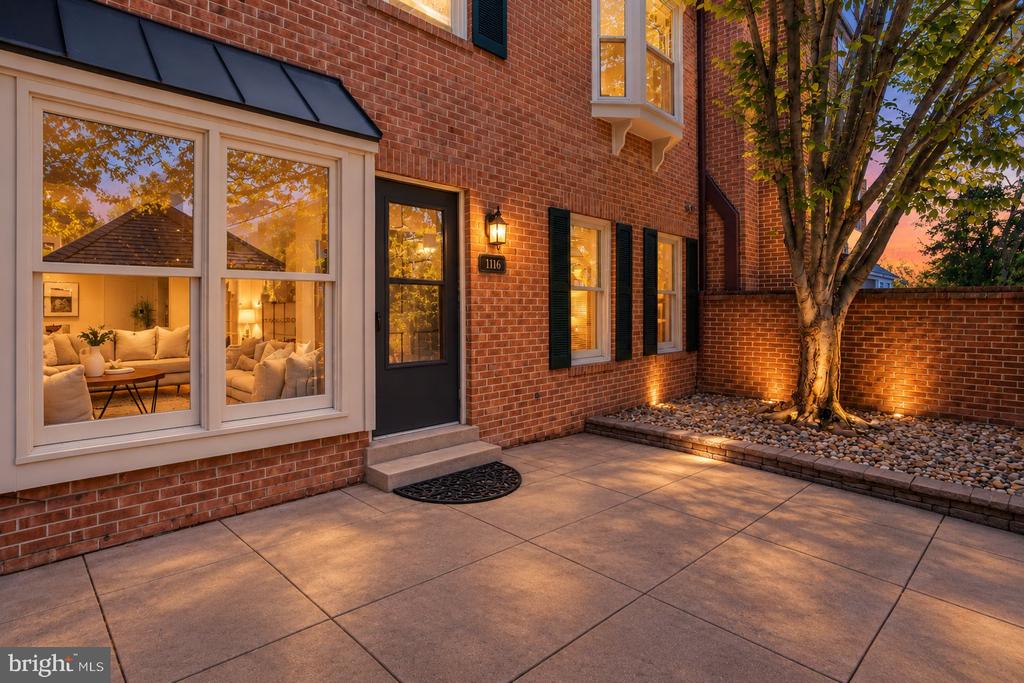
Brick townhouse entrance with black door, broad windows, and a stone-edged tree bed at sunset.
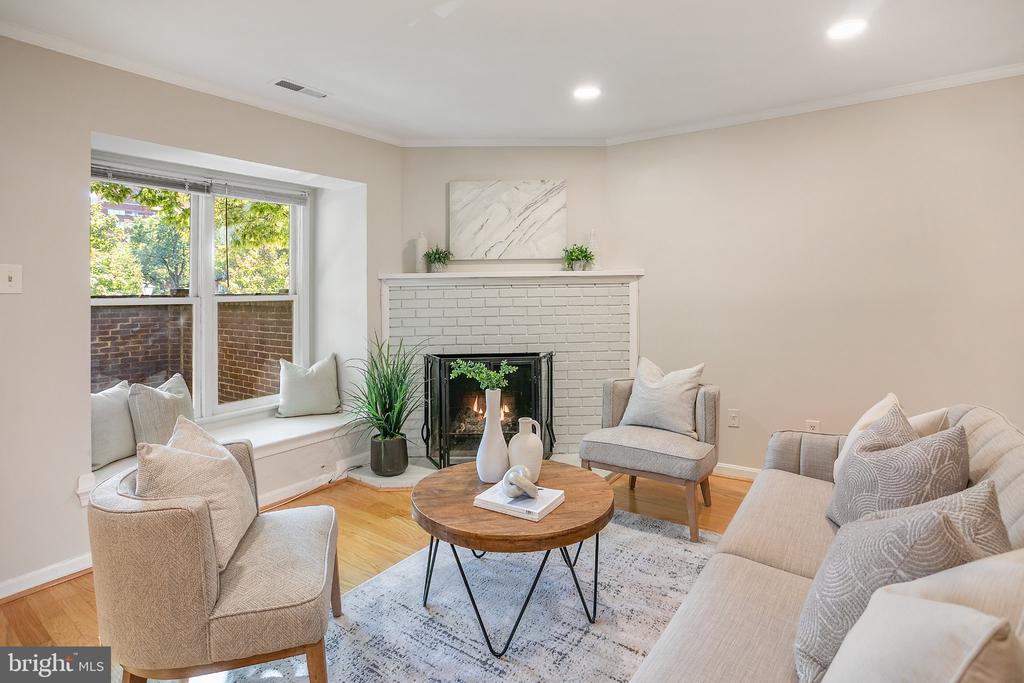
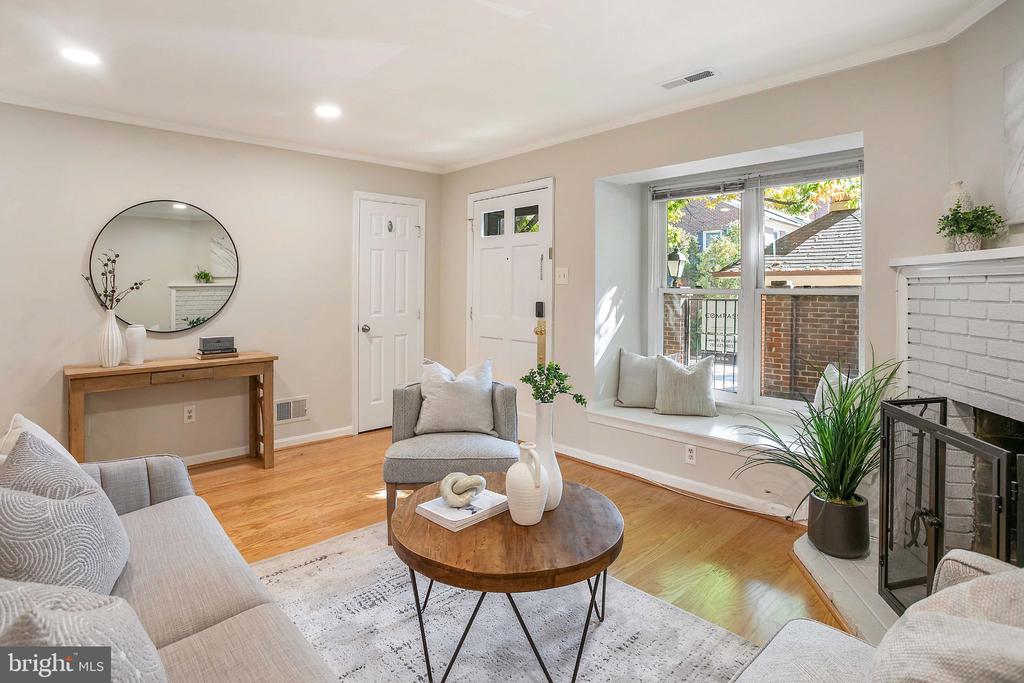
Staged living room with a white brick fireplace, window seat, and round wood coffee table.
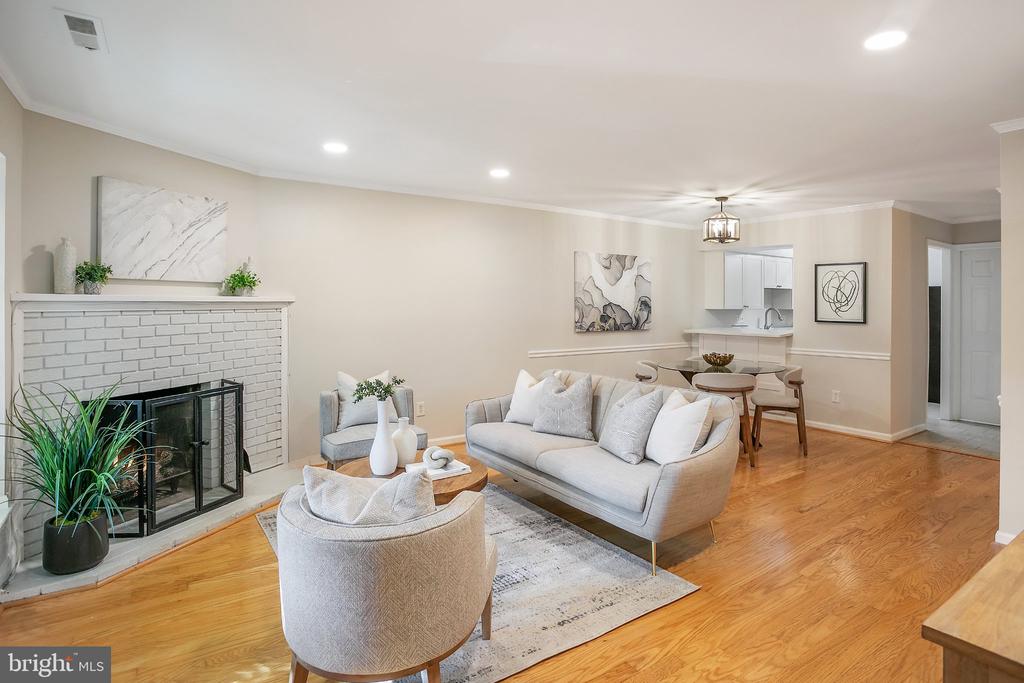
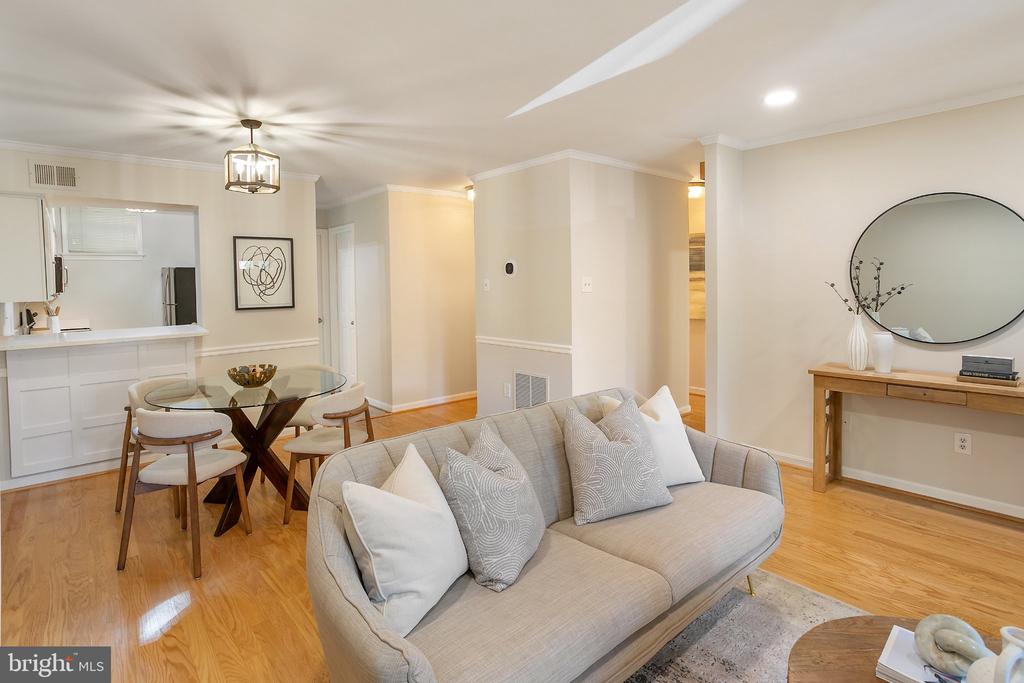
Staged living room with a white brick fireplace, pale seating, and an adjoining dining nook.
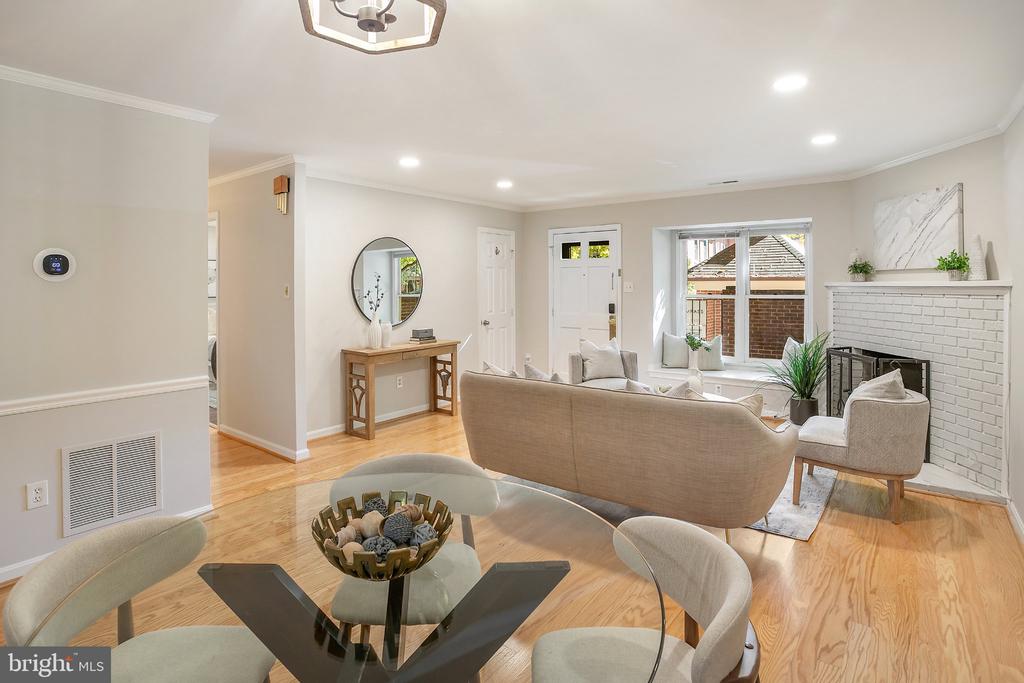
Living room with light wood floors, a white brick fireplace, and a seating area by the front door.
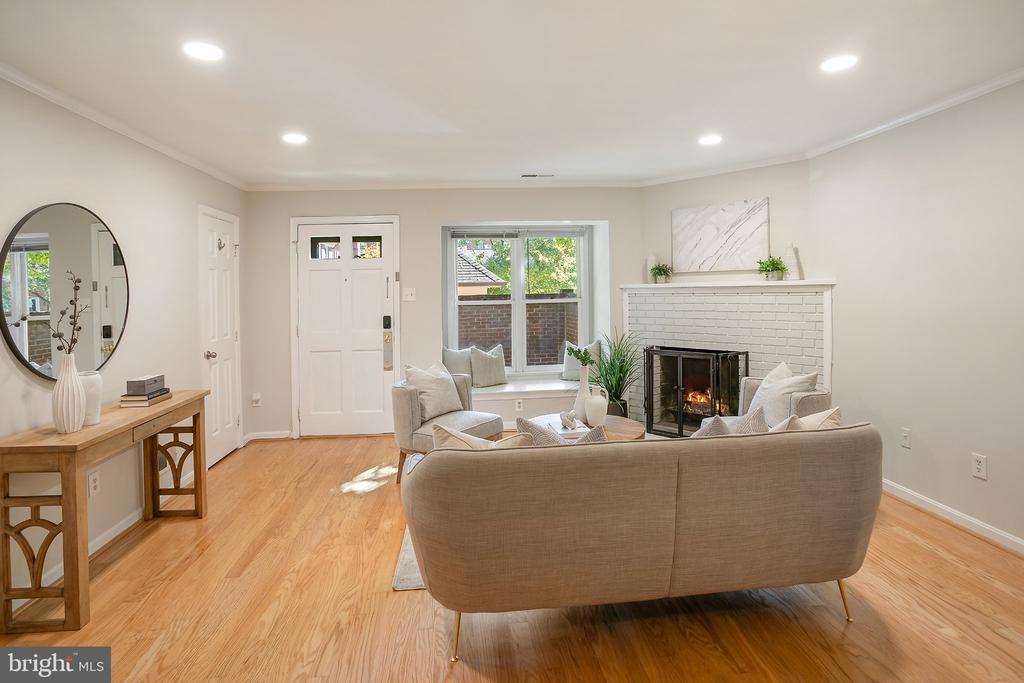
Living room with a white brick fireplace, beige seating, and hardwood floors.
Living room with a bay window seat, hardwood floors, and a white brick fireplace.
Open living and dining area with a gray sofa, round glass dining table, and hardwood floors.
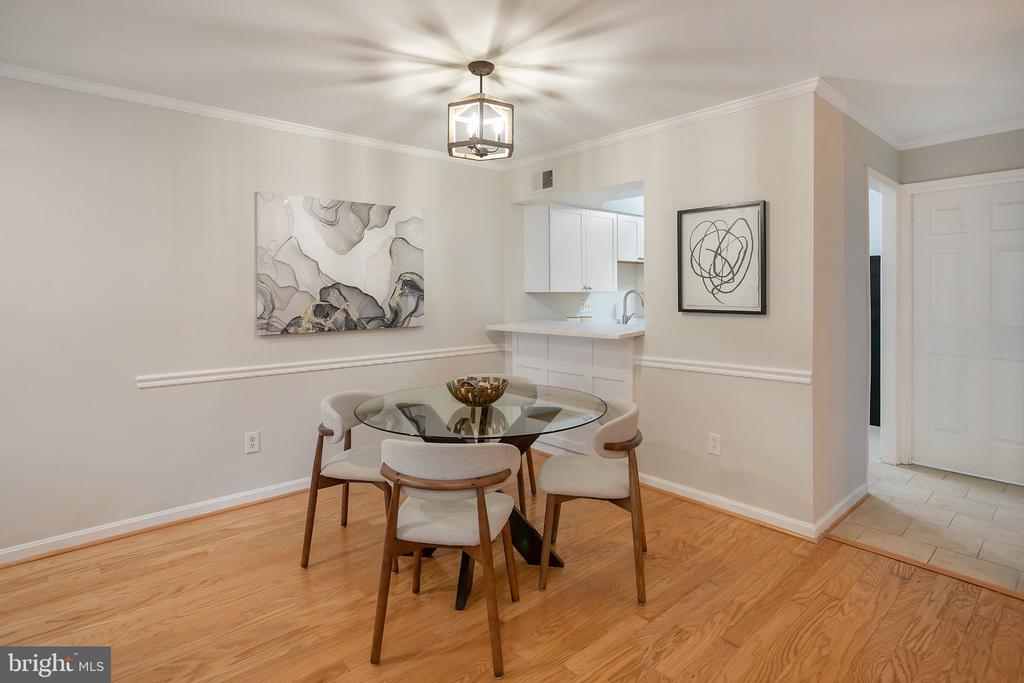
Dining area with a round glass table, upholstered chairs, hardwood floors, and an adjoining kitchen.
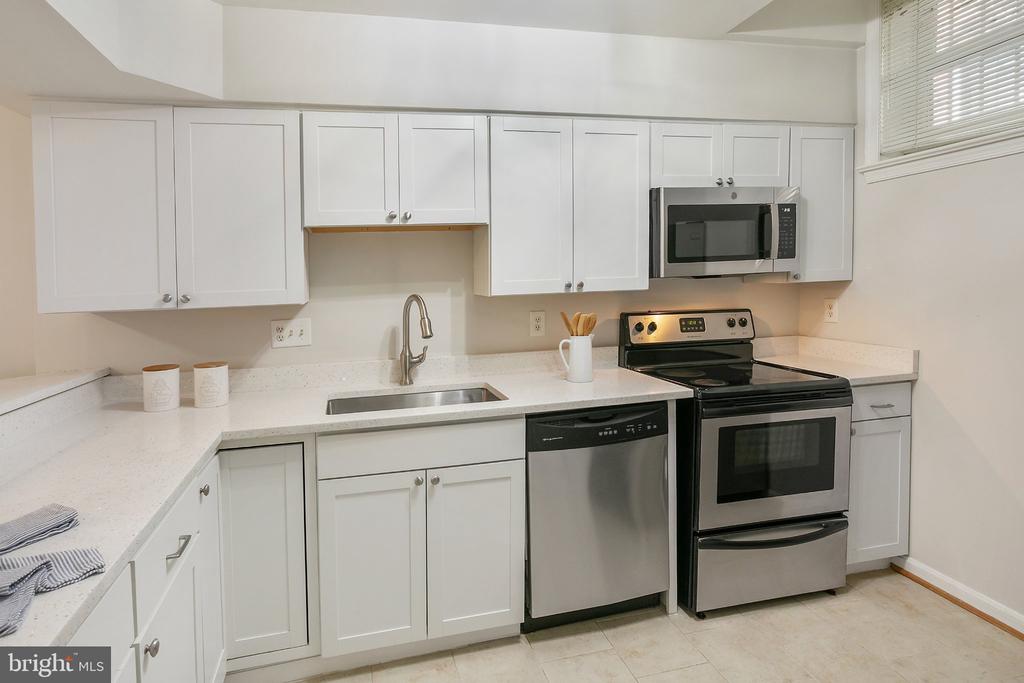
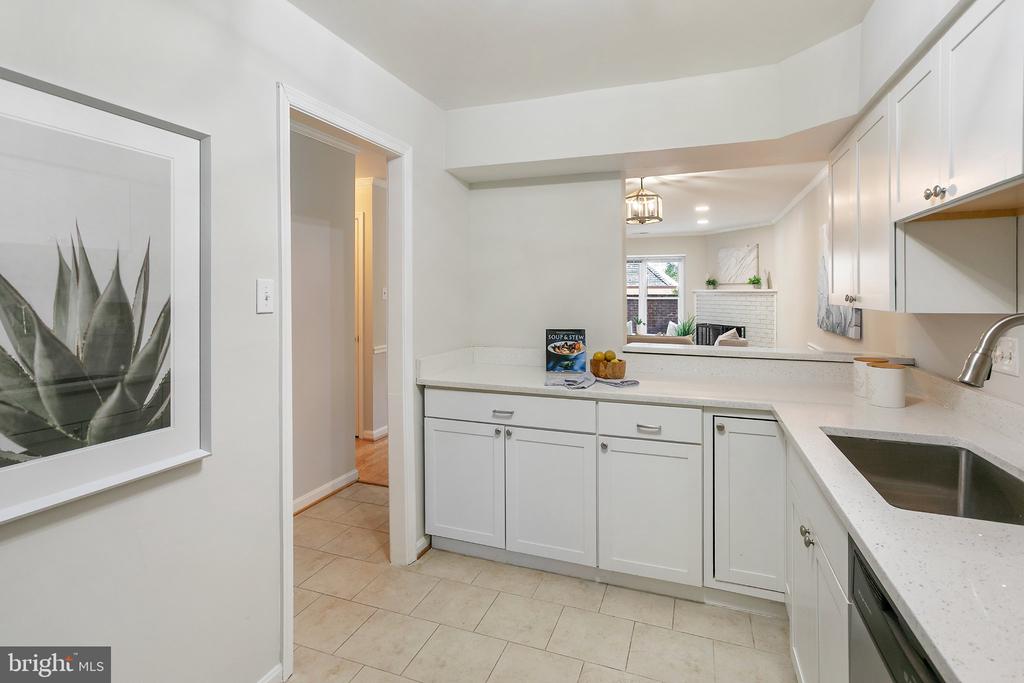
Bright white kitchen with stainless steel appliances, quartz counters, and a window above the sink.
Bright white kitchen with peninsula counter, stainless sink, and open view into the living room.
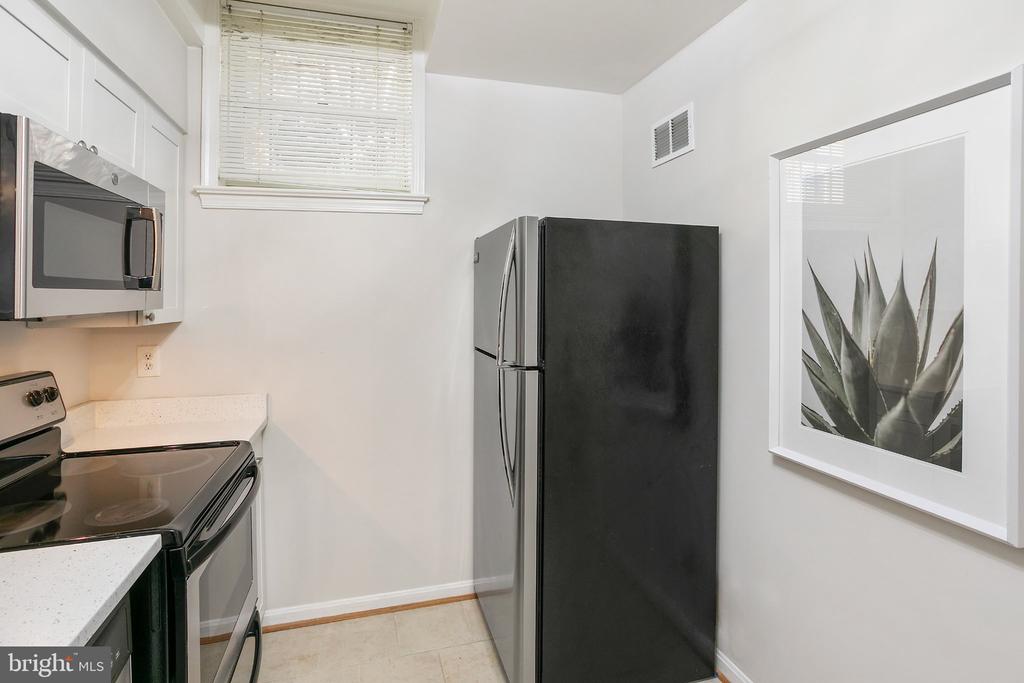
Compact kitchen with white cabinets, black appliances, and framed botanical art.
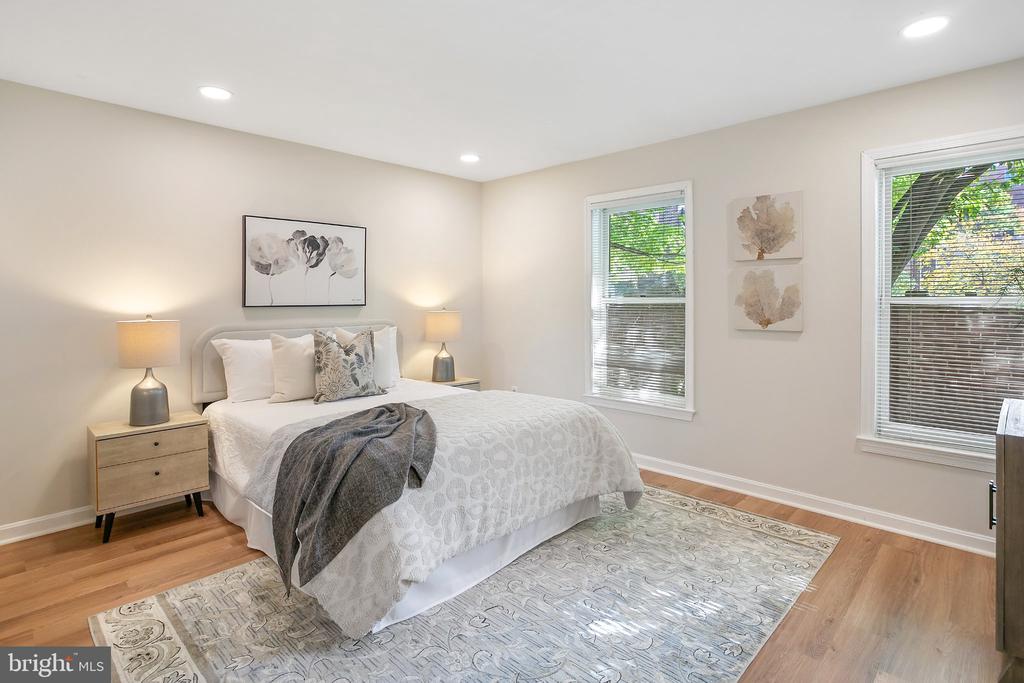
Staged bedroom with a white bed, wood floors, and two windows overlooking greenery.
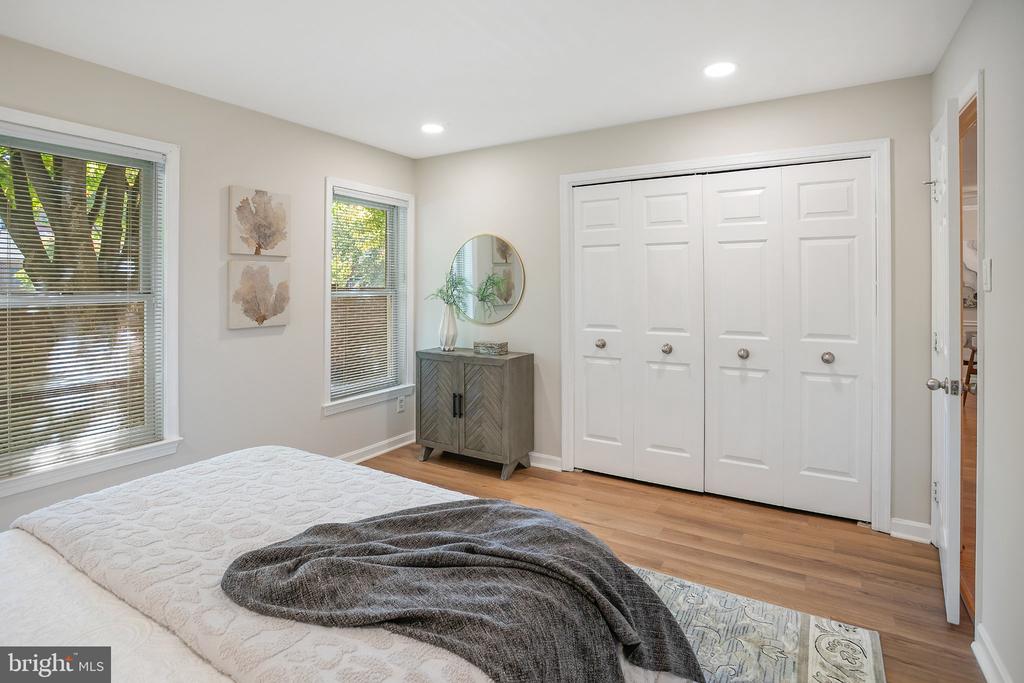
Bedroom with a white bed, hardwood floors, and large closet doors.
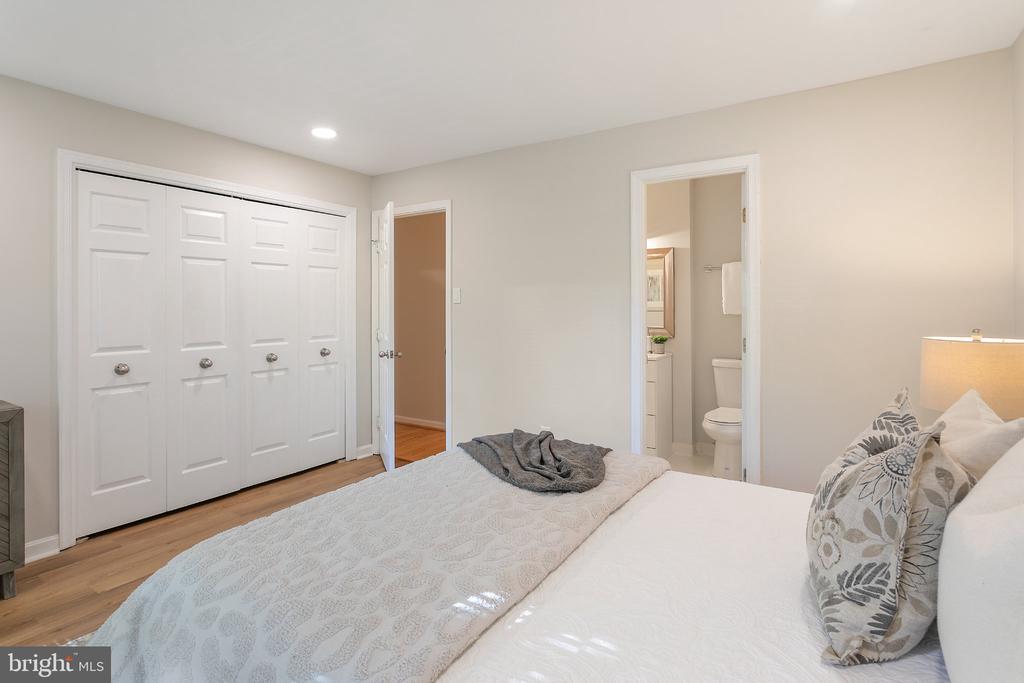
Bedroom with a white bed, patterned pillows, and double closet doors beside an ensuite bathroom.
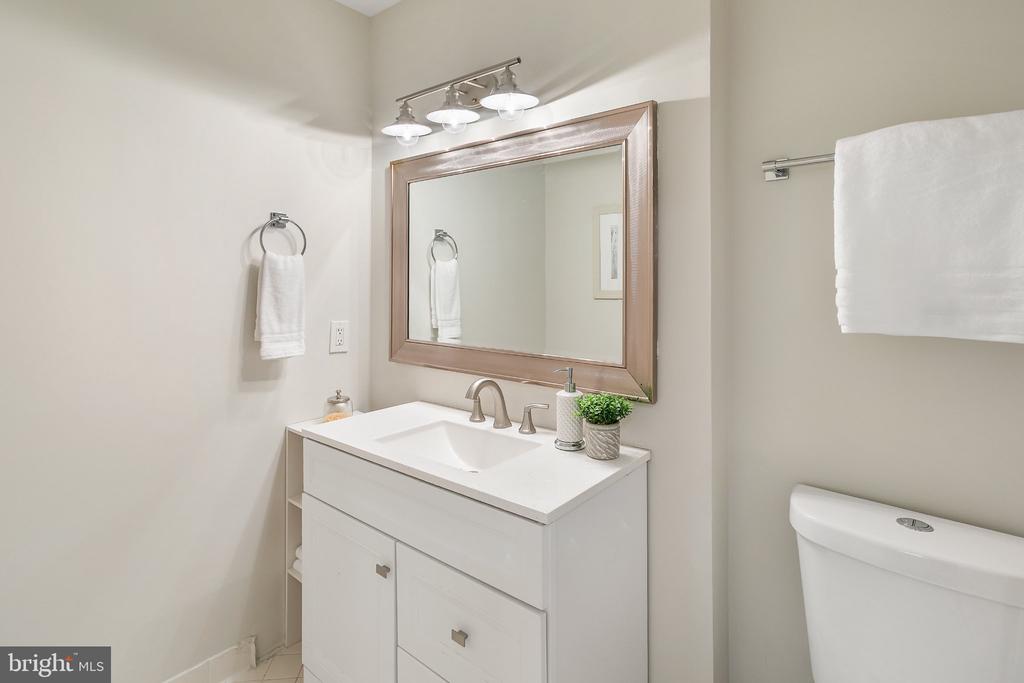
Bathroom vanity with a large framed mirror, white sink, and toilet.
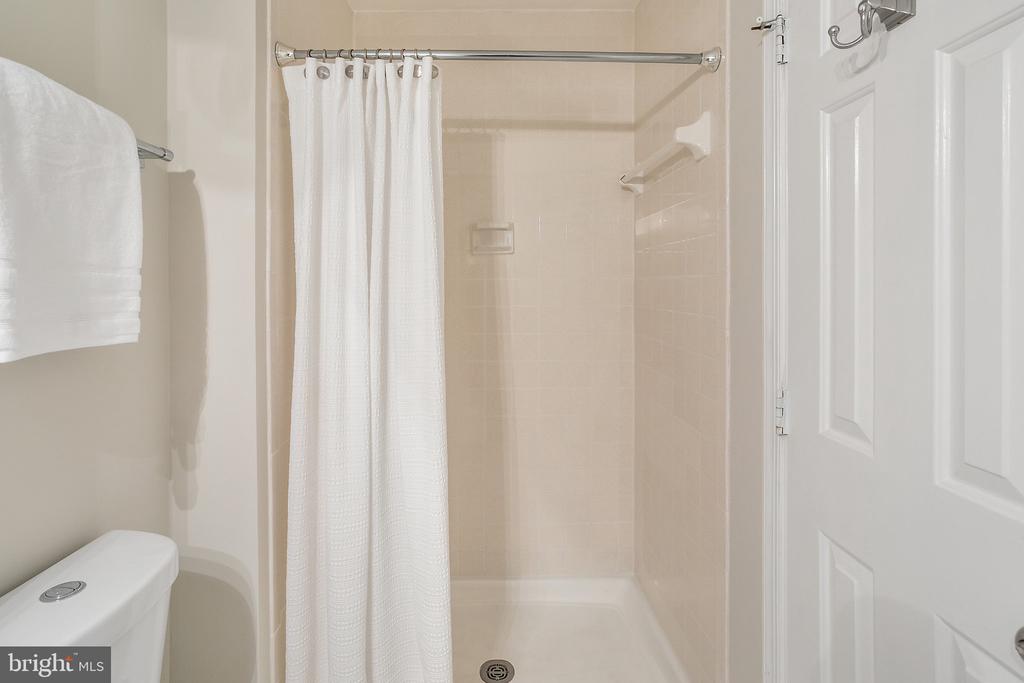
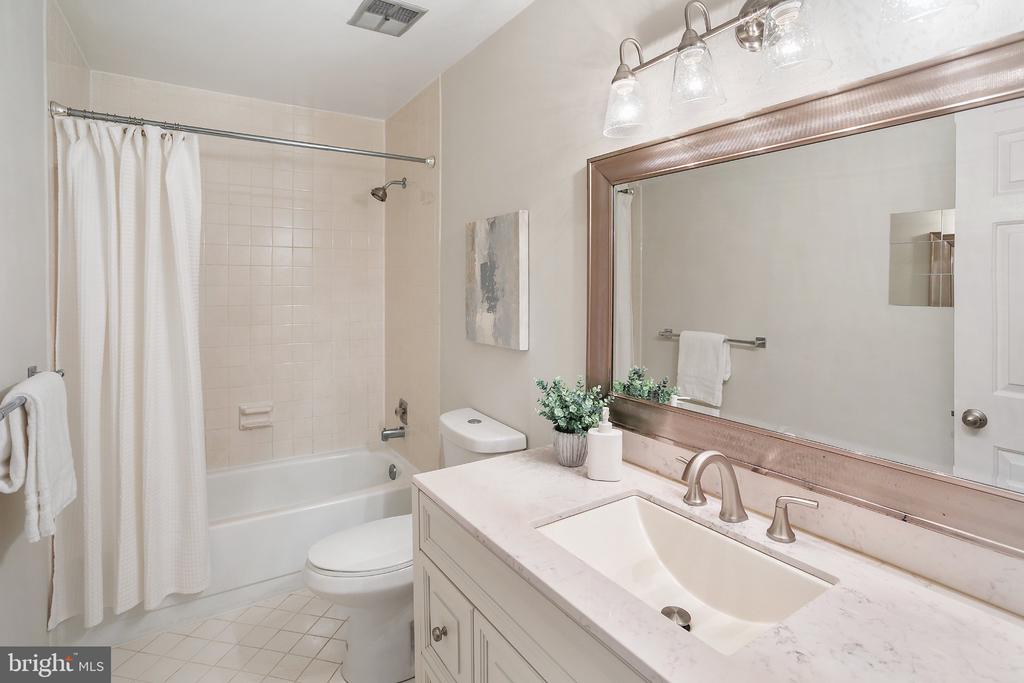
Bathroom with a white shower curtain, tiled tub surround, and toilet.
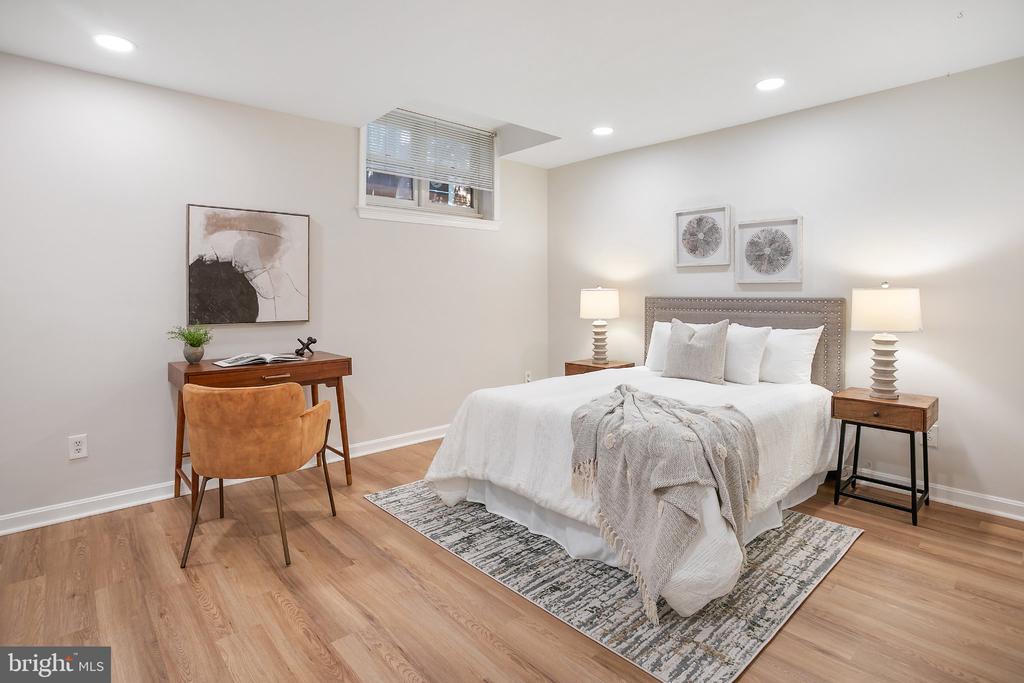
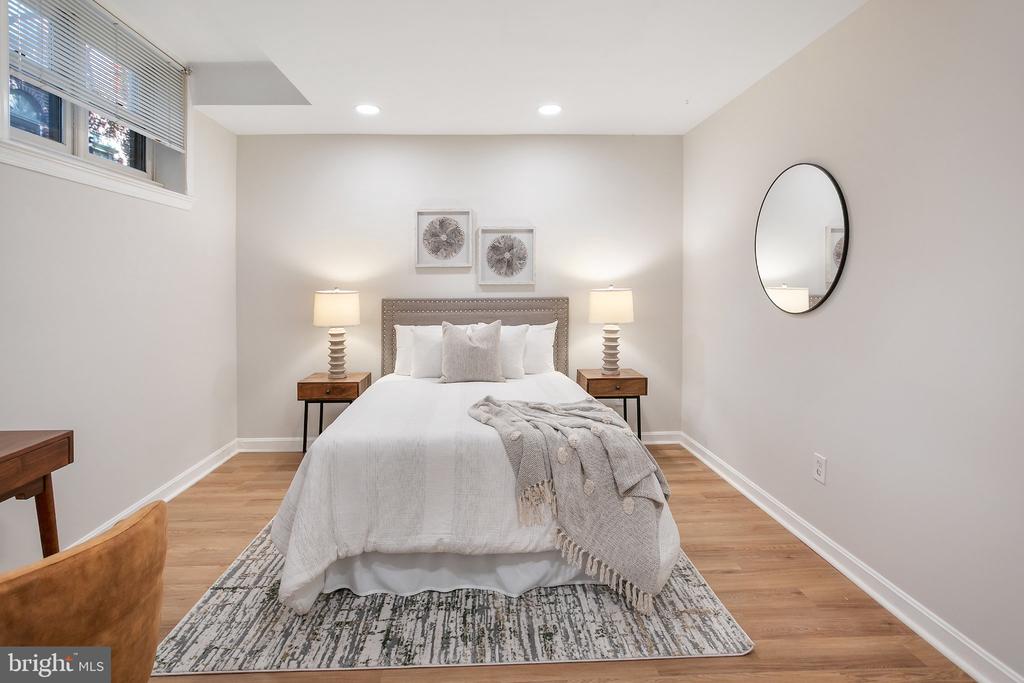
Staged bedroom with a white bed, wood floors, and a desk beneath a small high window.
Staged bedroom with a centered bed, matching bedside tables, and high windows with blinds.
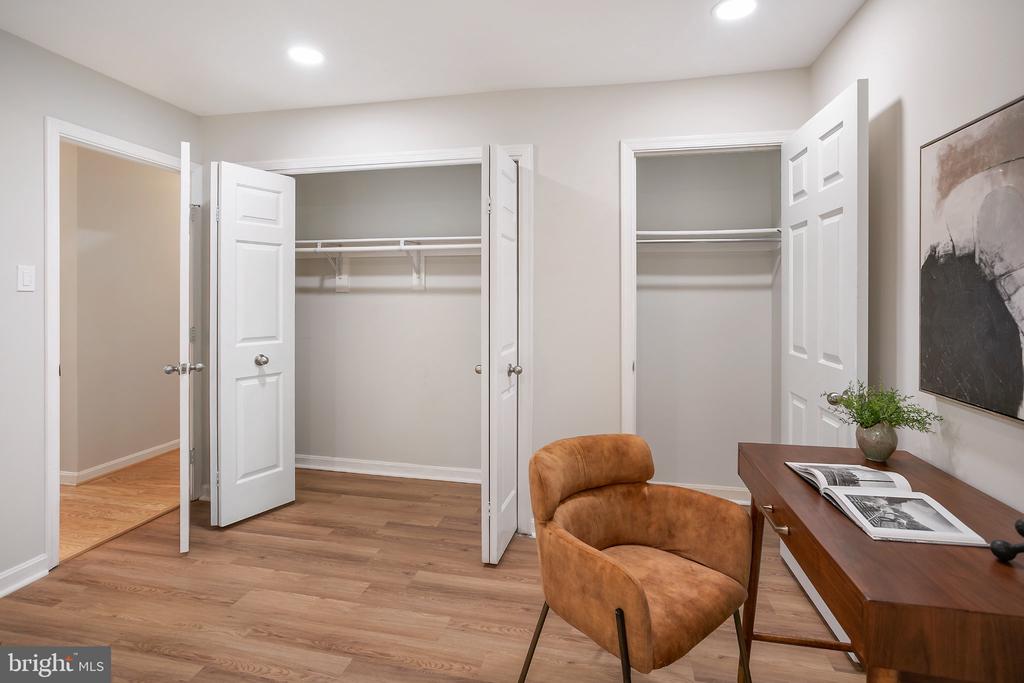
Room with two open closets, a leather chair, and a desk with an open book.
Bathroom with a tub and shower, white vanity, and large framed mirror.
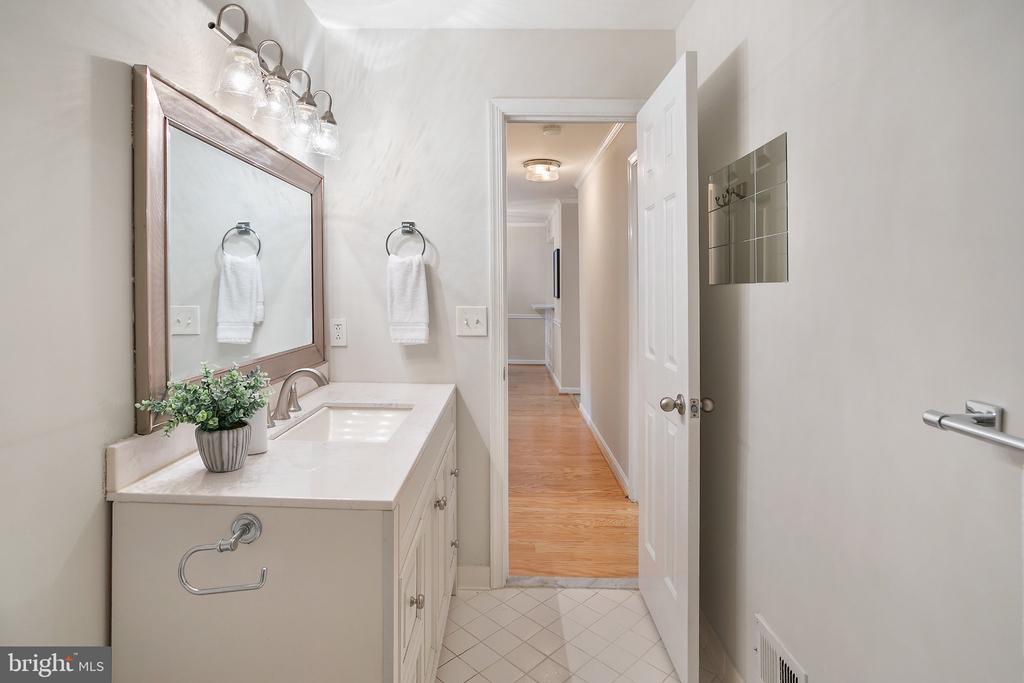
Bathroom vanity with a large framed mirror, white countertop, and doorway to a wood-floored hall.
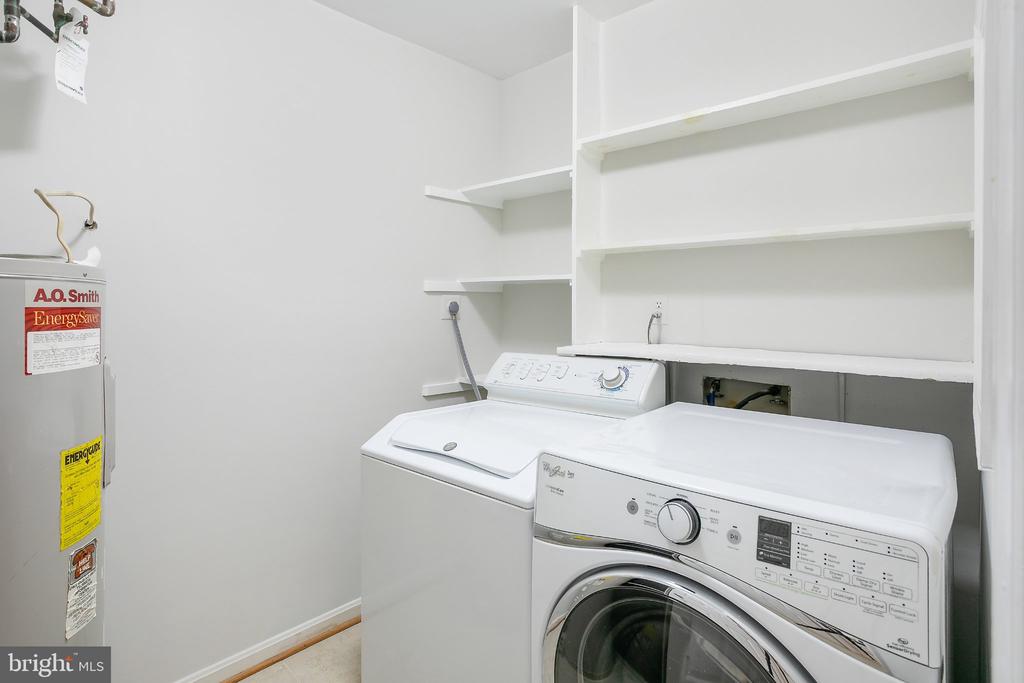
Laundry room with front-loading washer, top-loading dryer, and built-in shelving.
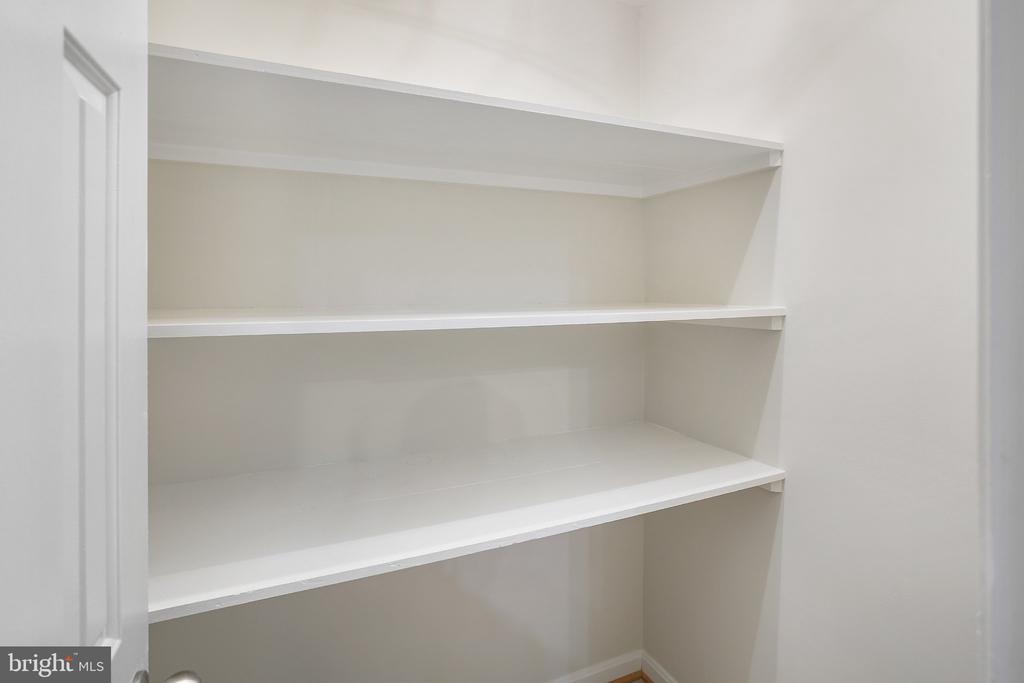
Empty built-in closet with two white shelves and a lower storage compartment.
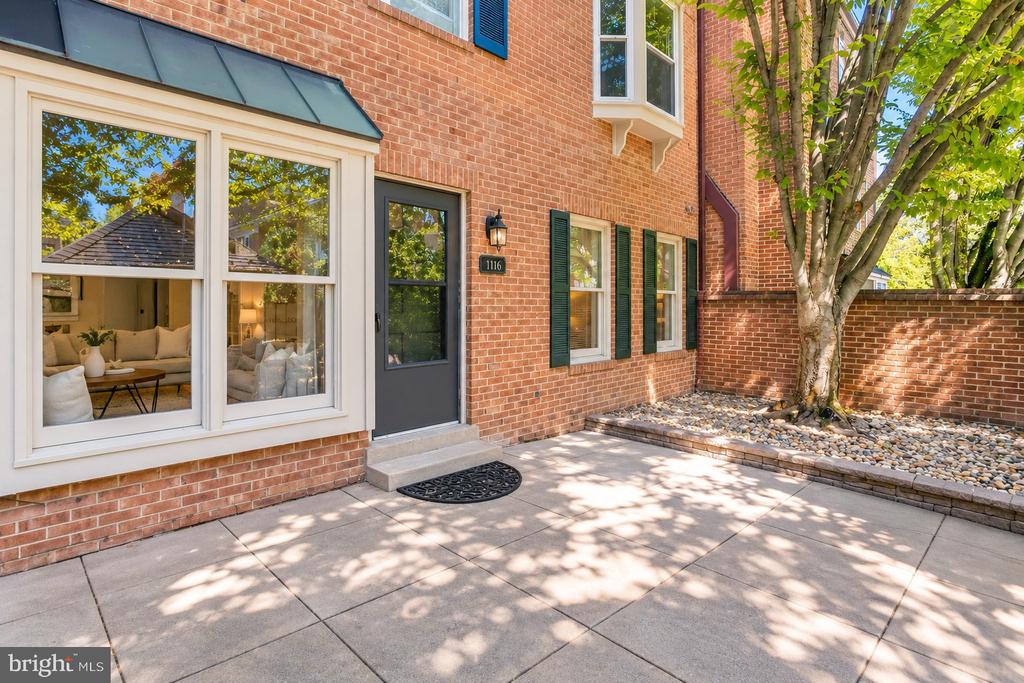
Brick townhouse entrance and paved courtyard shaded by a mature tree.
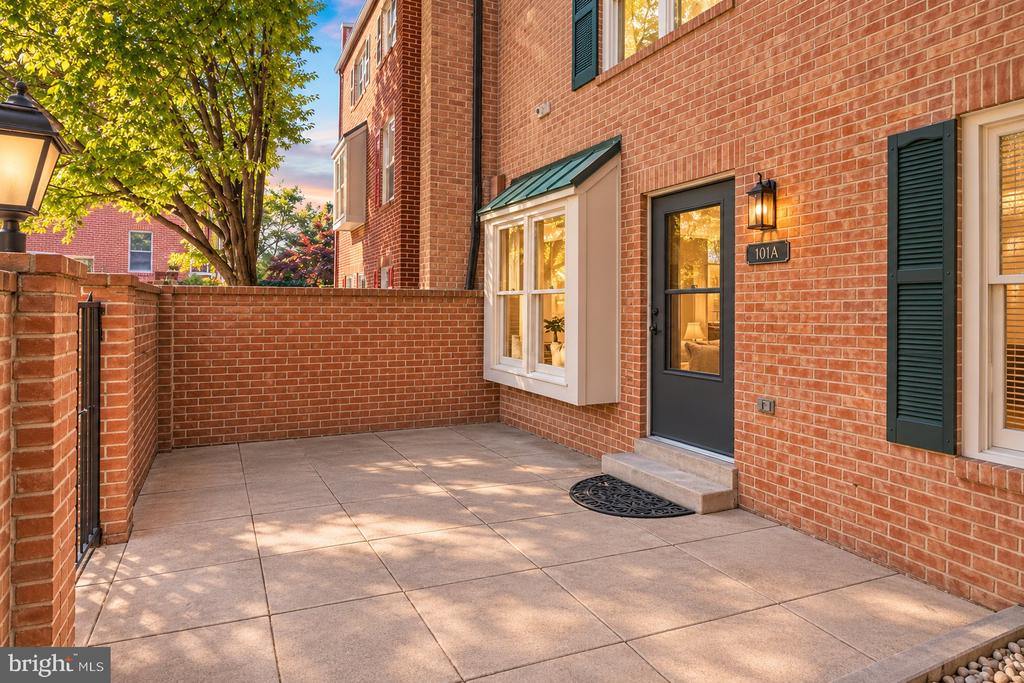
Brick townhouse entrance with a paved private courtyard, dark door, and leafy tree.
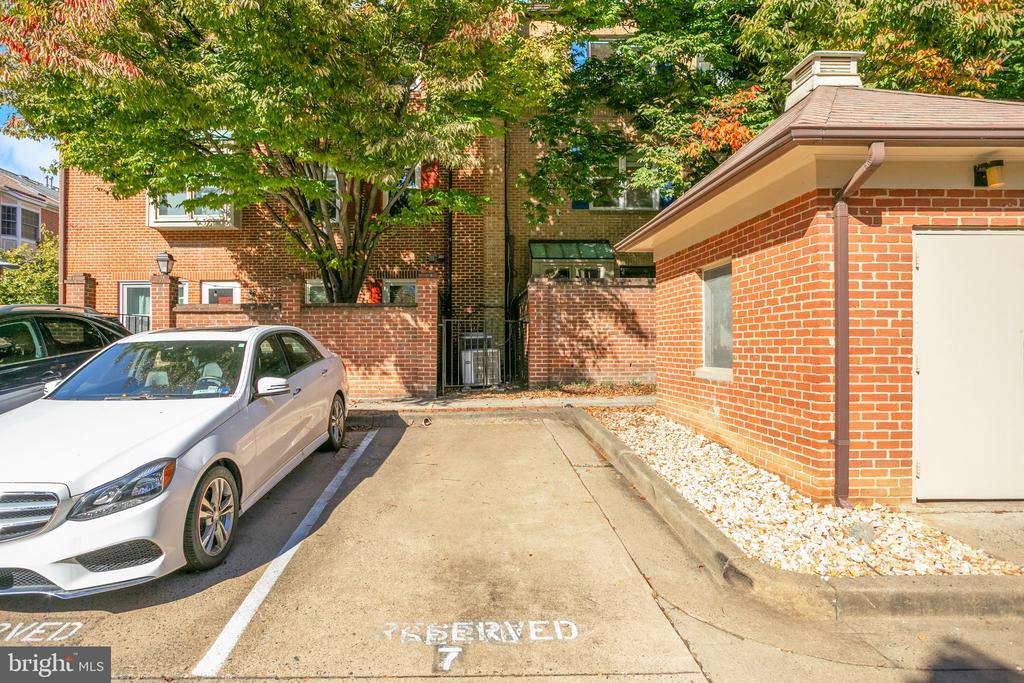
Brick residential building beside a reserved parking space, shaded by a large tree.
The Salt Line Oyster + Ale restaurant entrance with wood-slat facade and blue planter.
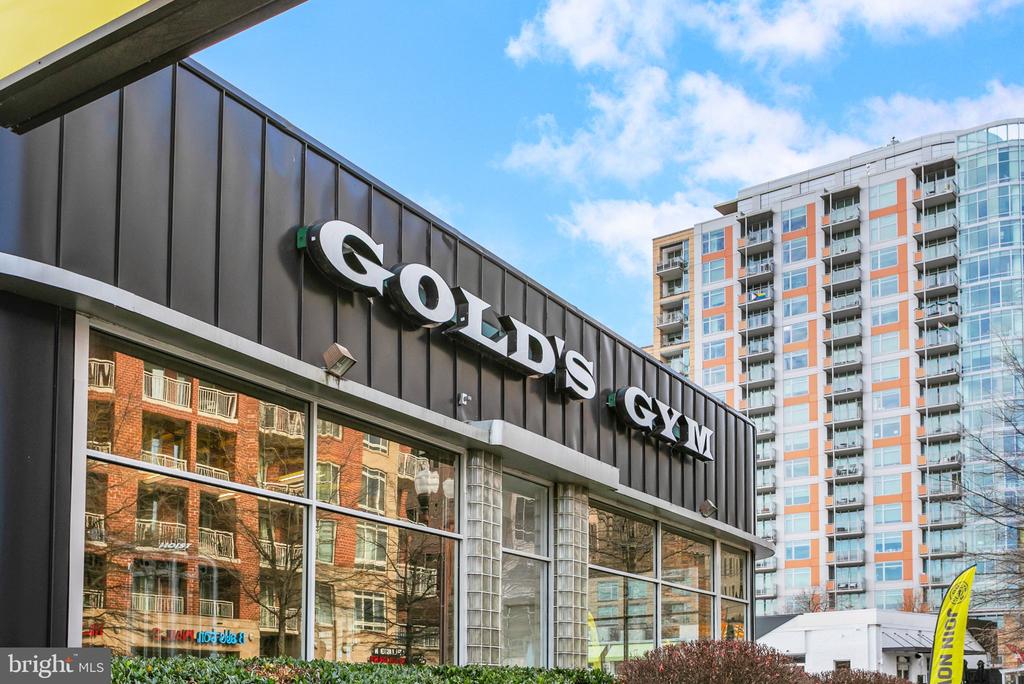
Gold’s Gym storefront beside a modern high-rise apartment building.
VIDA Fitness sign on a modern glass-and-brick building.
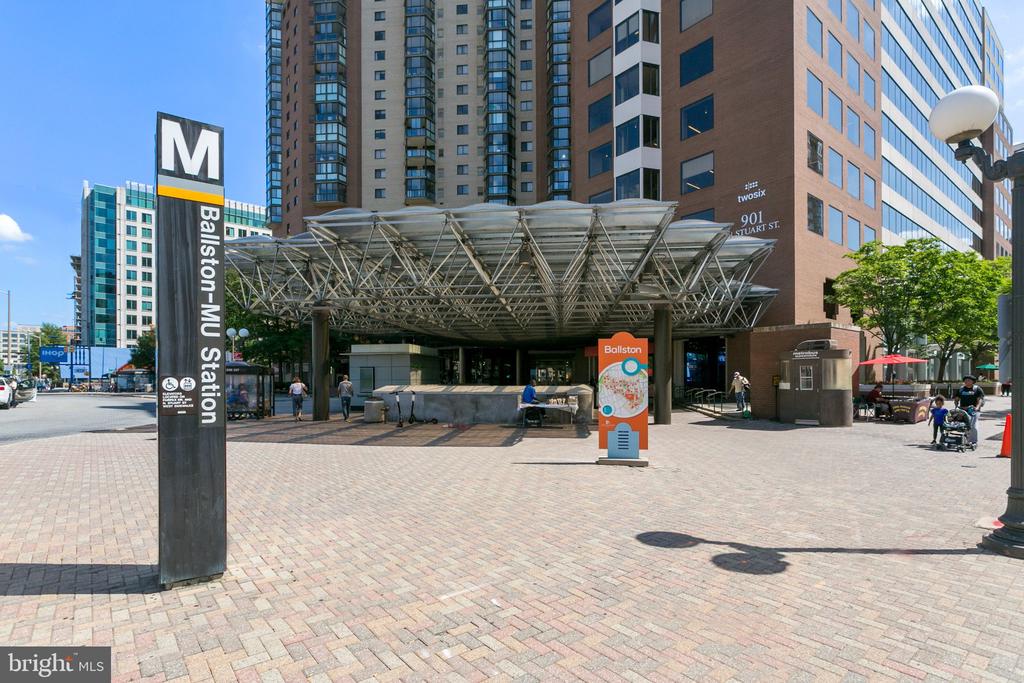
Ballston-MU Metro station entrance beneath a broad canopy, surrounded by Arlington buildings.
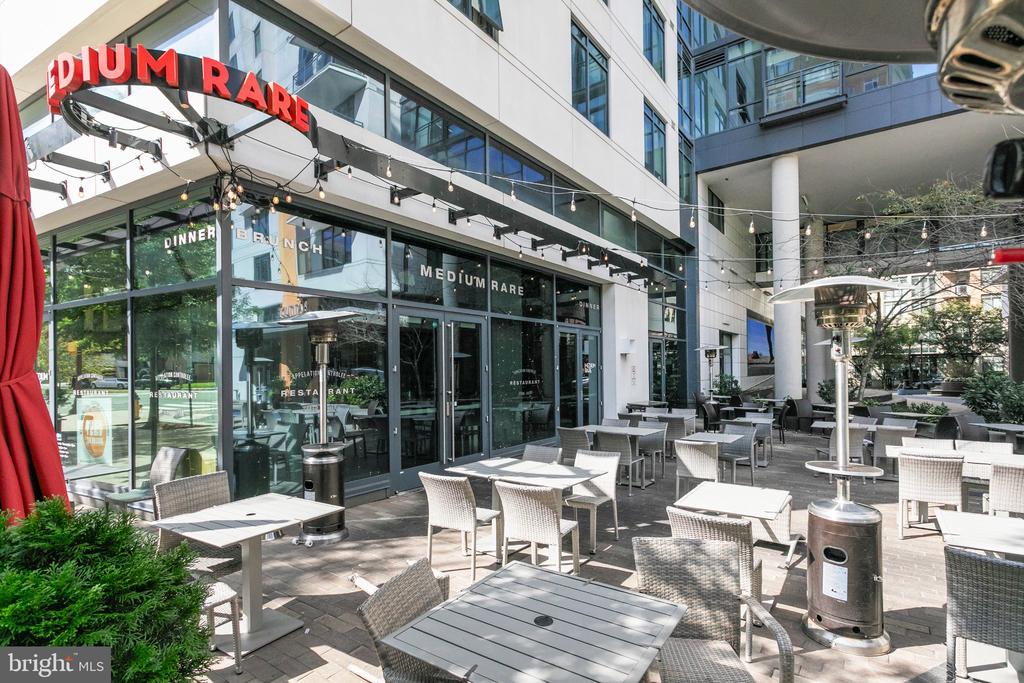
Medium Rare restaurant’s outdoor patio with white tables and chairs beneath string lights.
See all photos
Staged living room with a white brick fireplace, window seat, and round wood coffee table.
Lauren Longshore

1114 N TAYLOR STREET Unit: A

$685,000 1114 N TAYLOR STREET Unit: A, ARLINGTON, VA 22201
Welcome home to 1114 N Taylor St #A, a stunning 2-bedroom, 2-bathroom condo offering the ultimate blend of luxury, convenience, and walkable urban living in the heart of Ballston! This beautifully maintained home features warm hardwood floors and a cozy wood-burning fireplace that creates an inviting focal point in the living area. The gourmet updated kitchen is equipped with sleek stainless steel appliances, quartz countertops, and classic white cabinetry. One of the home's true standouts is the huge private outdoor patio, perfect for al fresco dining, relaxing, or hosting friends. Additional perks include one assigned parking space and remarkably low condo fees of just $271.56 per month, offering extraordinary value in Arlington.

Living here places you just moments from Ballston Quarter, the Ballston Metro, grocery stores, parks, boutique shopping, and an incredible selection of local restaurants and nightlife. Commuters will love the unbeatable location with effortless access to I-66 and Route 50, putting Washington, D.C., National Landing, Amazon HQ2, Reagan National Airport, and the Pentagon all within quick reach. Offering exceptional finishes, outdoor living, and unmatched location, this Ballston gem is a rare find!
  • Active Under Contract
    Status
  • 2
    Bedrooms
  • 2
    Bathrooms
  • 1980
    Year Built
  • 1,224 Sq.Ft.
    Living Area
Staged living room with a white brick fireplace, window seat, and round wood coffee table.

Schedule a Showing

I would love to show you my beautiful property. Please select your preferred date and time below. I will be in touch shortly to confirm your appointment.

Schedule a Showing

I would love to show you my beautiful property. Please select your preferred date and time below. I will be in touch shortly to confirm your appointment.
Thank you for your interest in 1114 N TAYLOR STREET Unit: A, ARLINGTON, VA 22201. We are reviewing your request and will be in touch shortly!

Features & Amenities

Area & Lot

  • Status: Active Under Contract
  • Living Space: 1,224 Sq.Ft.
  • Total Area: 1,224 Sq.Ft.
  • MLS® ID: VAAR2081280
  • Type: Condo
  • Year Built: 1980
  • Neighborhood: Arlington
  • Architecture Styles: Unit/Flat
  • High School: WASHINGTON-LIBERTY
  • School District: ARLINGTON COUNTY PUBLIC SCHOOLS

Interior

  • Total Bedrooms: 2
  • Total Bathrooms: 2
  • Full Bathrooms: 2
  • Laundry Room: Dryer In Unit, Has Laundry, Washer In Unit
  • Fireplace: Brick, Wood
  • Appliances: Dishwasher, Disposal, Microwave, Refrigerator, Stainless Steel Appliances, Stove, Washer, Built-In Microwave, Built-In Range, Dryer
  • Other Interior Features: Breakfast Area, Built-Ins, Combination Dining/Living, Recessed Lighting, Upgraded Countertops, Window Treatments

Exterior & Building

  • Stories: 1
  • Water Source: Public
  • Utilities: Cable TV Available, Electric Available, Water Available, Sewer Available
  • Pool: No Pool
  • Parking: Parking Lot
  • Heat Type: Forced Air
  • Air Conditioning: Central A/C
  • Sewer: Public Sewer
  • Substructure: Slab
  • Disability Features: None
  • HOA Amenities: Common Grounds

Financial

  • Sales Price: $685,000
  • Real Estate Tax: $7,190/yr
  • Zoning: R15-30T

Mortgage Calculator

Estimate your monthly mortgage payment, including the principal and interest, property taxes, and HOA. Adjust the values to generate a more accurate rate.
All estimates are provided for informational purposes only. Actual amounts may vary.
$0,000 Your Payment 20 15 65
$0,000 Your Payment

1114 N TAYLOR STREET Unit: A

Work With Lauren

Whether you're a first-time or experienced buyer, Lauren's ready to work hard to do what it takes to help you find your next home.
Let's Connect

Follow Me on Instagram