Two-story white house with dark shutters, attached garage, and a covered porch with a rocking chair.
Two-story white house with dark shutters, an attached garage, and a paved driveway.
Home exterior with white siding, black shutters, a covered porch, brick steps, and an attached garage.
Living room with a gray sectional, patterned rug, and staircase beside the front entry.
Open-plan living room and white kitchen with a large island, gray sectional, and sliding doors to a patio.
Living room with a gray sectional, patterned armchair, and dark hardwood floors.
Open-plan living room with a large gray sectional, patterned rug, white kitchen, and staircase.
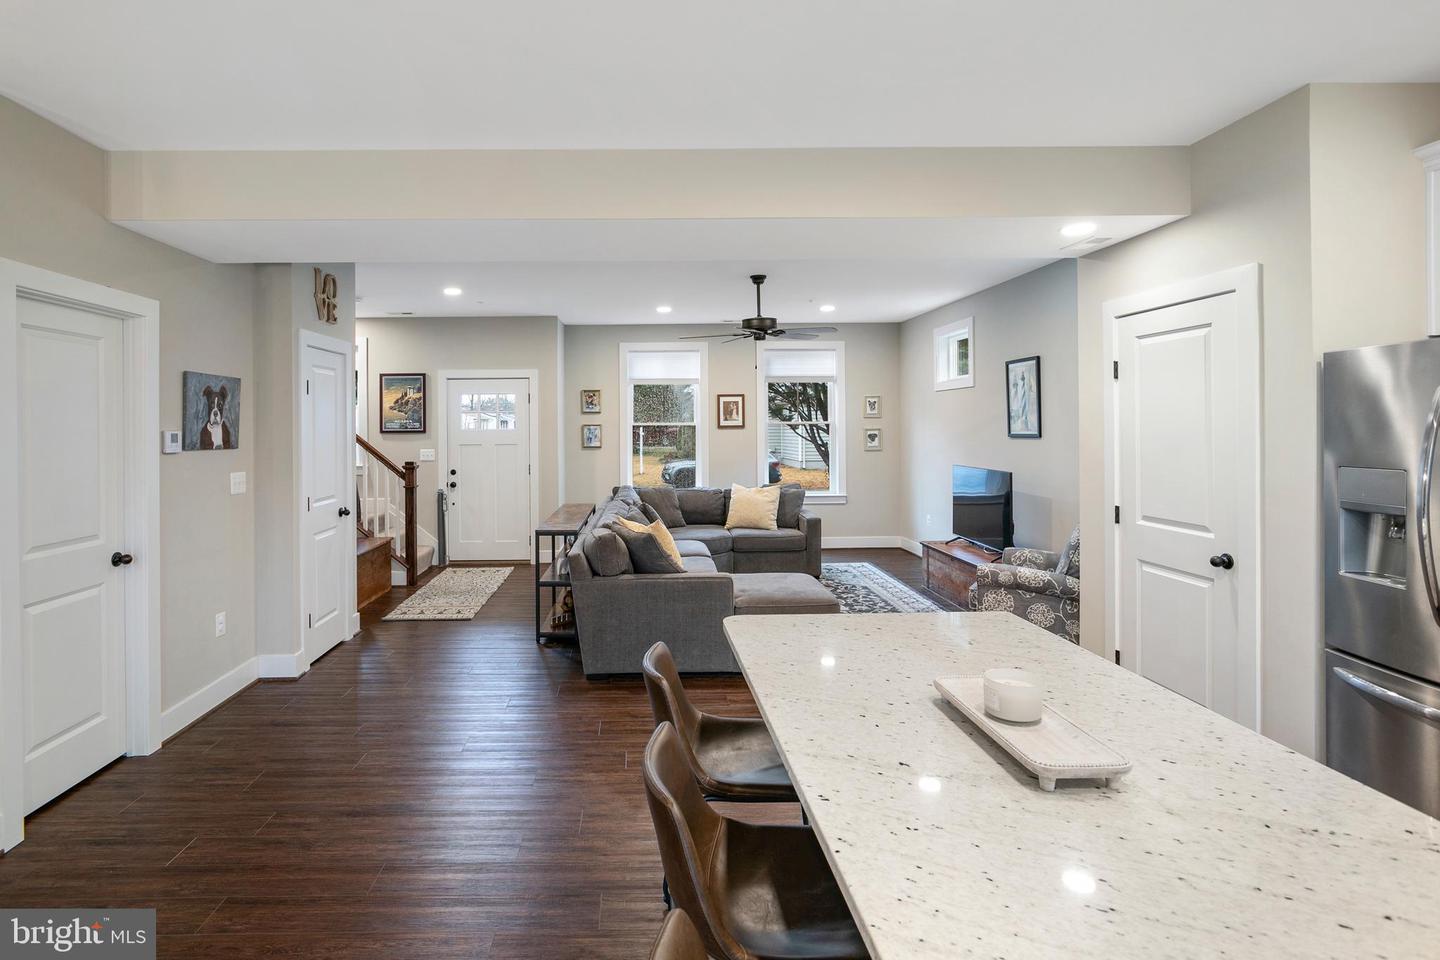
Open-plan living room and kitchen with a gray sectional, patterned rug, and white cabinetry.
Kitchen with white cabinetry, stainless steel appliances, a large island, and sliding glass doors.
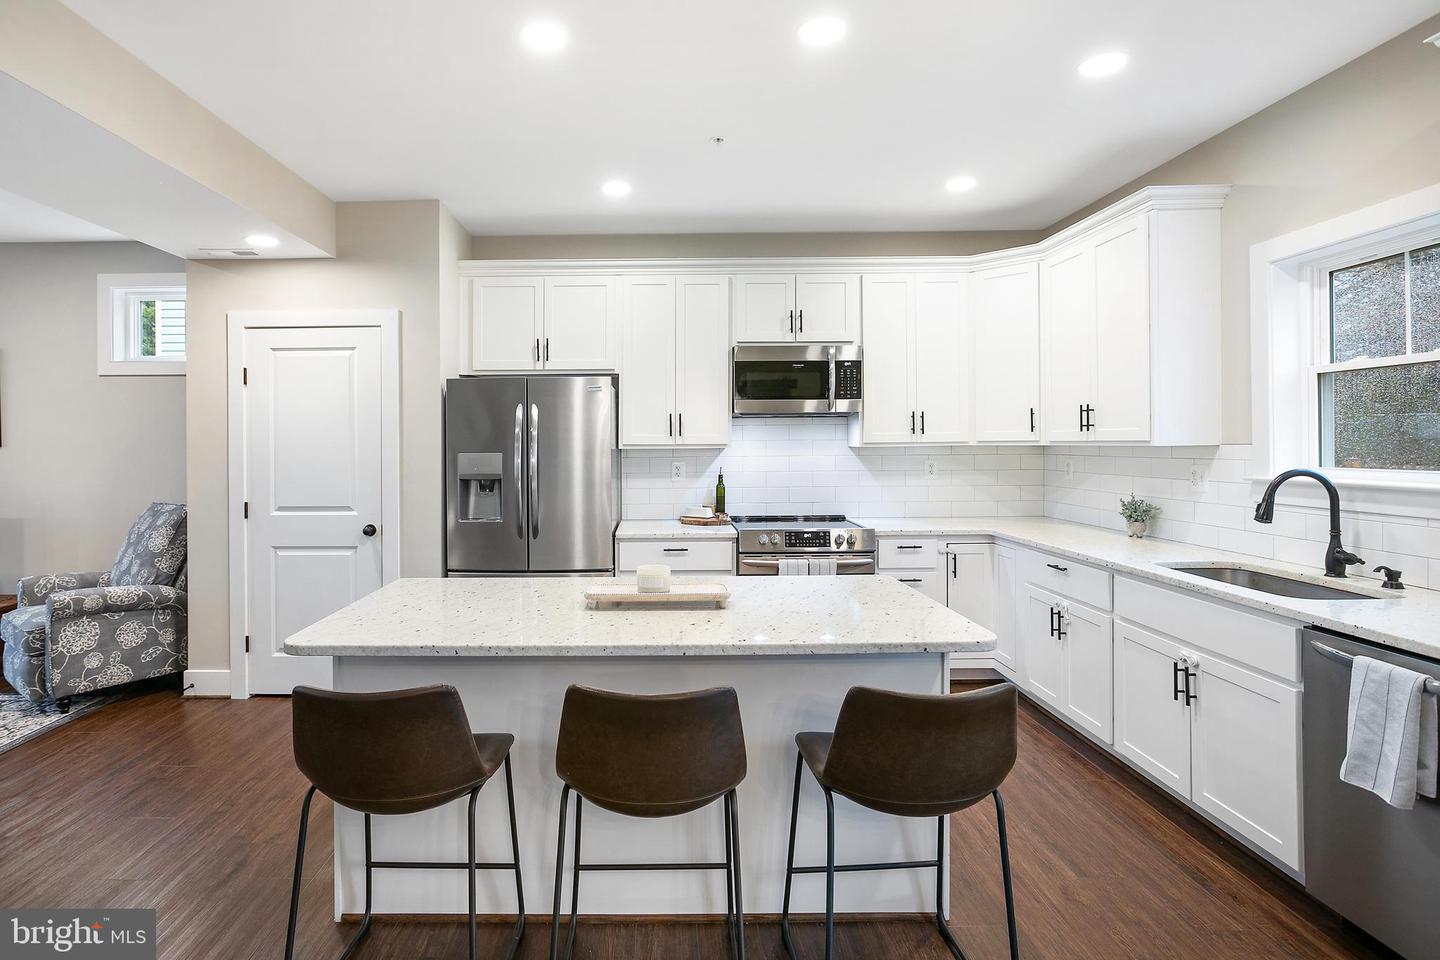
Bright white kitchen with a large stone island, stainless steel appliances, and dark wood flooring.
Open-plan kitchen with a large white island, dining area, and gray sectional living room.
Open-plan kitchen and living room with a large stone island, gray sectional, and dark wood-look floors.
Open-plan kitchen with white cabinets, stainless steel appliances, a large island, and adjoining living area.
Updated kitchen with white cabinets, subway tile, speckled countertops, and a black faucet.
Dining area with a rustic wood table, sliding barn door, and white cabinetry.
Dining room with a rustic wood table, sliding barn door, and white cabinetry.
Bathroom with white vanity and toilet, floating wood shelves, and framed humorous prints.
Bedroom with a gray upholstered bed, striped bedding, matching lamps, and a ceiling fan.
Bedroom with a dark wood dresser and mirror, an upholstered armchair, and an open doorway.
Carpeted upstairs landing with a white half wall and open doorways to adjoining rooms.
Bathroom with a dark double vanity, large mirror, and window beside the toilet.
Bedroom with a dark four-poster bed, blue-and-white bedding, and a bookcase beside large windows.
Bedroom with a dark wood canopy bed, gray carpet, white vanity, and ceiling fan.
Bedroom with a dark four-poster bed, blue-and-white quilt, and windows overlooking bare trees.
Bathroom with a double-sink granite vanity and a black-framed glass shower.
Bathroom with a granite double vanity, white cabinetry, dark tile floor, and glass shower.
Walk-in closet with clothes on both sides and a window at the back.
Laundry room with a top-loading washer and dryer beneath wire shelving stocked with cleaning supplies.
Nursery with a wooden crib, star-patterned blue accent wall, and white armchair.
Nursery with a wooden toy cabinet, children’s book shelf, white closet doors, and crib.
Furnished bedroom with dark wood furniture, patterned blue-and-white bedding, and a window with a lowered shade.
Bedroom with blue-and-white patterned bedding and white double closet doors.
Playroom with colorful foam mats, wooden climbing toys, and large windows.
Playroom with colorful floor mats, a child-sized high chair, and a toy kitchen beside a large window.
Garage gym with a treadmill, weight rack, golf bags, and storage beneath an open overhead door.
Two-story home with a raised deck and string lights in a fenced backyard.
Fenced backyard with a raised deck, outdoor chairs, string lights, and a patchy lawn.
Two-story home with a broad gray deck, patio seating, and string lights in the fenced backyard.
Backyard deck with outdoor dining furniture, lounge chairs, a tall wood fence, and string lights.
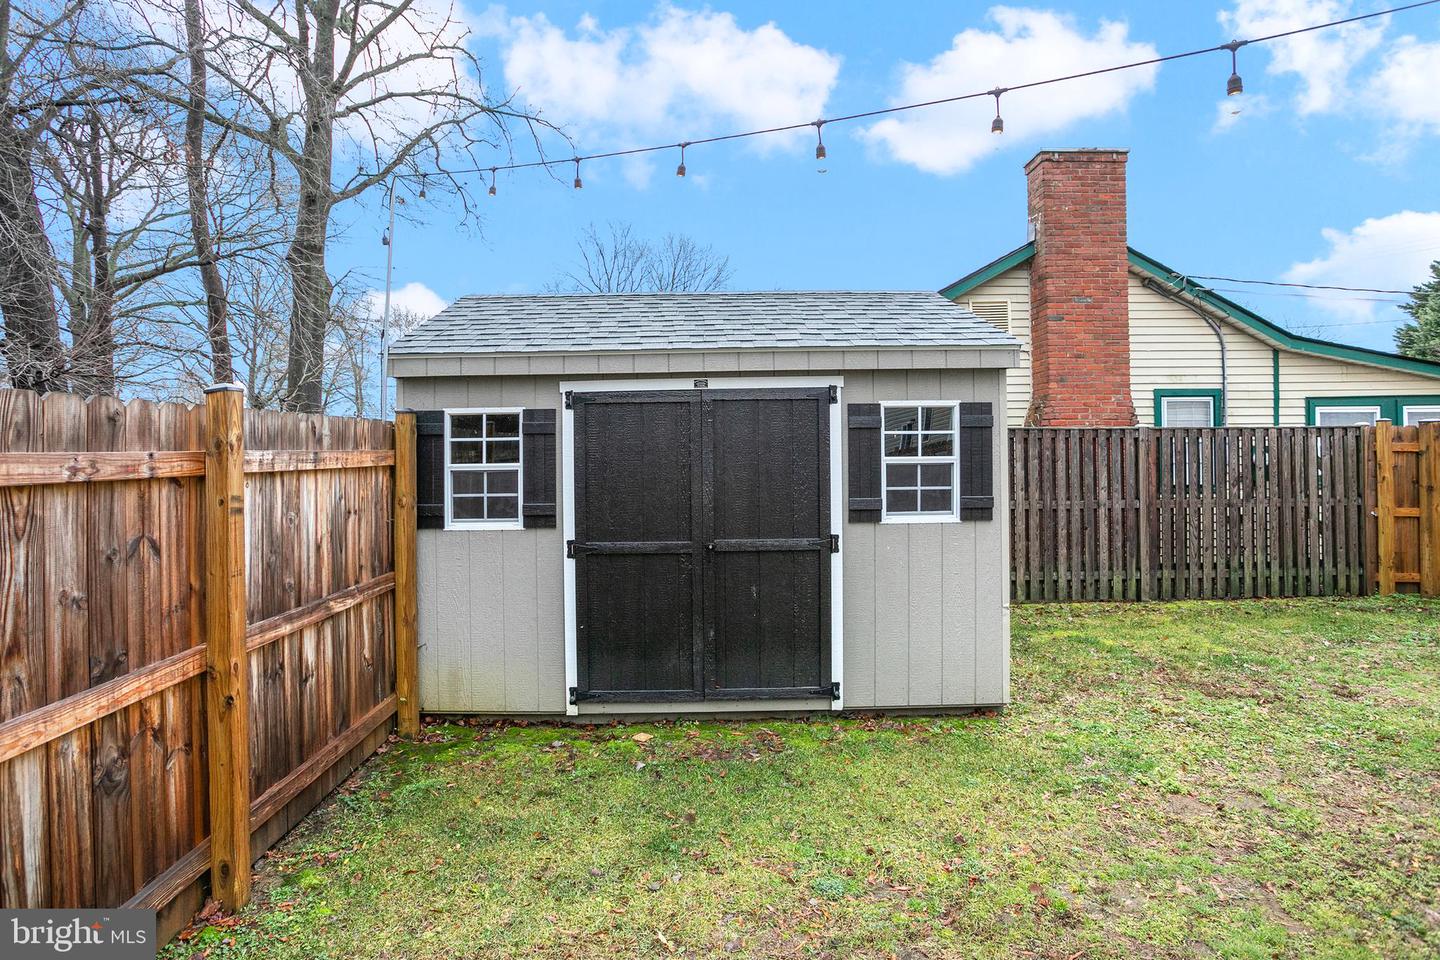
Gray backyard shed with black double doors and windows, surrounded by wooden fencing.
Fenced backyard with a raised wooden planter and patchy grass.
Historic London Town & Gardens entrance sign on a black metal fence, with grounds and historic buildings behind it.
Wide waterfront view with calm water, sailboats, docks, and shoreline reeds.
Two-floor home plan showing room layouts, dimensions, a first-floor deck, and an attached garage.
See all photos
Two-story white house with dark shutters, an attached garage, and a paved driveway.
Lauren Longshore

1633 Chesapeake DRIVE

$651,000 1633 CHESAPEAKE DRIVE, EDGEWATER, MD 21037
Welcome to this newly built (2021) single-family home in Edgewater, Maryland, where modern luxury and convenience come together in an unbeatable location. This meticulously designed residence boasts 4 bedrooms and 2 bathrooms on the upper level, providing ample space for your lifestyle. The main level offers a convenient bedroom and a half bath, ideal for guests or a home office. An attached garage ensures secure parking and extra storage space. The heart of the home features an open floor plan connecting the living room, dining area, and kitchen, with a stylish kitchen island, granite counters, white cabinets with slow-closing hinges, and stainless steel appliances. The spacious, fenced-in backyard features a generous deck, making all of your entertaining seamless.

Just a short walk away, you can immerse yourself in the beauty of the South River. Additionally, this prime location offers several small beaches within walking distance, easy access to Annapolis, a historic city just 10 minutes away, and straightforward commuting to Washington, D.C. Enjoy proximity to popular restaurants like Mike's Crab House, The Pier Waterfront Bar and Grill, Cooper's Tavern and the infamous Chris's Charcoal Pit. Don't miss your chance to own this remarkable home in the heart of Edgewater.
  • Sold
    Status
  • 5
    Bedrooms
  • 3
    Bathrooms
  • 2021
    Year Built
  • 2,224 Sq.Ft.
    Living Area

Features & Amenities

Area & Lot

  • Status: Sold
  • Living Space: 2,224 Sq.Ft.
  • Lot Size: 6,700 Sq.Ft.
  • MLS® ID: MDAA2075298
  • Type: Residential
  • Year Built: 2021
  • Architecture Styles: Contemporary
  • School District: ANNE ARUNDEL COUNTY PUBLIC SCHOOLS

Interior

  • Total Bedrooms: 5
  • Total Bathrooms: 3
  • Full Bathrooms: 2
  • Half Bathrooms: 1
  • Flooring: Carpet
  • Appliances: Electric Range, Electric Oven, Electric Water Heater, Dishwasher, Dryer, Washer
  • Other Interior Features: Pantry, Recessed Lighting, Ceiling Fan(s)

Exterior & Building

  • Garage Space: 1.0
  • Water Source: Well
  • Parking: Attached
  • Heat Type: Electric
  • Air Conditioning: Central Air, Ceiling Fan(s)
  • Sewer: Public Sewer

Financial

  • Sales Price: $651,000
  • Real Estate Tax: $5,136/yr
  • Zoning: R5

1633 Chesapeake DRIVE

Work With Lauren

Whether you're a first-time or experienced buyer, Lauren's ready to work hard to do what it takes to help you find your next home.
Let's Connect

Follow Me on Instagram