Gray two-story house with a covered porch, attached garage, and young tree in the front lawn.
Foyer with a polished wood staircase and hardwood floors leading to a bright room with glass doors.
Vacant foyer with a hardwood staircase and dark wood glass-paneled front door.
Open living room and kitchen with coffered ceiling, hardwood floors, gray sofa, and French doors to a deck.
Living room with a fireplace, coffered ceiling, two gray sofas, and large windows.
Staged living room with gray sofas, blue rug, coffered ceiling, and open kitchen.
Kitchen with a large white island, dark blue base, white cabinetry, and hardwood floors.
Bright kitchen with a long island, white cabinetry, stainless steel ovens, and hardwood floors.
White kitchen with stainless steel appliances, gas cooktop, subway tile backsplash, and hardwood floors.
Mudroom with a built-in bench, coat hooks, and an orange character backpack.
Furnished deck with white railings, composite flooring, and a dark outdoor dining set.
Walk-in pantry with stocked wraparound shelves and a pressure cooker on the lower shelf.
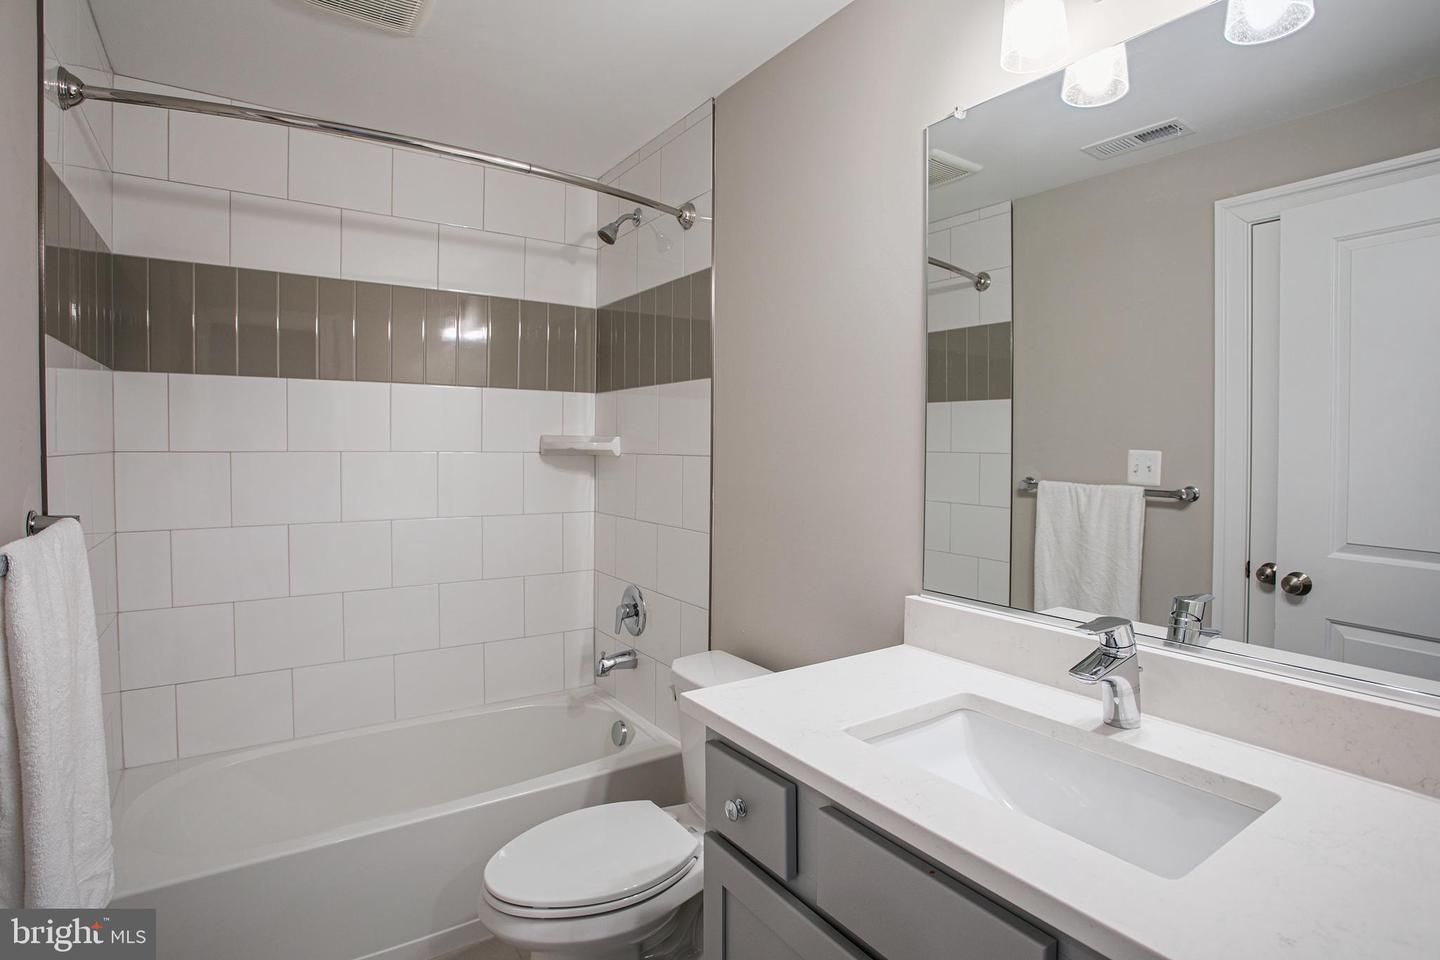
Bathroom vanity with a large framed mirror, white countertop, chrome faucet, and neatly hung towels.
Dining room with a farmhouse table, white paneled wainscoting, and warm hardwood floors.
Staged dining room with a long farmhouse table, hardwood floors, and a large window.
Home office with a gray desk, black chair, hardwood floors, and a large window overlooking greenery.
Home office with a white desk, black chair, patterned rug, and hardwood floors.
Upstairs hallway with a hardwood floor, wood-and-white staircase railing, and built-in window seat.
Furnished bedroom with a blue-gray bed, warm hardwood floors, and a large window.
Furnished bedroom with a large bed, pale blue armchair, hardwood floors, and a wide window overlooking trees.
Renovated bathroom with navy vanity, glass shower, marble-look tile, and freestanding soaking tub.
Bathroom with a freestanding tub, window, and dark gray vanity.
Walk-in closet with clothing racks, a window overlooking leafy trees, and a bench with shoe cubbies.
Built-in white shelves packed with books, games, and boxes.
Laundry room with front-loading washer and dryer, granite utility sink, and large window.
Upstairs hallway and stair landing with hardwood floors and a wood-and-white railing.
Empty carpeted bedroom with a doorway to a bathroom and gray vanity.
Empty carpeted room with neutral walls and a large window overlooking leafy trees.
Bathroom with a double-sink vanity, gray cabinetry, and an open doorway to a carpeted room.
Bathroom double vanity with gray cabinets and a doorway into a carpeted bedroom.
Bathroom with a tiled tub and shower, striped curtain, toilet, and large window.
Staged bedroom with a dark teal bed, white bedding, and a large window overlooking trees.
Staged bedroom with a white bed, gray walls, and a dresser beside open bathroom and closet doors.
Bedroom with a blue upholstered bed, wooden dresser, and window overlooking trees.
Nursery with a dark wood crib, matching dresser, and playful space-themed wall decor.
Carpeted bedroom with patterned curtains, a dark wood crib, and open doors to a bathroom and adjoining bedroom.
Bathroom with a gray vanity, white tub, glass shower enclosure, and window overlooking leafy trees.
Empty walk-in closet with wraparound chrome clothing rods and shelving.
Empty carpeted basement room with a staircase featuring a warm wood handrail and white balusters.
Empty room with patterned gray carpet, recessed lights, and a wall vent.
Carpeted basement room with high windows and toy construction vehicles along the far wall.
Empty carpeted basement room with recessed lights and a doorway to the staircase.
Bathroom with a tiled tub and shower beside a gray vanity with a large mirror.
Empty bedroom with gray carpeting, recessed lights, and a window facing a privacy fence.
Unfinished basement with insulated walls, exposed ceiling joists, and boxes and toys stored along one side.
Rear of a white two-story house with a raised deck, leafy trees, and a broad lawn.
Two-story gray house beside a broad lawn, with deck stairs, leafy trees, and a wooden fence.
Fenced backyard with a broad lawn, mature trees, and a raised deck behind a white house.
High View Park and Halls Hill stone sign beside a shaded, leafy path.
Paved walkway through a shady, wooded residential yard with mature trees.
Slater Park playground shaded by mature trees, with the park sign in the foreground.
Ballston-MU Metro Station entrance beneath a steel canopy, surrounded by Arlington office towers.
Ballston–Virginia Square neighborhood sign amid flower beds and downtown office buildings.
Pedestrian path beside a road, with a sign pointing toward Ballston and Central Library.
Custis Trail sign points toward Rosslyn and East Falls Church beside leafy trees.
Basement floor plan showing a bedroom, bathroom, walk-in closet, hall, room, storage area, and room dimensions.
First-floor plan showing living room, kitchen, dining area, office, foyer, bath, pantry, and attached garage.
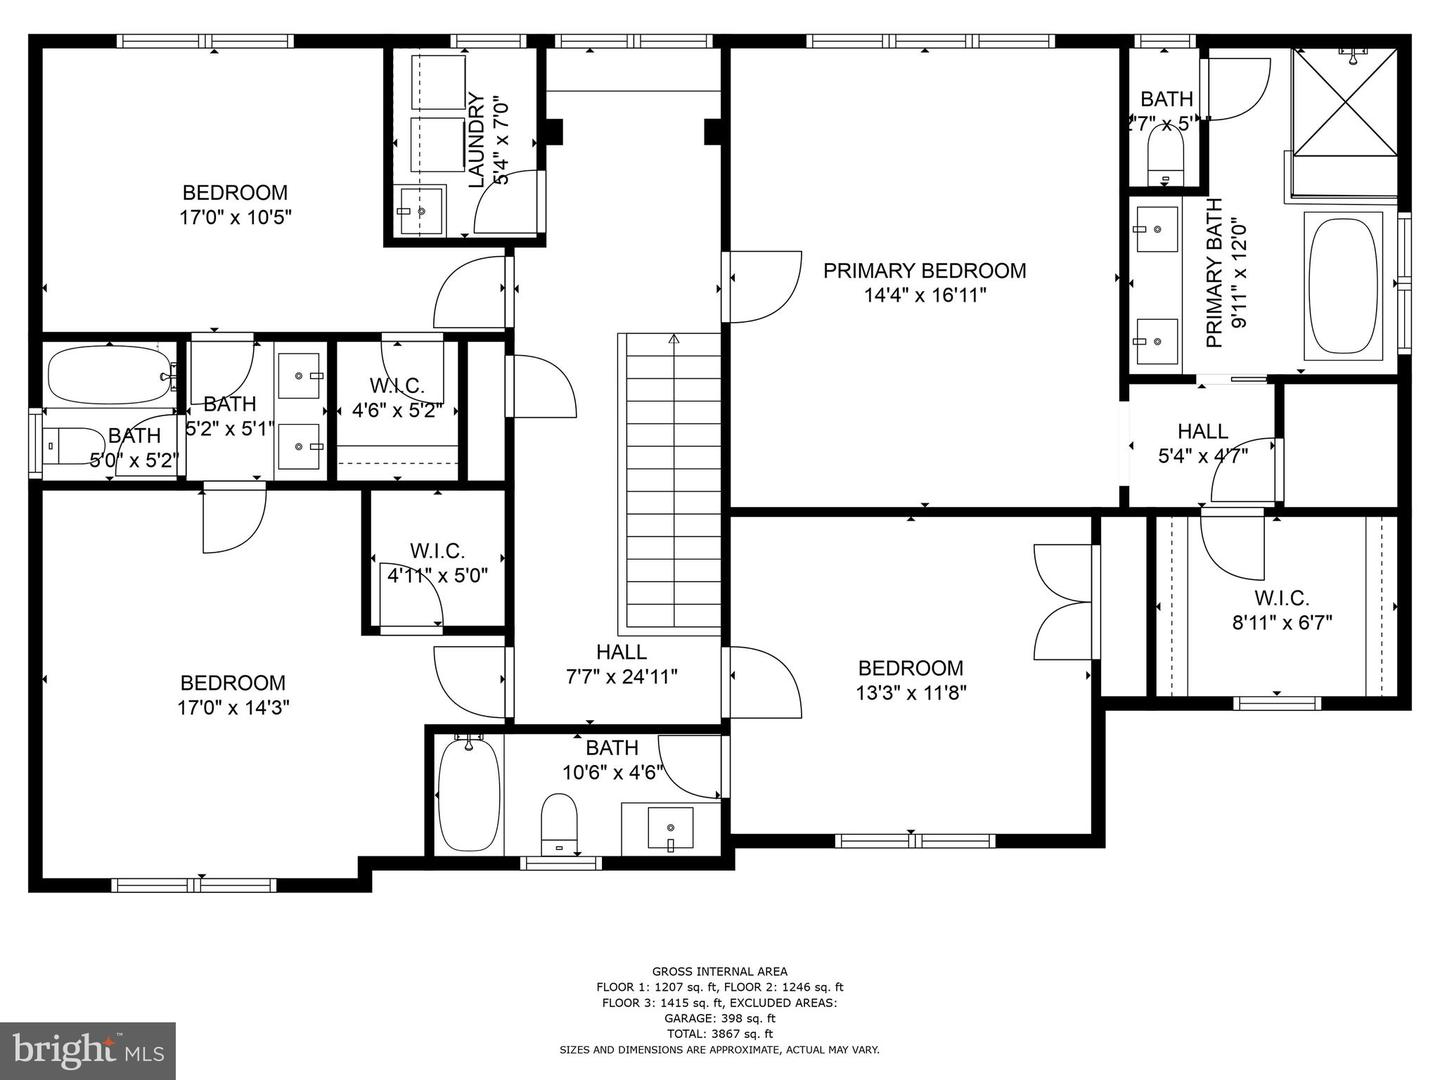
Property floor plan showing bedrooms, bathrooms, closets, laundry, stairs, and room dimensions.
Three-floor home plan with labeled rooms, dimensions, and total area of 3,867 square feet.
See all photos
Foyer with a polished wood staircase and hardwood floors leading to a bright room with glass doors.
Lauren Longshore

1937 N CULPEPER STREET

$1,705,000 1937 N Culpeper St, Arlington, VA 22207
ACCEPTED OFFER - OPEN HOUSES CANCELED! This stunning newer construction home, perched on almost a quarter acre lot, is ready to be your next dream home! Inside you are greeted by hardwood floors and a perfect space for an at-home office. Past the foyer is the separate dining room and vast, open living room. The chef's kitchen makes cooking and entertaining a breeze with Bosch stainless steel appliances, recessed lighting, large kitchen island, ample cabinet and counter space, and much more.

Upstairs you'll find 4 generous bedrooms and 3 full bathrooms. The primary room is equipped with it all, including a walk-in closet and a spa-like ensuite bathroom that features a large soaking tub, dual vanity, and standing glass shower.

The lower level is the perfect spot for recreation, at-home gym, or hosting guests and in-laws, as it is fully finished and has an additional bedroom and full bathroom.

Out back, your backyard oasis awaits. Give your furry friends the backyard they deserve with a wraparound fence and large green space, perfect for playing. Relax on the sunny deck with morning coffee or host friends over for a starlit dinner.

Located in one of the most highly sought-after spots in Arlington, within minutes walking to an APS elementary school, you have everything you need at your fingertips! Surrounded by parks right outside of Langston Blvd, you have your pick of tons of popular restaurants, shops, and grocery stores. Travel to and from the city via the Ballston Metro or route 66, both conveniently nearby! A 9.49kW solar panel system was installed in 2021, providing clean energy (and essentially no electric bill since these panels were installed!) Potential to charge your vehicles in the two-car garage.
  • Sold
    Status
  • 5
    Bedrooms
  • 5
    Bathrooms
  • 2020
    Year Built
  • 3,862 Sq.Ft.
    Living Area

Features & Amenities

Area & Lot

  • Status: Sold
  • Living Space: 3,862 Sq.Ft.
  • Lot Size: 7,889 Sq.Ft.
  • MLS® ID: VAAR2029574
  • Type: Residential
  • Year Built: 2020
  • Neighborhood: Arlington
  • Architecture Styles: Contemporary
  • Elementary School:GLEBE
  • School District: ARLINGTON COUNTY PUBLIC SCHOOLS

Interior

  • Total Bedrooms: 5
  • Total Bathrooms: 5
  • Full Bathrooms: 5
  • Flooring: Carpet, Hardwood
  • Appliances: Cooktop, Dishwasher, Disposal, Dryer, Refrigerator, Microwave, Oven, Washer
  • Other Interior Features: Kitchen Island, Pantry, Walk-In Closet(s)

Exterior & Building

  • Stories: 3
  • Garage Space: 2.0
  • Water Source: Public
  • Utilities: Cable Available, Natural Gas Available
  • Roof: Shingle
  • Parking: Attached
  • Heat Type: Forced Air, Electric, Natural Gas
  • Air Conditioning: Central Air
  • Sewer: Public Sewer

Financial

  • Sales Price: $1,705,000
  • Real Estate Tax: $15,344/yr

1937 N CULPEPER STREET

Work With Lauren

Whether you're a first-time or experienced buyer, Lauren's ready to work hard to do what it takes to help you find your next home.
Let's Connect

Follow Me on Instagram