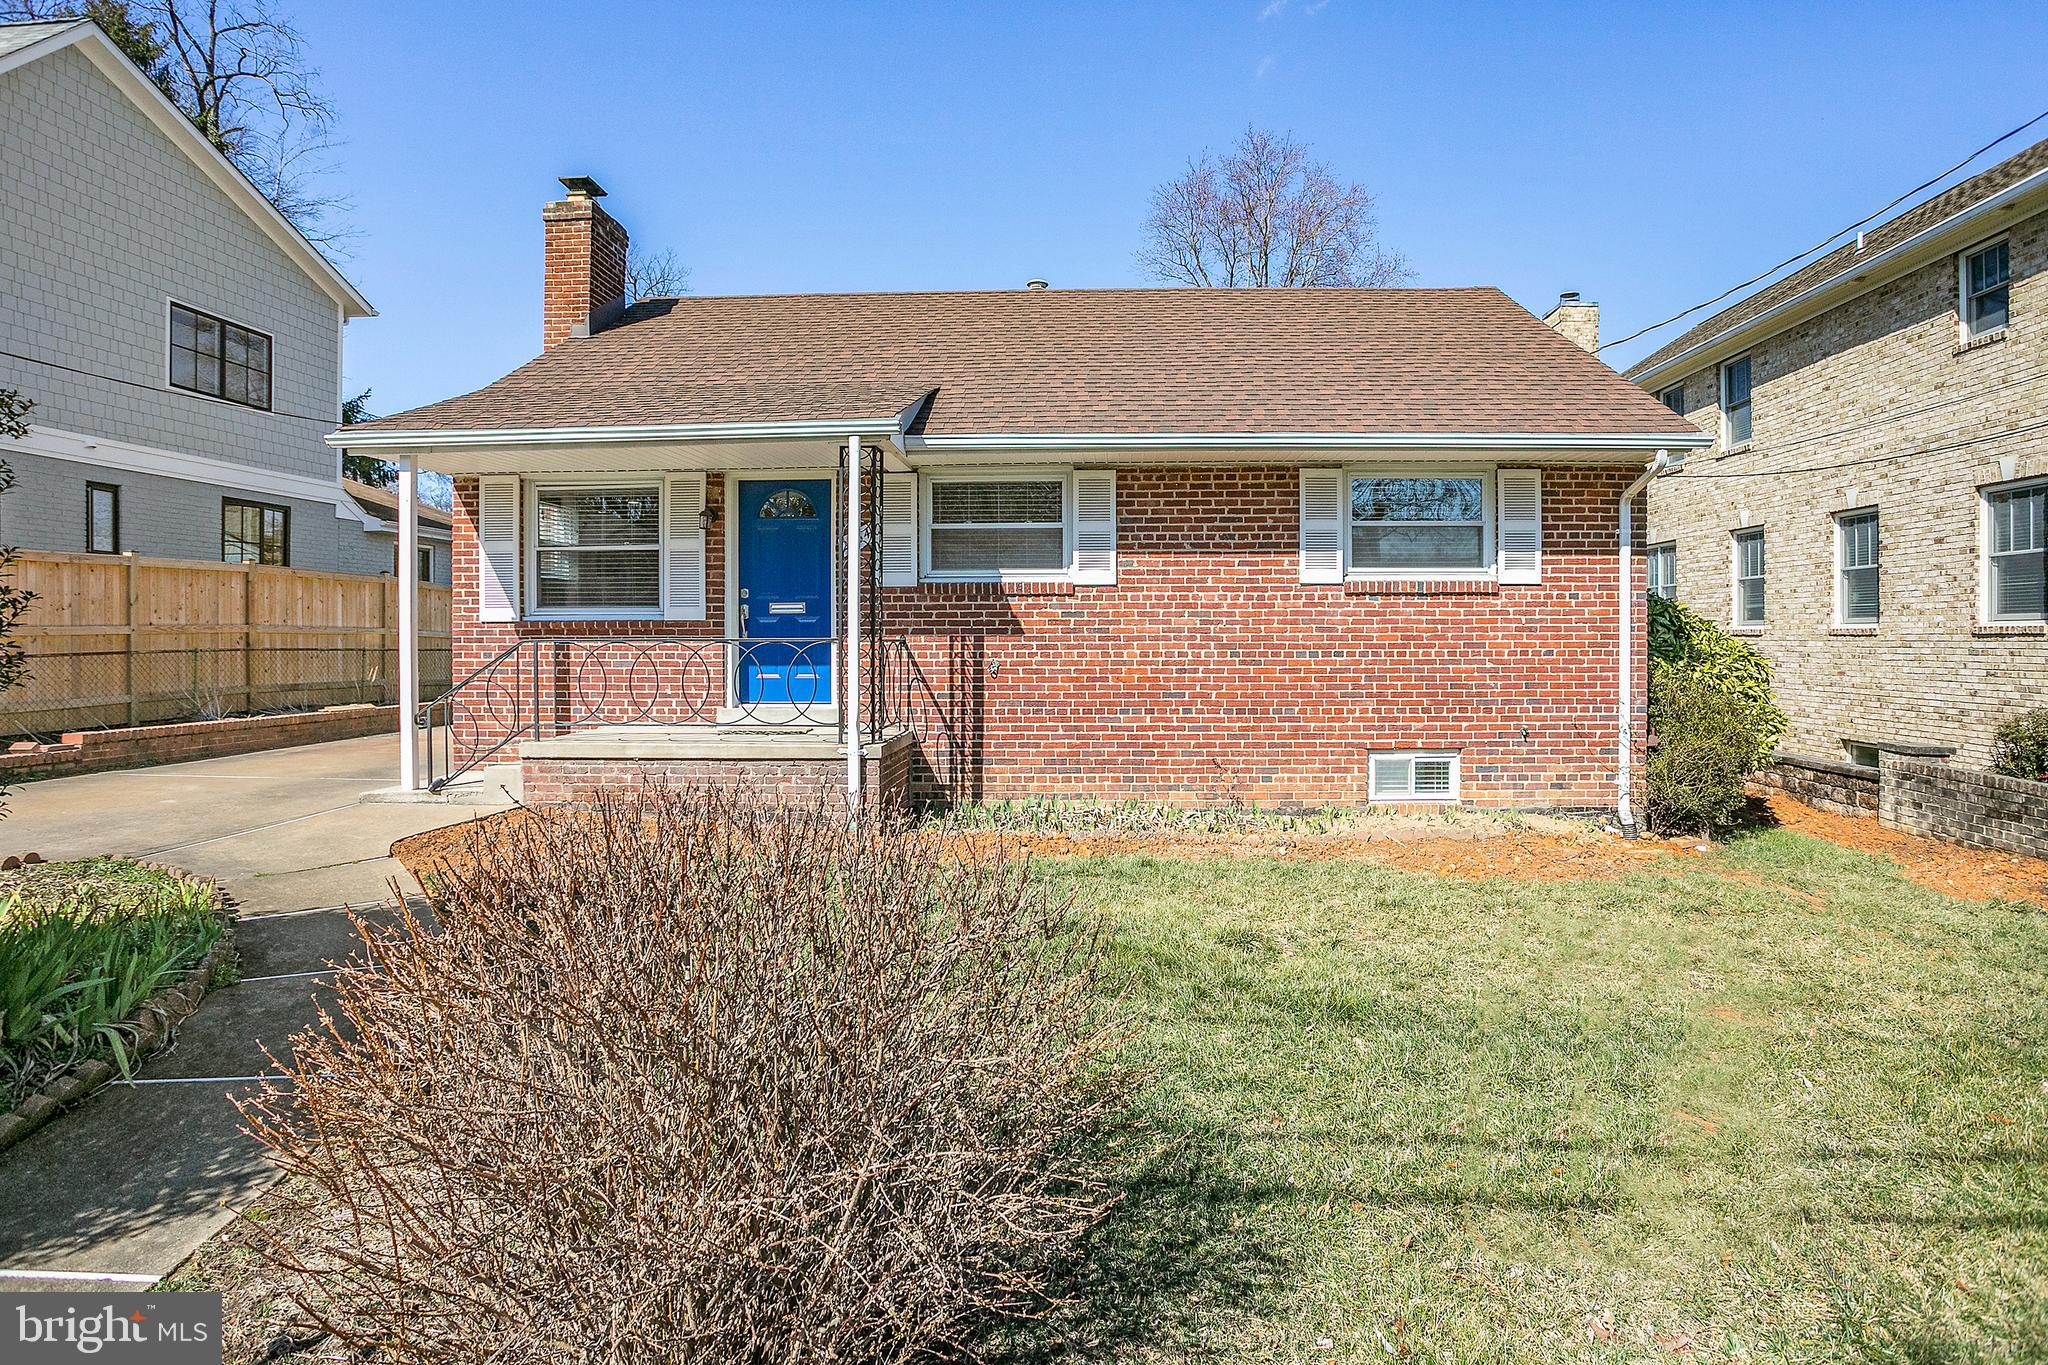
Red brick house with a covered porch and bright blue front door.
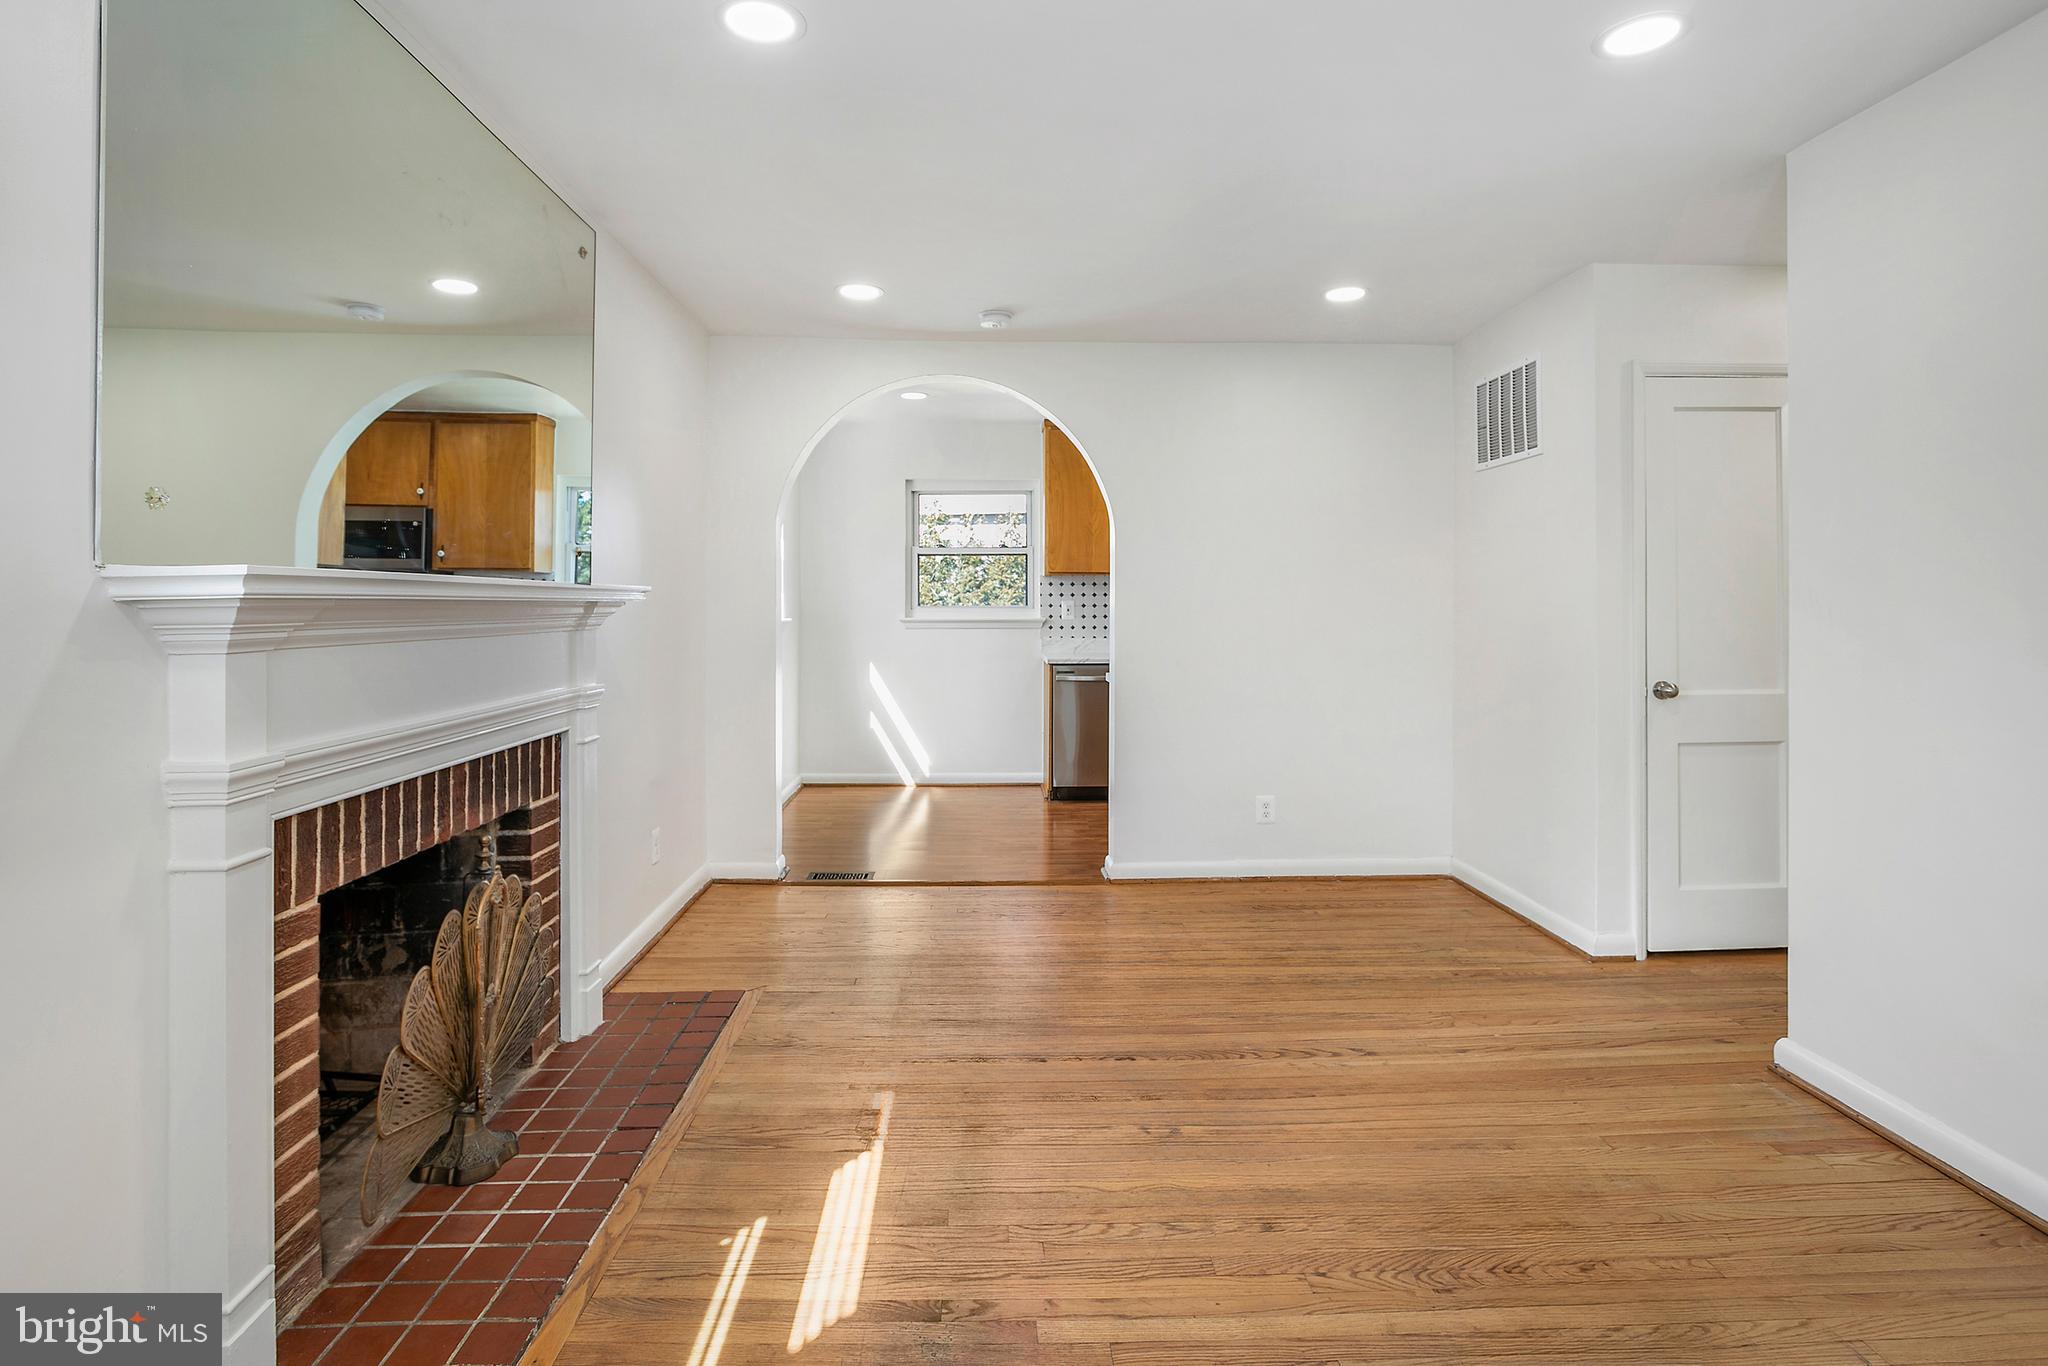
Unfurnished living room with hardwood floors, a brick fireplace, and an arched opening to the kitchen.
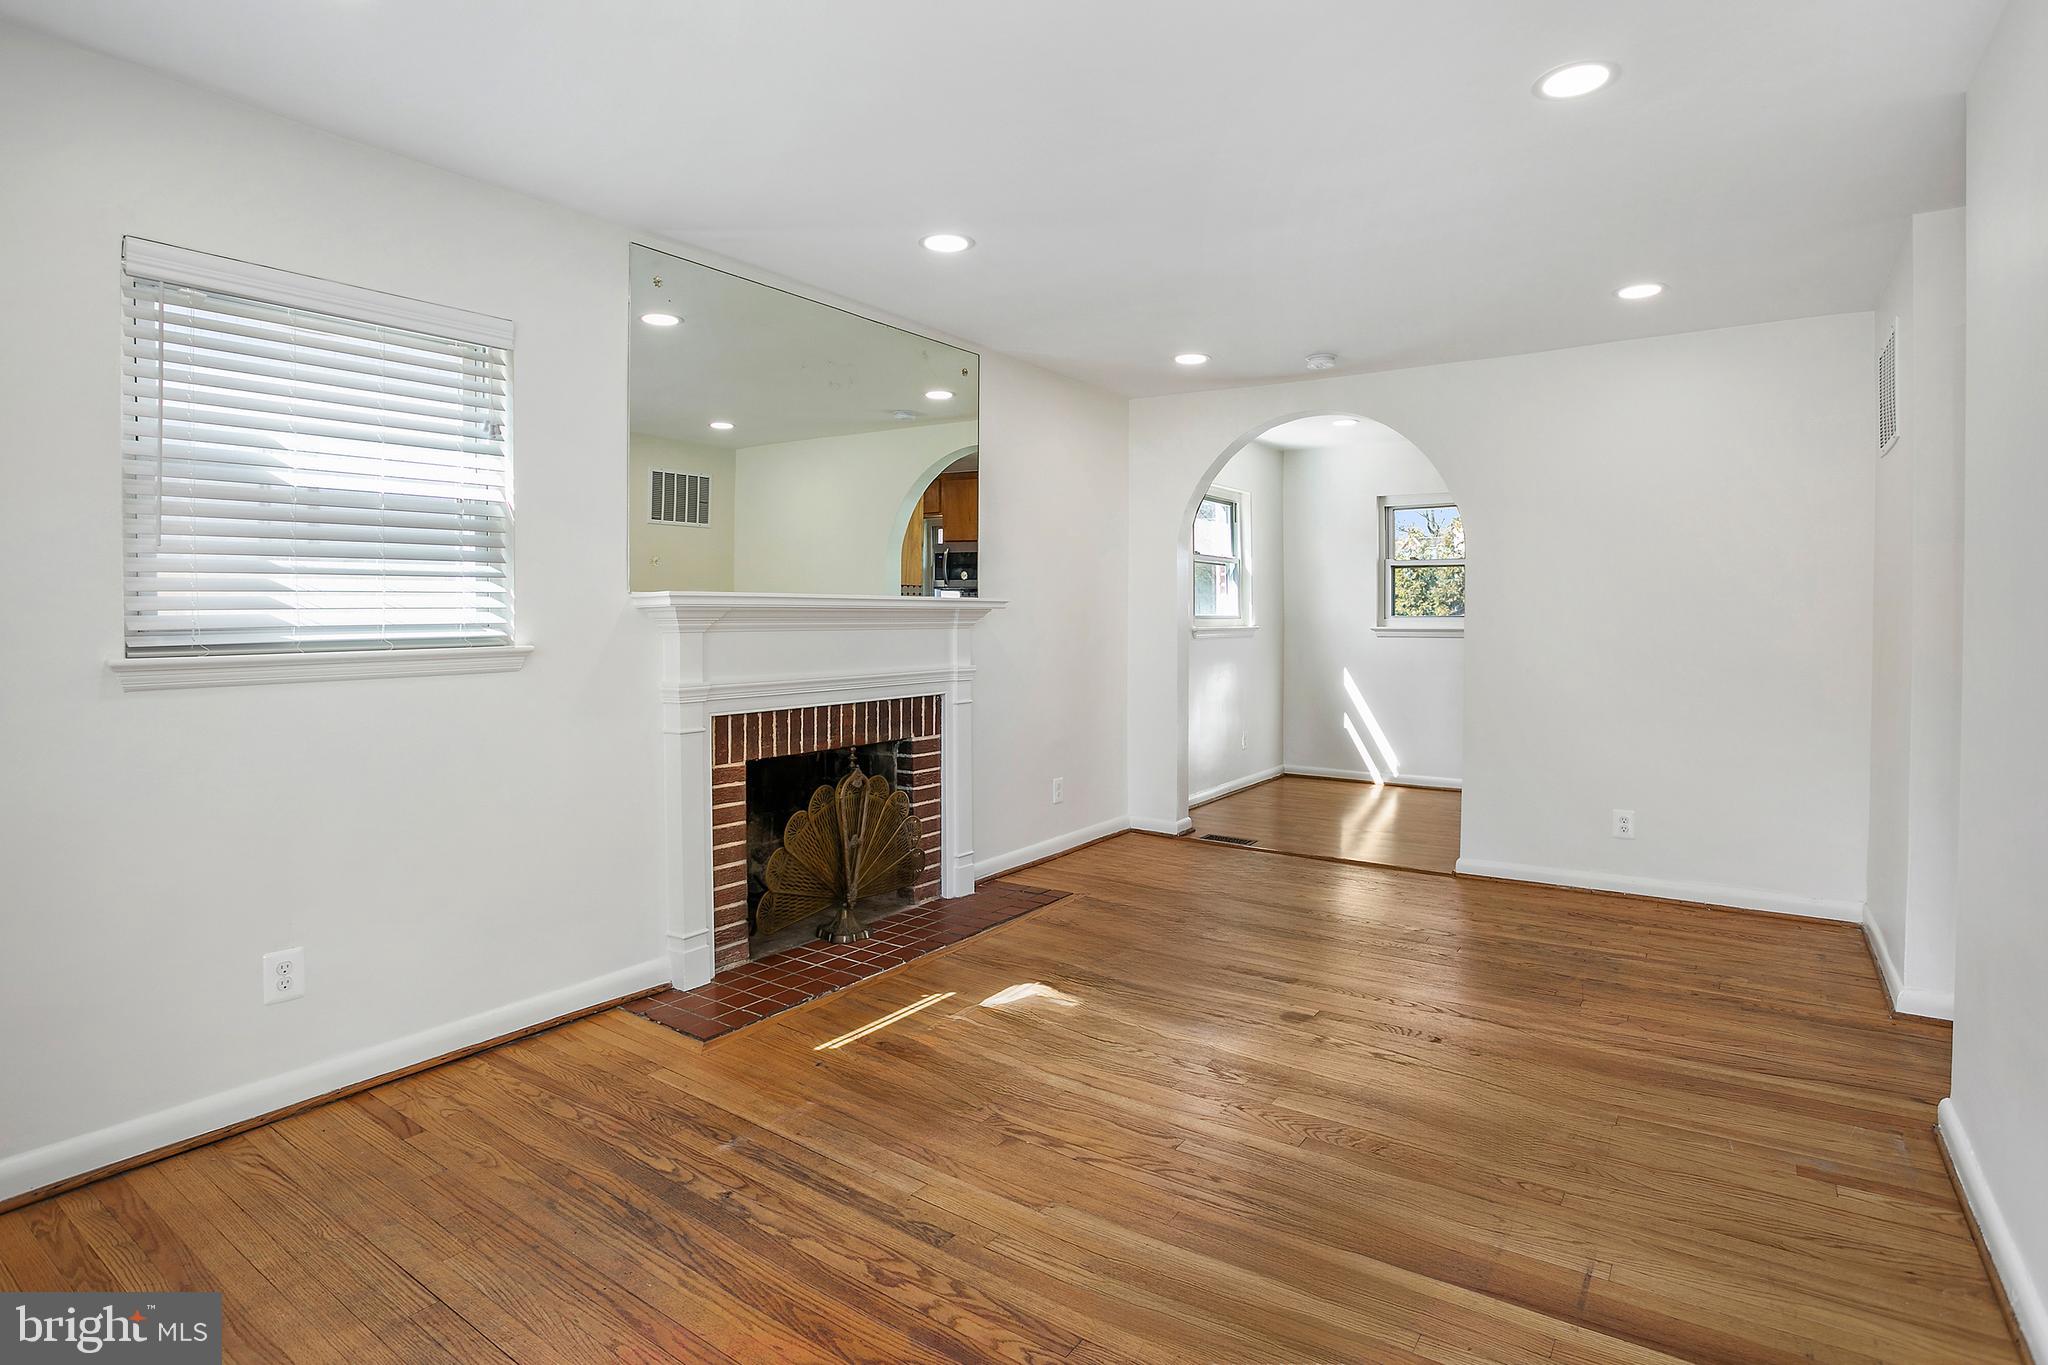
Vacant living room with hardwood floors, a brick fireplace, and an arched opening to a sunlit room.
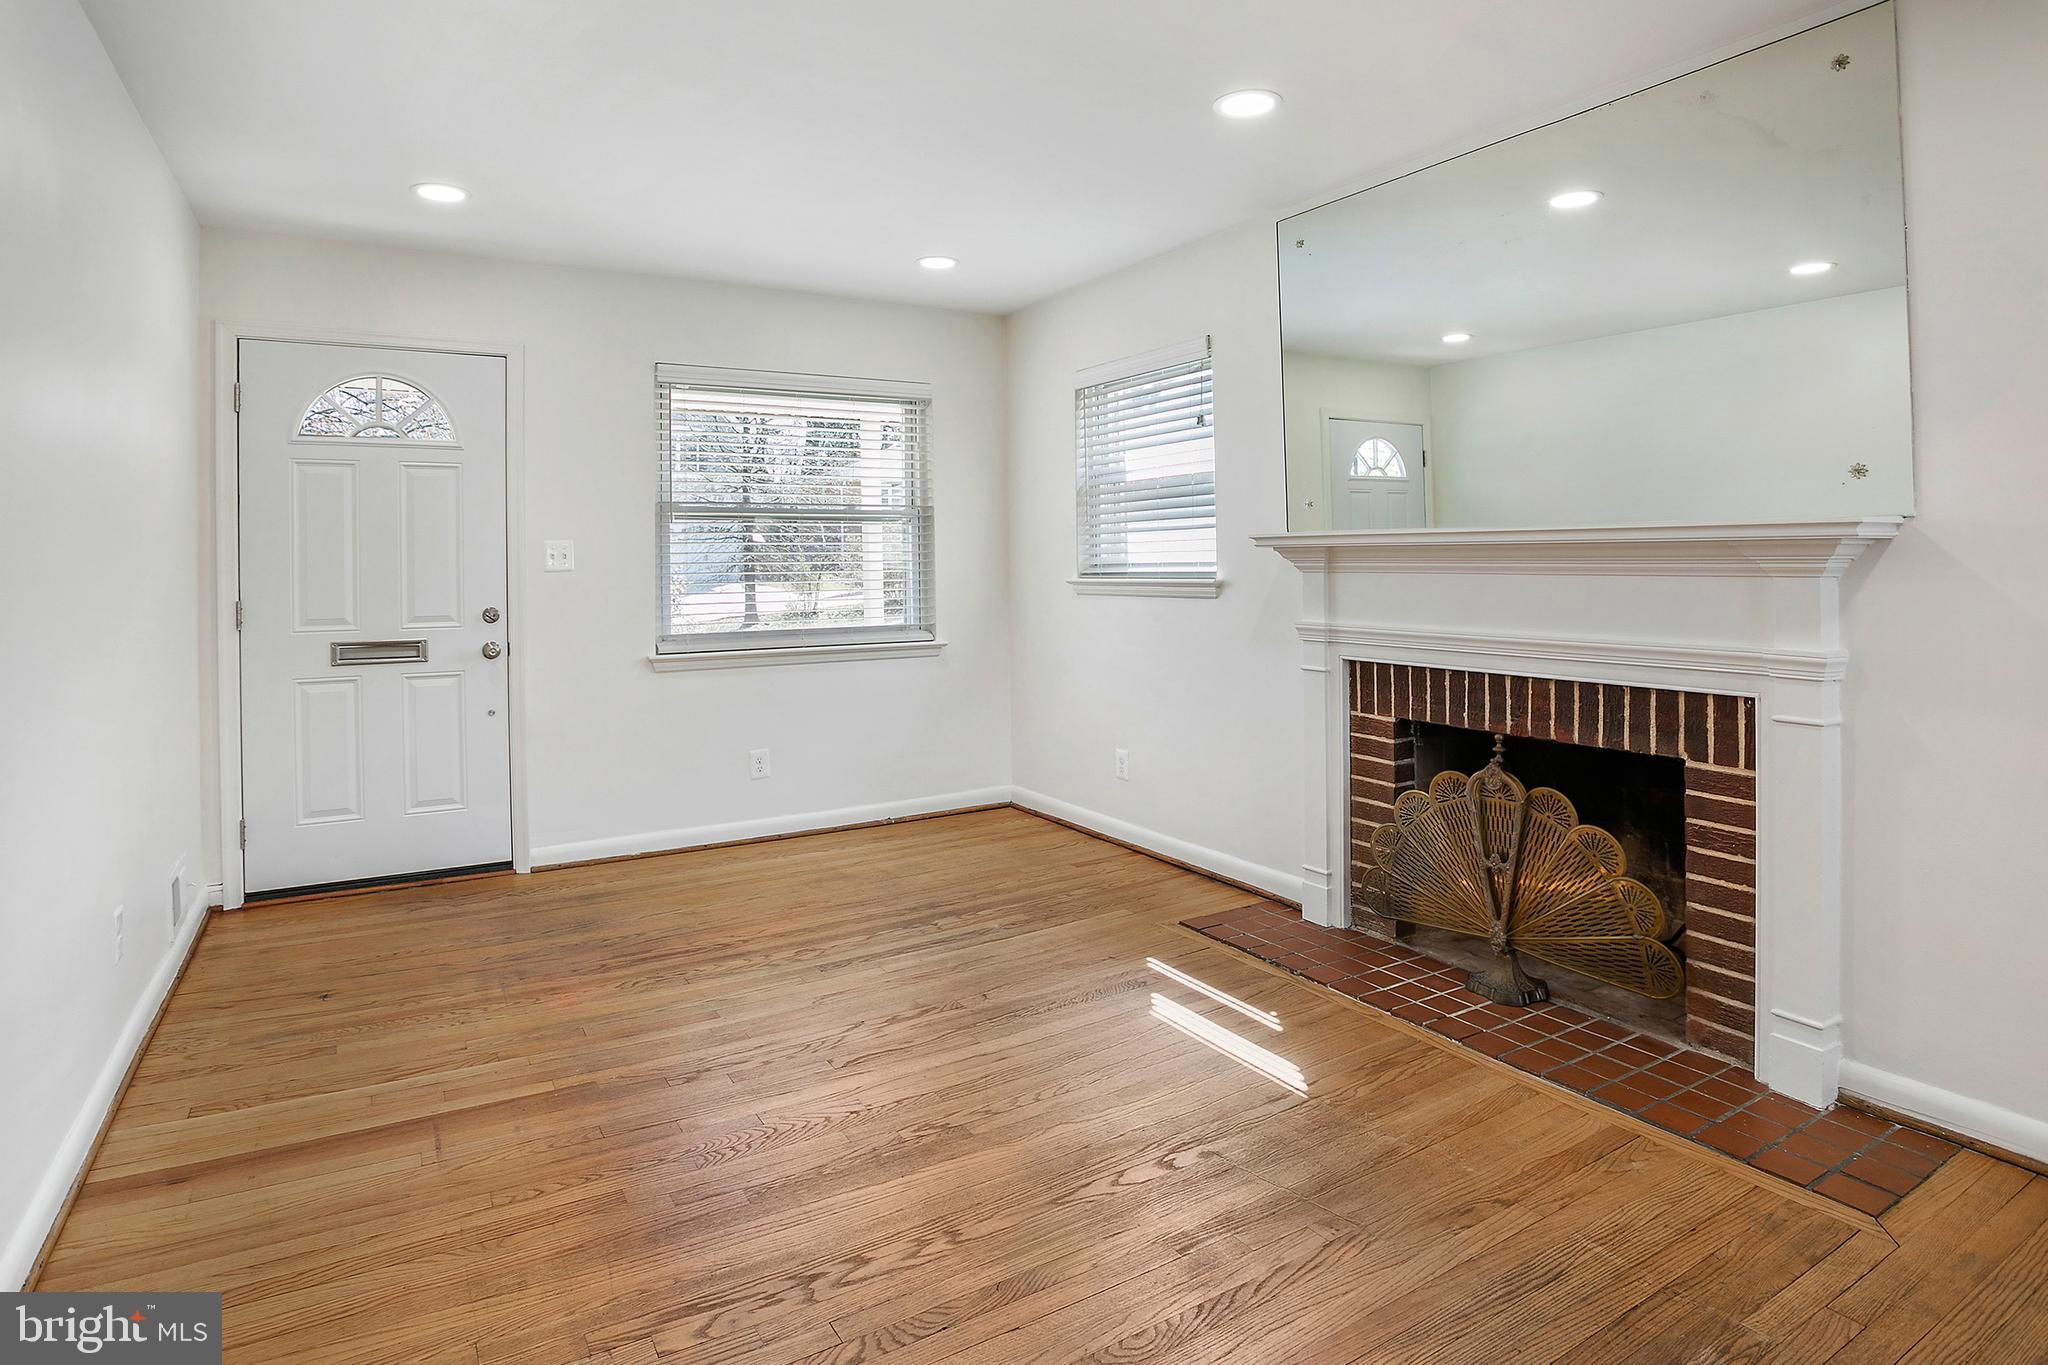
Vacant living room with hardwood floors and a brick fireplace beneath a large mirror.
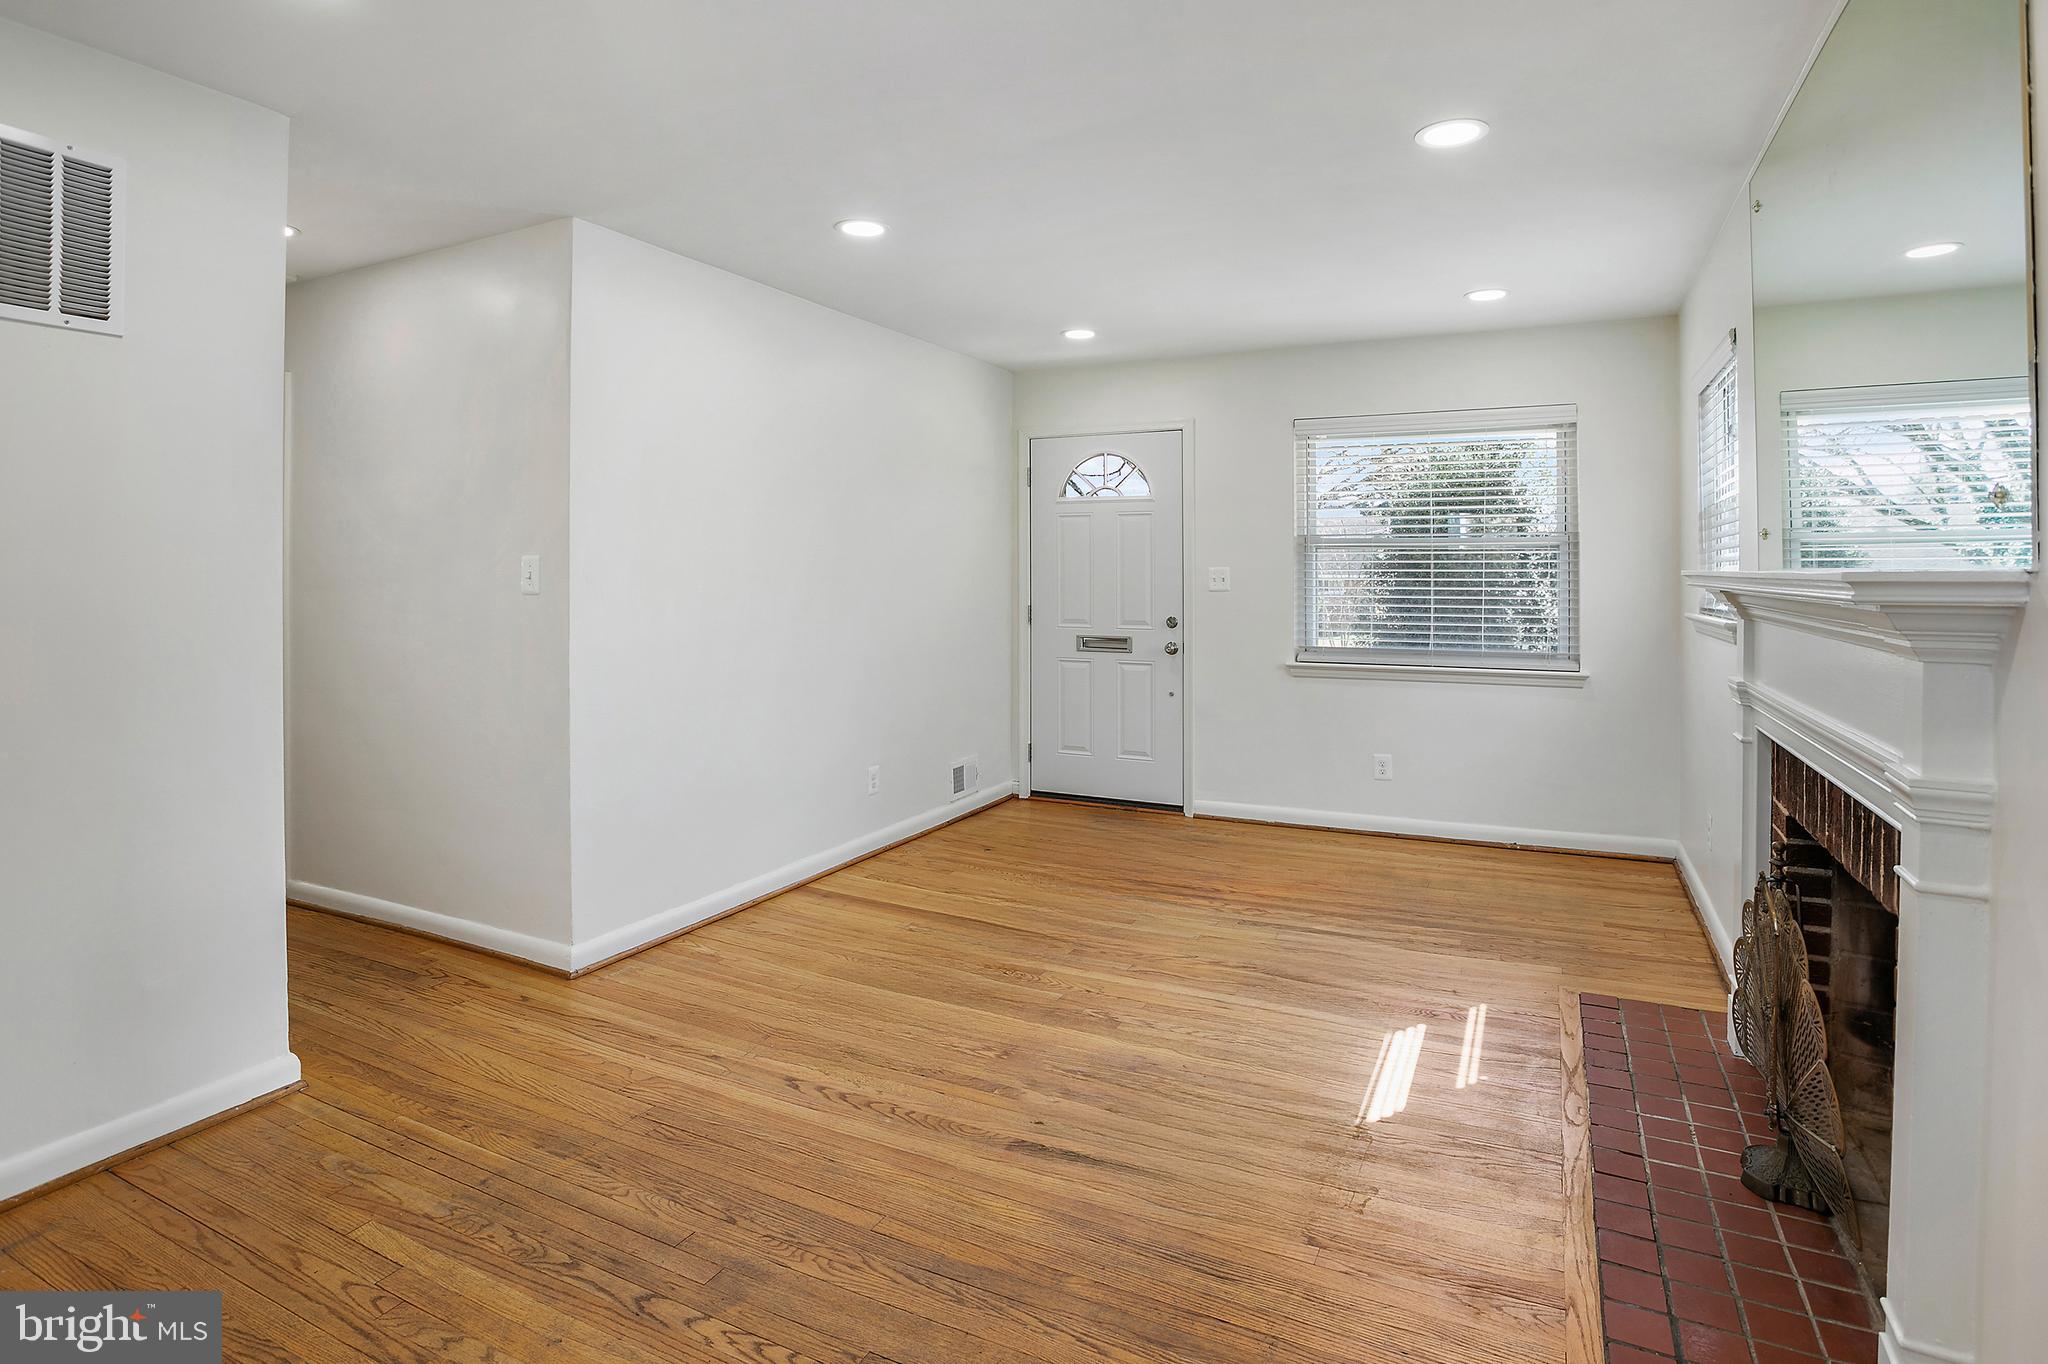
Vacant living room with hardwood floors, a white fireplace, and front door.
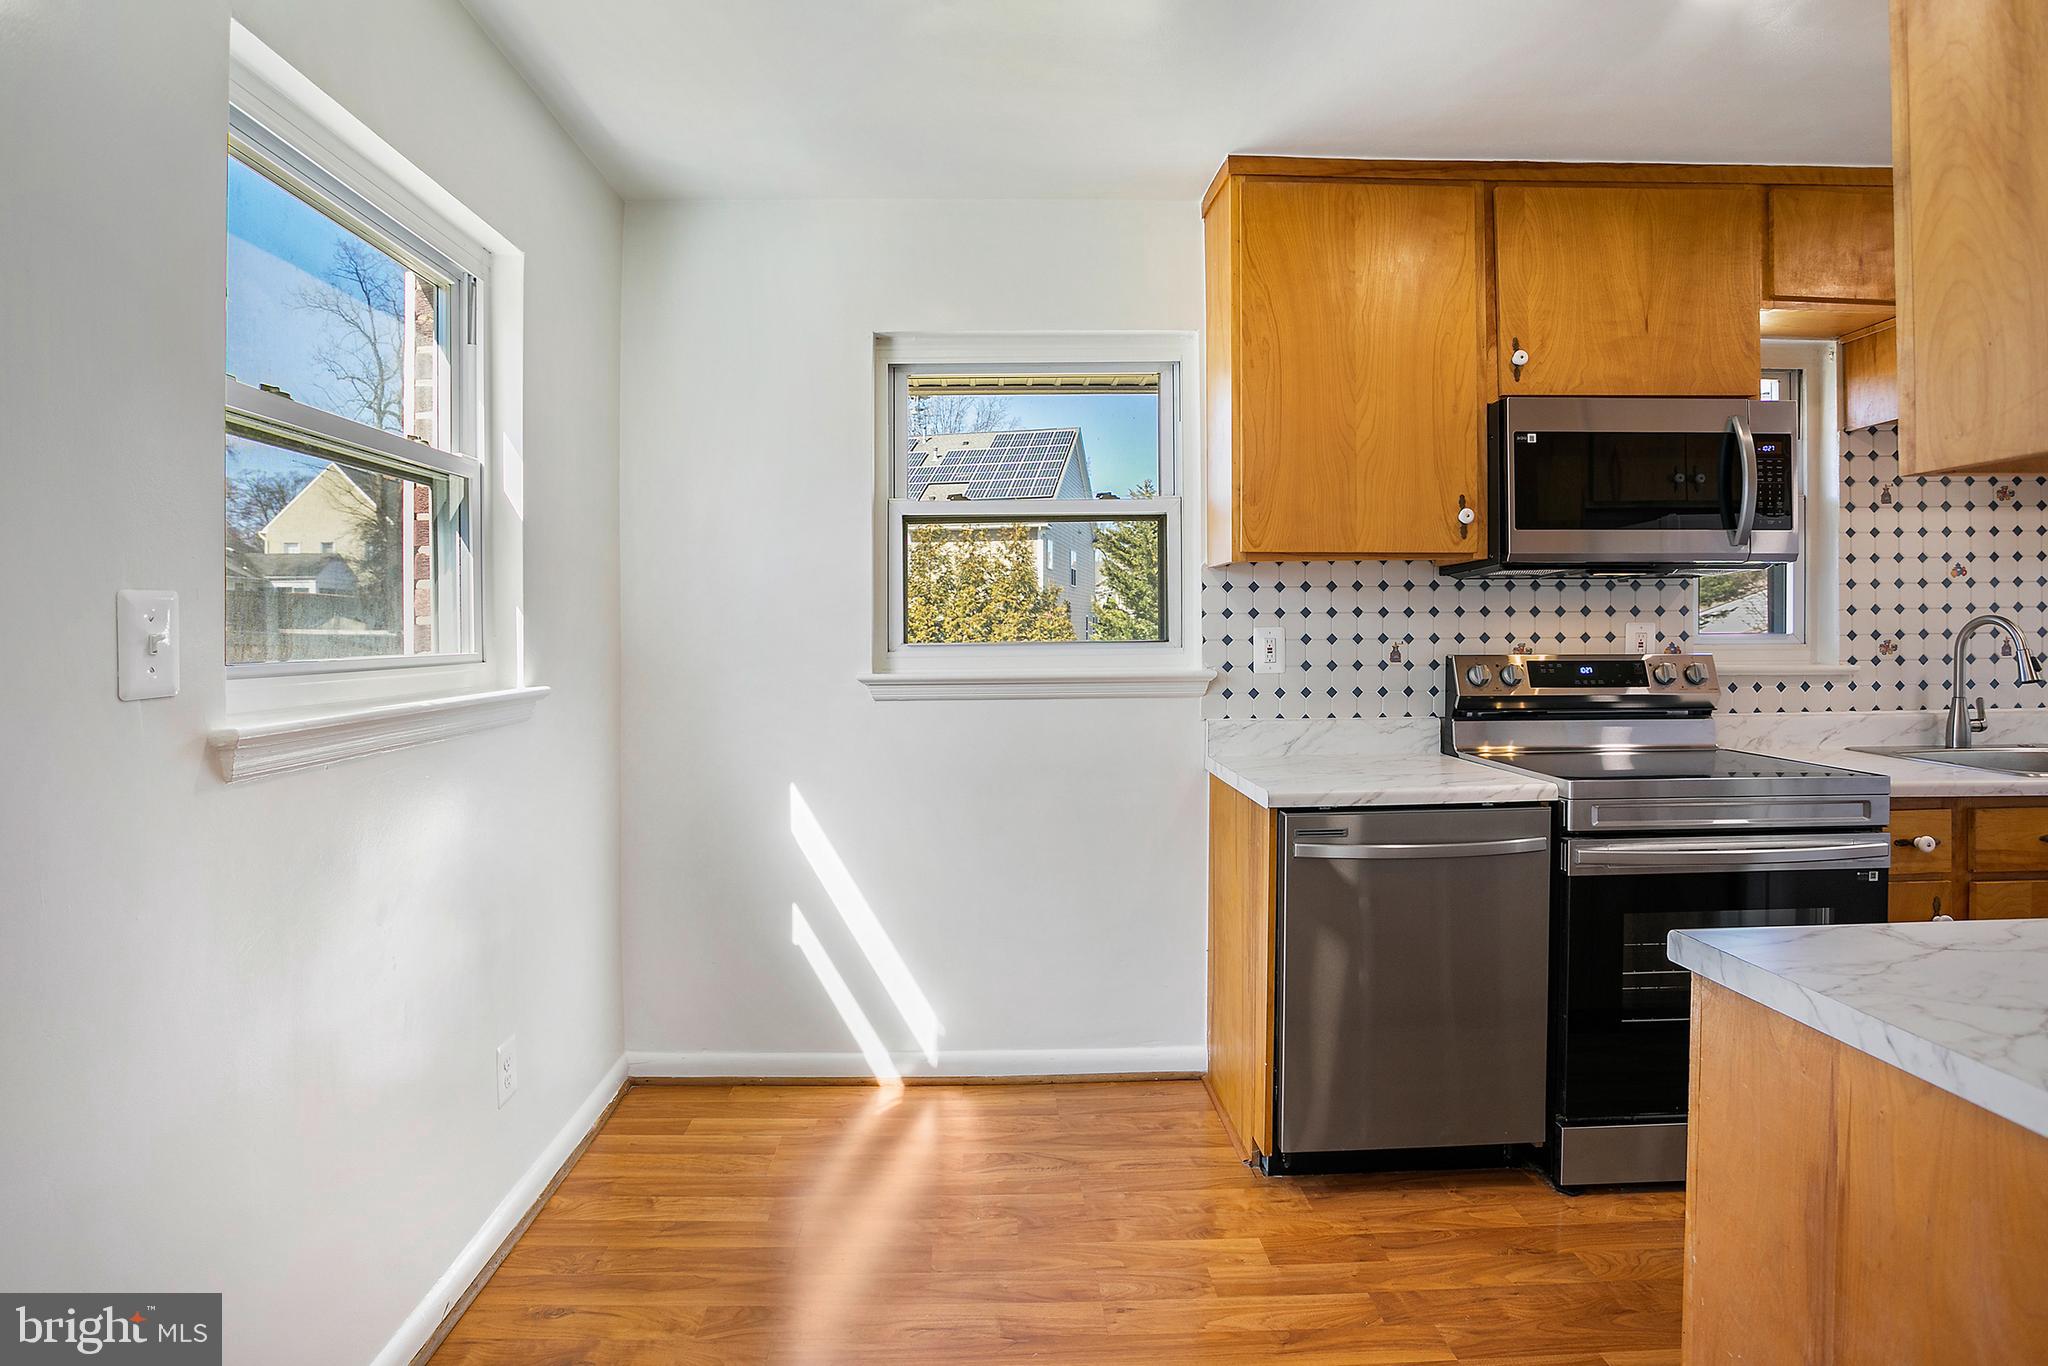
Kitchen with honey-colored cabinets, stainless steel appliances, patterned tile backsplash, and sunlit hardwood floors.
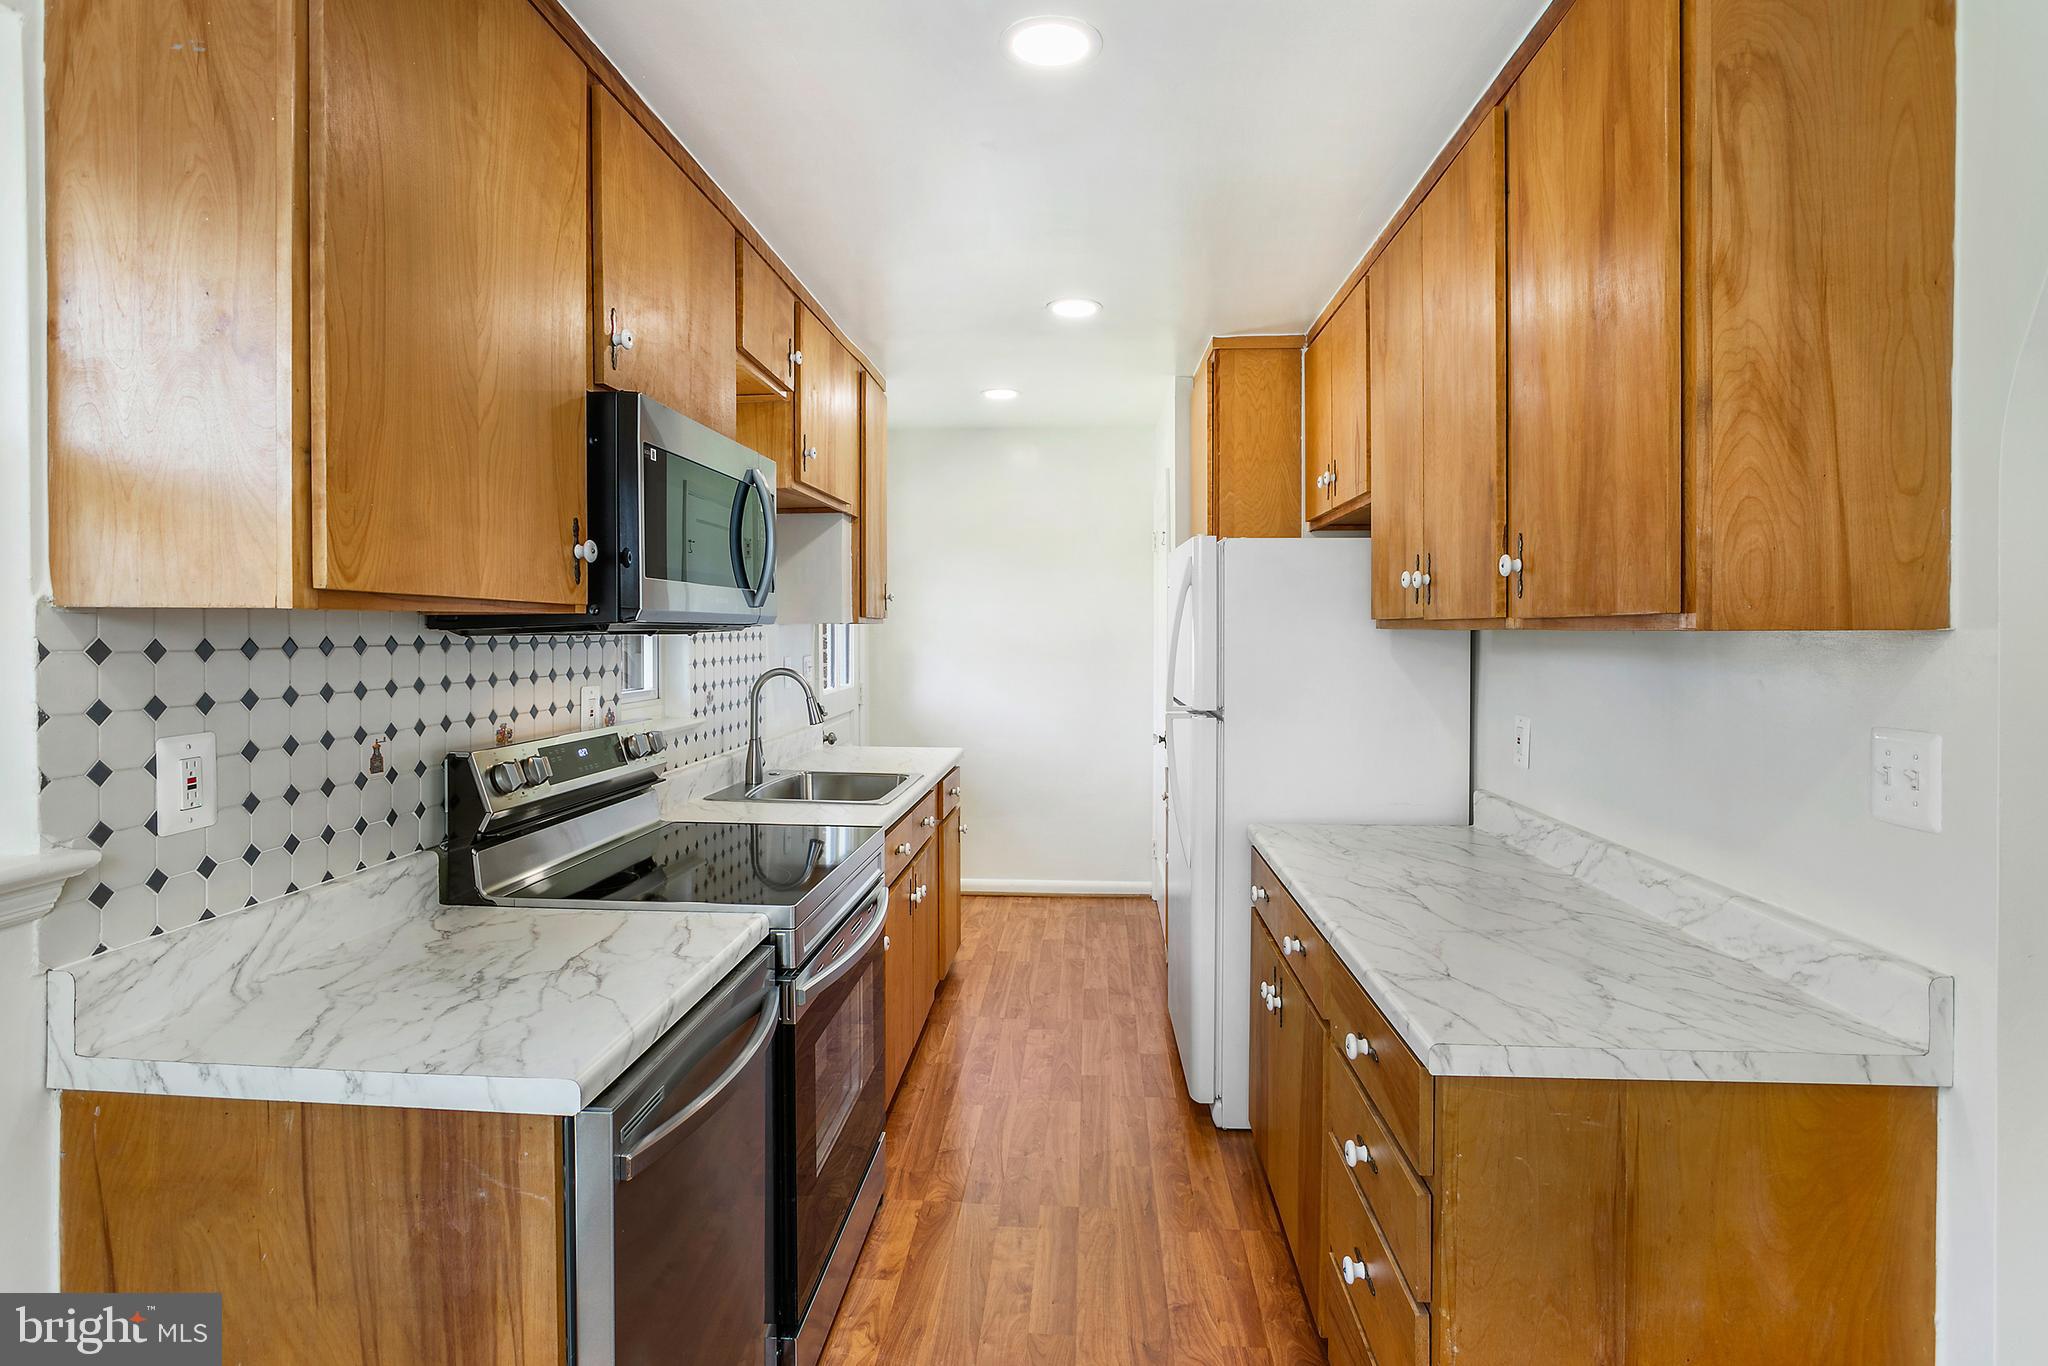
Galley kitchen with wood cabinets, veined countertops, diamond tile backsplash, and stainless steel appliances.
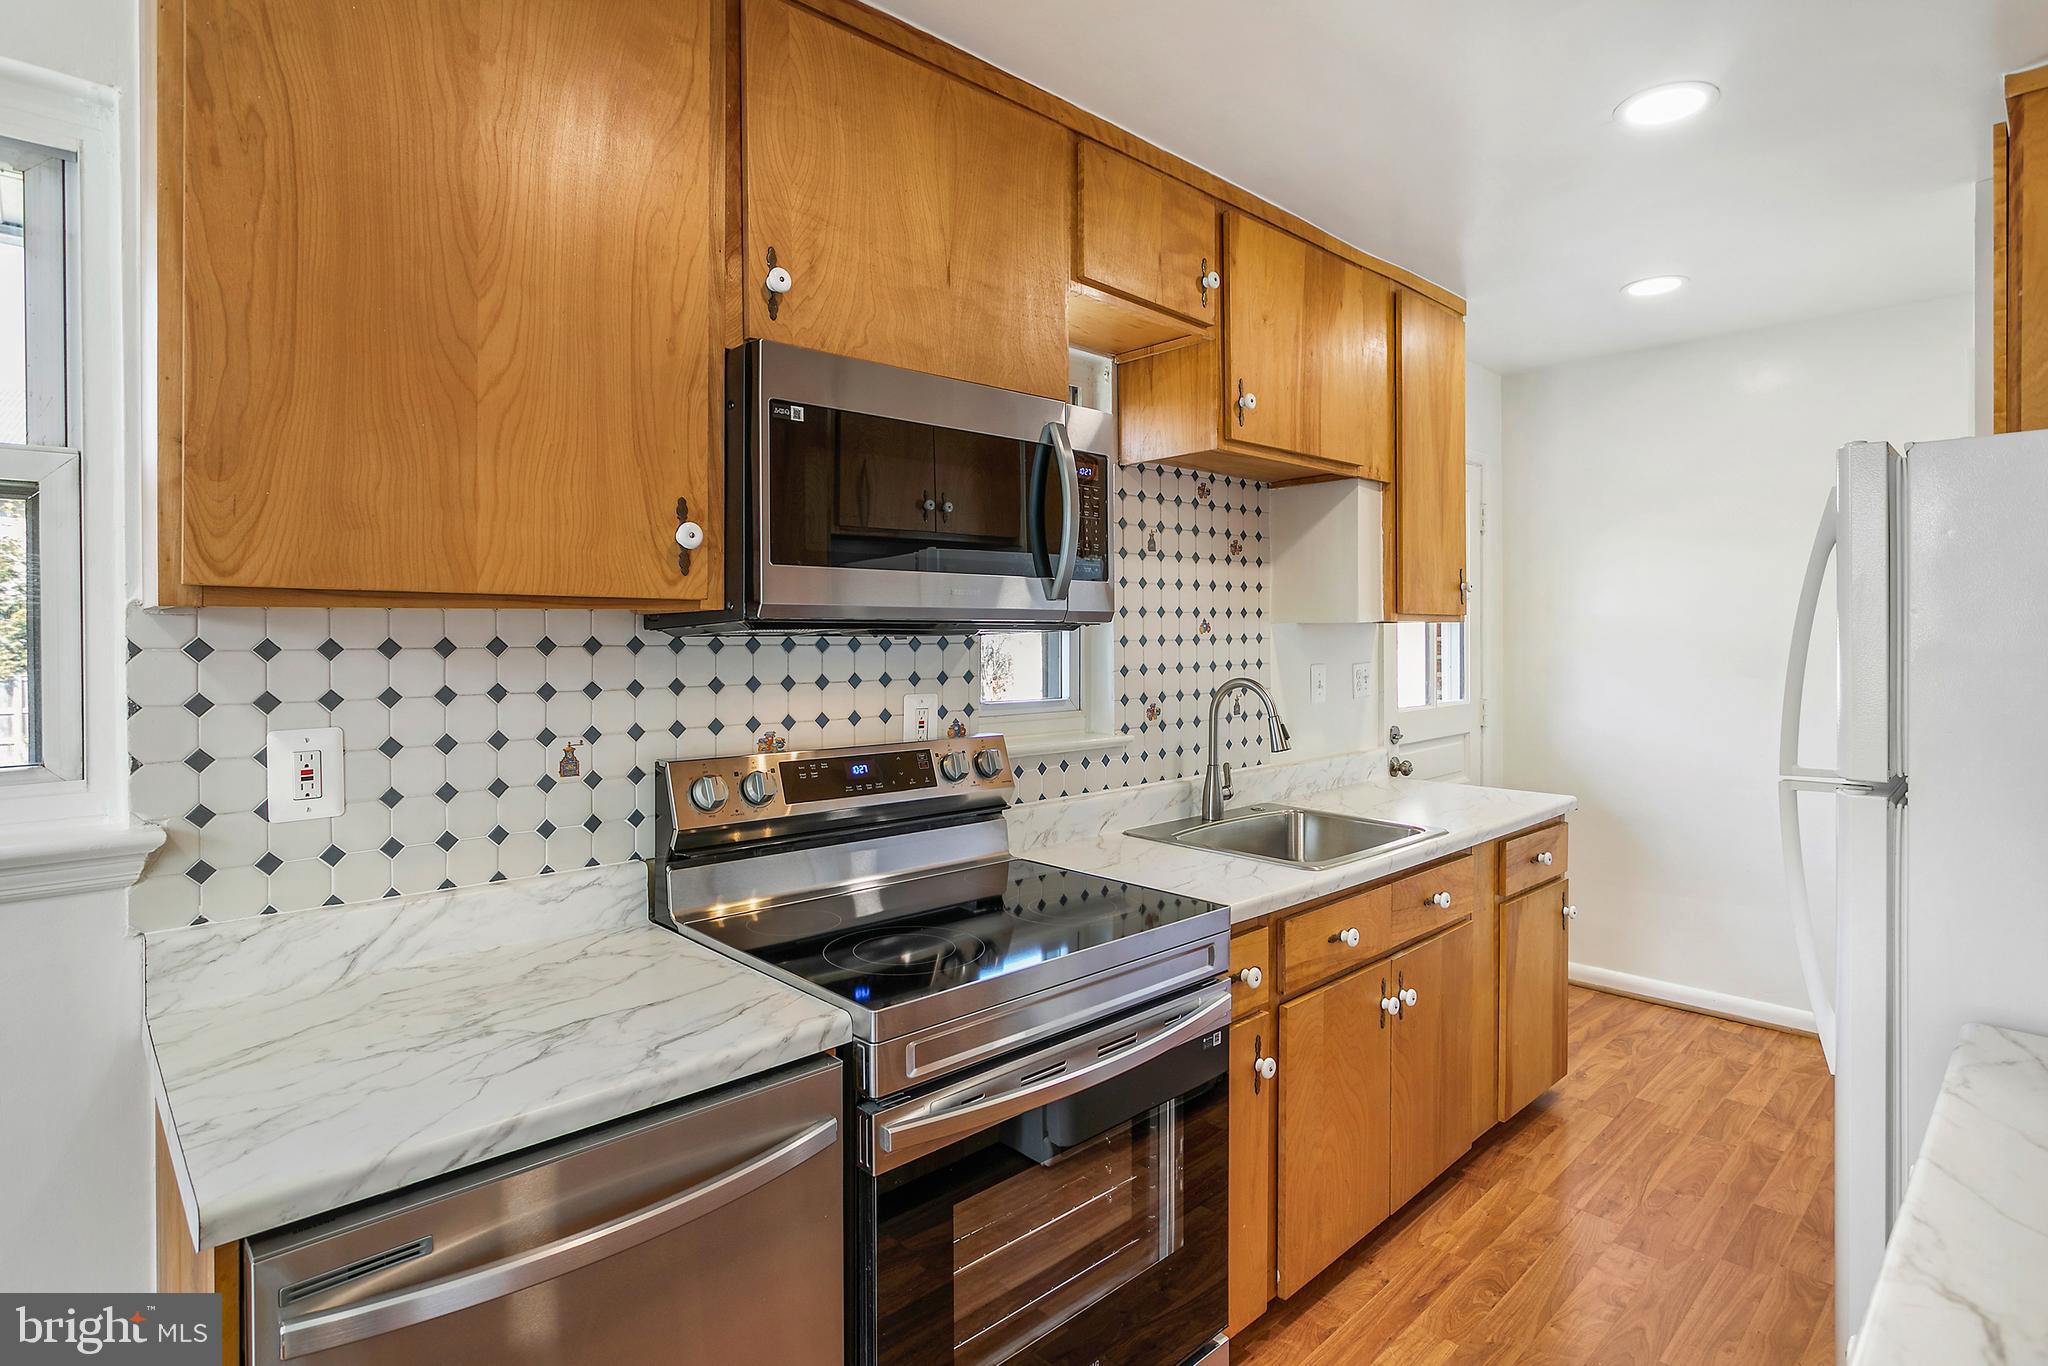
Kitchen with wood cabinets, geometric tile backsplash, marble-look counters, and stainless steel appliances.
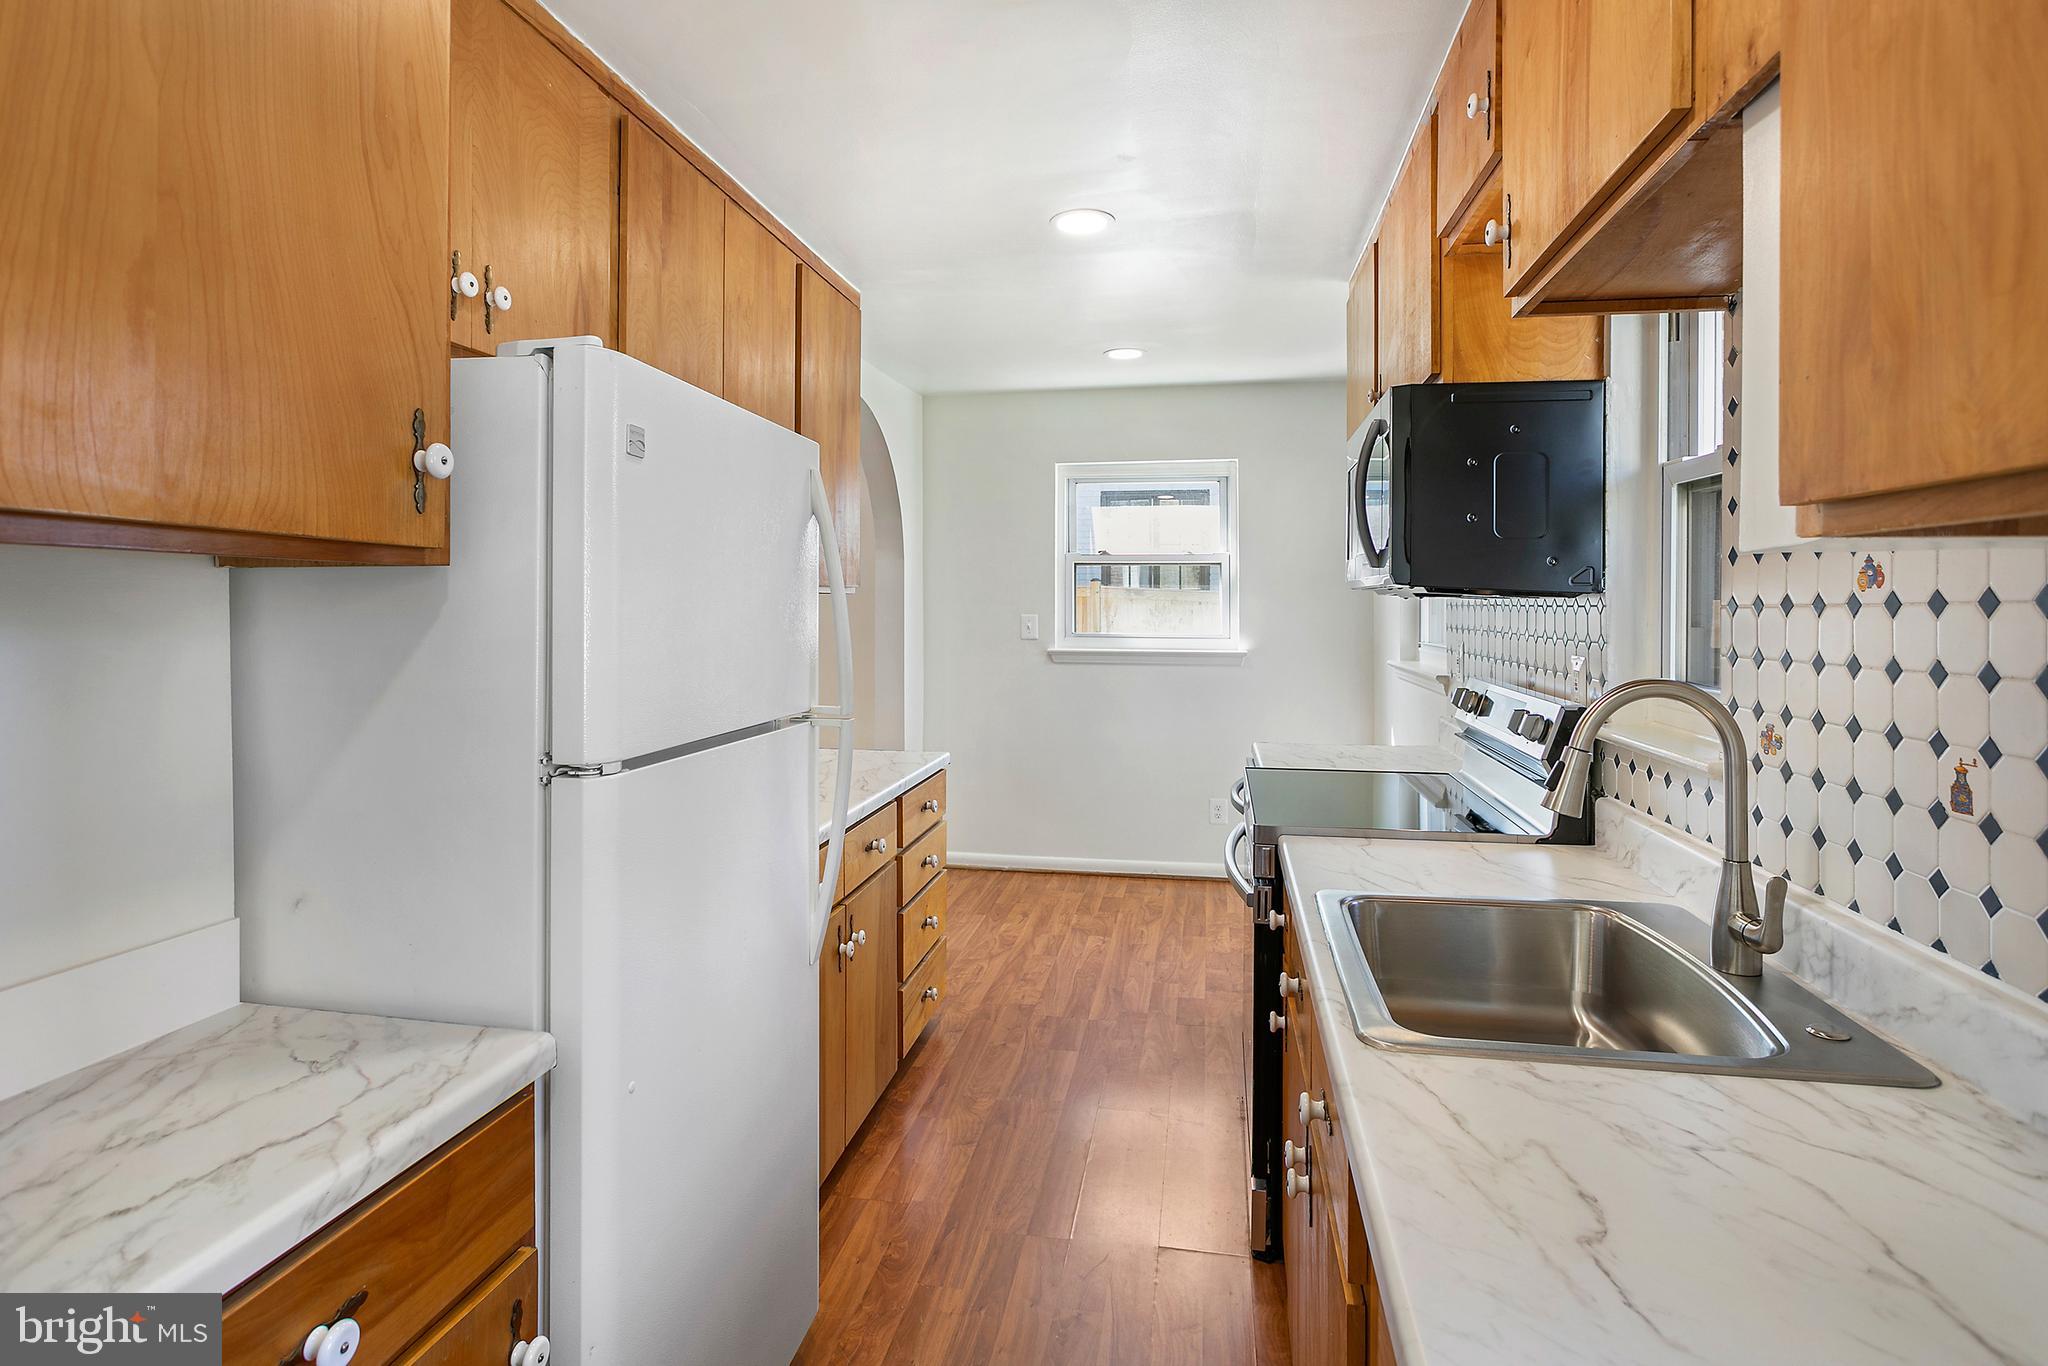
Galley kitchen with wood cabinets, patterned tile backsplash, marble-look counters, and stainless steel sink.
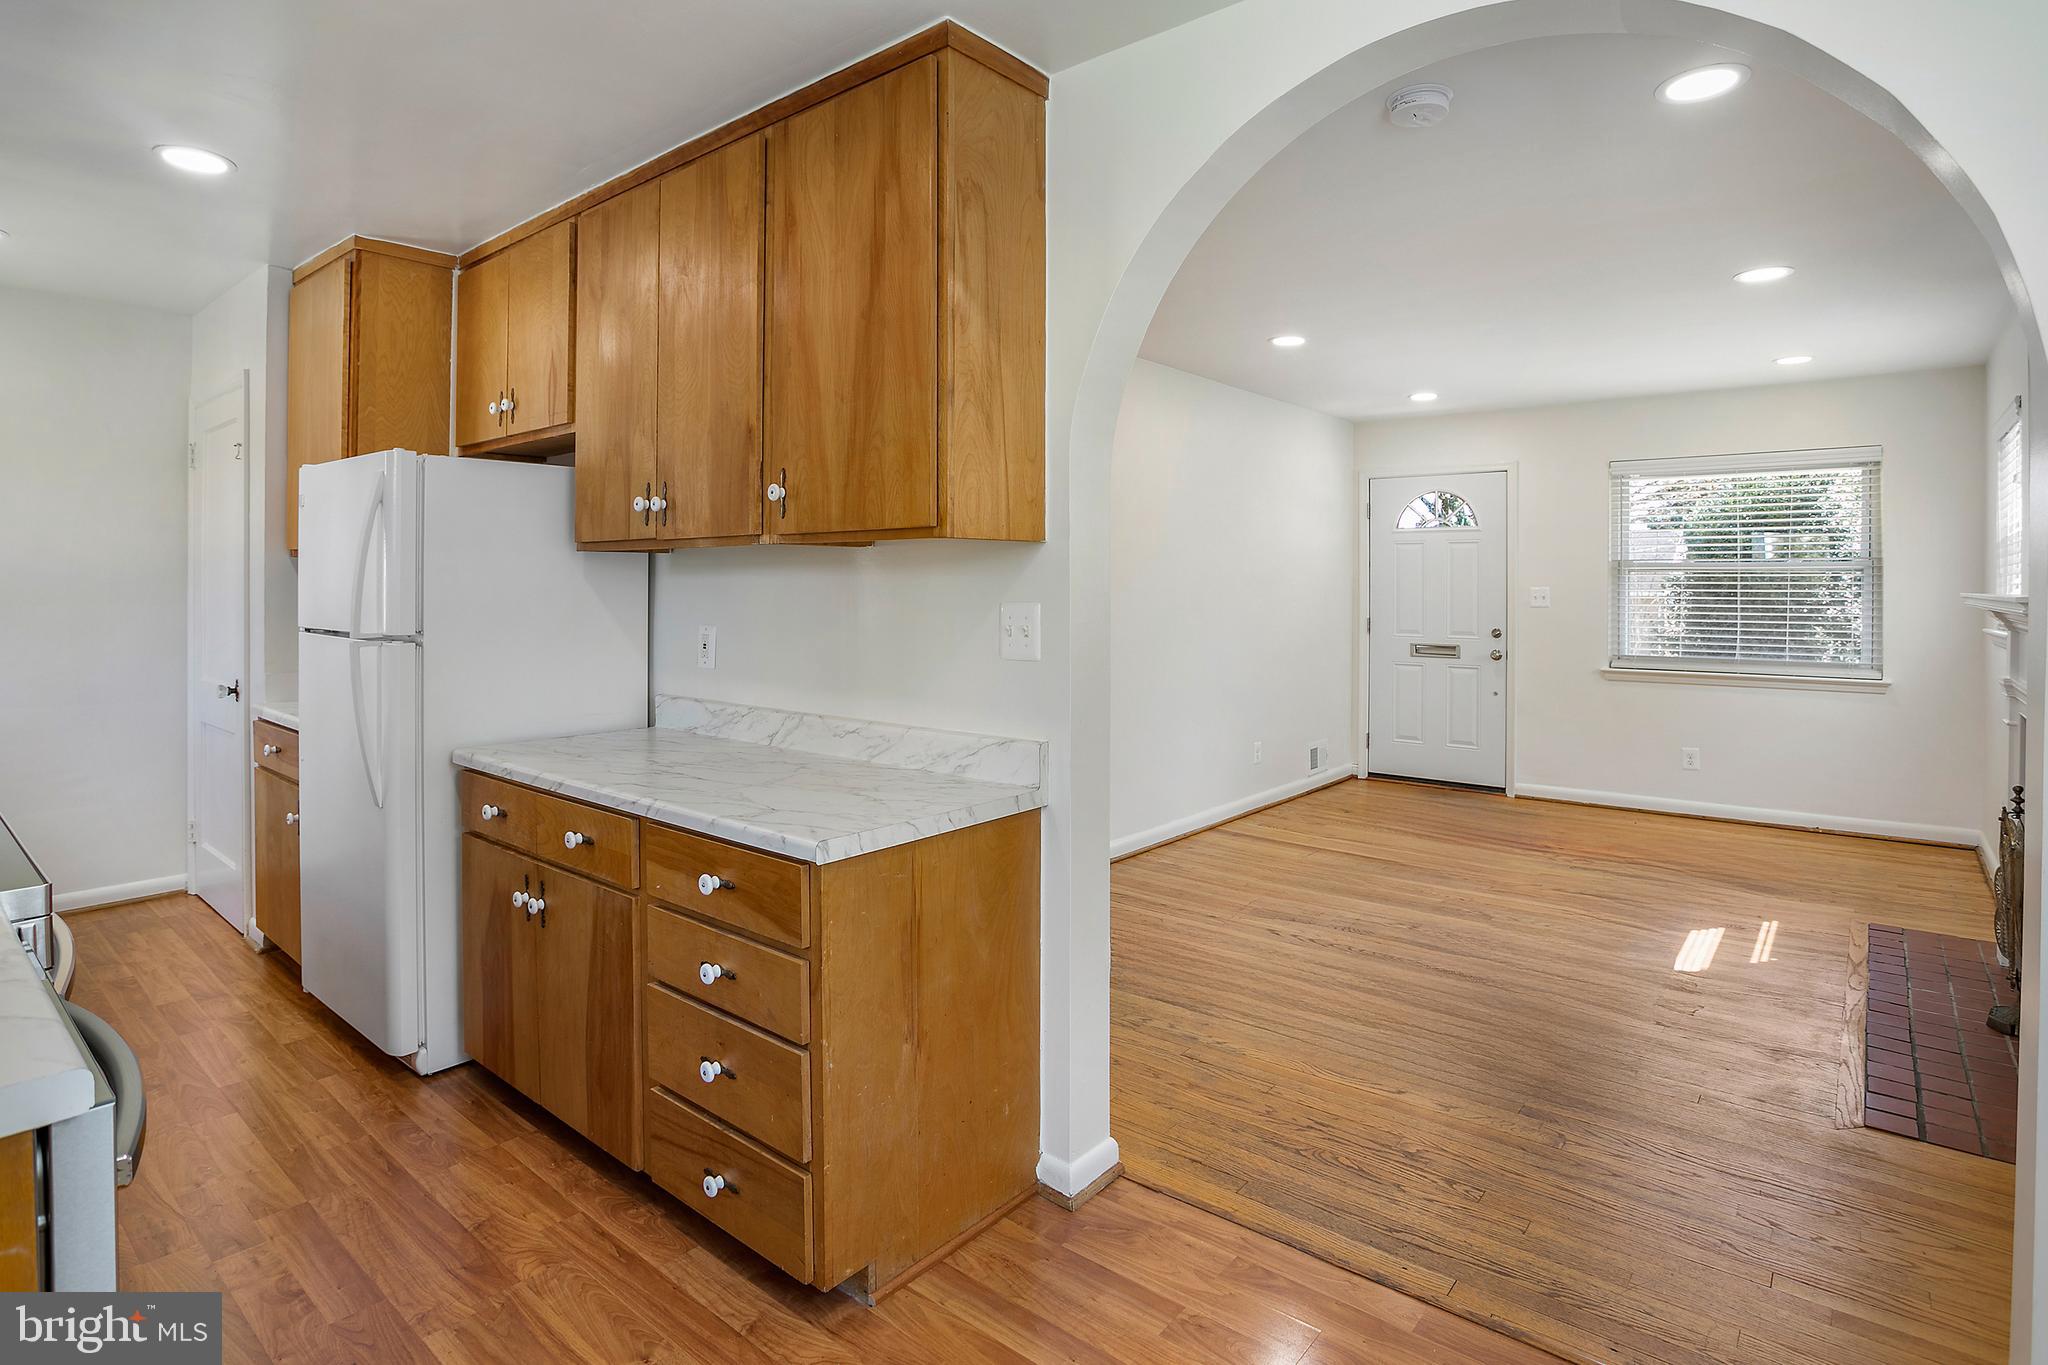
Kitchen with honey-colored cabinets and white appliances opening to a hardwood-floored room through an archway.
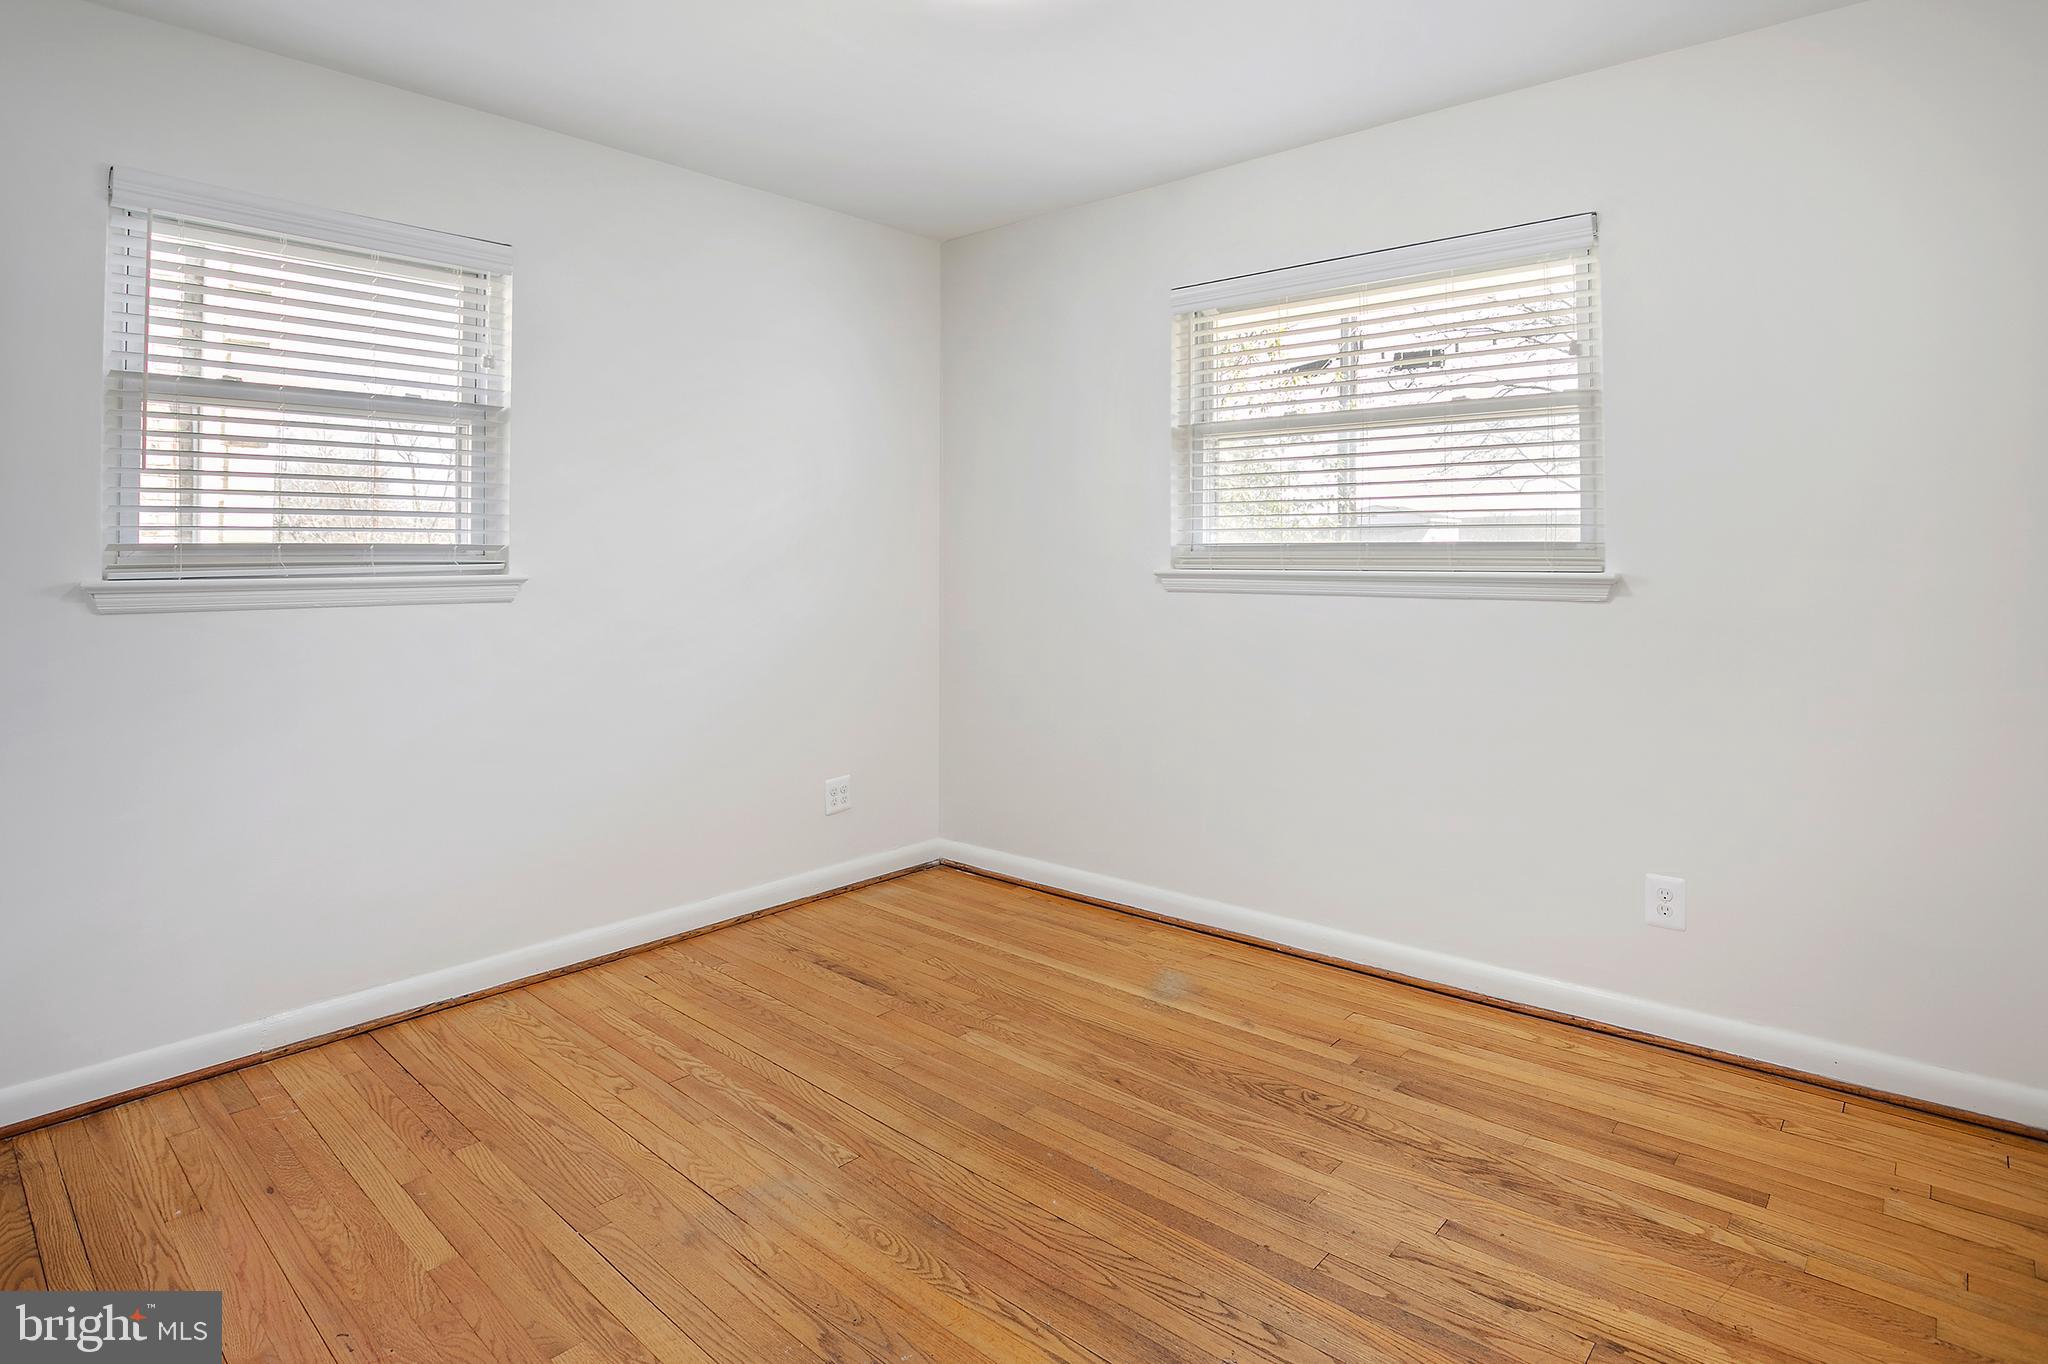
Empty room with two windows and warm hardwood floors.
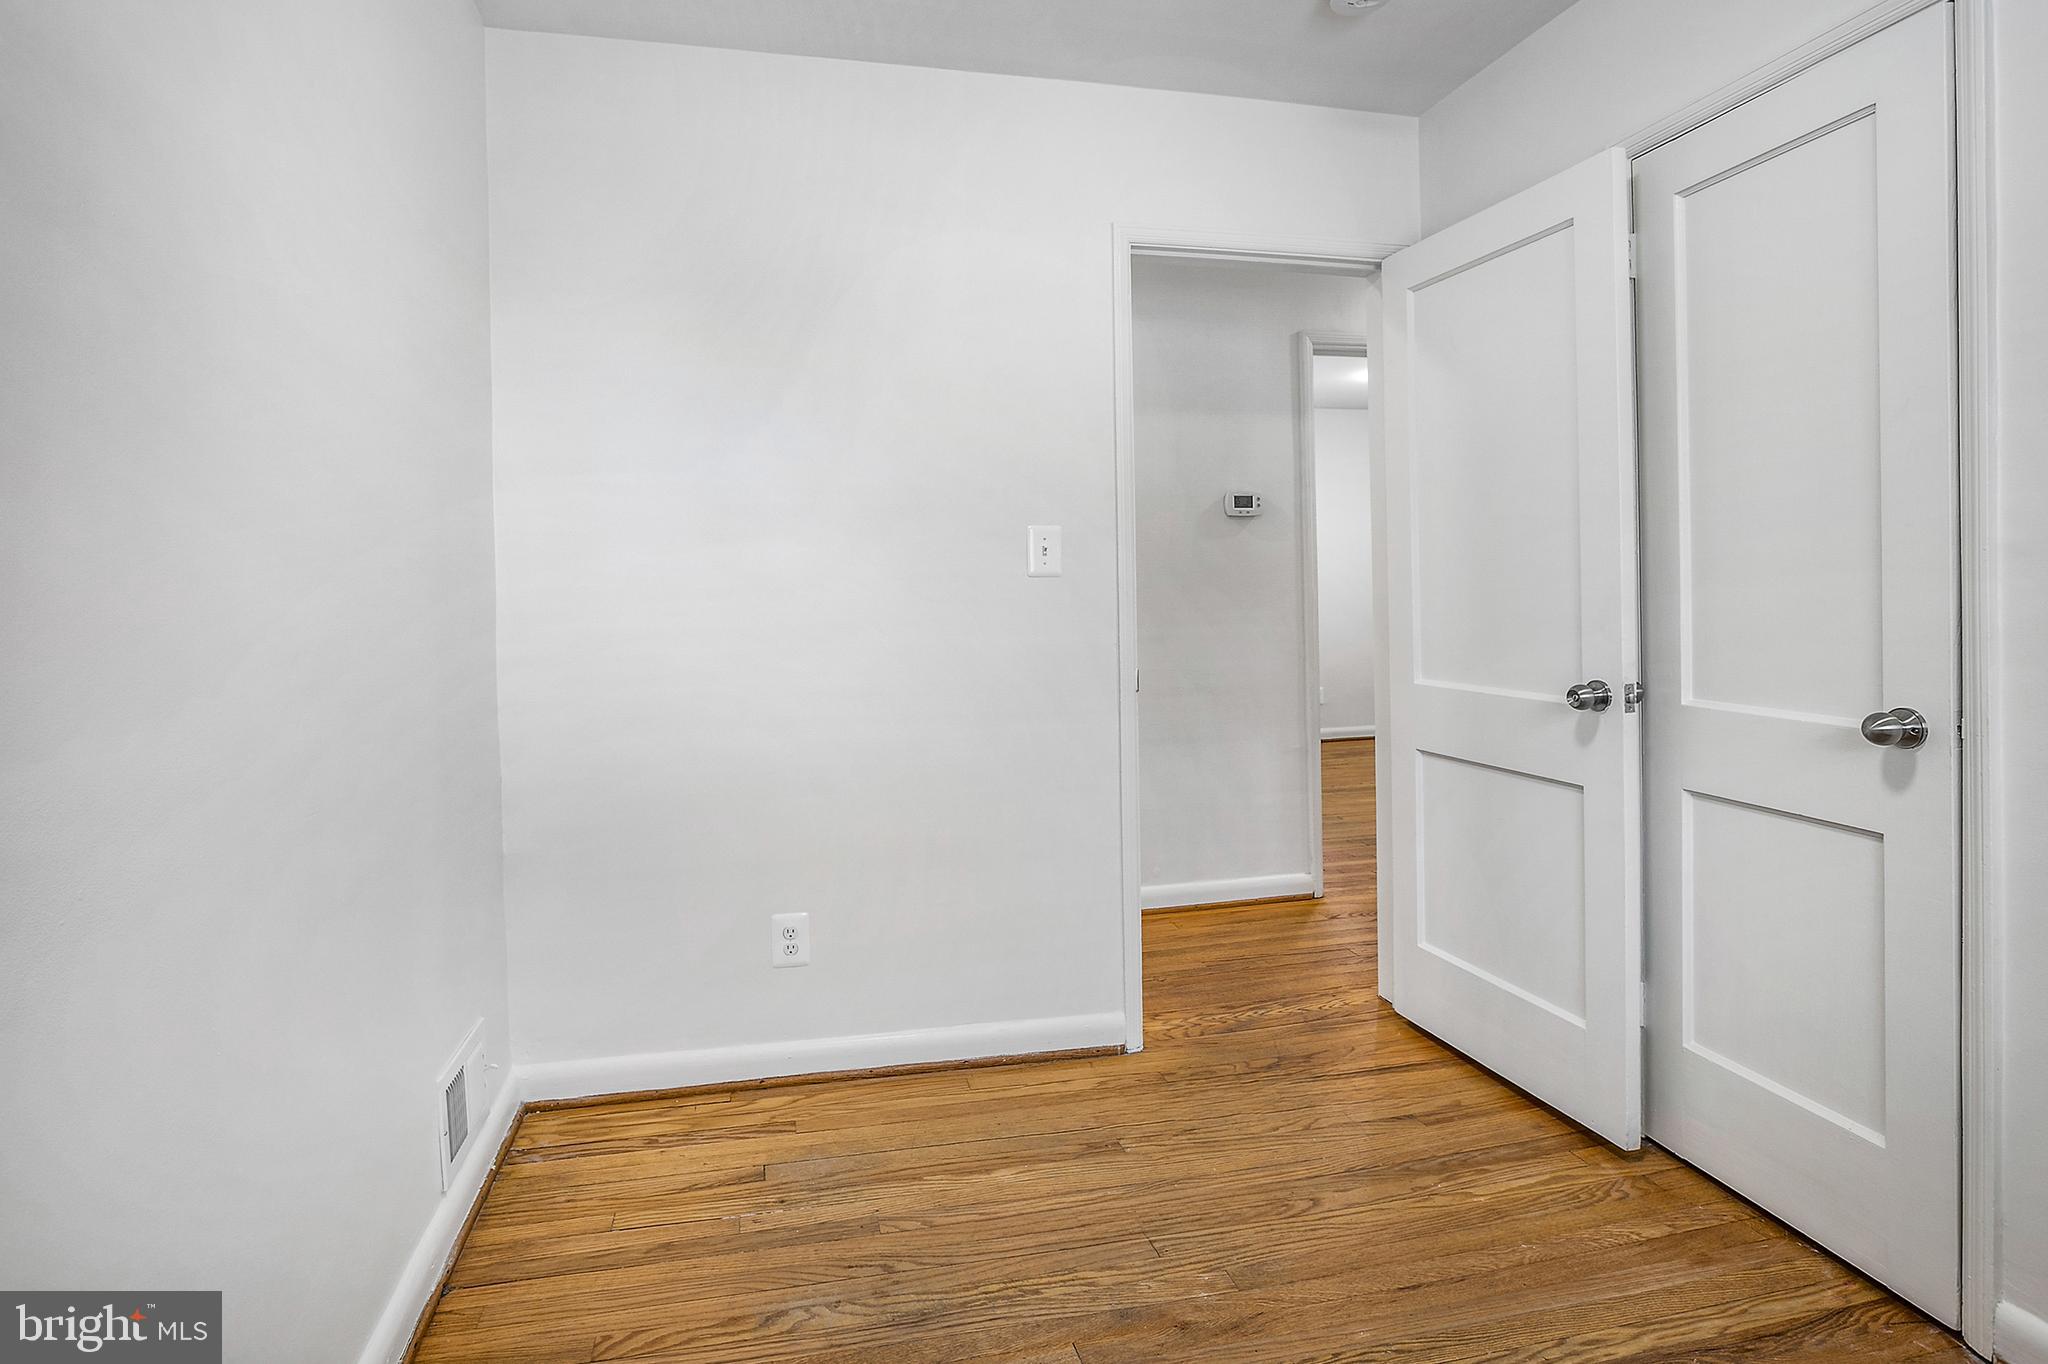
Empty room with hardwood floors and two open white paneled doors.
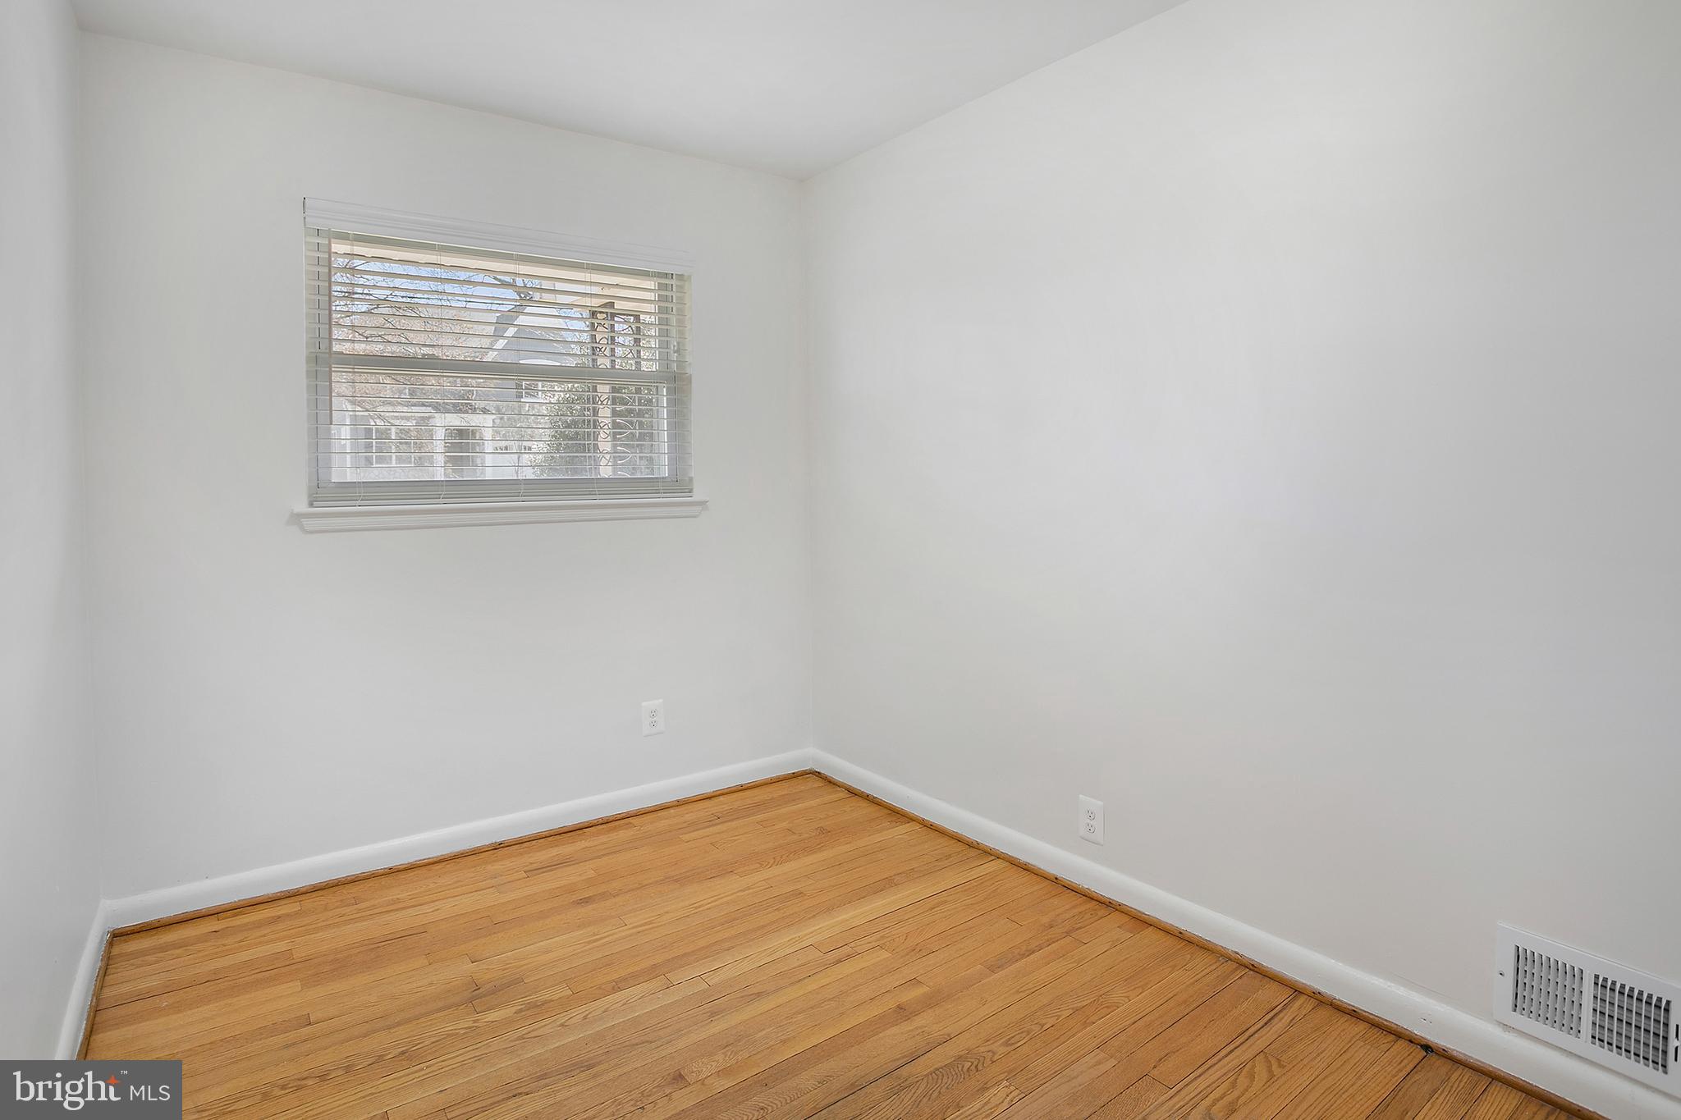
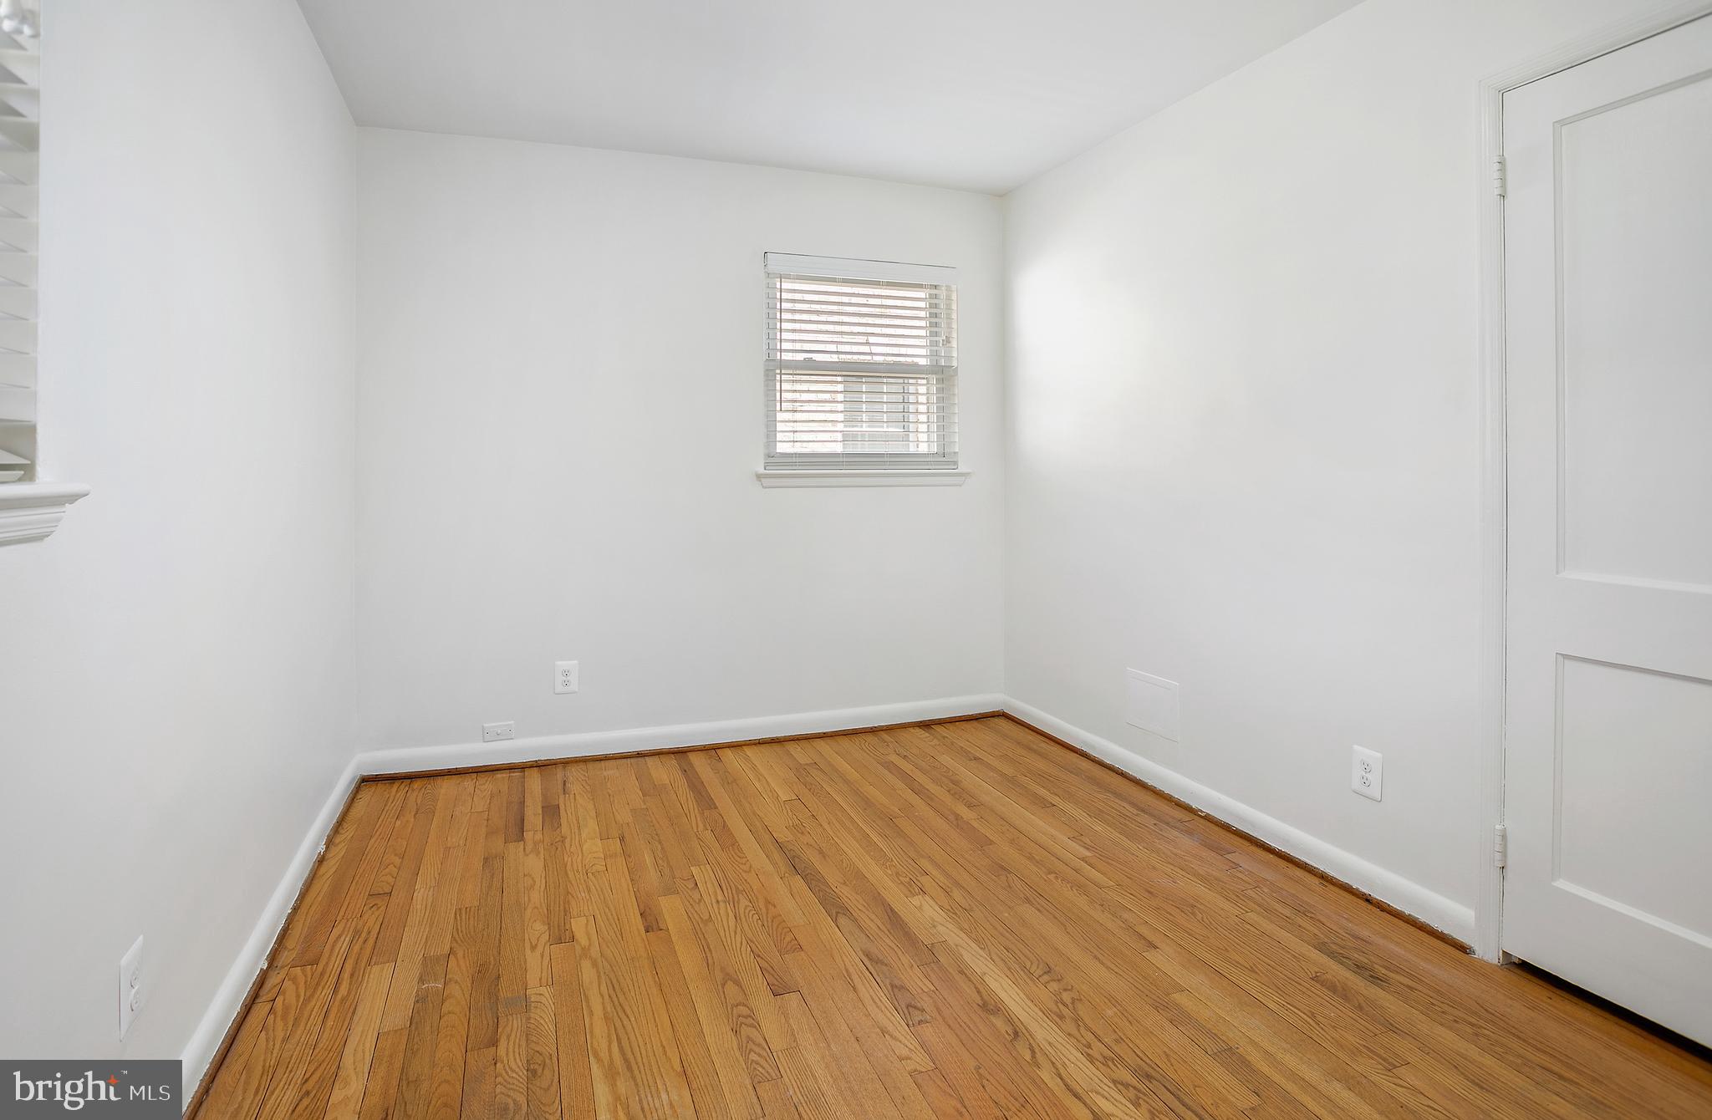
Empty room with hardwood floors, white walls, and a window with blinds.
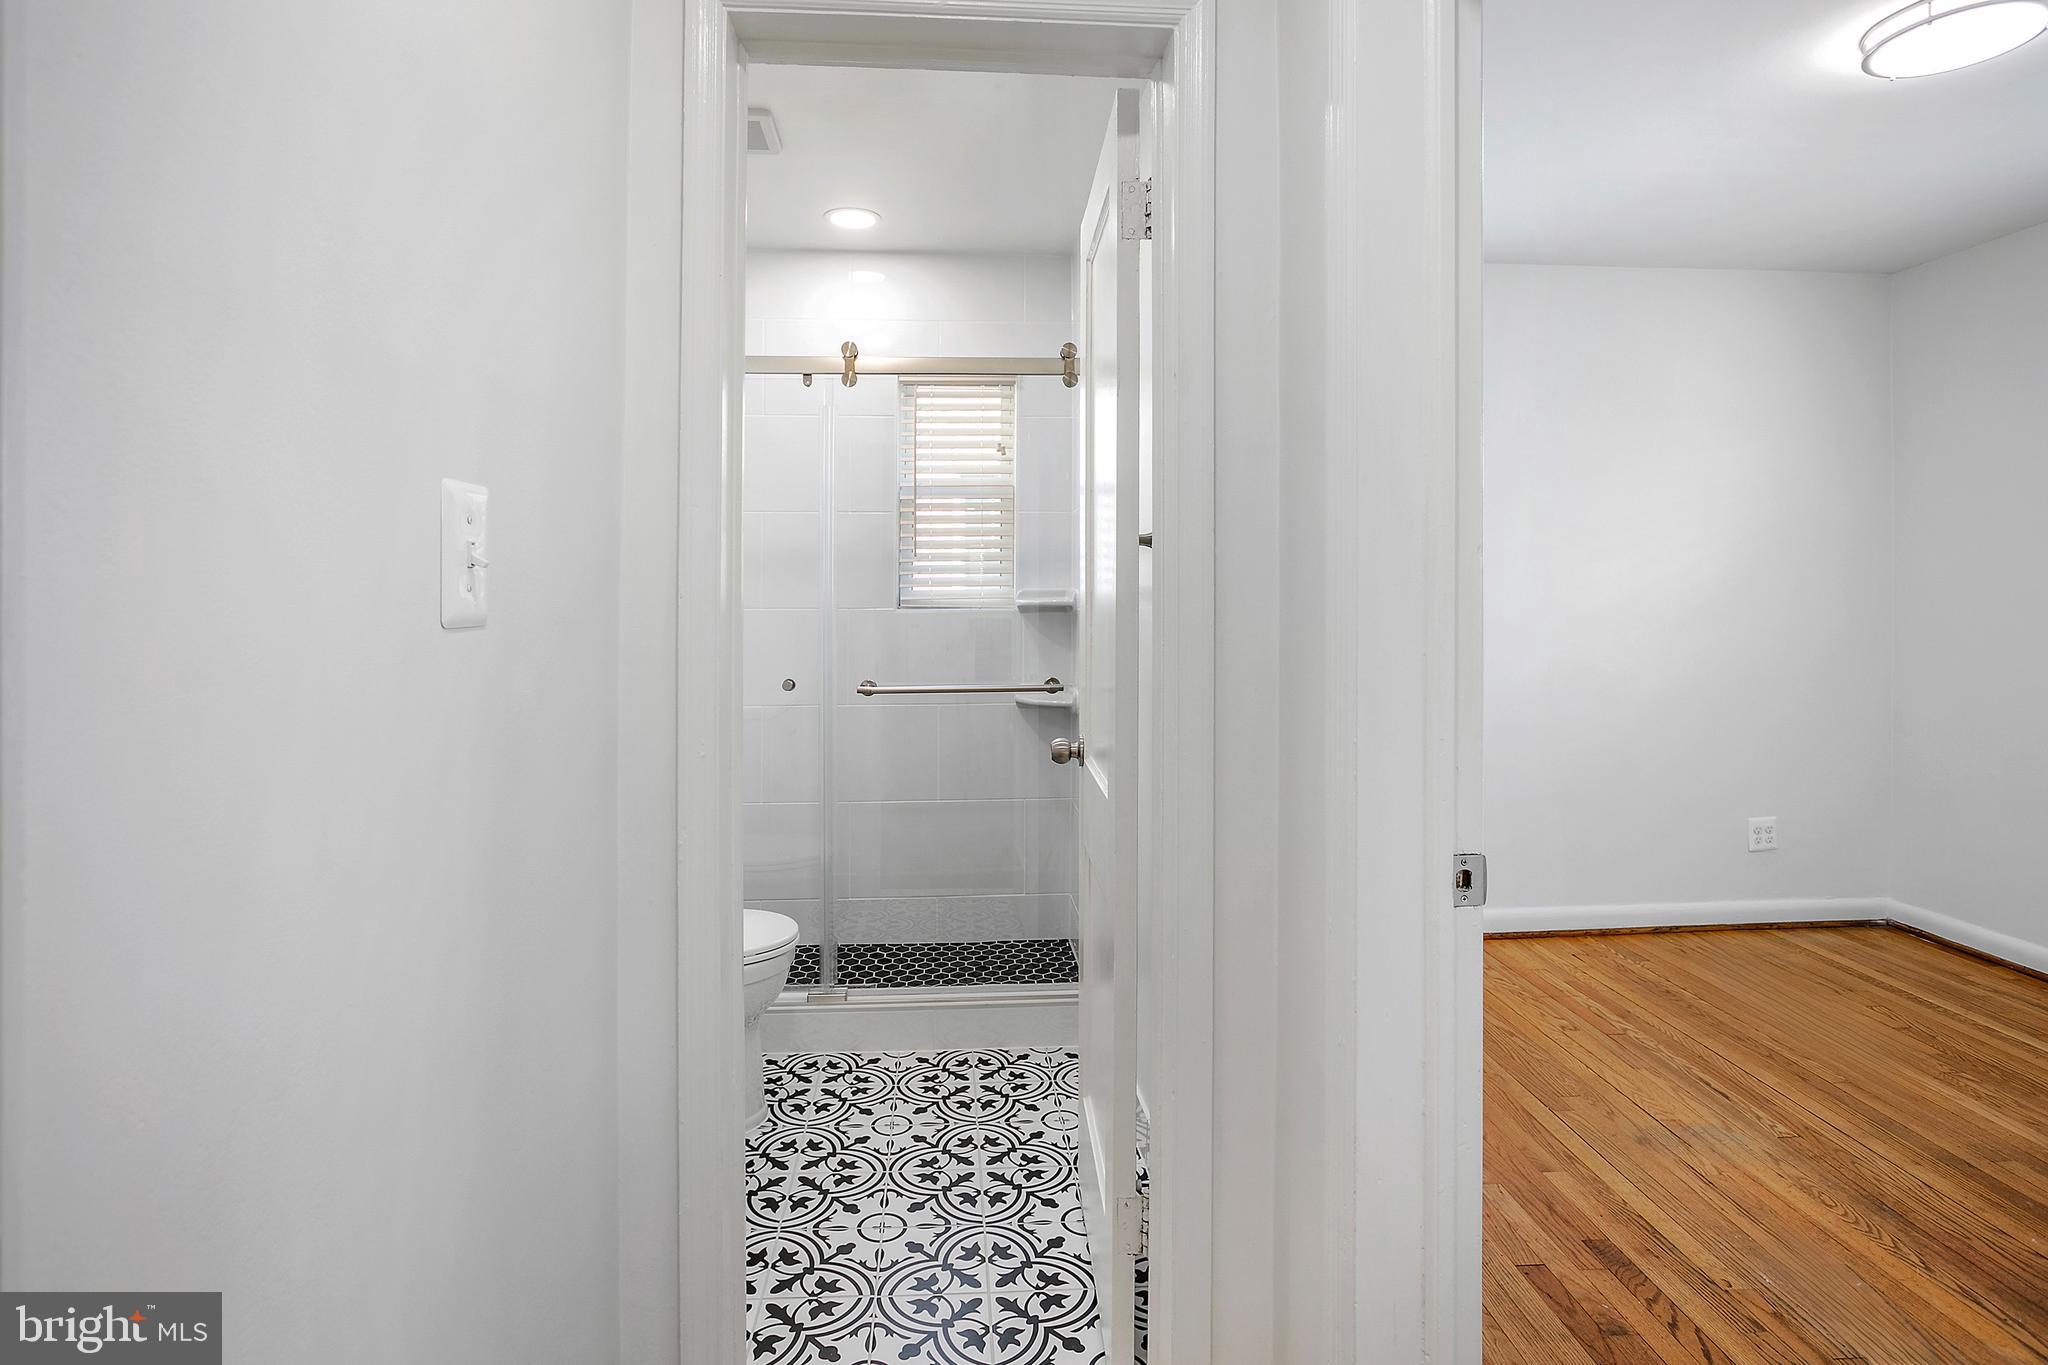
Vacant bathroom with a tiled shower and black-and-white patterned floor tiles beside an empty hardwood-floored room.
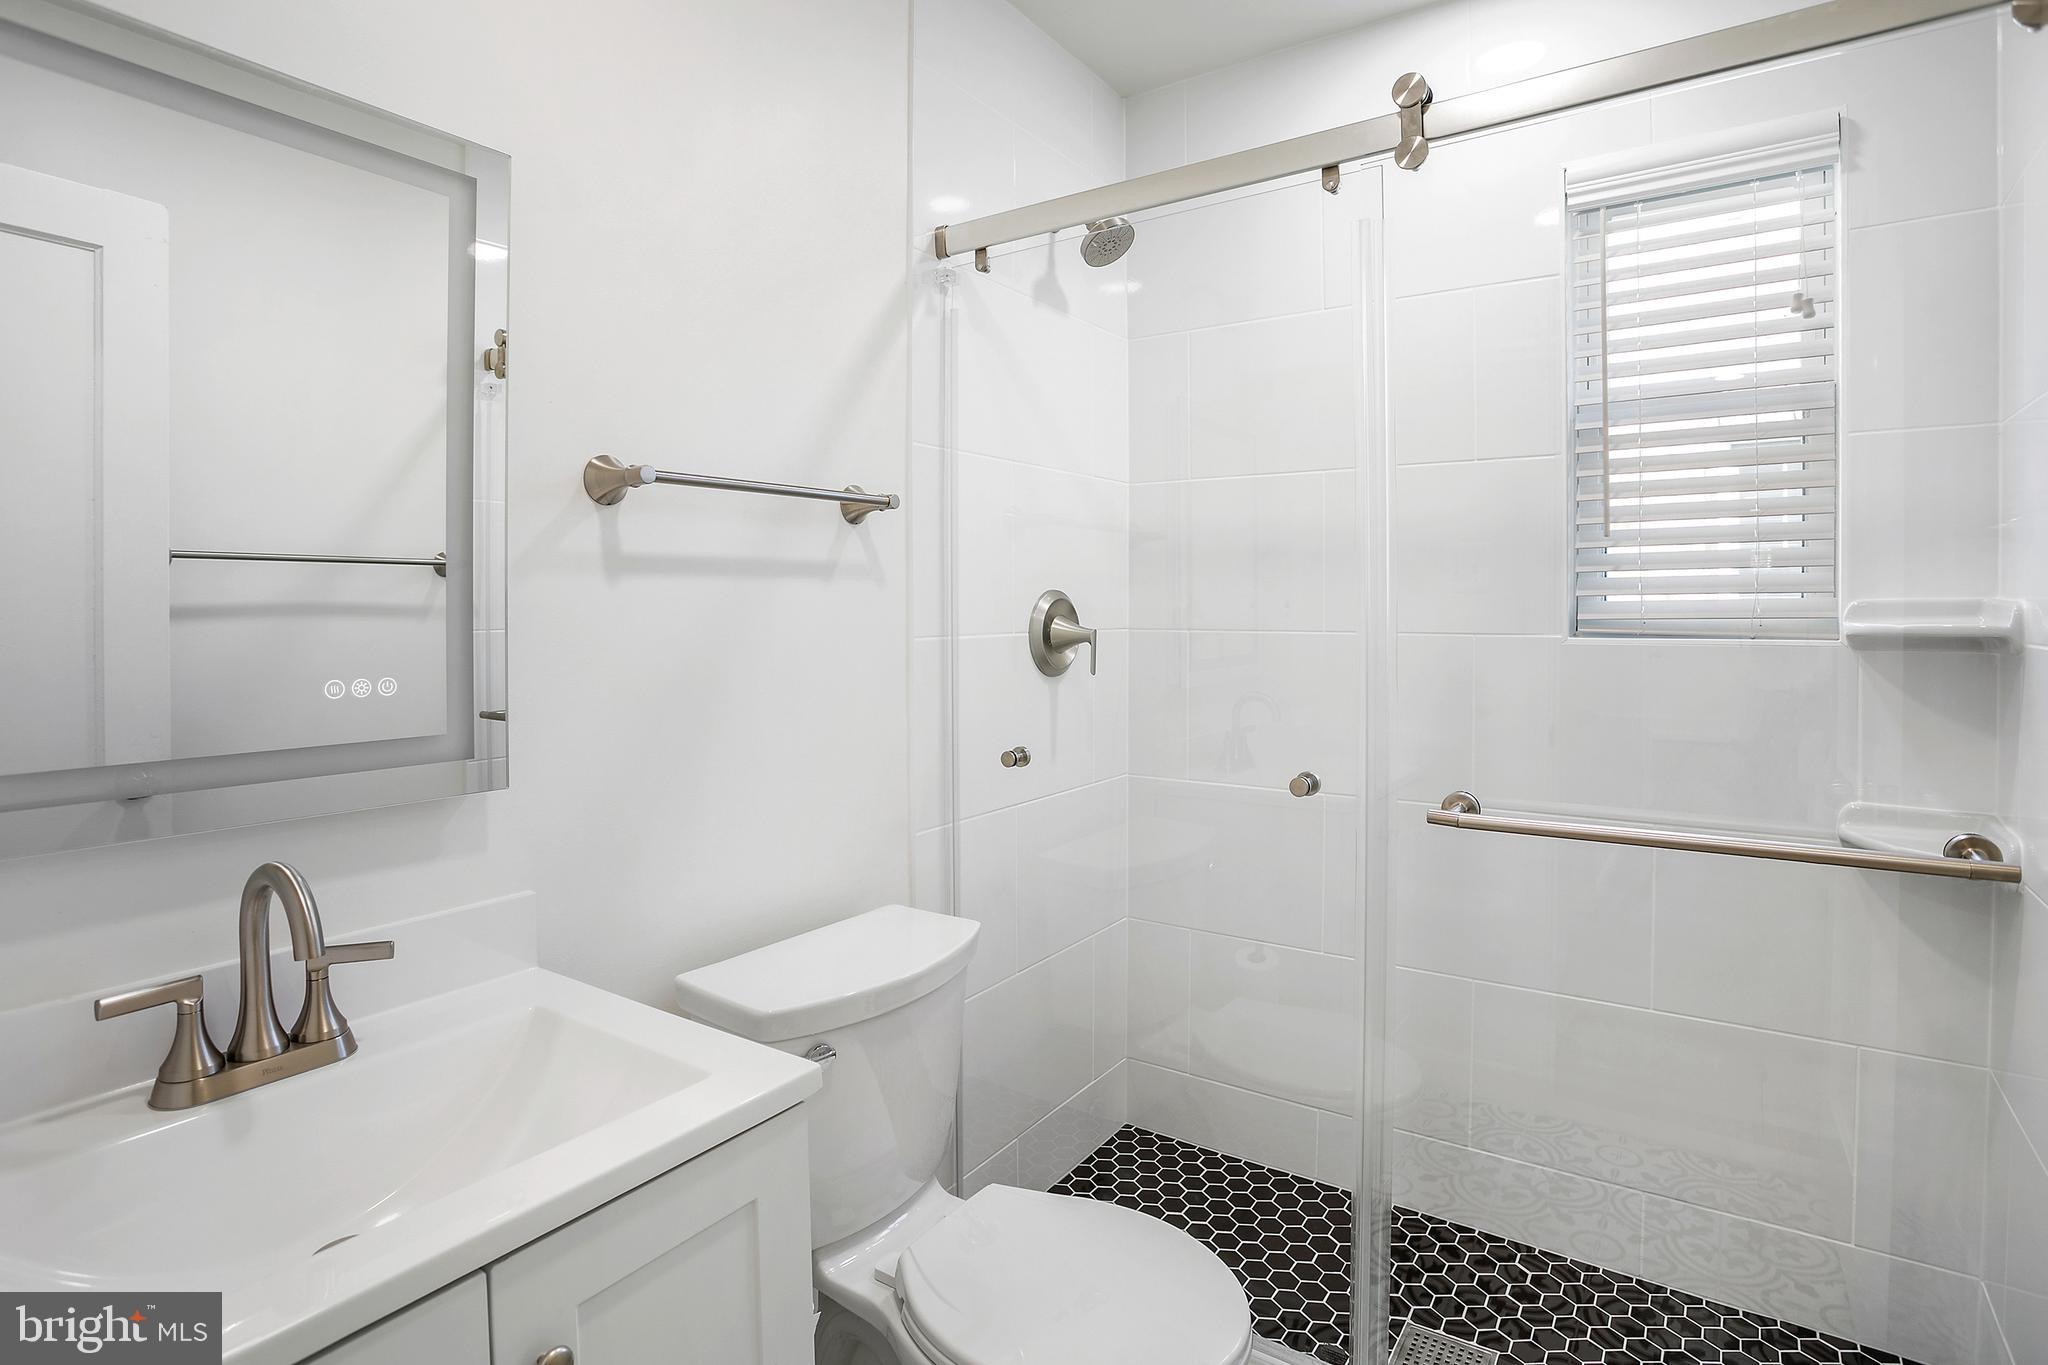
White-tiled bathroom with glass shower, black hexagonal floor, vanity, and grab bars.
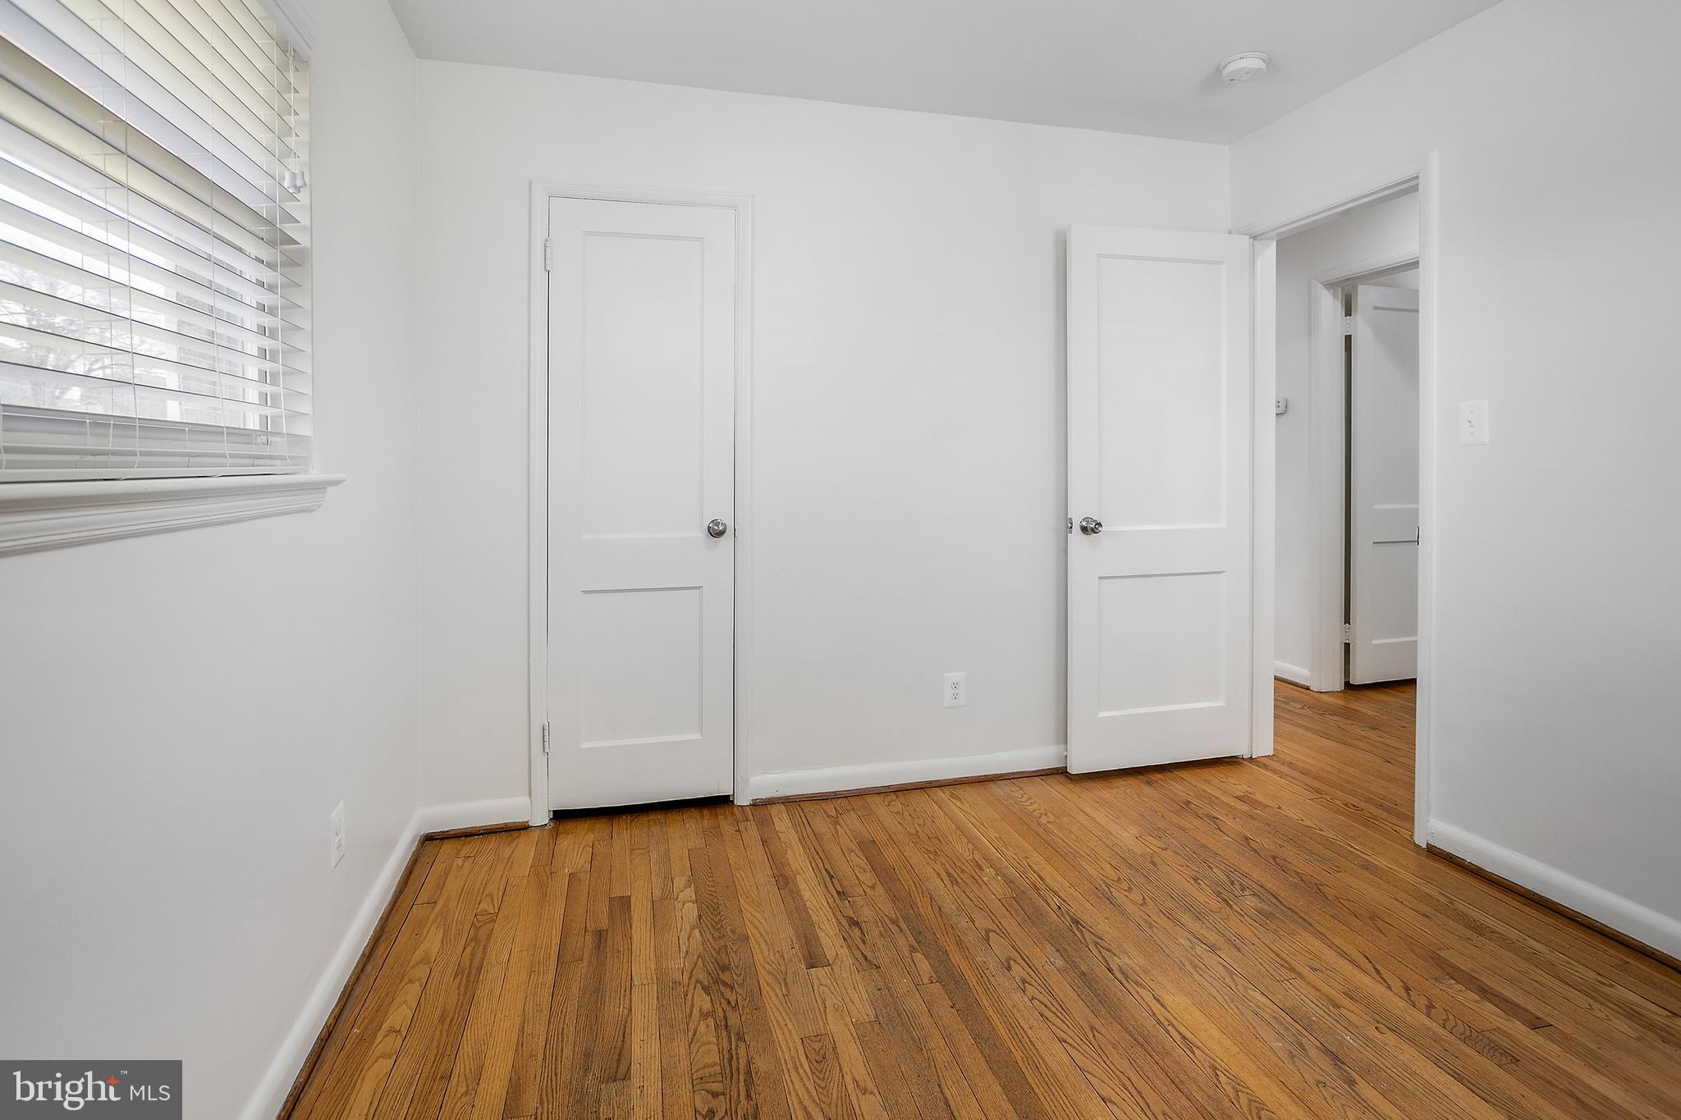
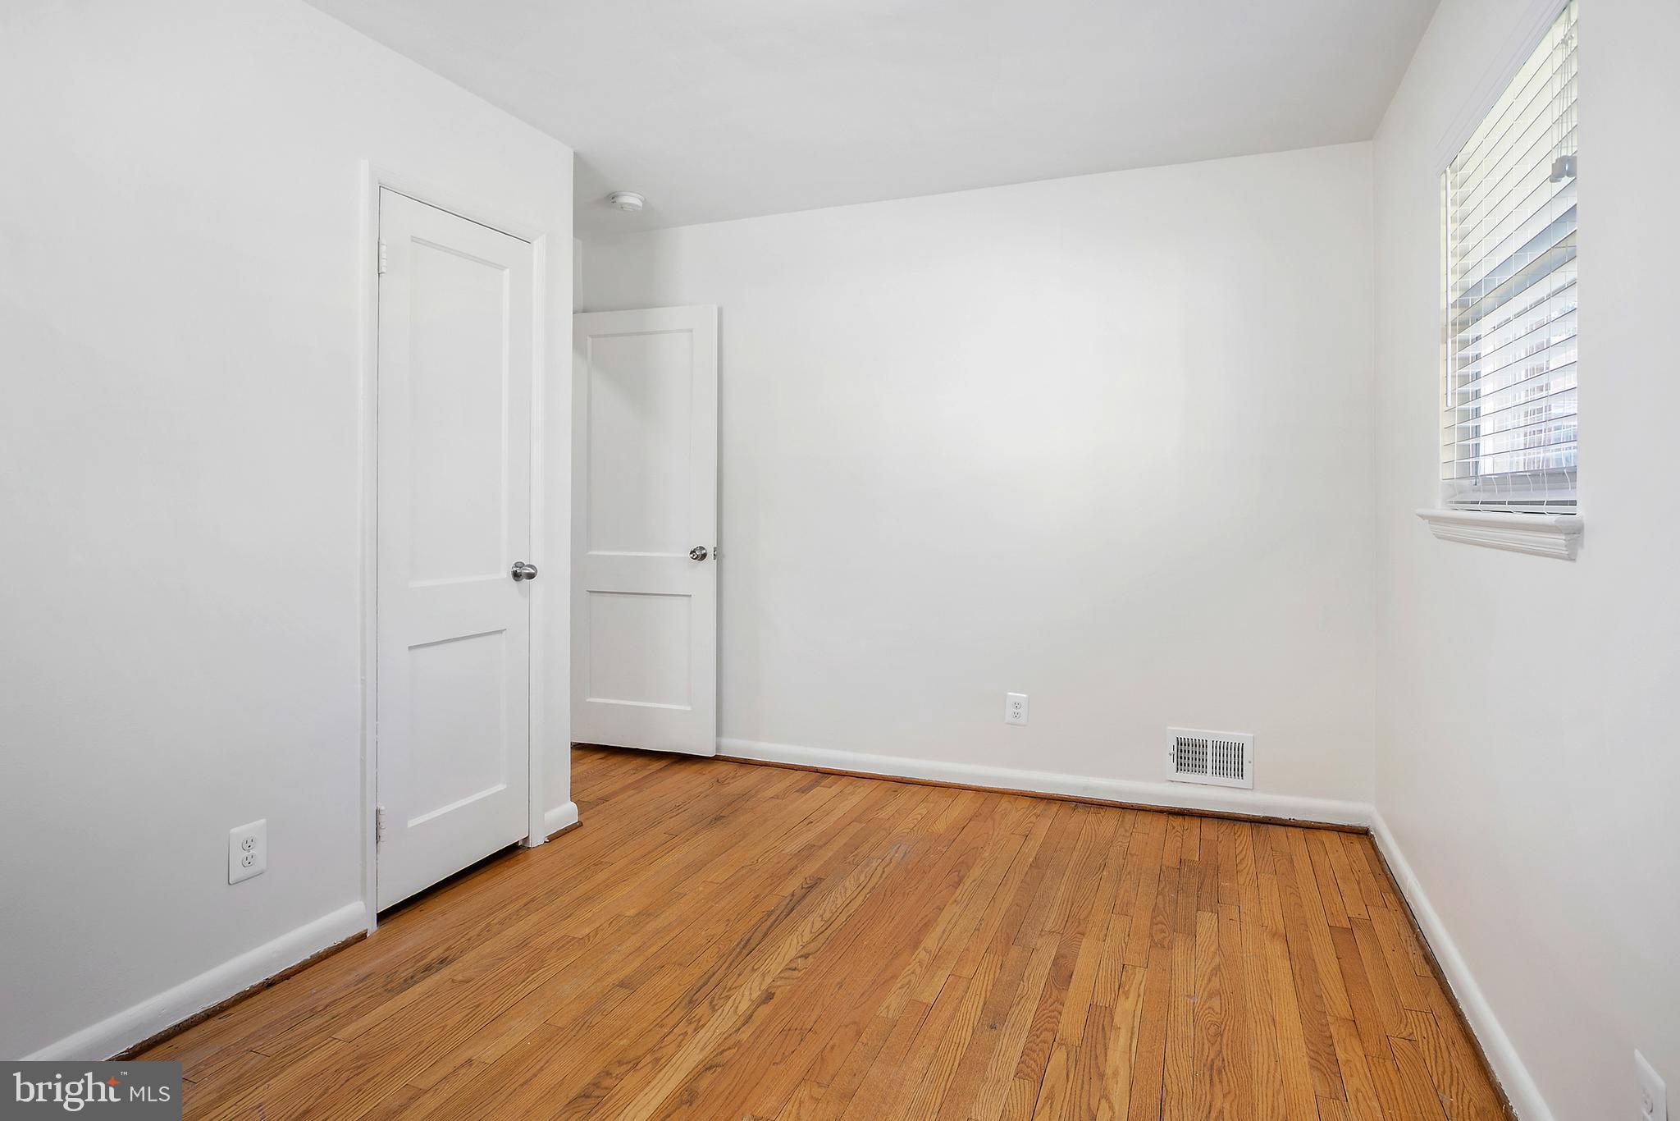
Empty room with hardwood floors, a window with blinds, and two white doors.
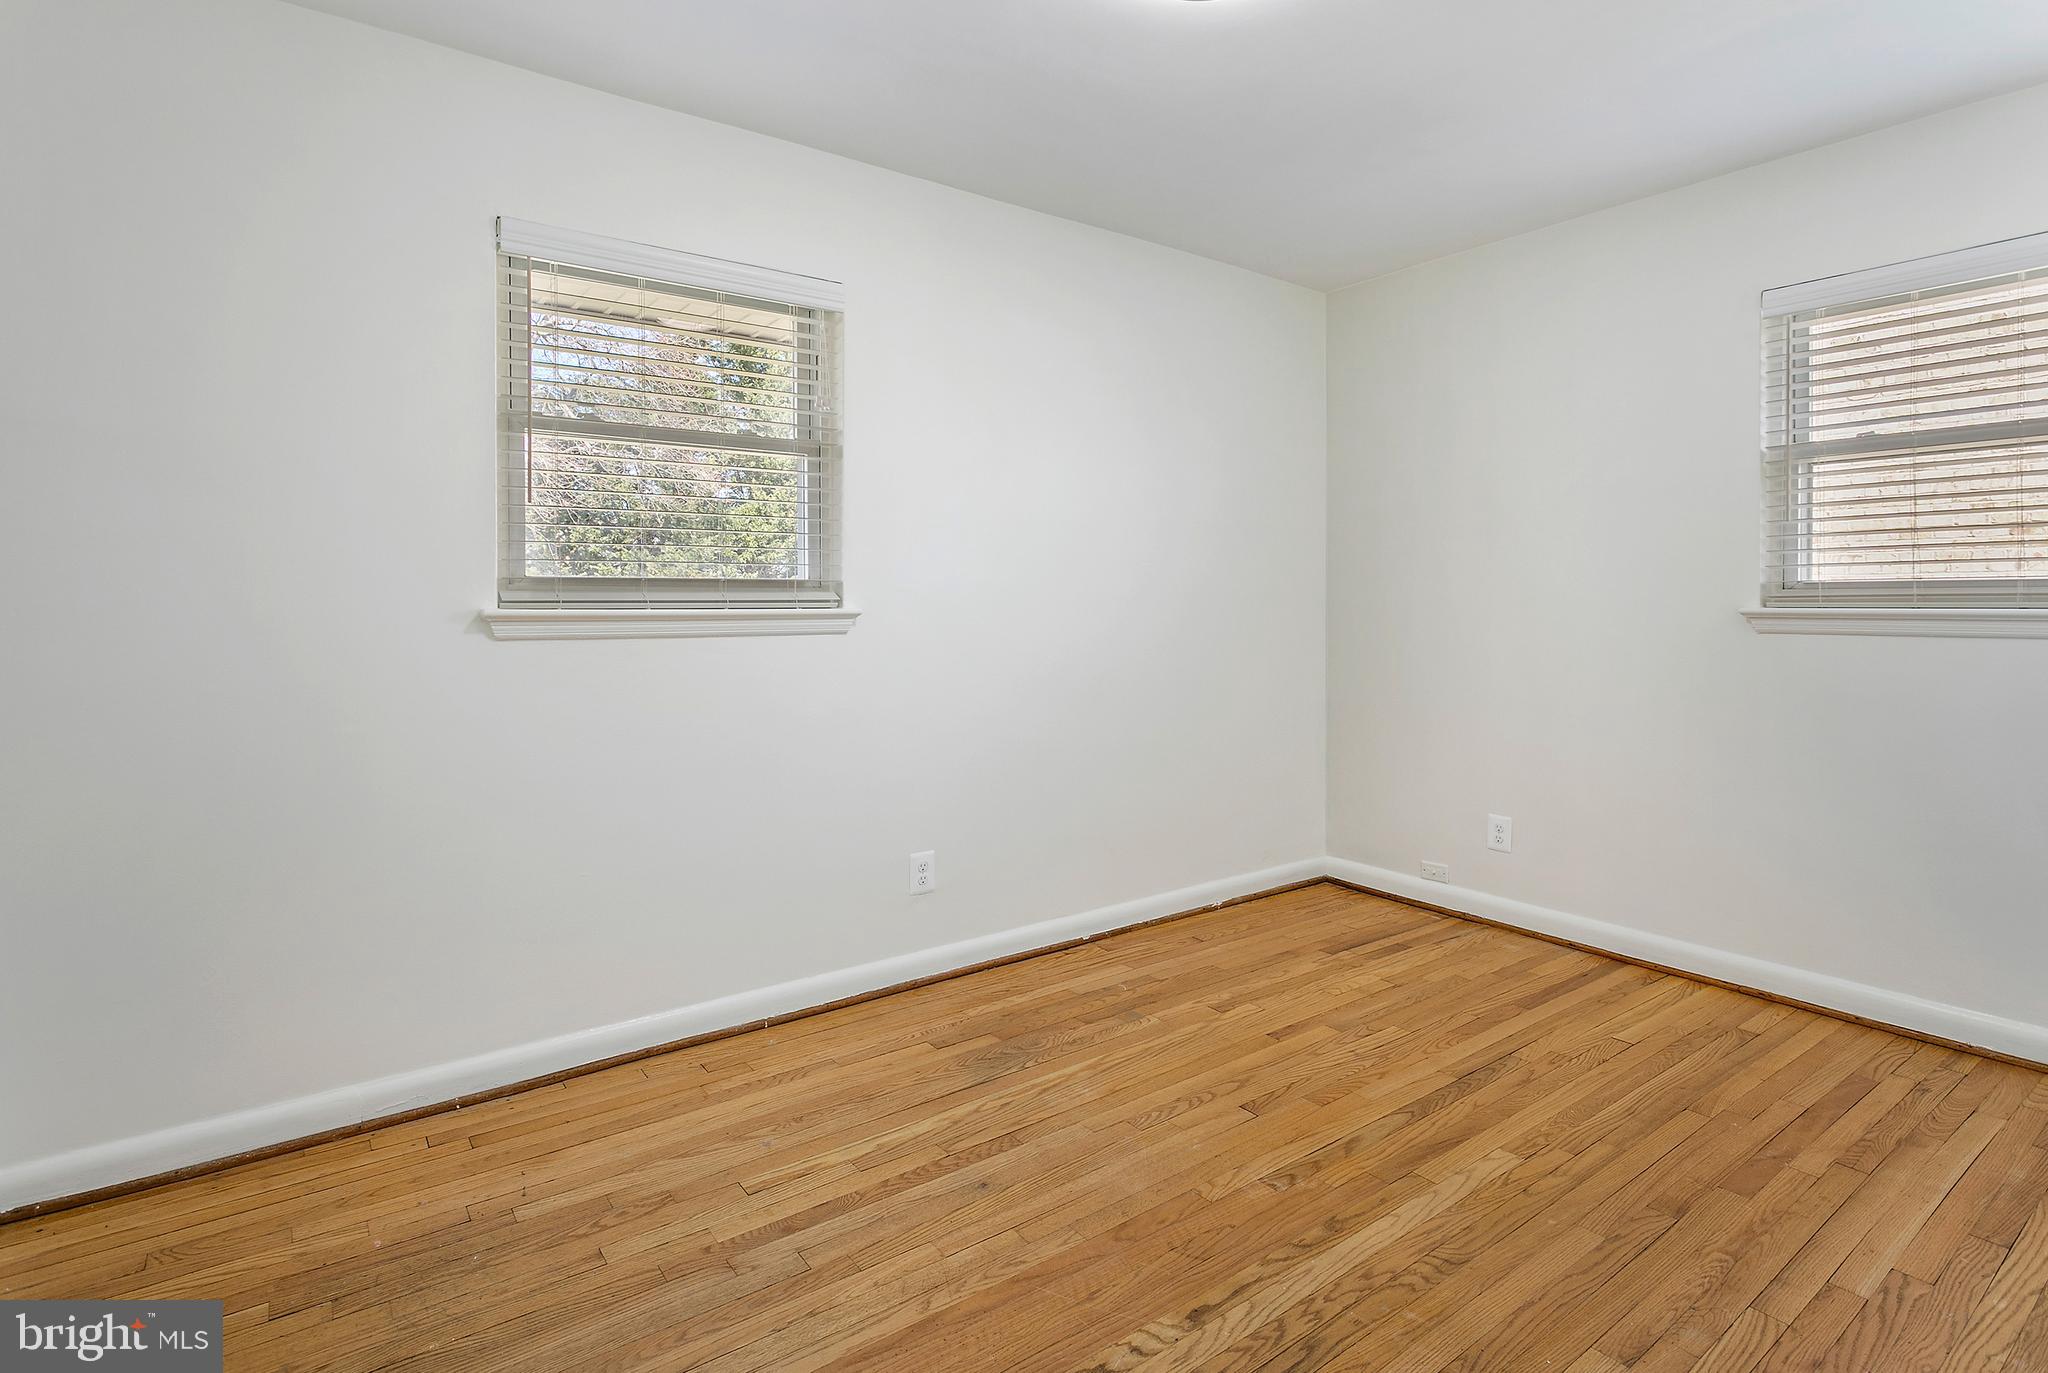
Empty room with hardwood floors and two windows with blinds.
Empty room with hardwood floors, white walls, a small blinded window, and a paneled door.
Empty bedroom with warm hardwood floors, white walls, and a window with blinds.
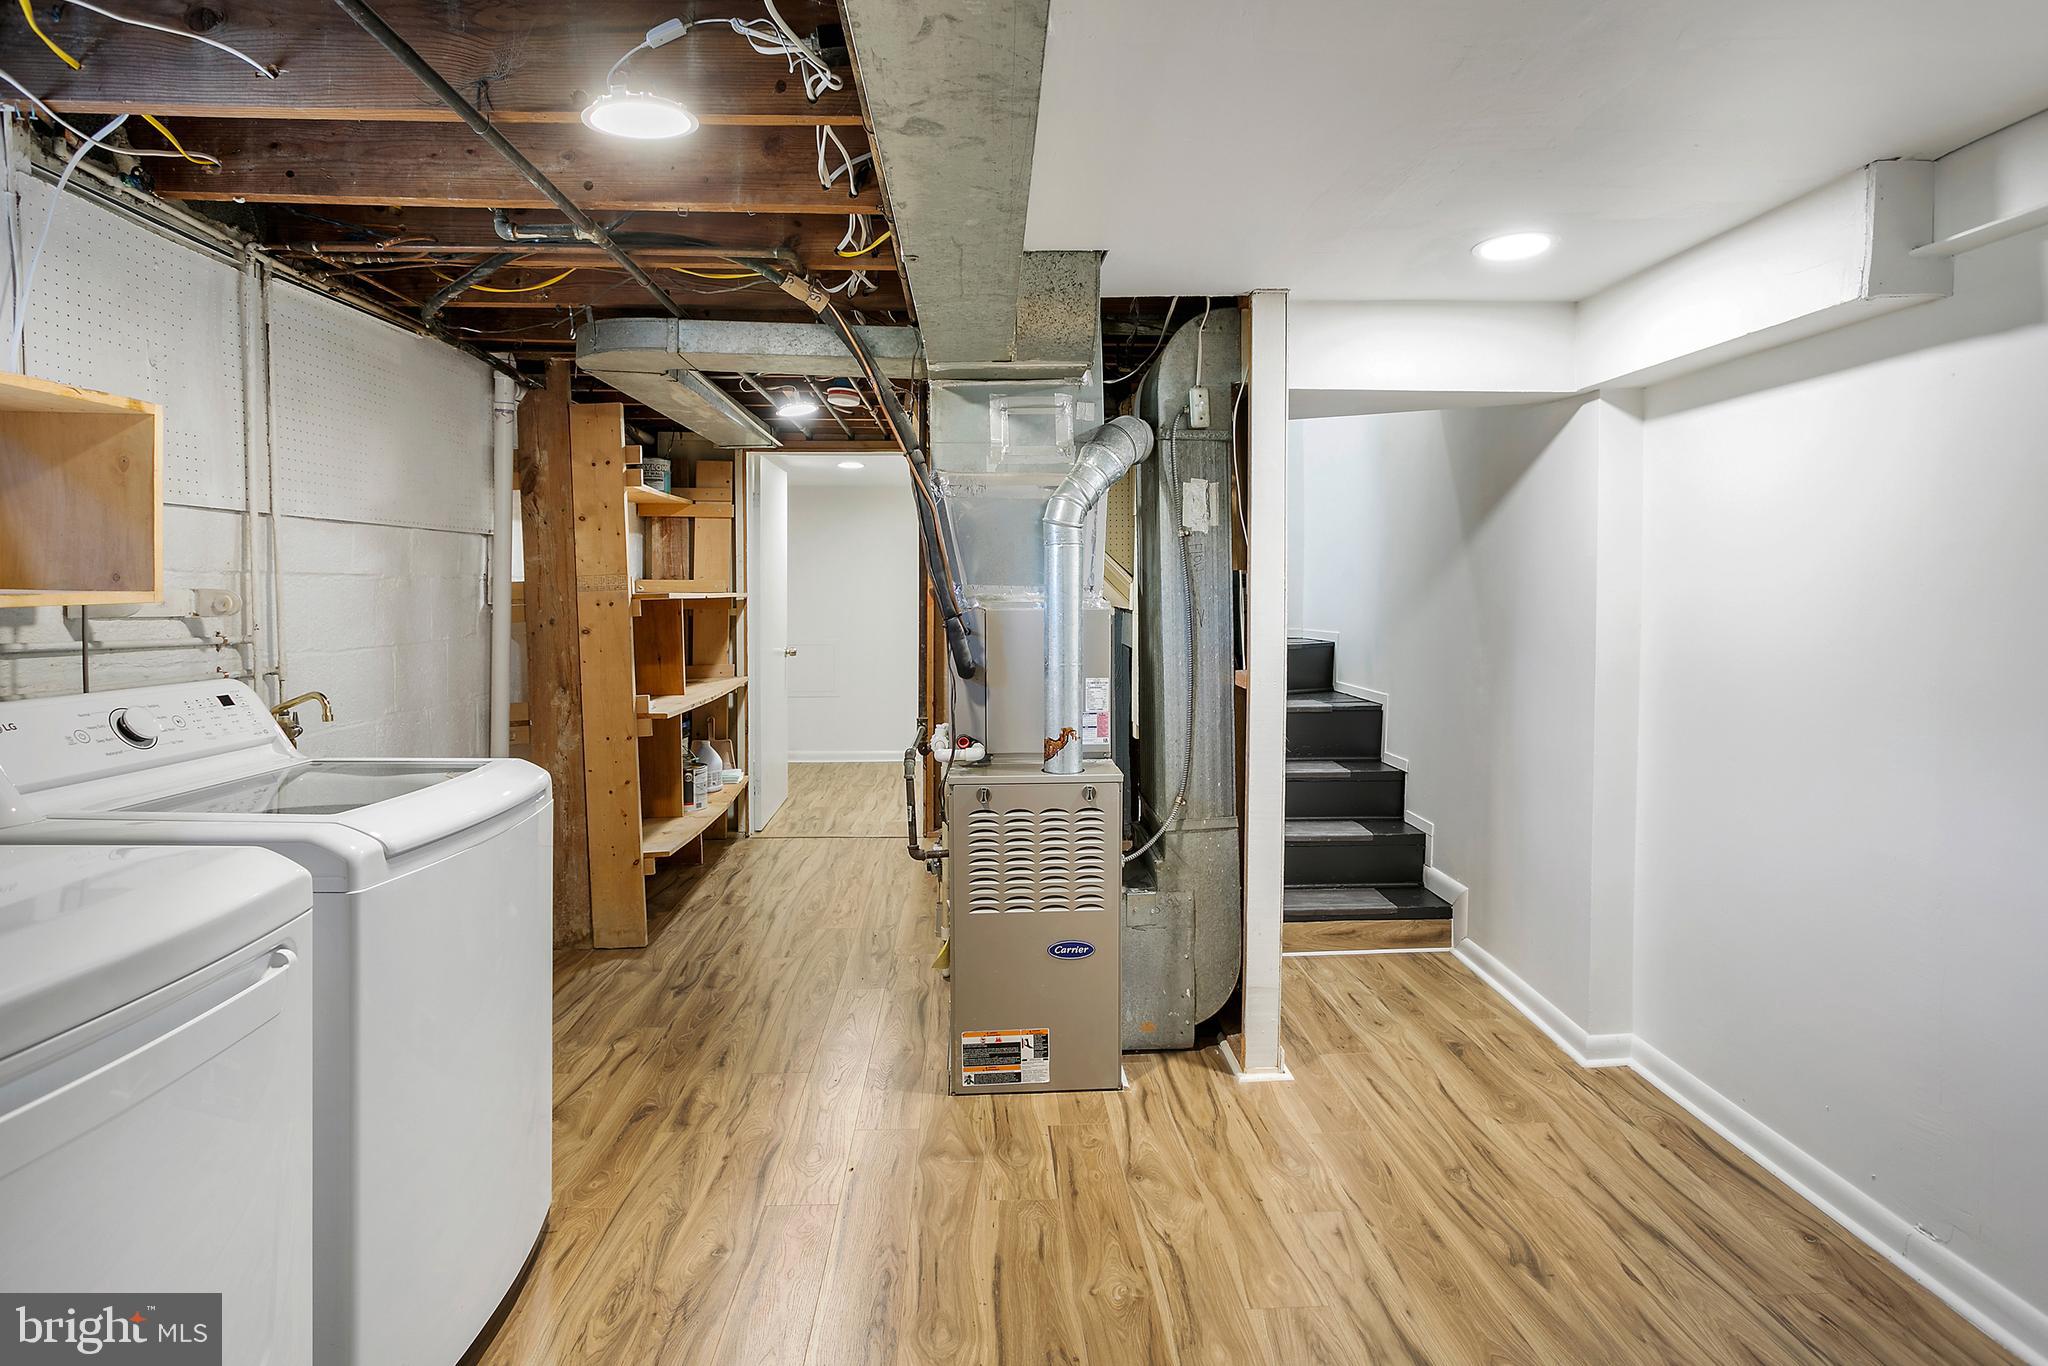
Basement laundry area with a furnace, exposed ceiling joists, wood-look flooring, and stairs.
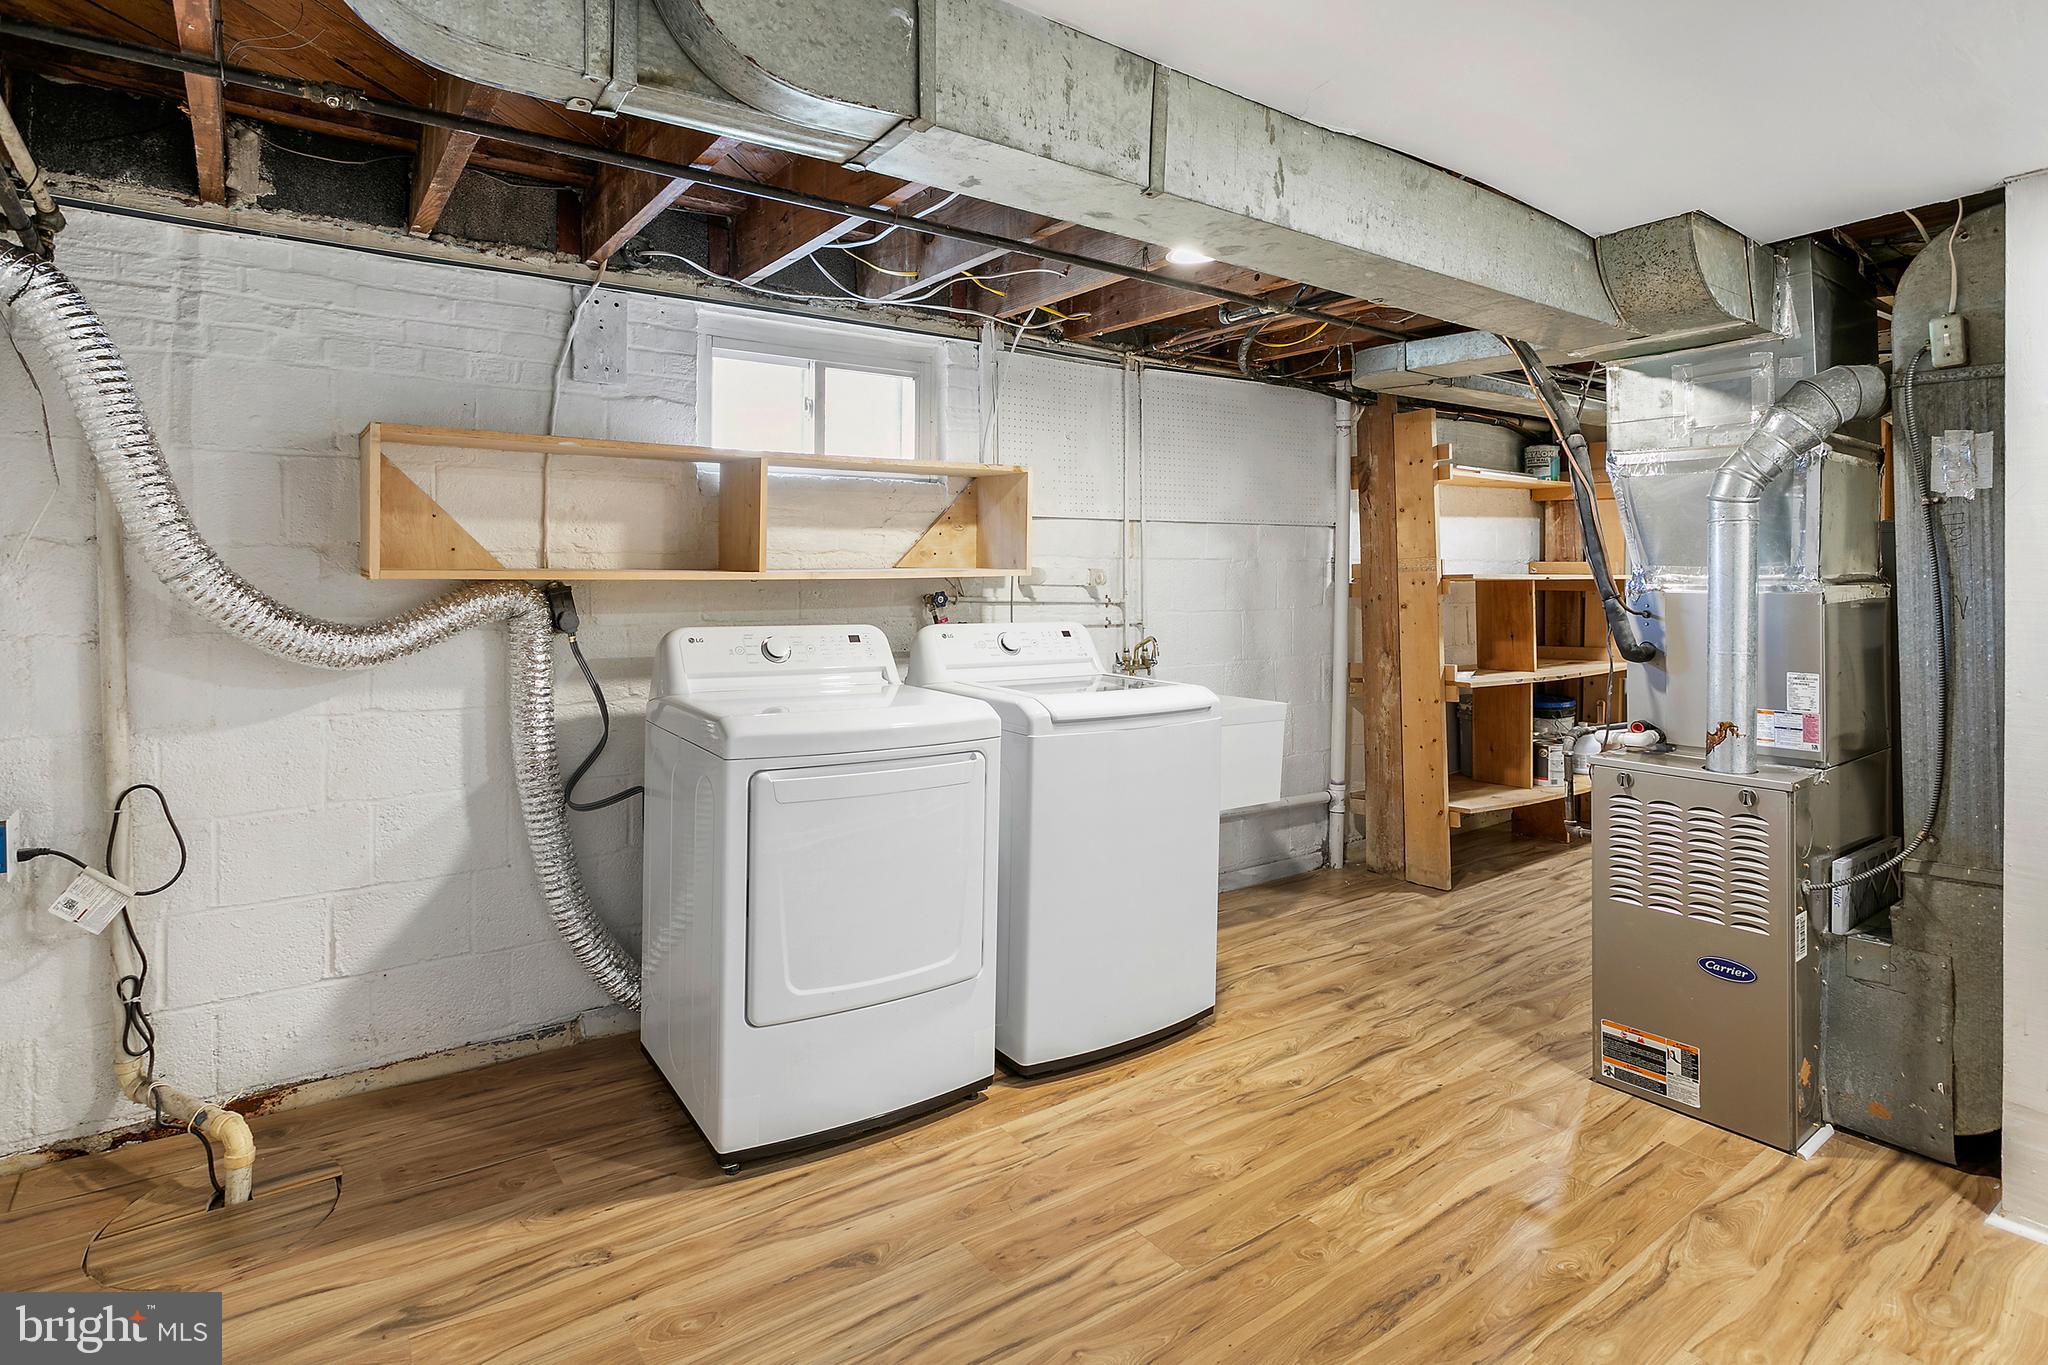
Basement laundry room with washer and dryer, open shelving, exposed joists, and furnace.
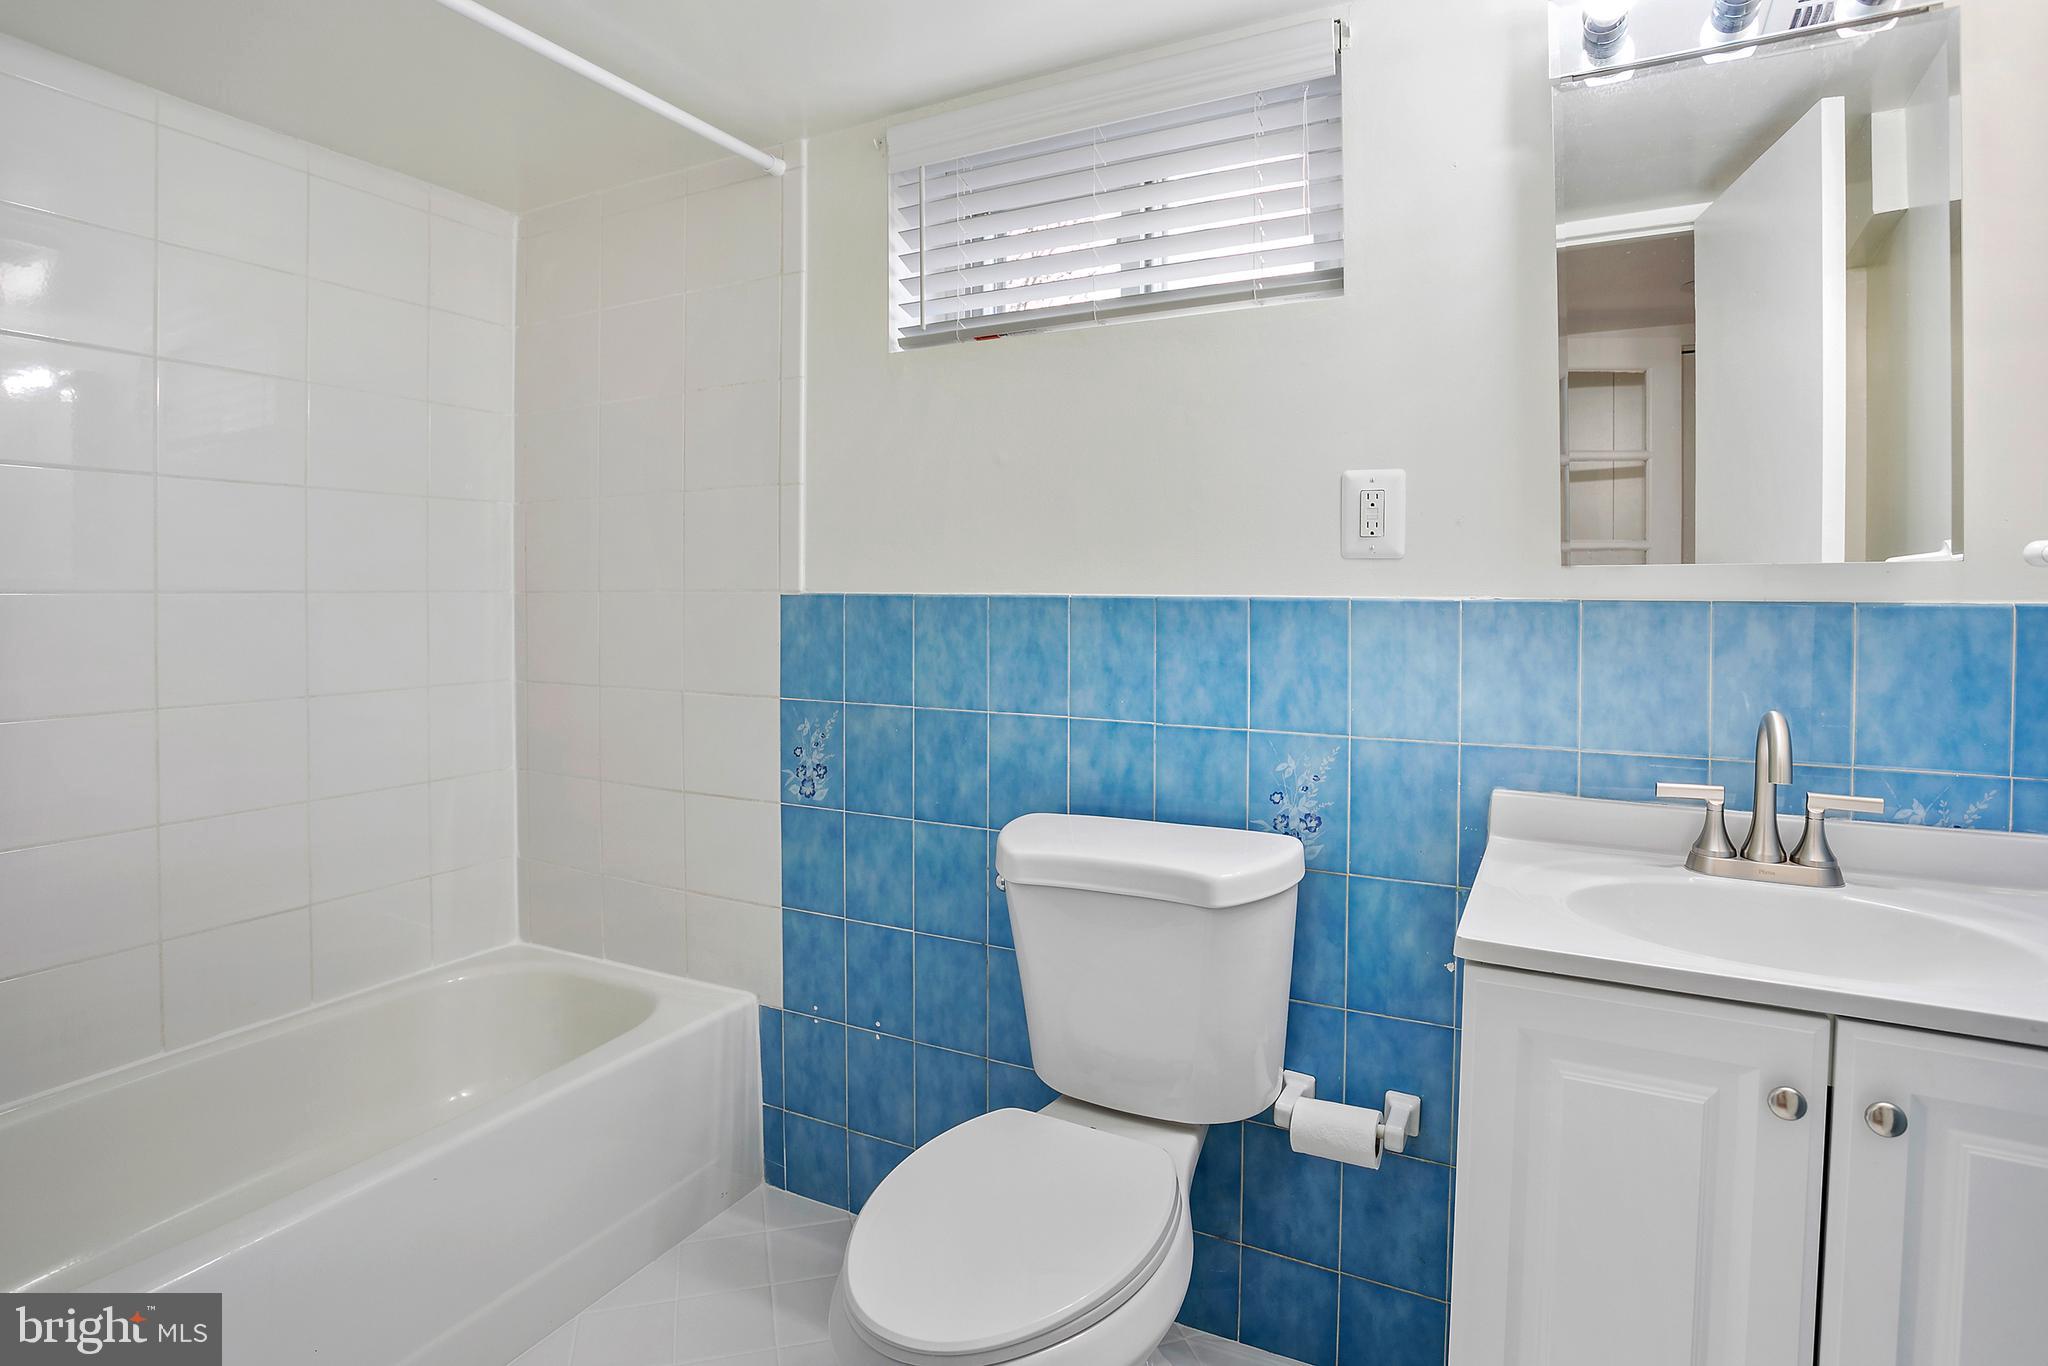
Bathroom with a white tub and vanity, toilet, and blue tiled accent wall.
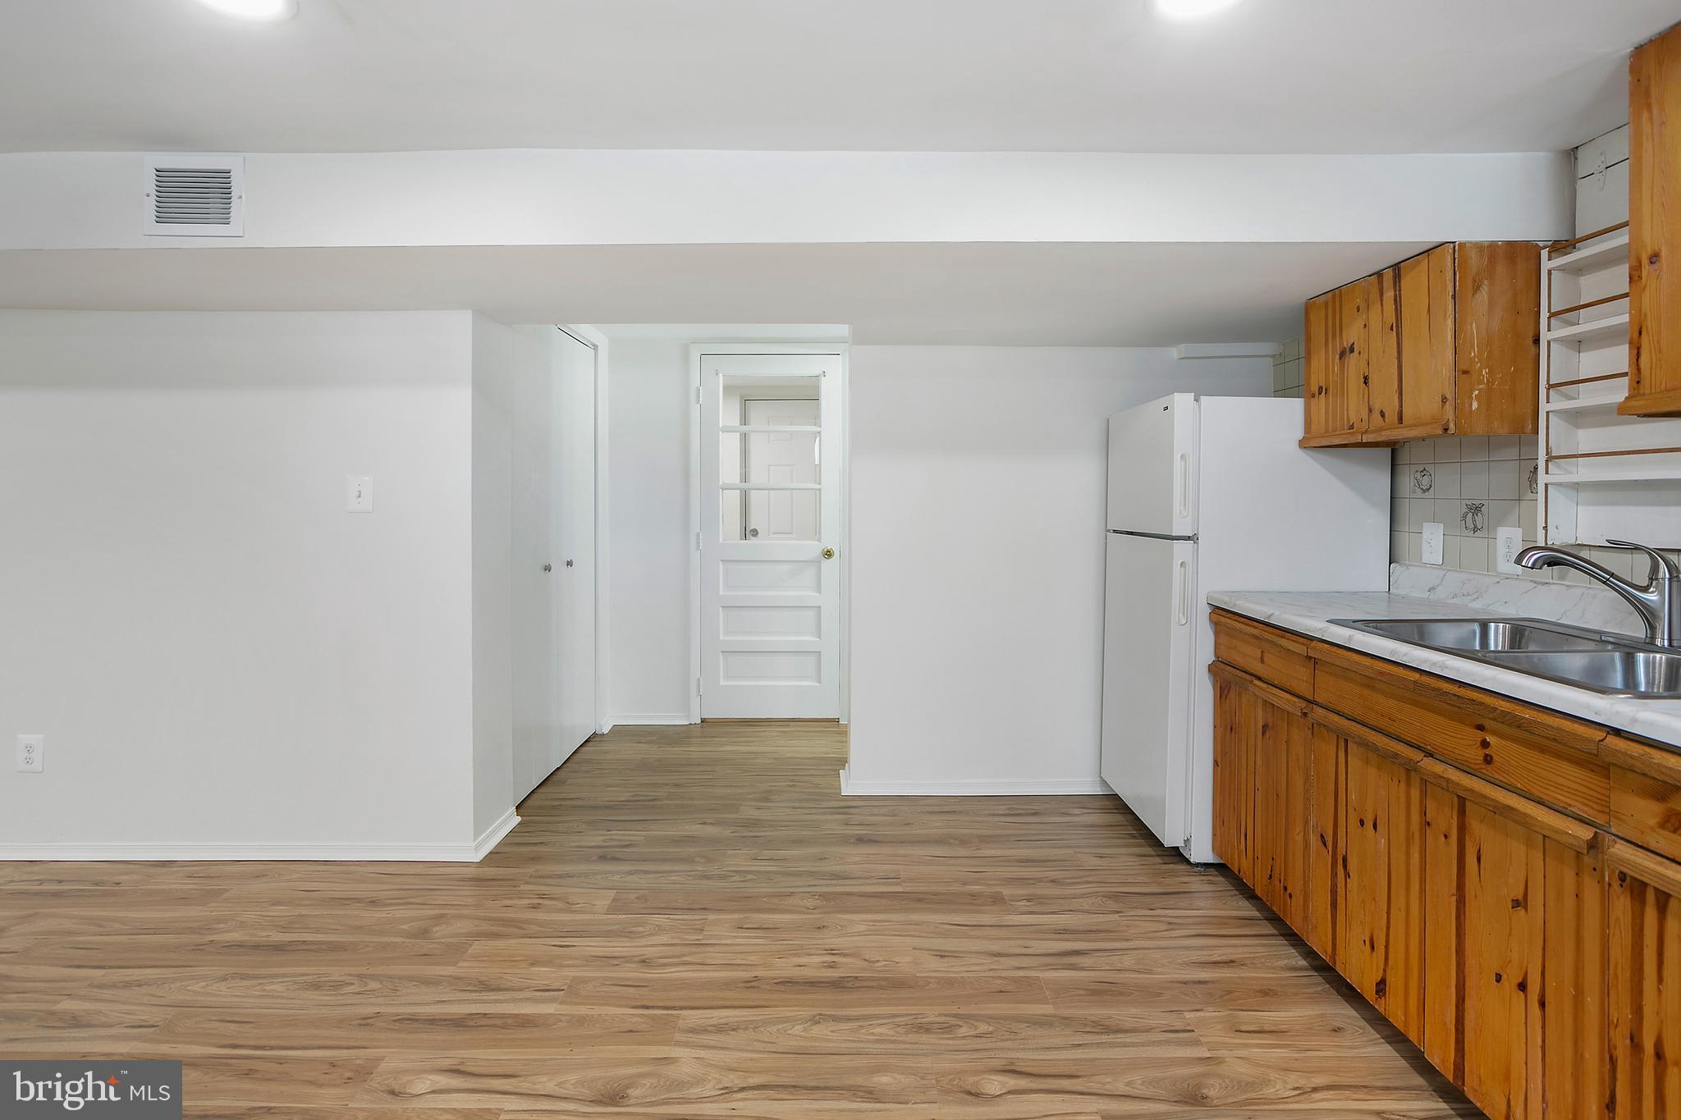
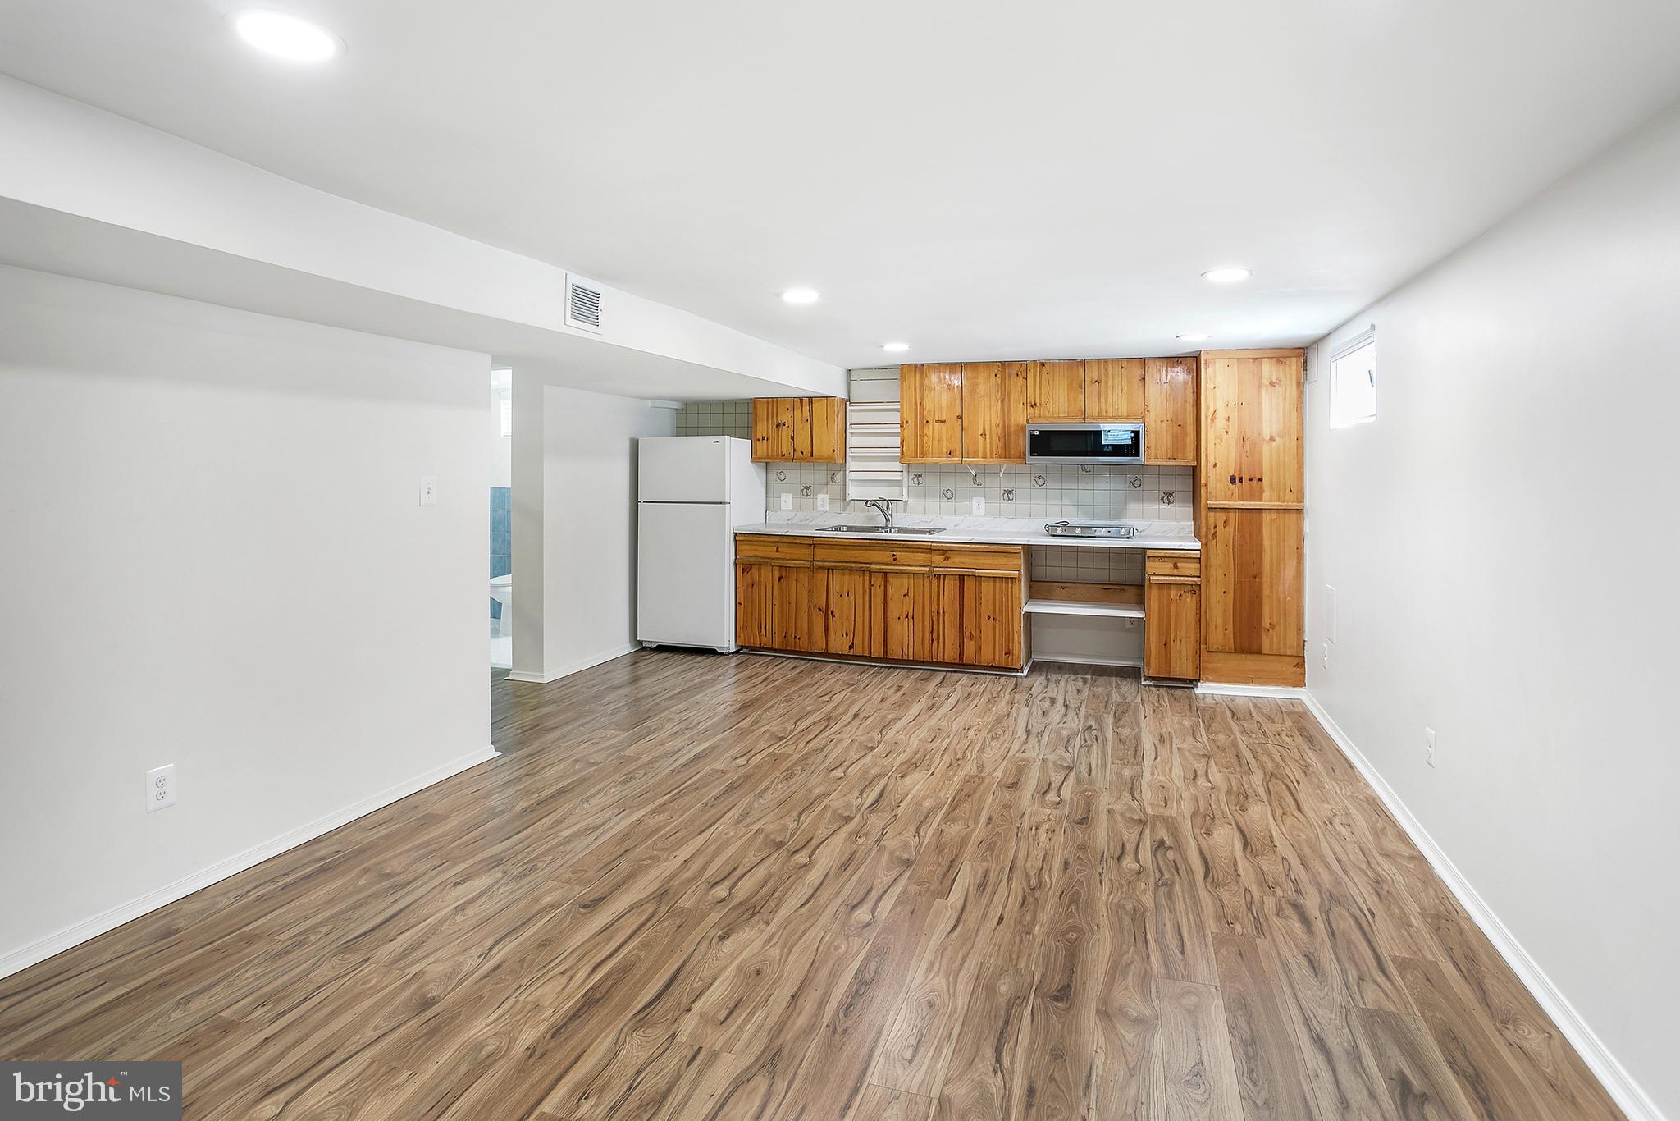
Vacant kitchen with warm wood cabinets, a white refrigerator, and a double-basin sink.
Vacant kitchen with honey-toned cabinets, tiled backsplash, and wood-look flooring.
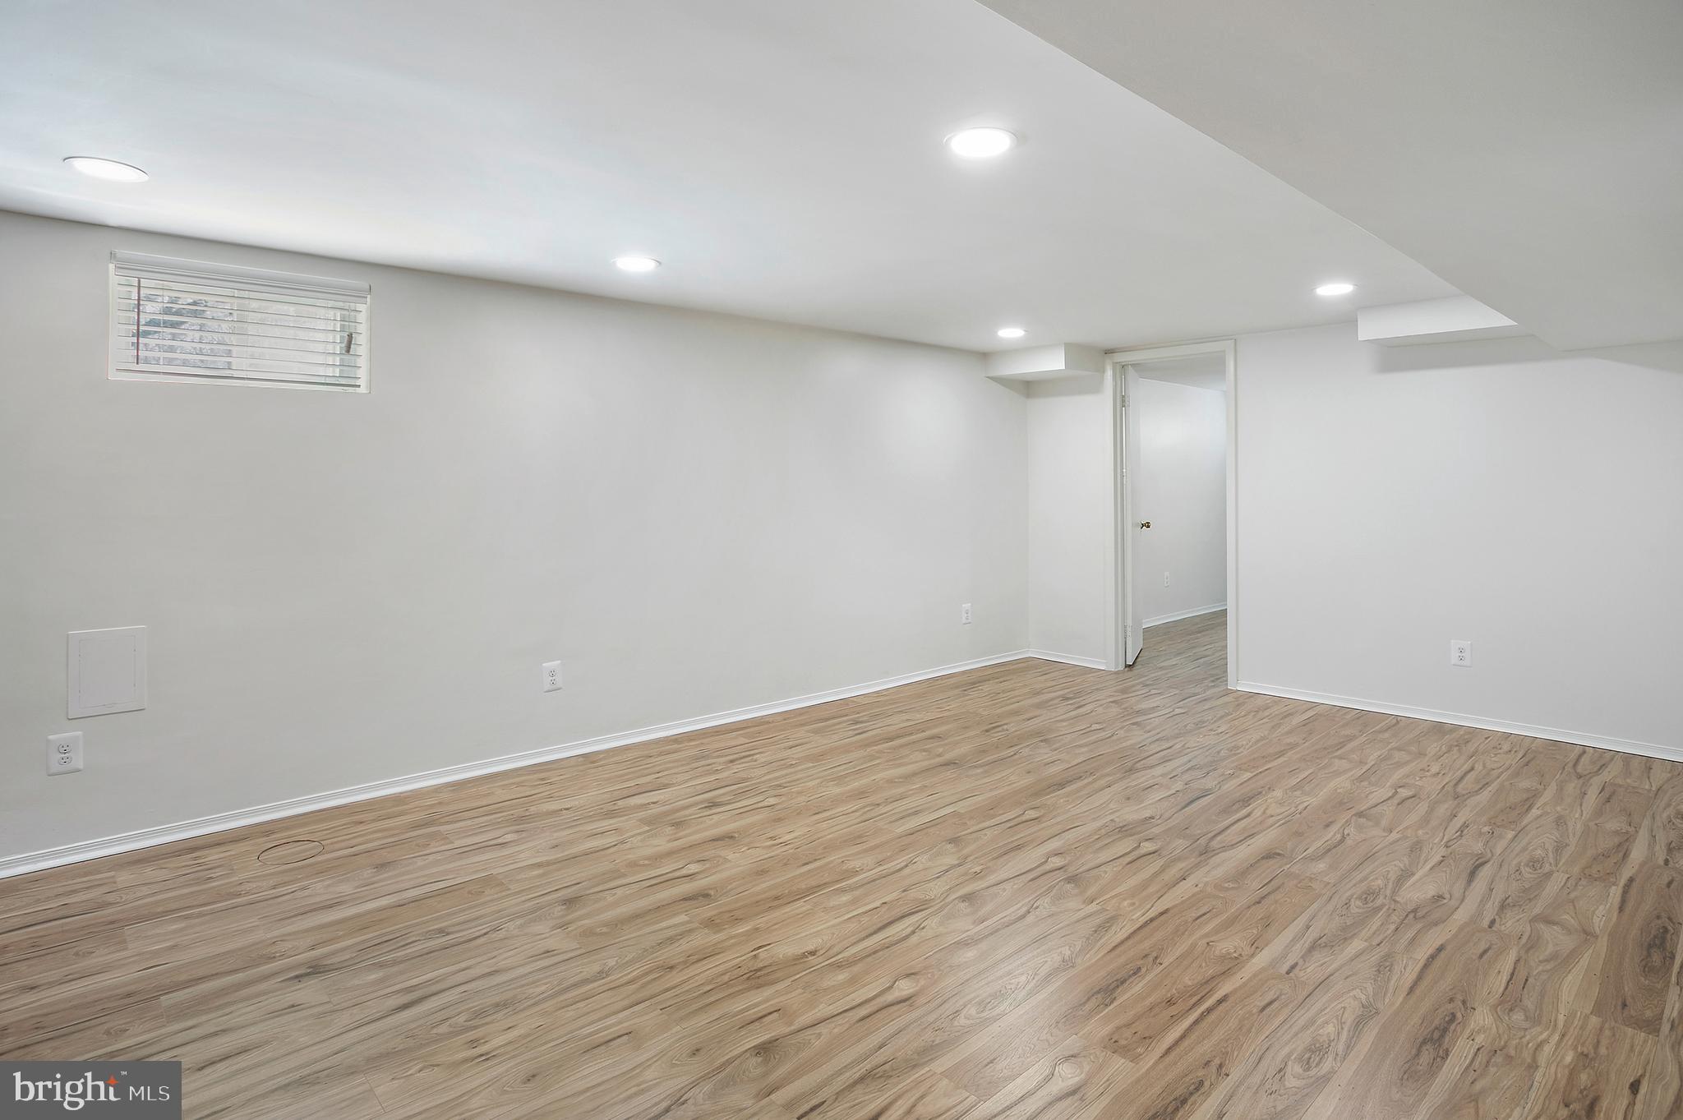
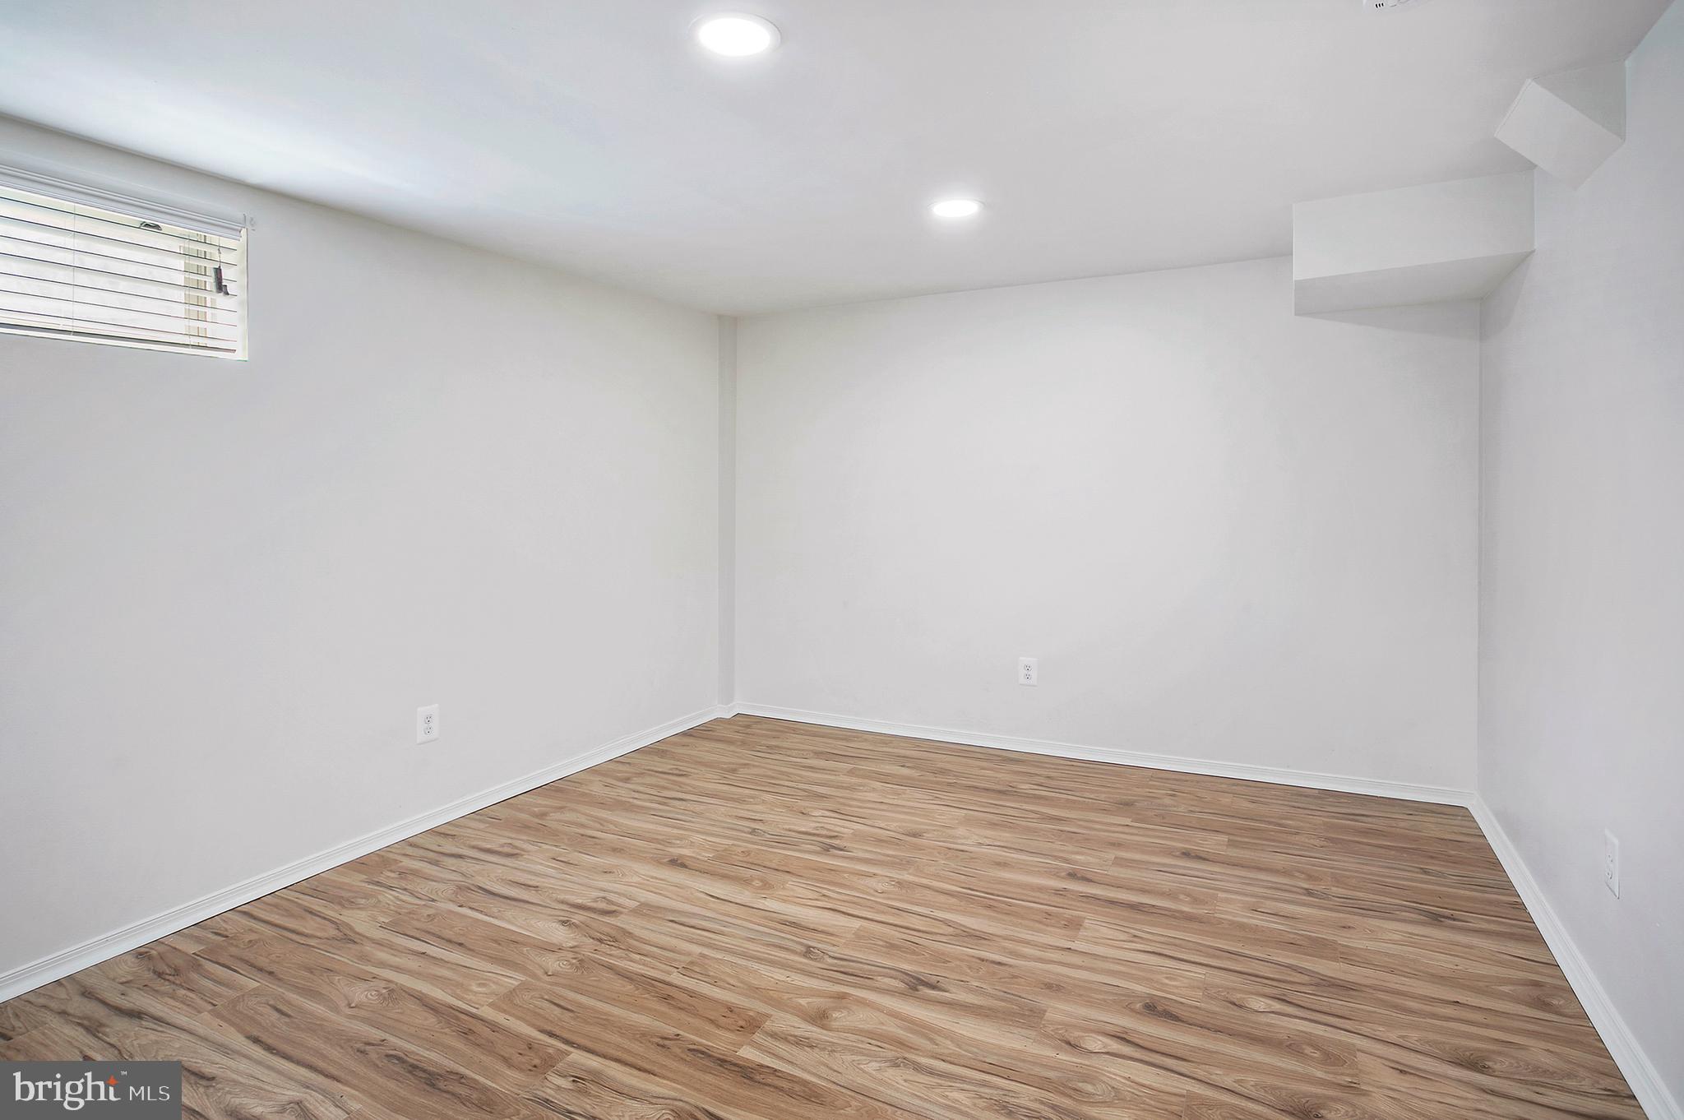
Empty basement room with light wood-look flooring, recessed lights, and a small window with blinds.
Empty room with wood-look plank flooring, a high window, and recessed ceiling lights.
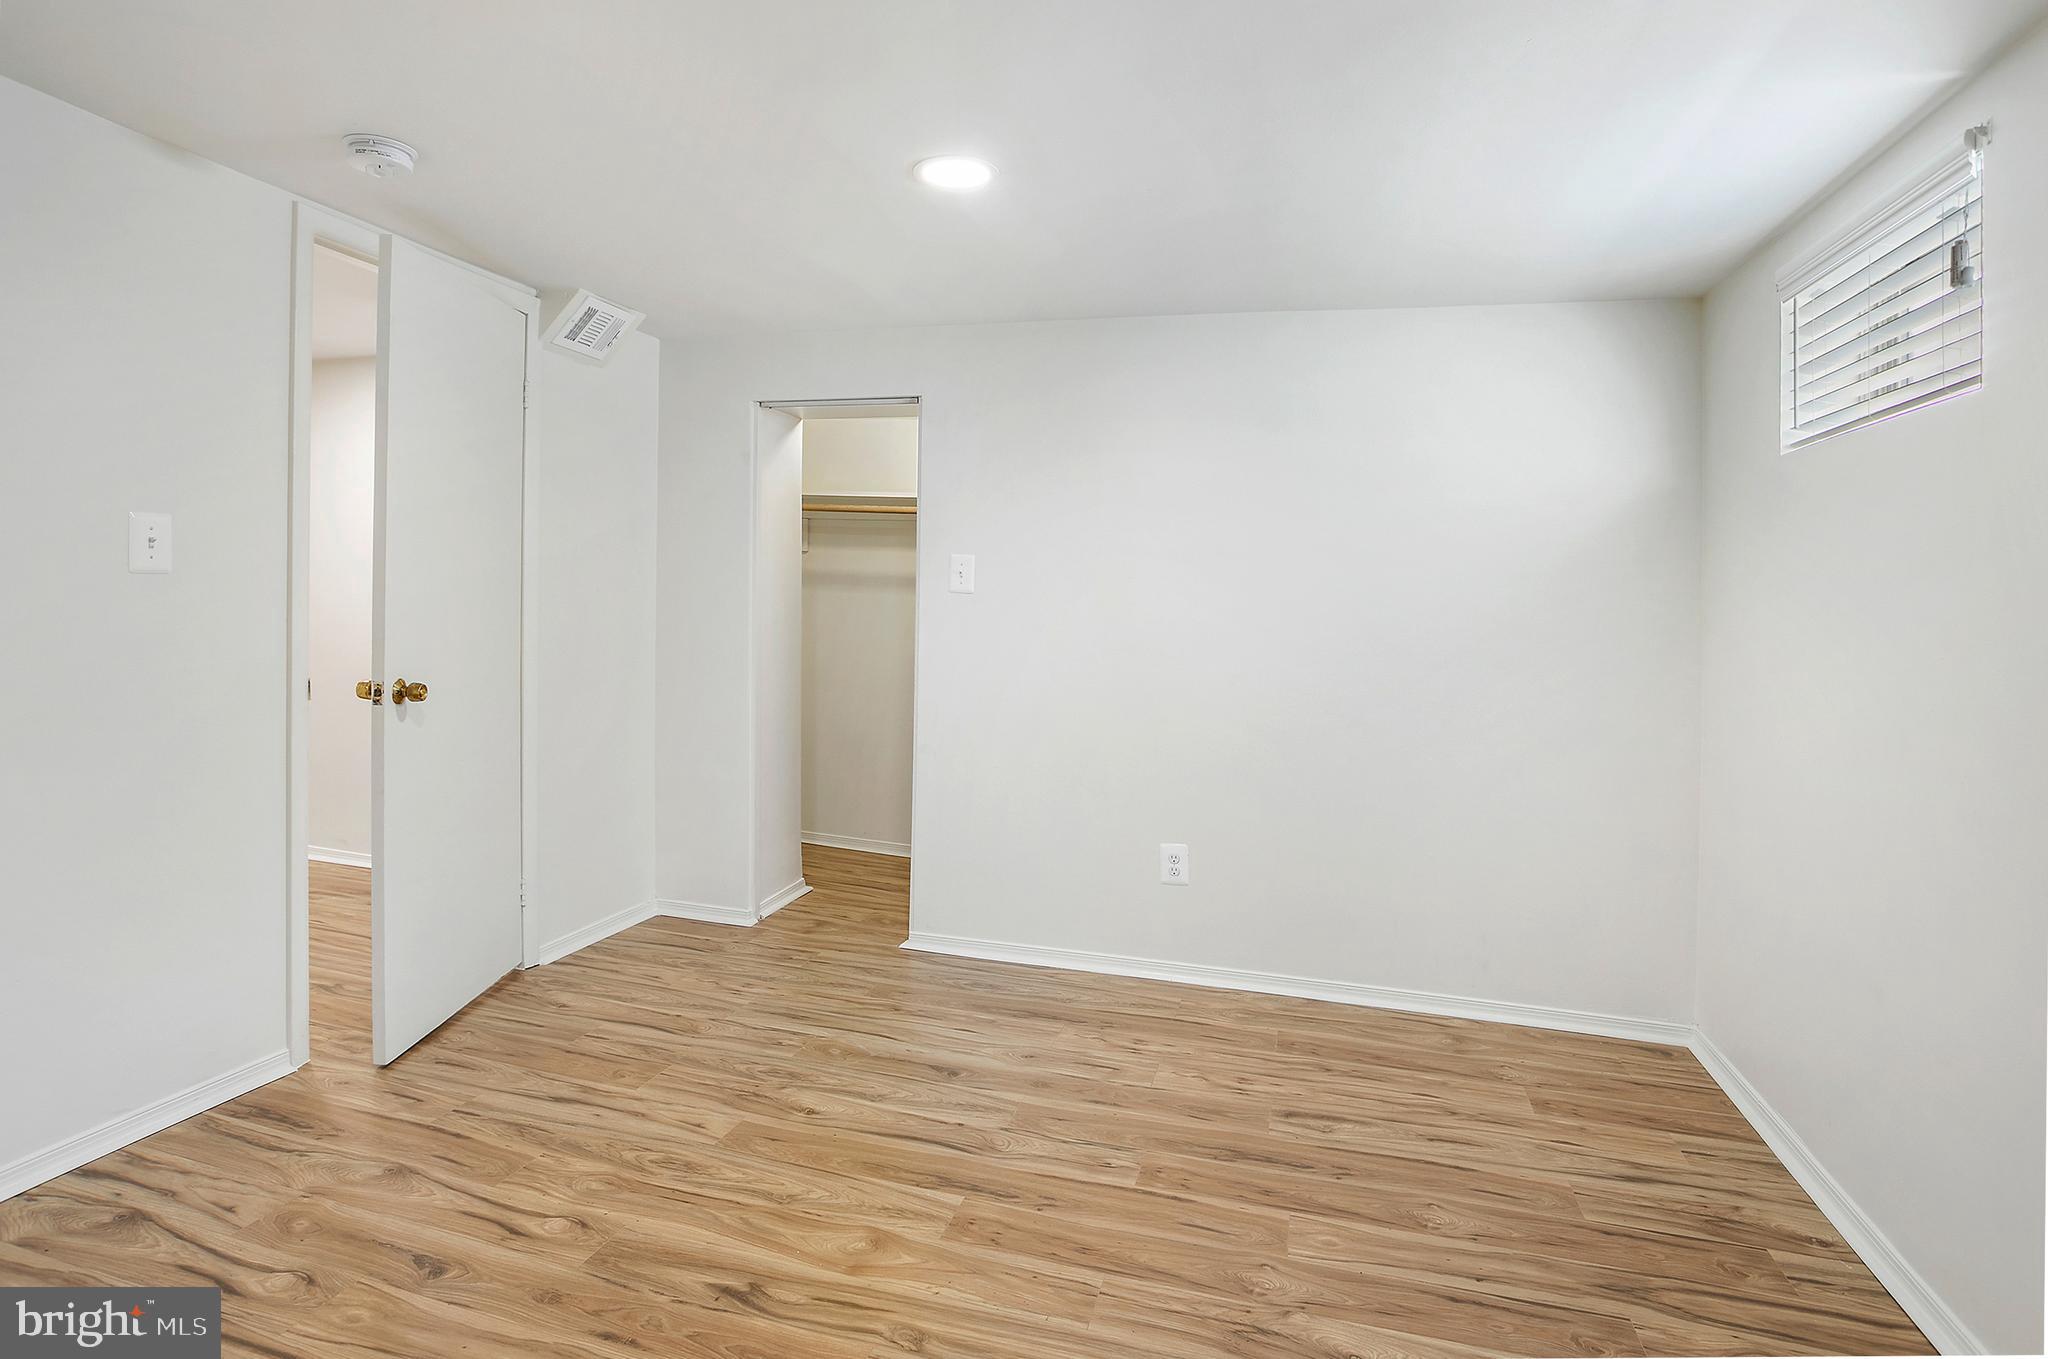
Empty bedroom with light wood floors, a closet, and a high window with blinds.
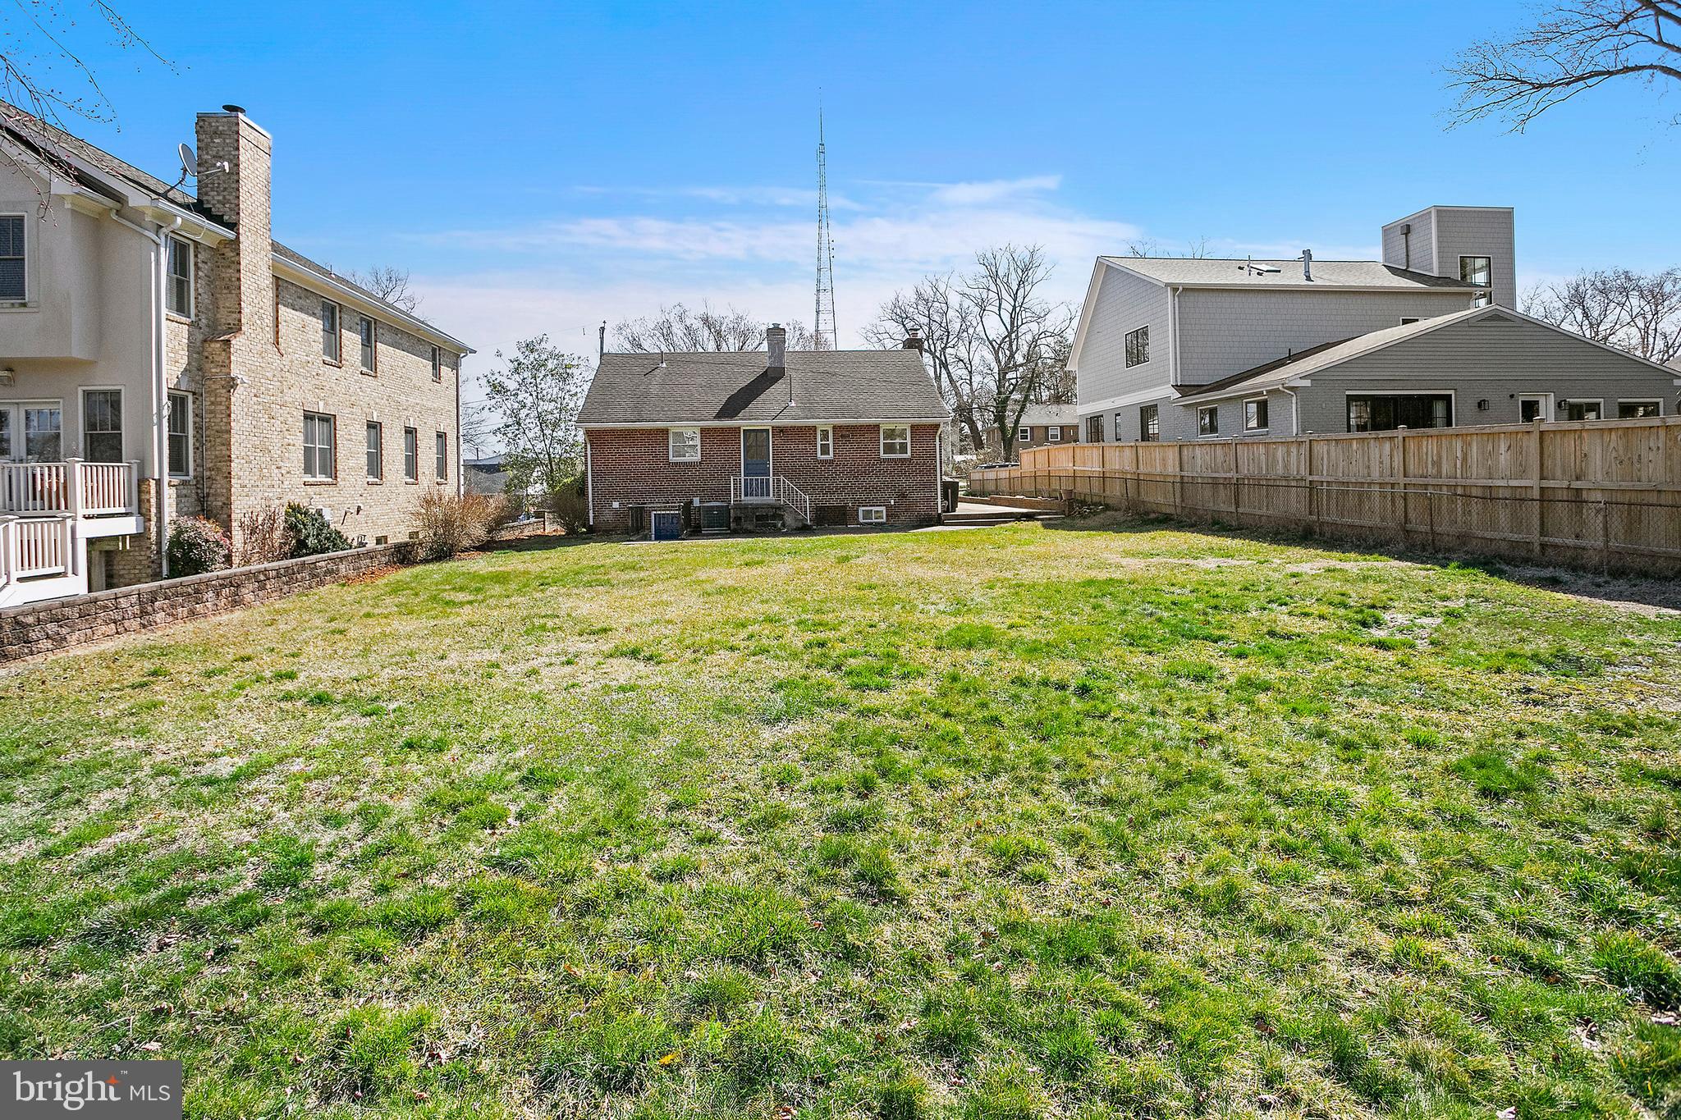
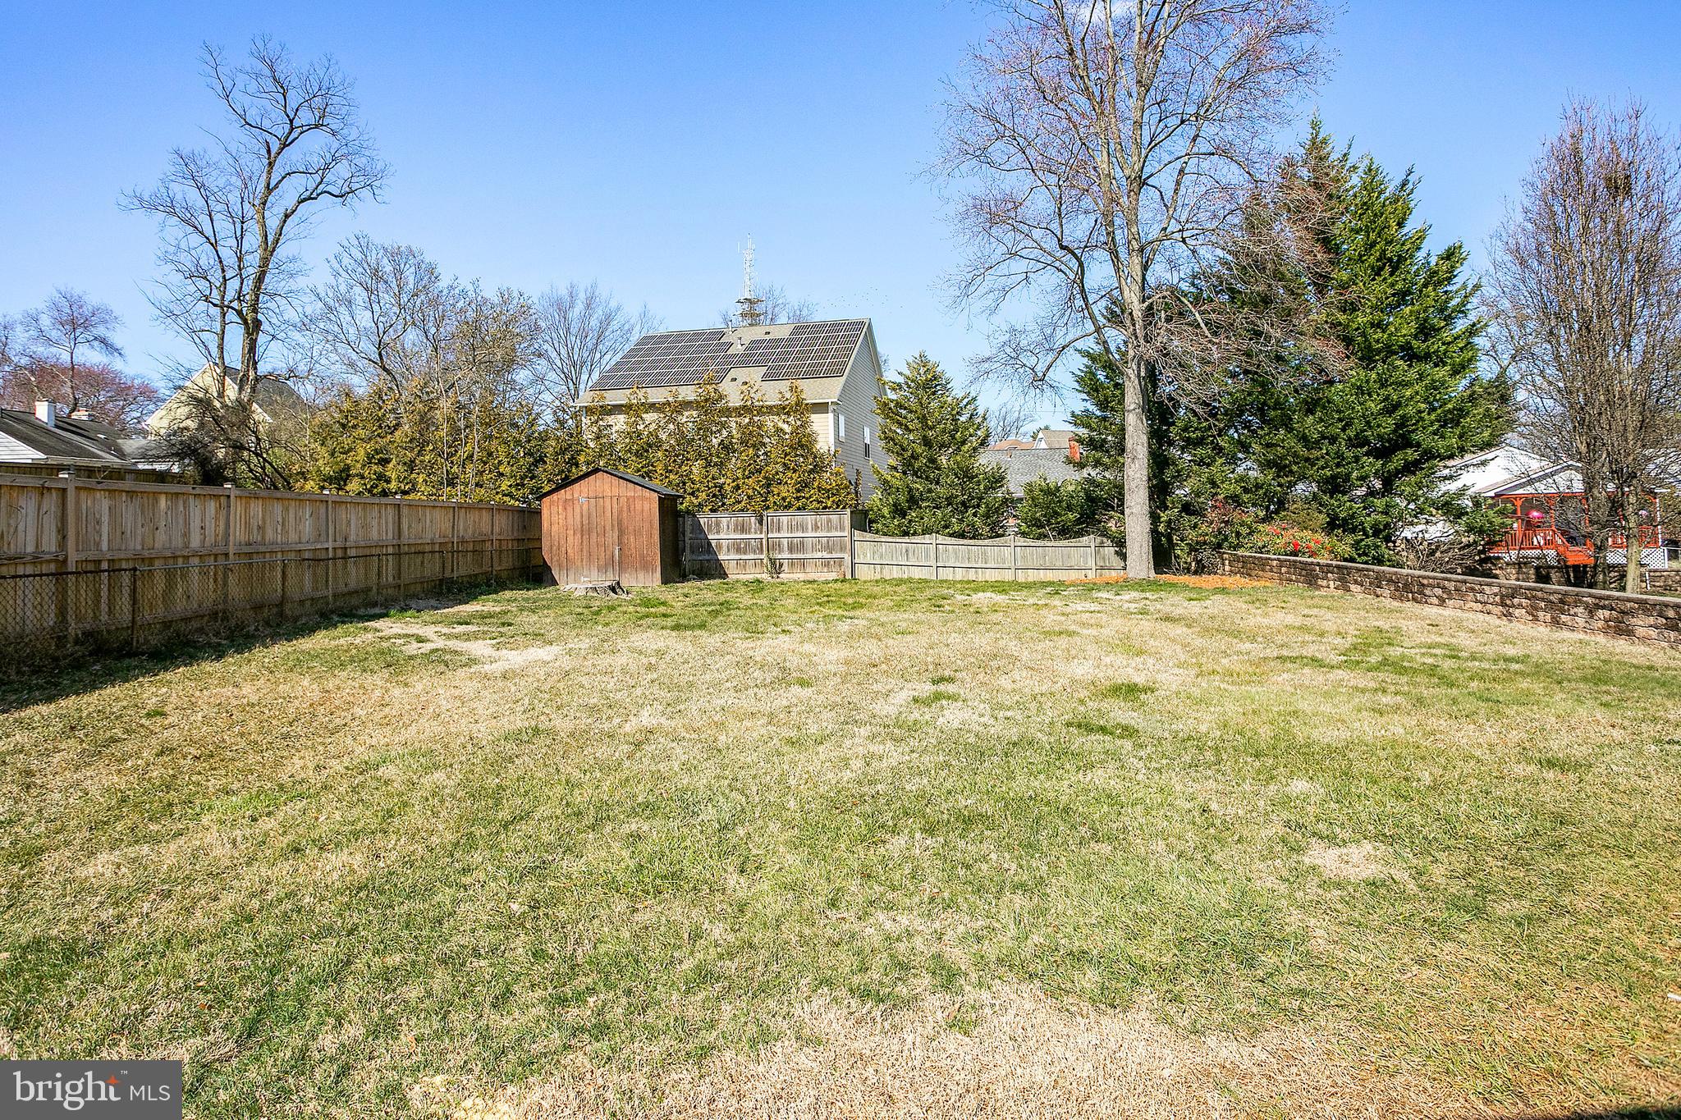
Grassy backyard behind a brick house, bordered by neighboring homes and a wooden fence.
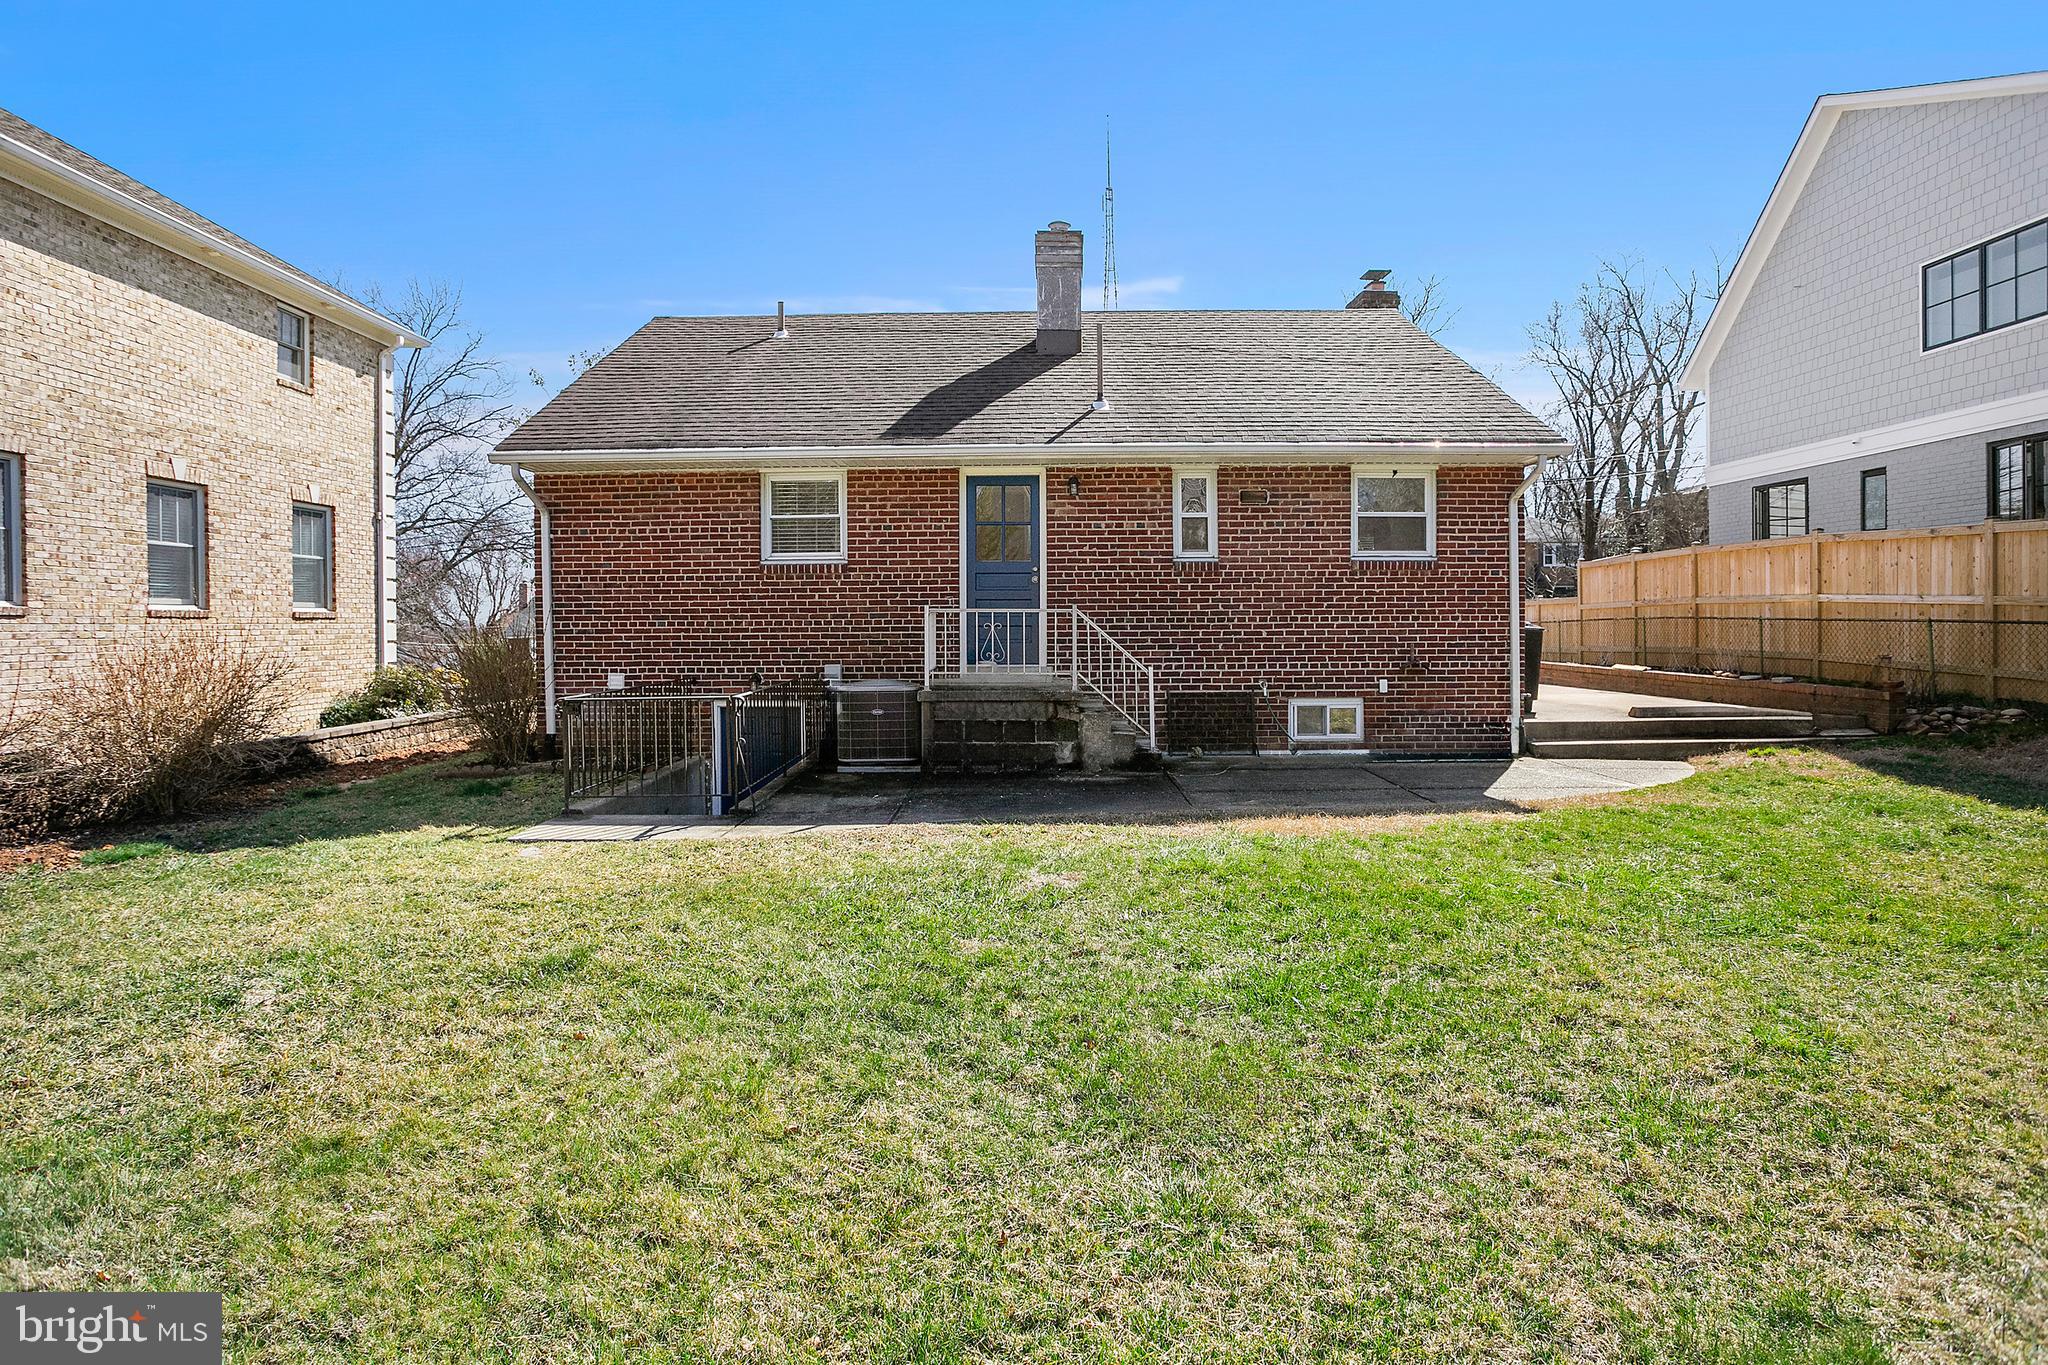
Red brick house’s rear exterior with a blue door, concrete patio, and broad grassy backyard.
Fenced grassy backyard with a wooden shed, mature trees, and solar panels on a neighboring roof.
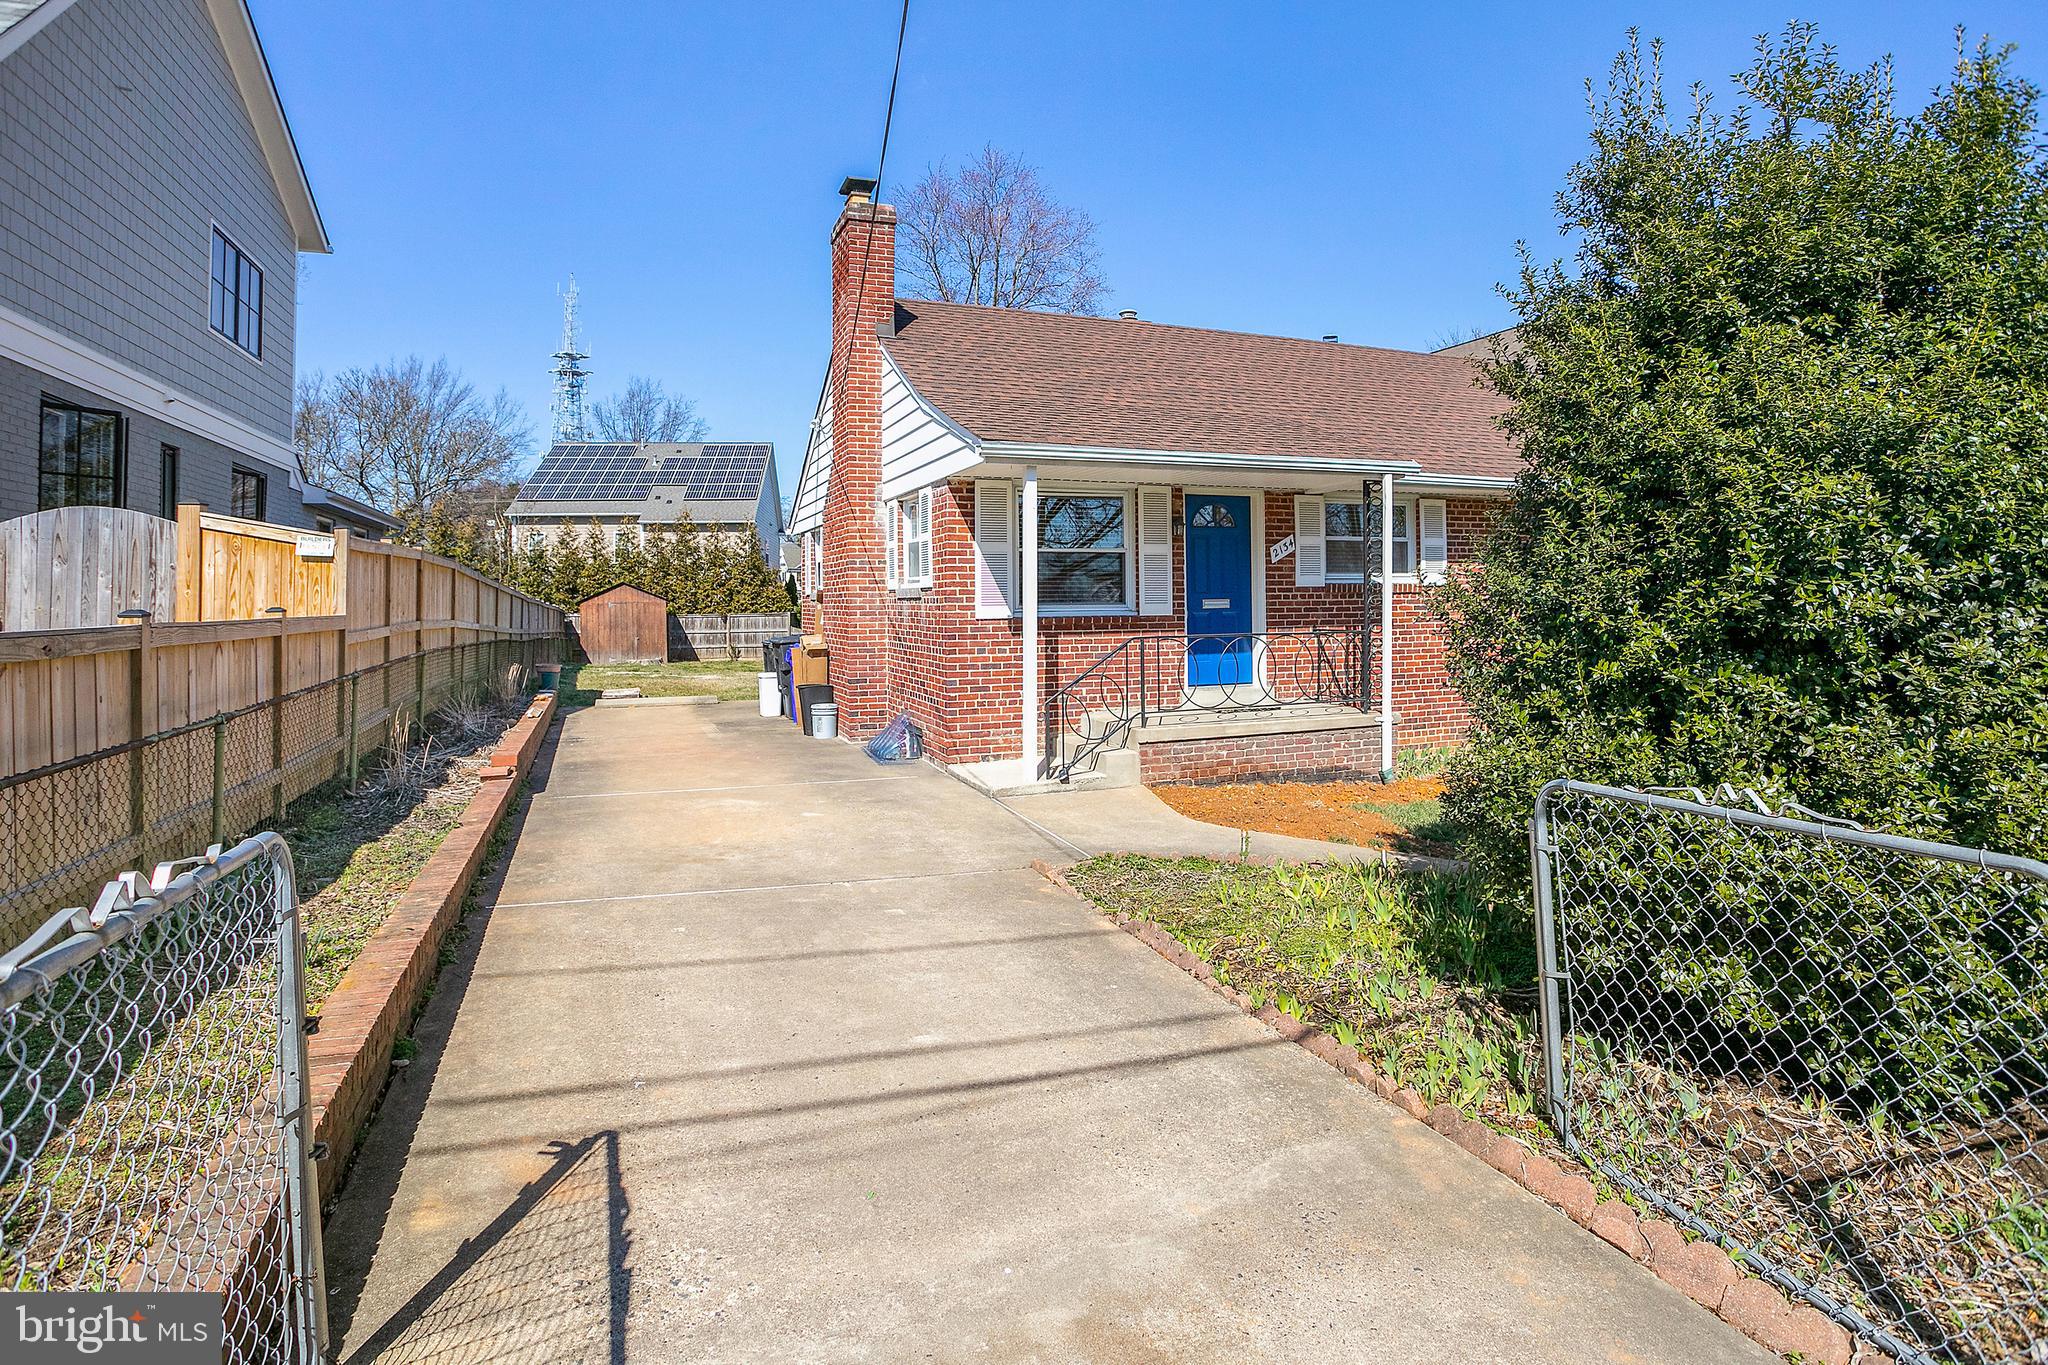
Brick house with a blue front door and covered porch at the end of a wide concrete driveway.
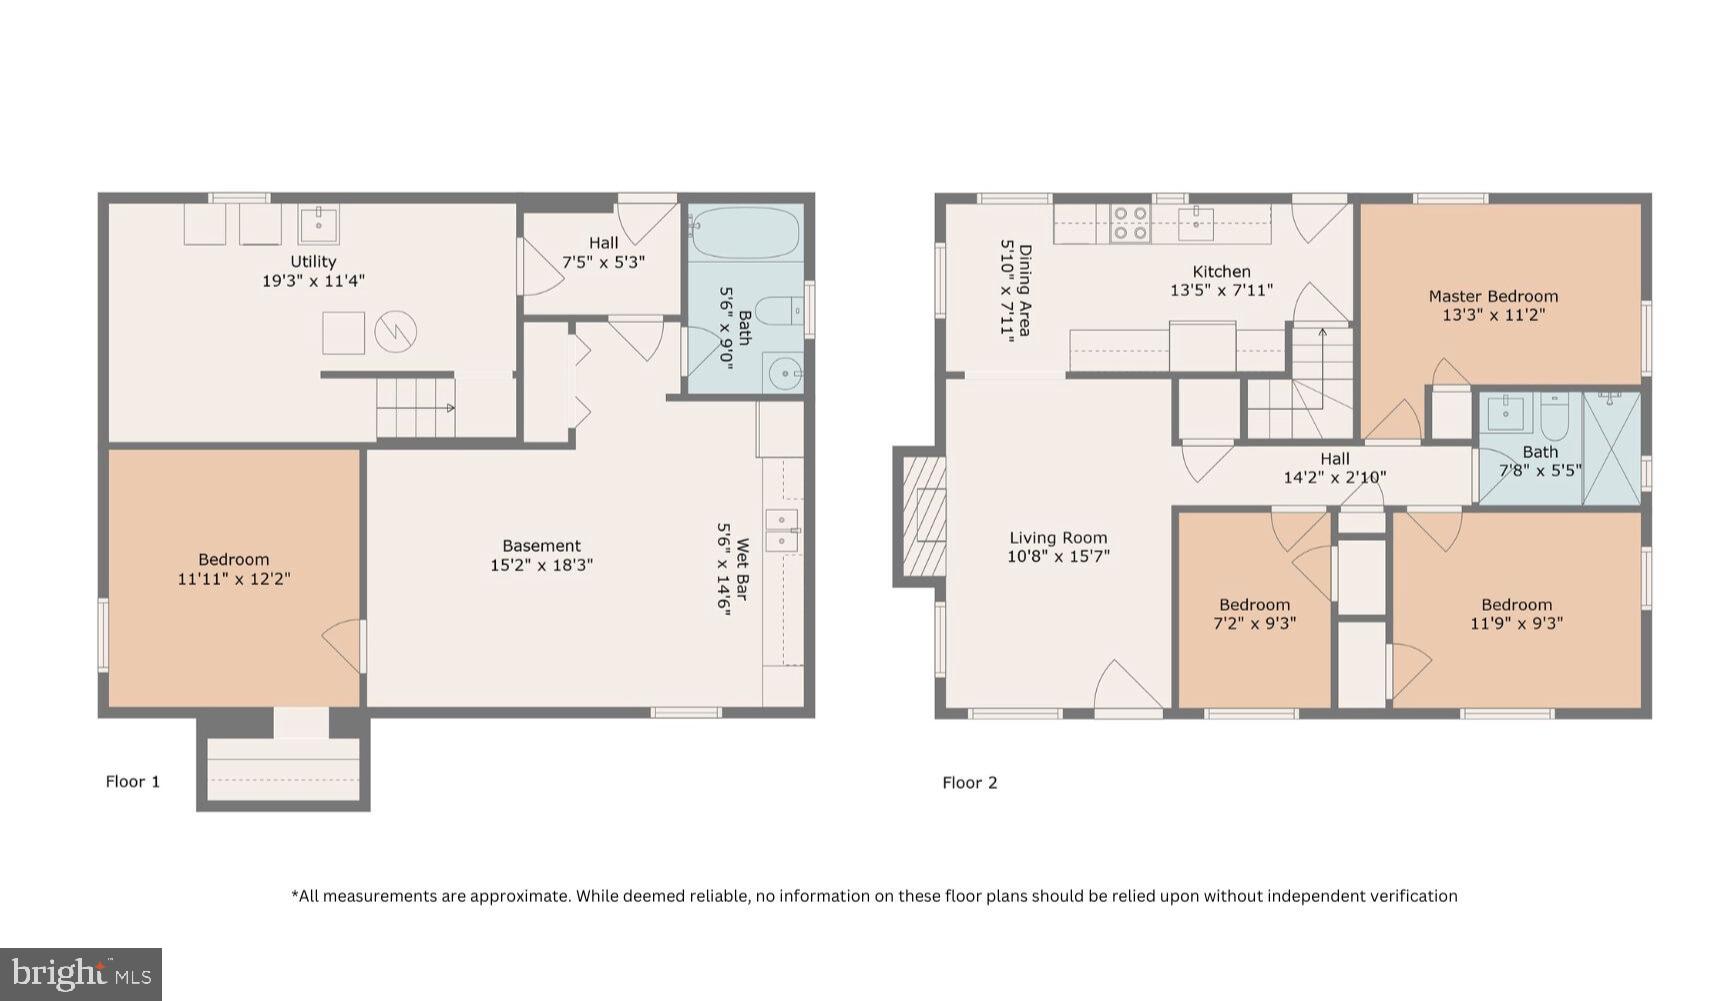
Two-floor home plan showing room layouts and dimensions, including a basement with wet bar and four upstairs bedrooms.
See all photos
Unfurnished living room with hardwood floors, a brick fireplace, and an arched opening to the kitchen.
Lauren Longshore

2134 Patrick Henry Dr

$3,550/mo 2134 PATRICK HENRY DRIVE, ARLINGTON, VA 22205
Welcome to 2134 Patrick Henry Drive in Arlington, VA! This charming 3-bedroom, 2-bathroom is ready for immediate occupancy. Step inside to discover an updated bath on the main level and a cozy living area, adding warmth and style to space. The lower level offers an additional room ideal for a bedroom or home office, along with a sizable rec space featuring a convenient kitchenette. Outside, the expansive yard provides ample space for outdoor enjoyment.

Located in the heart of Arlington, this home offers easy access to Lee Highway, making it a commuter's dream with proximity to Amazon's HQ2, Tysons Corner, Ballston Mall, and two Metro stops. Enjoy local favorites like Duck Donuts, the Heidelberg Pastry Shoppe, and the Italian Store, all just a stone's throw away. For those who love outdoor activities, High View Park is a short distance from your doorstep. Don't miss out on this fantastic opportunity to own a piece of Arlington living!

Pet friendly (Pet deposit required and additional $50/mo rent for pet)
  • Leased
    Status
  • 3
    Bedrooms
  • 2
    Bathrooms
  • 1950
    Year Built
  • 910 Sq.Ft.
    Living Area

Features & Amenities

Area & Lot

  • Status: Leased
  • Living Space: 910 Sq.Ft.
  • Lot Size: 8,509 Sq.Ft.
  • MLS® ID: VAAR2040806
  • Type: Residential
  • Year Built: 1950
  • Neighborhood: Arlington
  • Architecture Styles: Ranch/Rambler
  • School District: ARLINGTON COUNTY PUBLIC SCHOOLS

Interior

  • Total Bedrooms: 3
  • Total Bathrooms: 2
  • Full Bathrooms: 2
  • Flooring: Wood, Hardwood
  • Fireplace: Electric
  • Appliances: Range, Gas Water Heater, Washer, Built-In Range, Cooktop, Dishwasher, Disposal, Dryer
  • Other Interior Features: Recessed Lighting

Exterior & Building

  • Water Source: Public
  • Utilities: Cable Available, Water Available, Natural Gas Available
  • Parking: Asphalt
  • Heat Type: Natural Gas, Forced Air
  • Air Conditioning: Central Air
  • Sewer: Septic Tank
  • Substructure: Block

Financial

  • Lease Price: $3,550/mo
  • Zoning: R-6

2134 Patrick Henry Dr

Work With Lauren

Whether you're a first-time or experienced buyer, Lauren's ready to work hard to do what it takes to help you find your next home.
Let's Connect

Follow Me on Instagram