Staged living and dining room with a gray sofa, large windows, and wooded views.
Empty living room with pale blue walls, carpet, tall windows, and a lit fireplace.
Staged condo living room with a fireplace, balcony doors, gray sofa, and breakfast bar.
Carpeted condominium hallway with white paneled doors and a louvered utility panel.
Entry hallway with a tray ceiling, carpeted floor, tiled entry, and flowers on a built-in ledge.
Kitchen with honey-colored cabinets, white appliances, gas range, and a decorative tile backsplash.
Kitchen with oak cabinets and a raised counter opening toward a living area with a fireplace.
Unfurnished living room with a lit fireplace and open kitchen with wood cabinets.
Vacant carpeted room with pale blue walls, a chandelier, large windows, and a glass-paneled door.
Empty living room with pale blue walls, a chandelier, and large windows overlooking leafy trees.
Empty bedroom with pale blue walls, gray carpet, and an open door.
Empty carpeted bedroom with pale blue walls and a hallway leading to a tiled bathroom.
Empty carpeted room with pale gray walls and two arched windows overlooking greenery.
Empty walk-in closet with beige carpet and white wire shelving.
Bathroom with a glass shower, white vanity, round mirror, and potted plant.
Bathroom with a white tiled glass-enclosed shower, toilet, and vanity beneath a round floral-framed mirror.
Laundry closet with a white dryer, top-loading washer, and wire shelf.
Empty carpeted bedroom with pale blue walls, an open bathroom doorway, and a view toward the kitchen.
Vacant bedroom with beige carpet, pale gray walls, and two windows overlooking flowering trees.
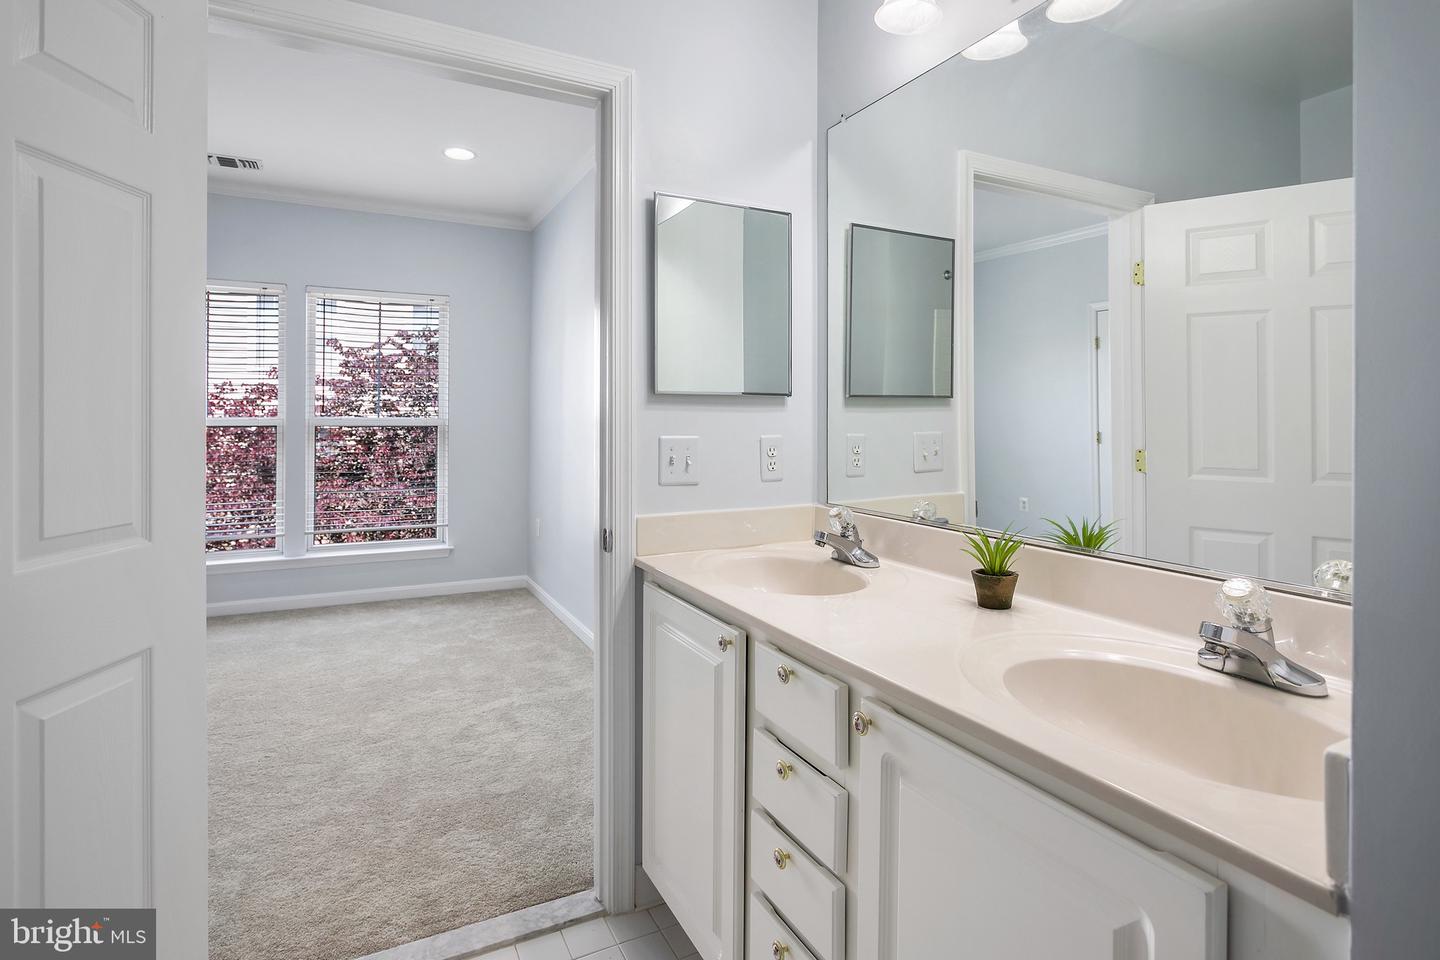
Bathroom with a long white double-sink vanity, large mirror, and tiled shower.
Bathroom with a double-sink vanity and mirrors, opening onto a carpeted room with two windows.
Bathroom tub and shower with white tile, chrome fixtures, and a handheld showerhead.
Wooden apartment balcony overlooking leafy trees, a parking area, and neighboring buildings.
Covered balcony with weathered wood decking, a white entry door, and views of trees and a neighboring building.
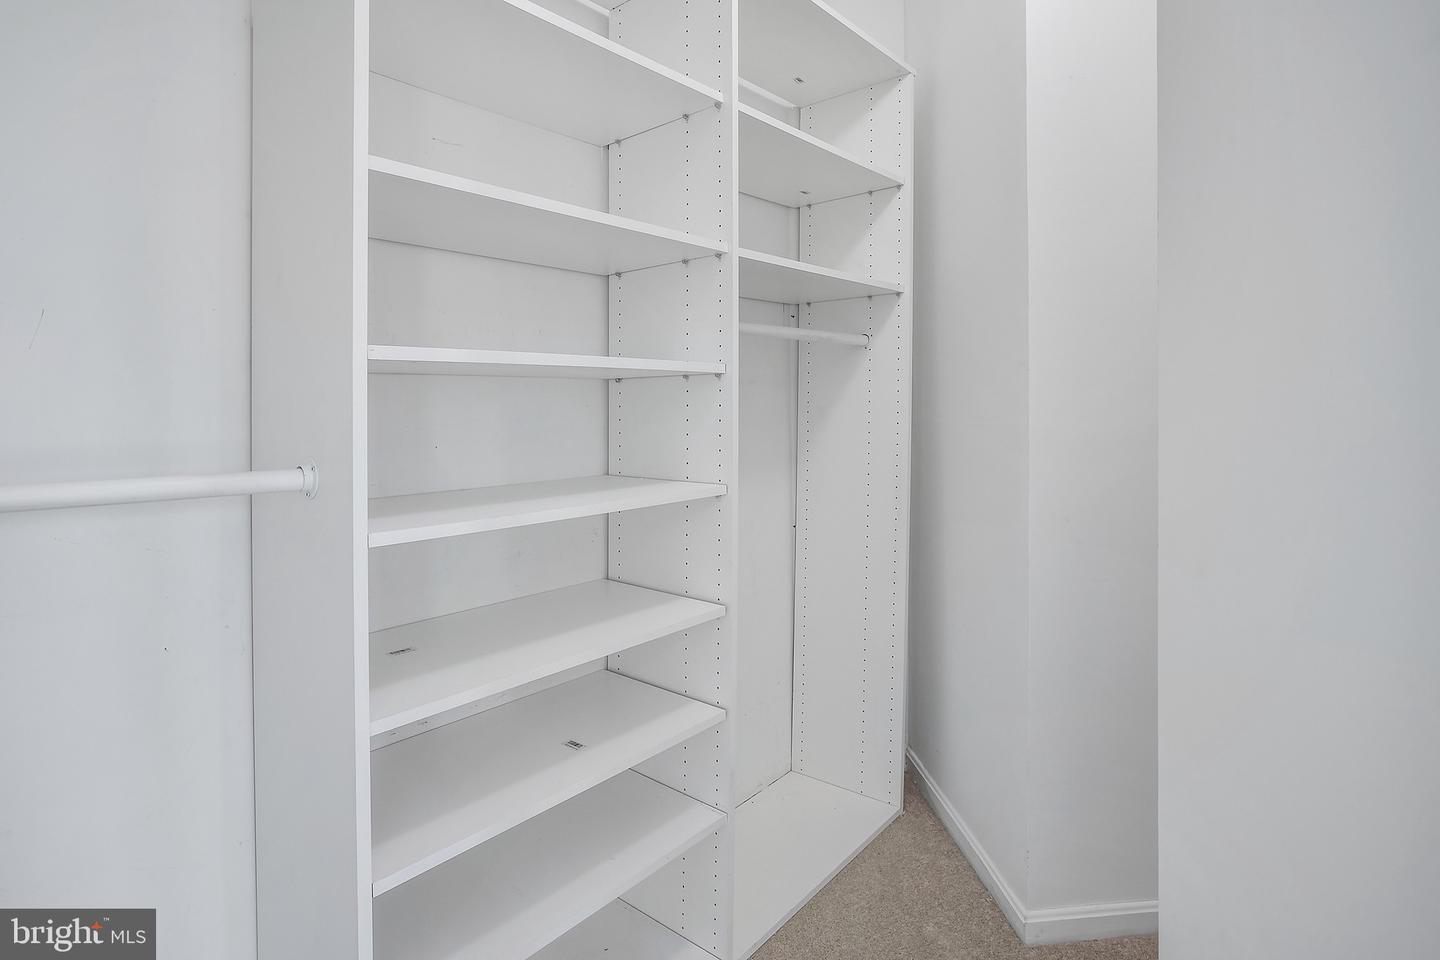
Walk-in closet with extensive white adjustable shelving and a hanging rod.
Walk-in closet with built-in white shelves, a hanging rod, and beige carpet.
Covered parking garage with concrete pillars, marked spaces, and cars.
Residential parking area with parked cars, mature trees, and a small white outbuilding.
Wooden gazebo beside a curving walkway through leafy, landscaped grounds.
Condominium courtyard with a circular lawn, curved walkway, mature trees, and benches.
Apartment courtyard patio with two picnic tables, brick paving, trees, and a wooden privacy fence.
Community playground with colorful equipment in front of multi-story condominium buildings.
Hunters Branch condominium building with balconies, landscaped grounds, and parked cars along the street.
EVgo charging stations in marked EV-only parking spaces in front of a brick building.
Community swimming pool with surrounding trees, lounge chairs, and a pavilion.
Hunters Branch Condominium sign set in a brick wall amid dense landscaping.
Condominium building with a landscaped brick entrance, stacked balconies, and parked cars in front.
See all photos
Empty living room with pale blue walls, carpet, tall windows, and a lit fireplace.
Lauren Longshore

2931 DEER HOLLOW WAY Unit: 208

$410,000 2931 Deer Hollow Way #208, Fairfax, VA 22031
Light-filled and spacious, this 2BR/2BA corner unit is ready to be your next home!

Inside you'll find an open space filled with floor to ceiling windows, brand new carpet, fresh paint and a private balcony. The generous bedrooms come with large bathrooms and closets, giving each resident ultimate space and privacy. Comes with one assigned garage parking spot and tons of amenities such as a swimming pool, common grounds, and more.

Location is great for those using the metro! There's a path you can walk directly from the unit to Vienna Metro Station. For those driving, you are right next to major commuter routes such as 29, 50 and 66, giving you access to city living, without all the hassle.

***OFFER DEADLINE: Monday, May 22nd at 10AM***
  • Sold
    Status
  • 2
    Bedrooms
  • 2
    Bathrooms
  • 2000
    Year Built
  • 1,091 Sq.Ft.
    Living Area

Features & Amenities

Area & Lot

  • Status: Sold
  • Living Space: 1,091 Sq.Ft.
  • MLS® ID: VAFX2121676
  • Type: Condo
  • Year Built: 2000
  • Architecture Styles: Colonial
  • School District: FAIRFAX COUNTY PUBLIC SCHOOLS

Interior

  • Total Bedrooms: 2
  • Total Bathrooms: 2
  • Full Bathrooms: 2
  • Flooring: Carpet, Ceramic Tile
  • Fireplace: Gas
  • Appliances: Dishwasher, Dryer, Microwave, Washer, Range
  • Other Interior Features: Elevator

Exterior & Building

  • Stories: 1
  • Garage Space: 1.0
  • Water Source: Public
  • Utilities: Cable Available, Natural Gas Available
  • Heat Type: Forced Air, Natural Gas
  • Air Conditioning: Central Air
  • Sewer: Public Sewer
  • HOA Amenities: Clubhouse, Pool, Picnic Area
  • Other Exterior Features: Balcony

Financial

  • Sales Price: $410,000
  • Real Estate Tax: $4,371/yr

2931 DEER HOLLOW WAY Unit: 208

Work With Lauren

Whether you're a first-time or experienced buyer, Lauren's ready to work hard to do what it takes to help you find your next home.

Let's Connect

Follow Me on Instagram