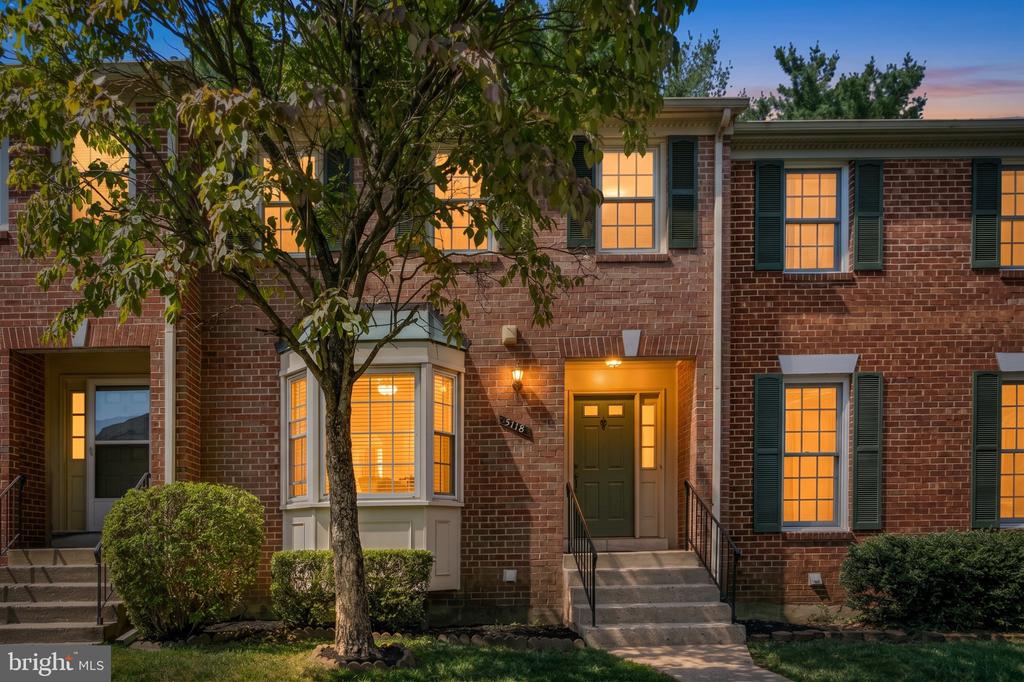
Red-brick townhouse with a bay window and warmly lit windows at dusk, partly screened by a leafy tree.
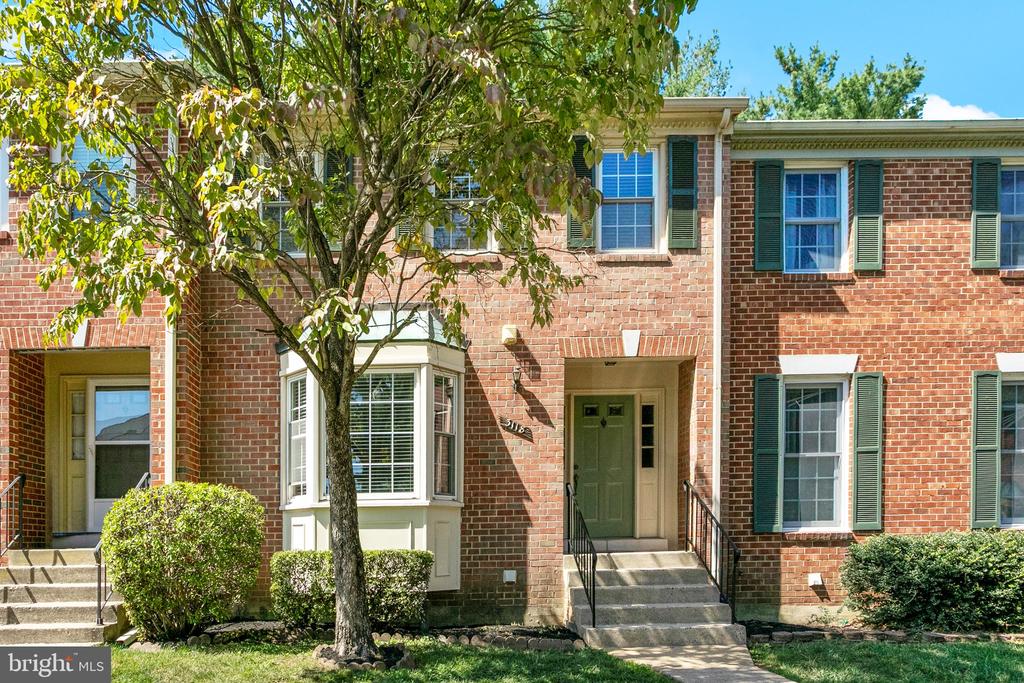
Red-brick townhouse with green shutters, a white bay window, and a leafy tree in front.
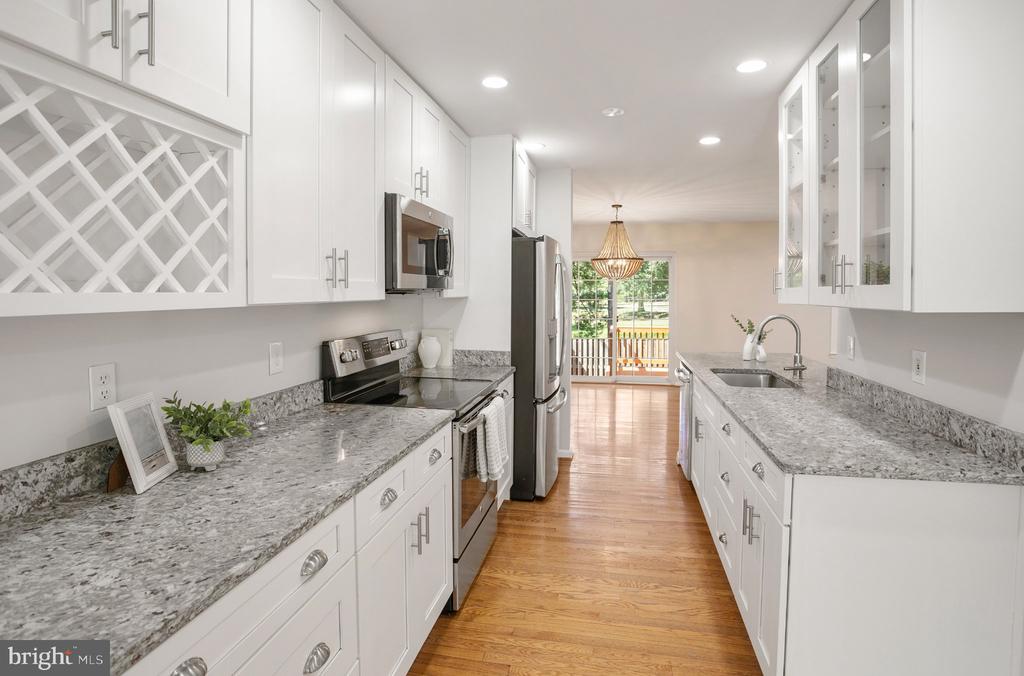
White galley kitchen with granite counters, stainless steel appliances, and hardwood floors leading to a deck.
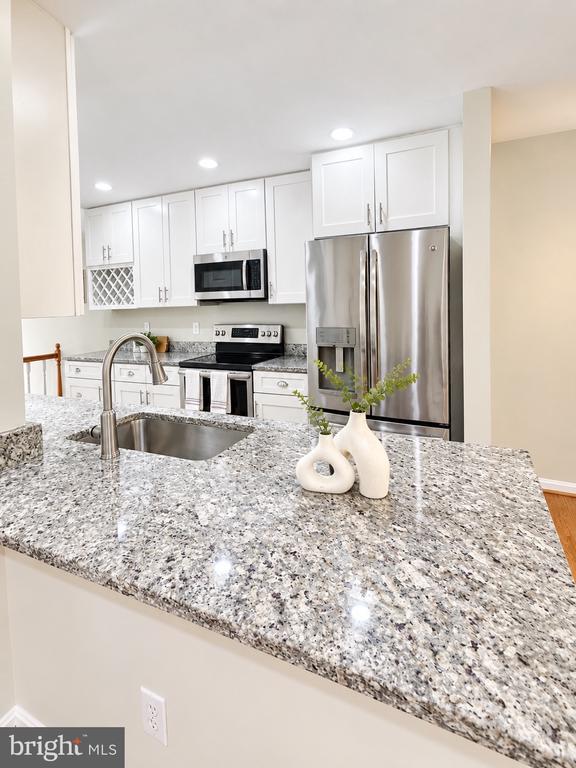
Kitchen with white cabinets, stainless appliances, and a granite peninsula with an undermount sink.
Bright kitchen with granite counters, white cabinetry, stainless steel appliances, and hardwood floors.
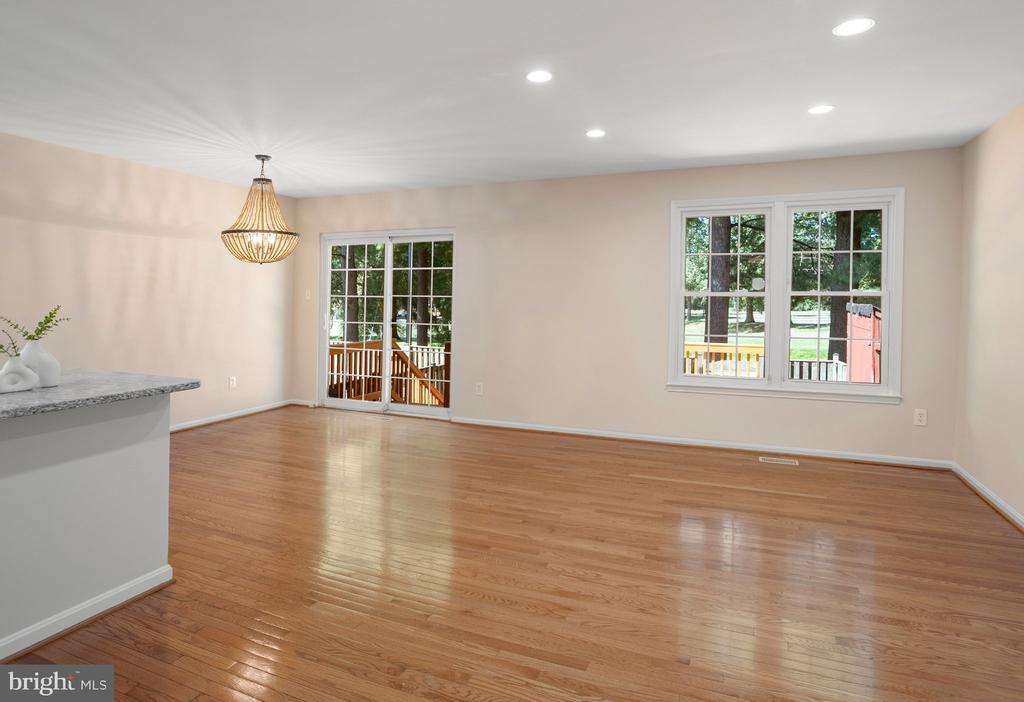
Empty living area with hardwood floors, a chandelier, and windows overlooking a deck.
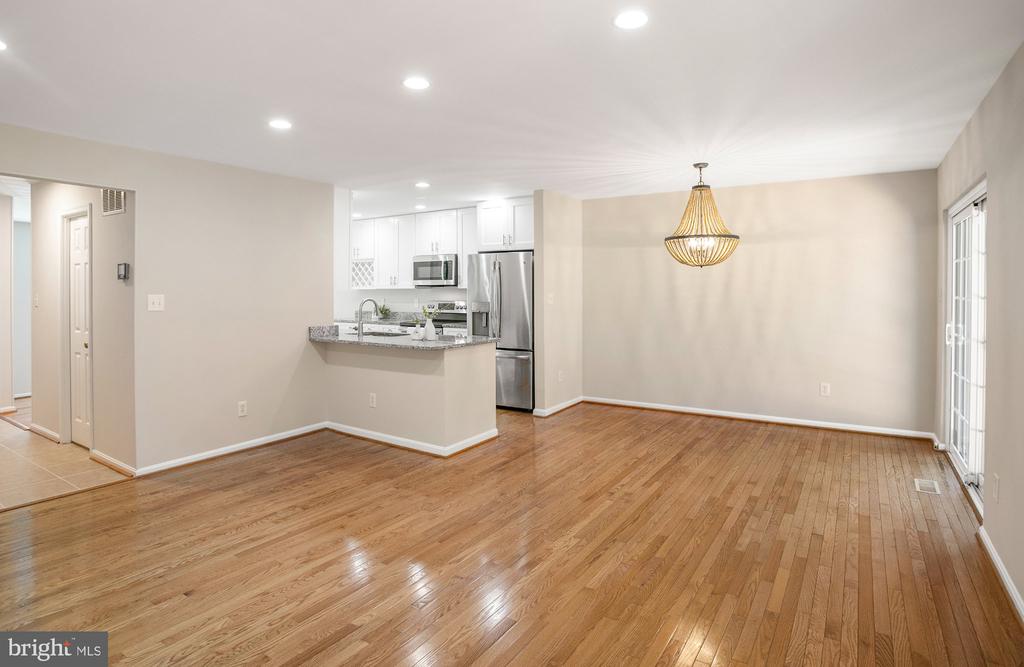
Unfurnished dining area with hardwood floors, a chandelier, and an adjoining white kitchen.
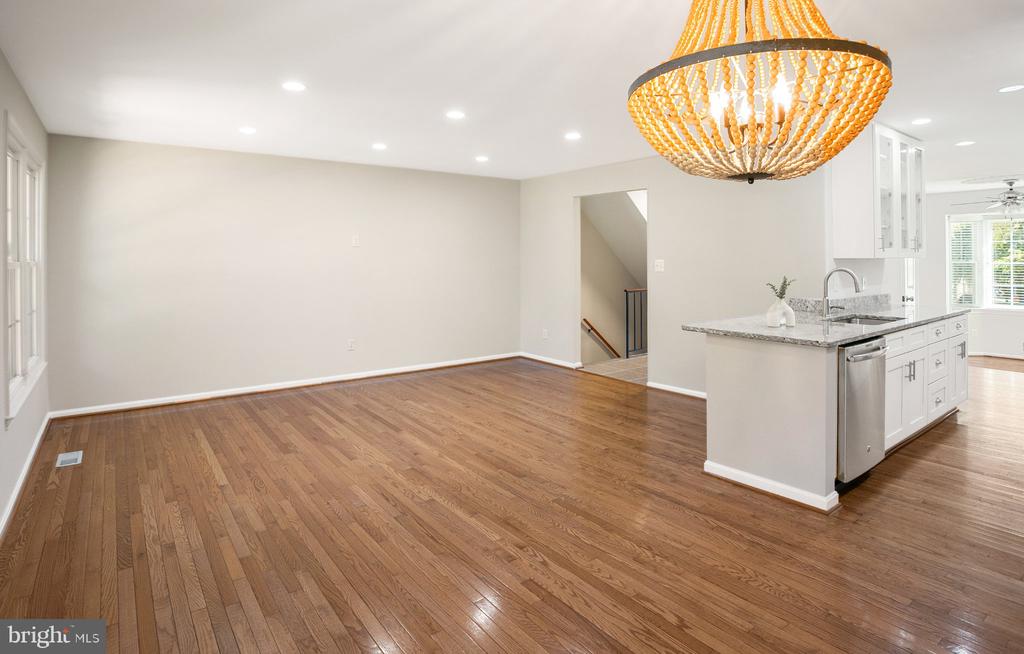
Unfurnished dining area with hardwood floors and an amber beaded chandelier beside the kitchen.
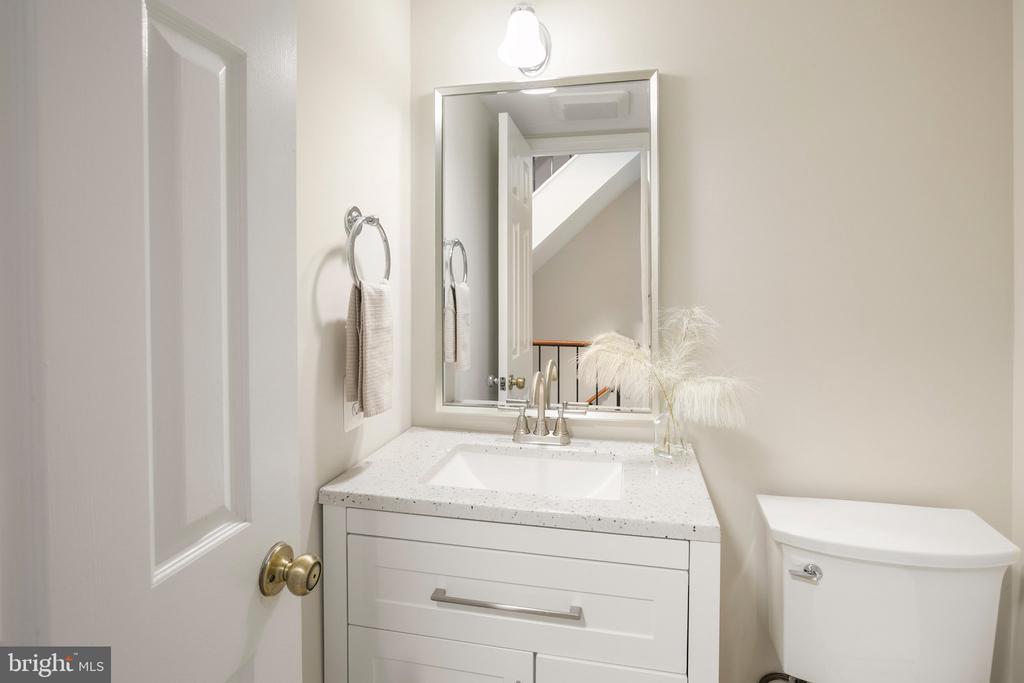
Bathroom with a white vanity, speckled countertop, framed mirror, and toilet.
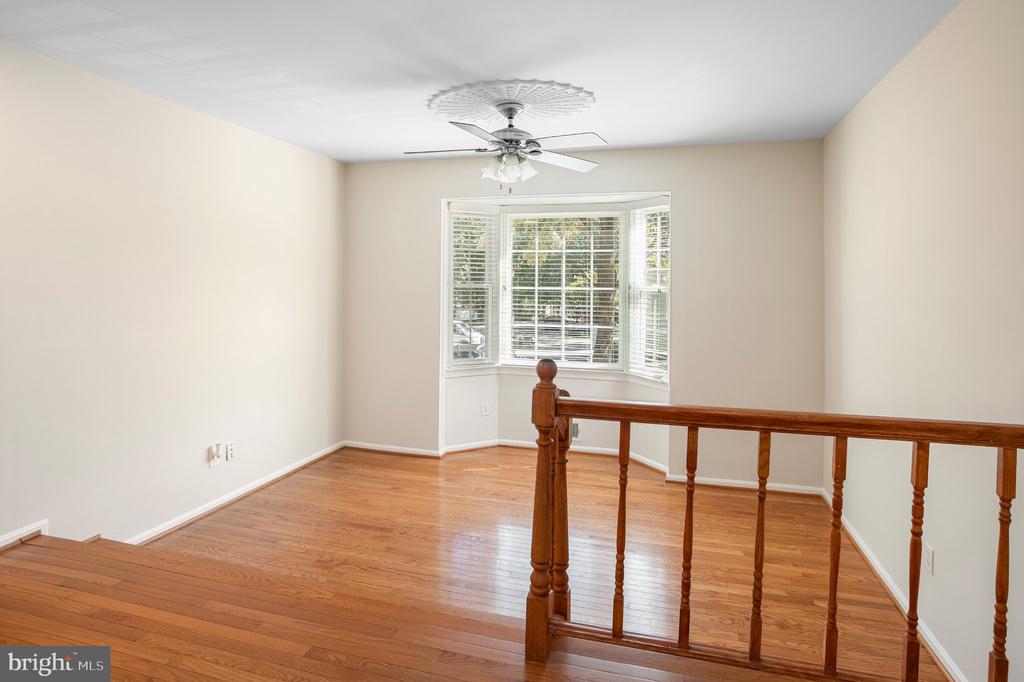
Empty room with polished hardwood floors, a bay window, ceiling fan, and wooden stair railing.
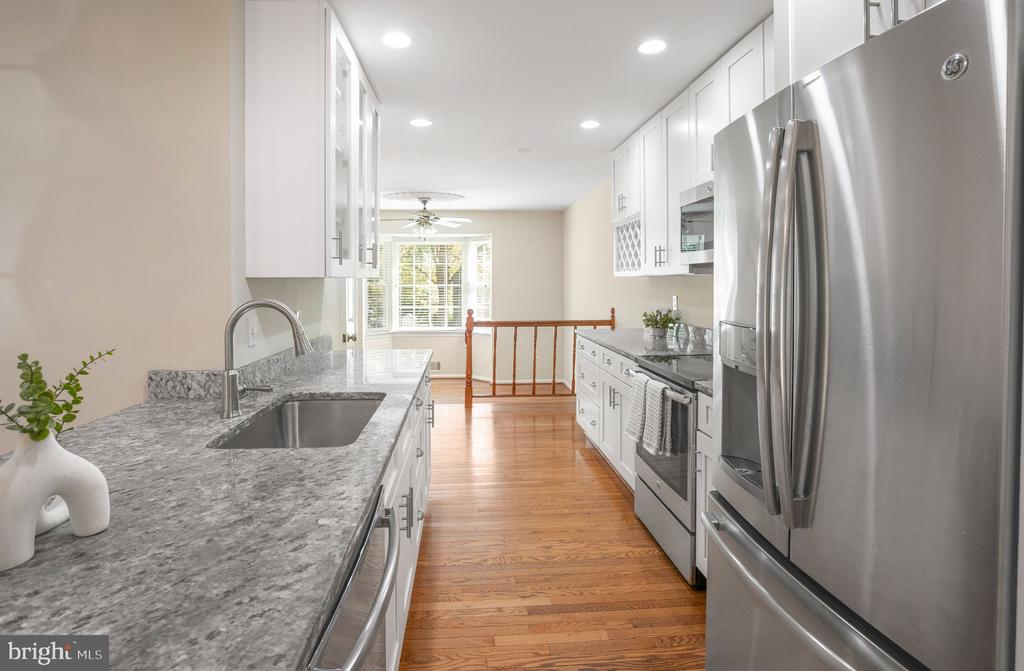
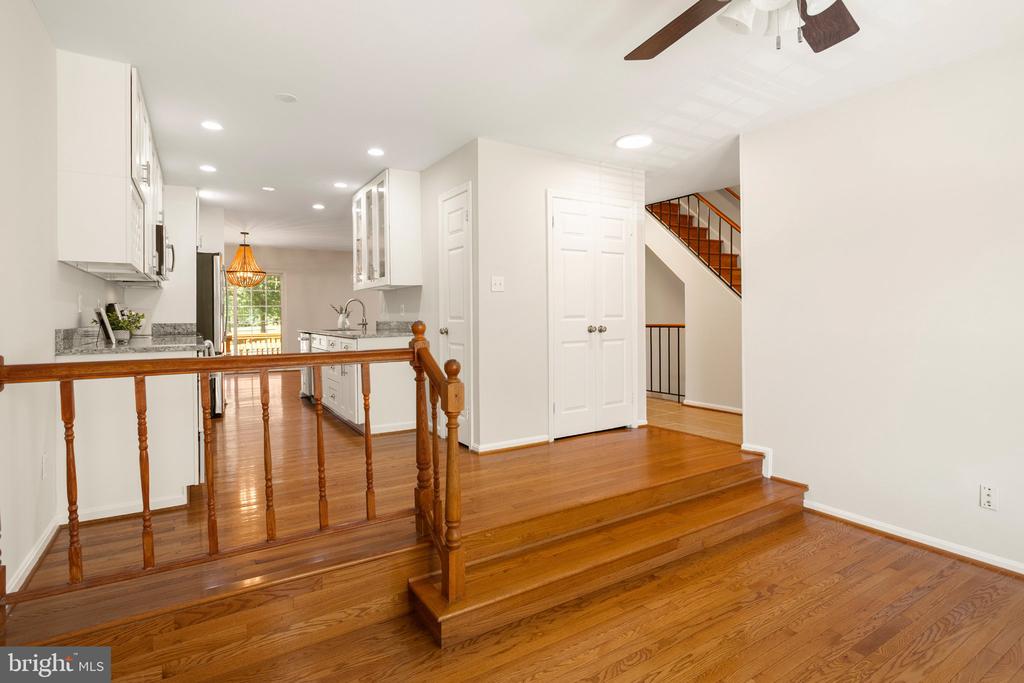
White kitchen with gray countertops beyond a wooden railing and hardwood steps.
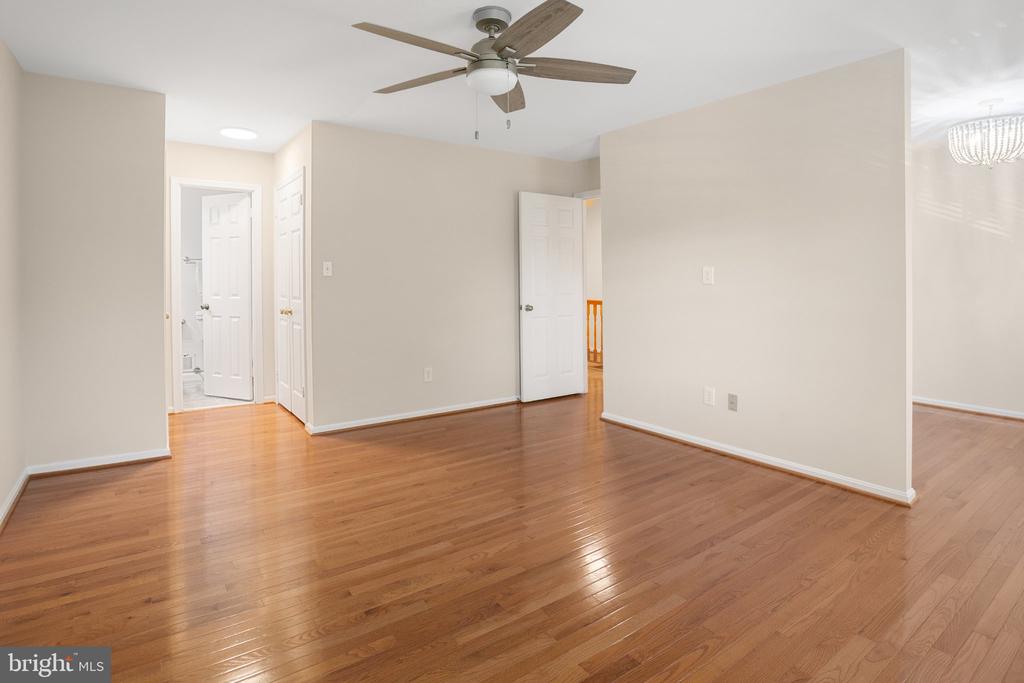
Vacant room with polished hardwood floors, a ceiling fan, and doorways to adjoining rooms.
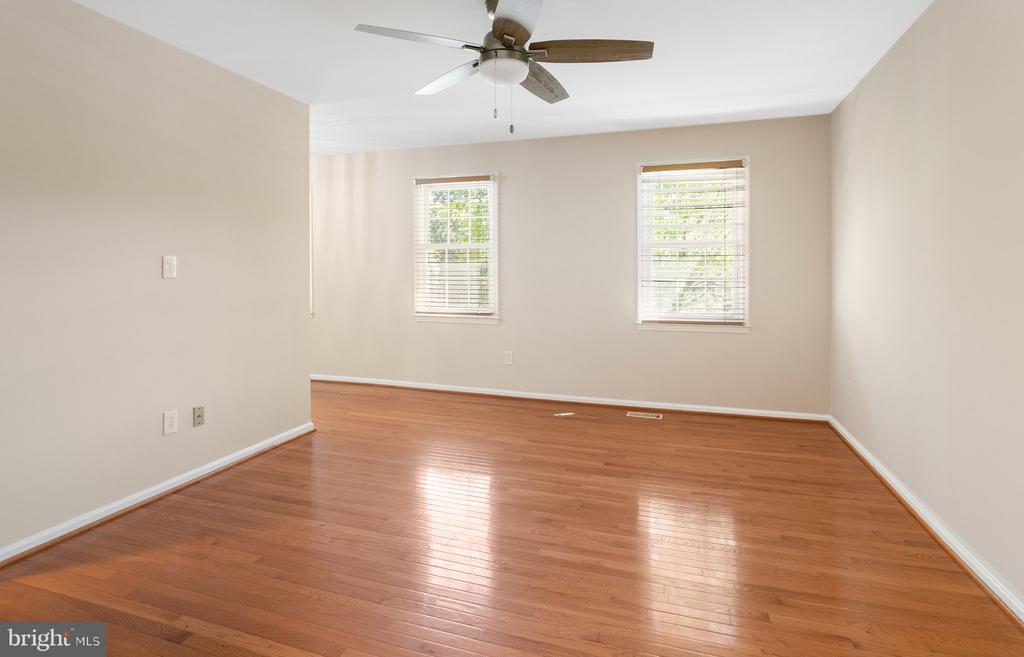
Unfurnished room with hardwood floors, two windows with blinds, and a ceiling fan.
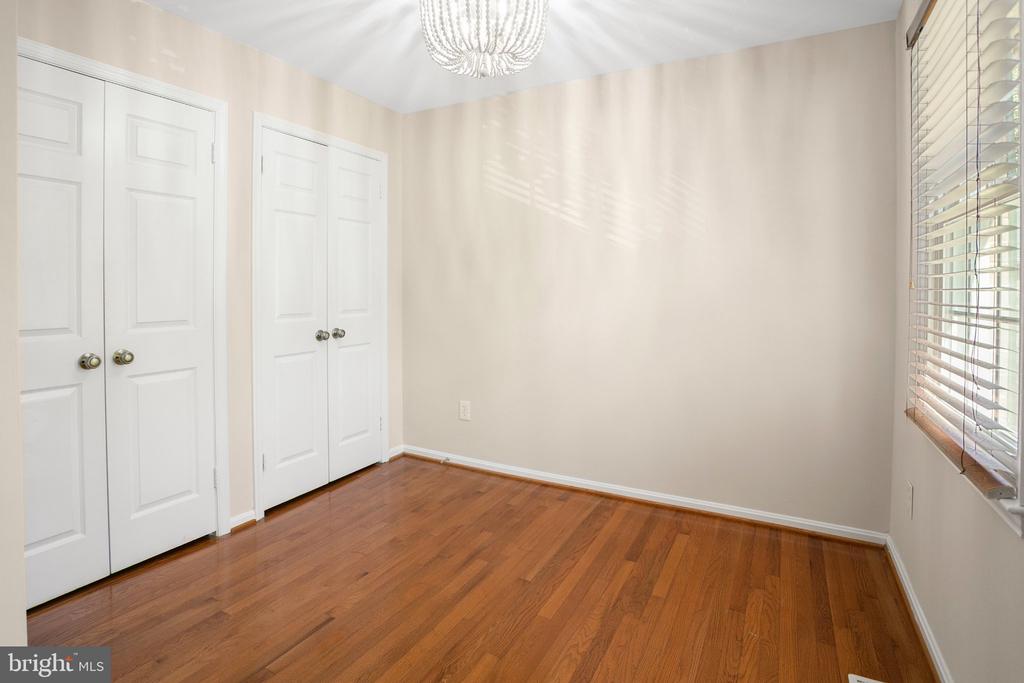
Empty room with hardwood floors, closet doors, chandelier, and window blinds.
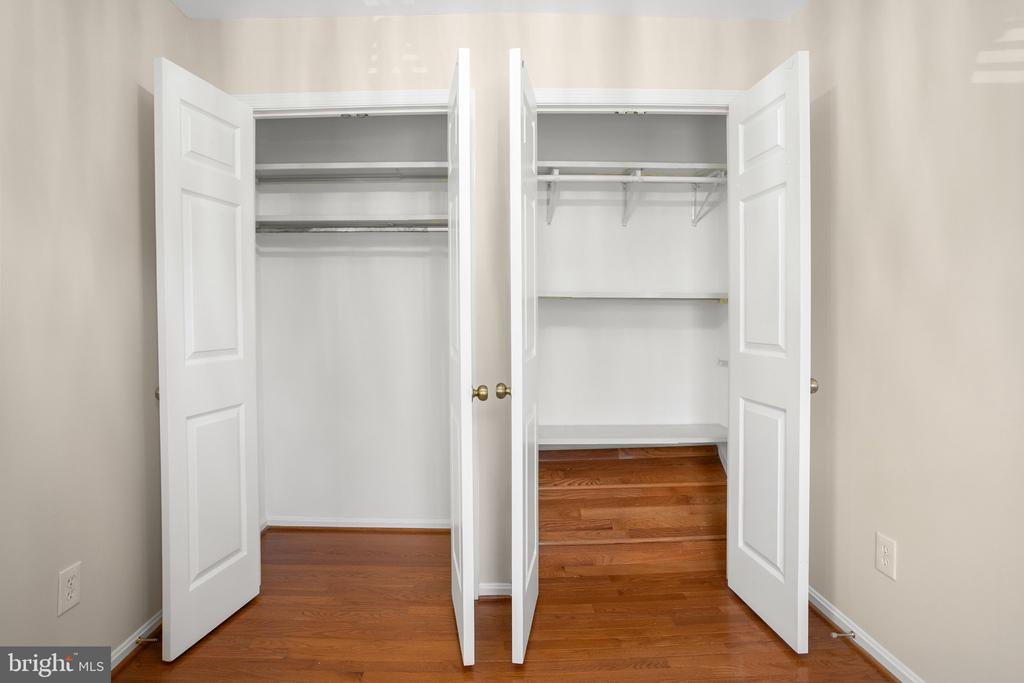
Two open, empty closets with white doors and shelves above reddish hardwood flooring.
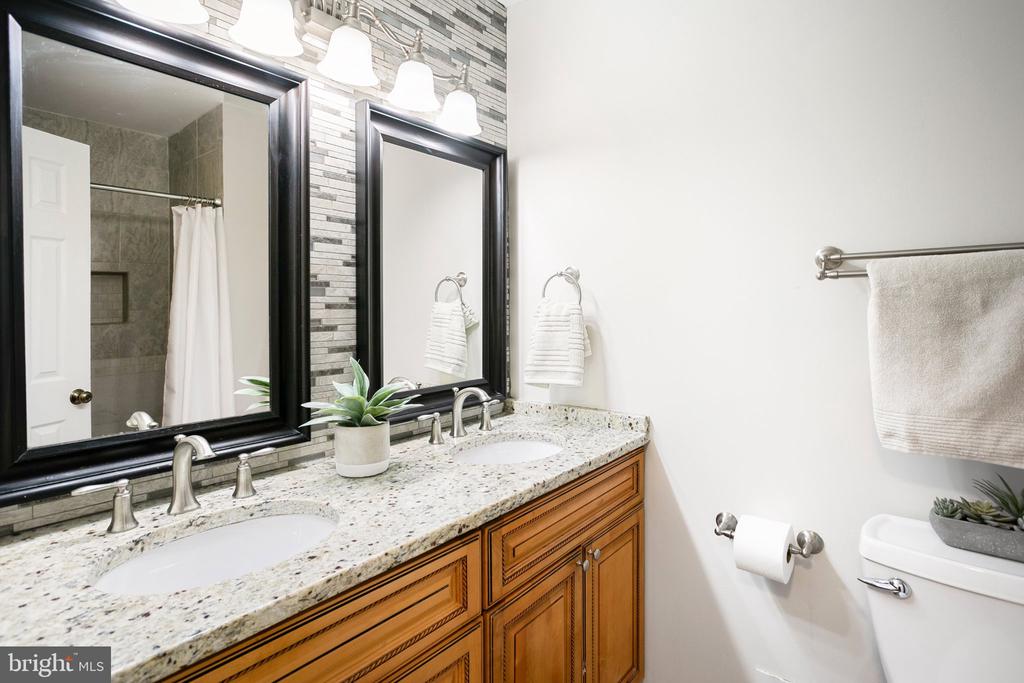
Bathroom with a double vanity, speckled stone countertop, and warm wood cabinets.
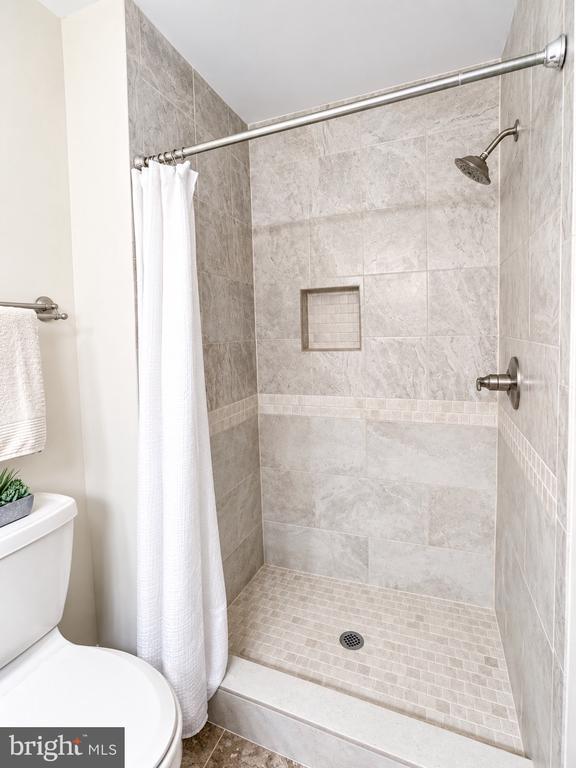
Tiled walk-in shower with a recessed niche and white curtain beside a toilet.
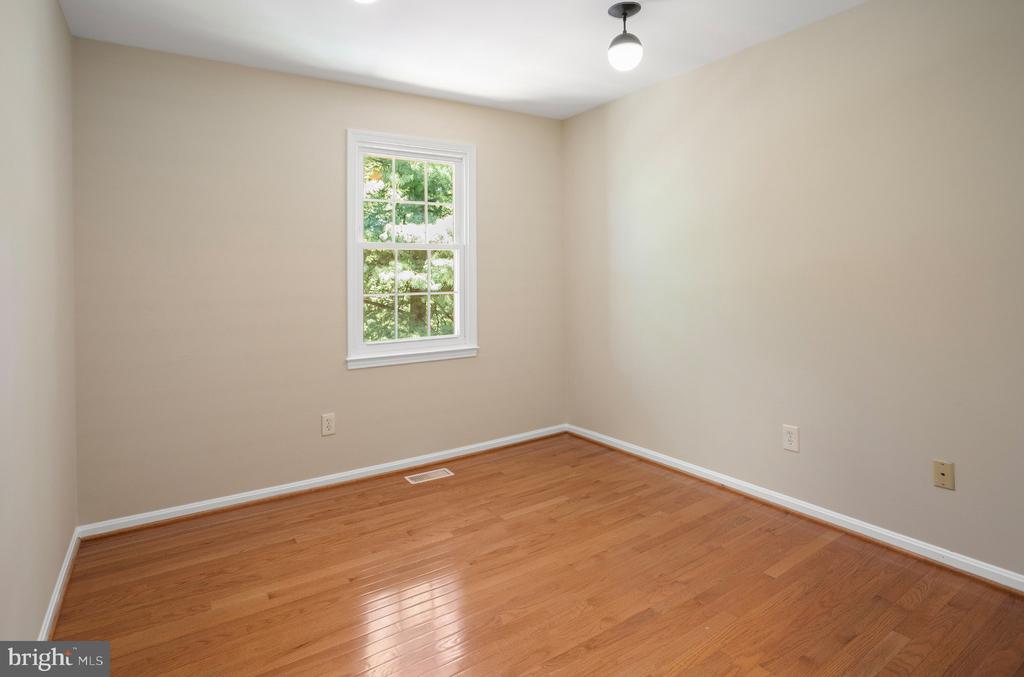
Empty room with polished hardwood floors and a white-trimmed window.
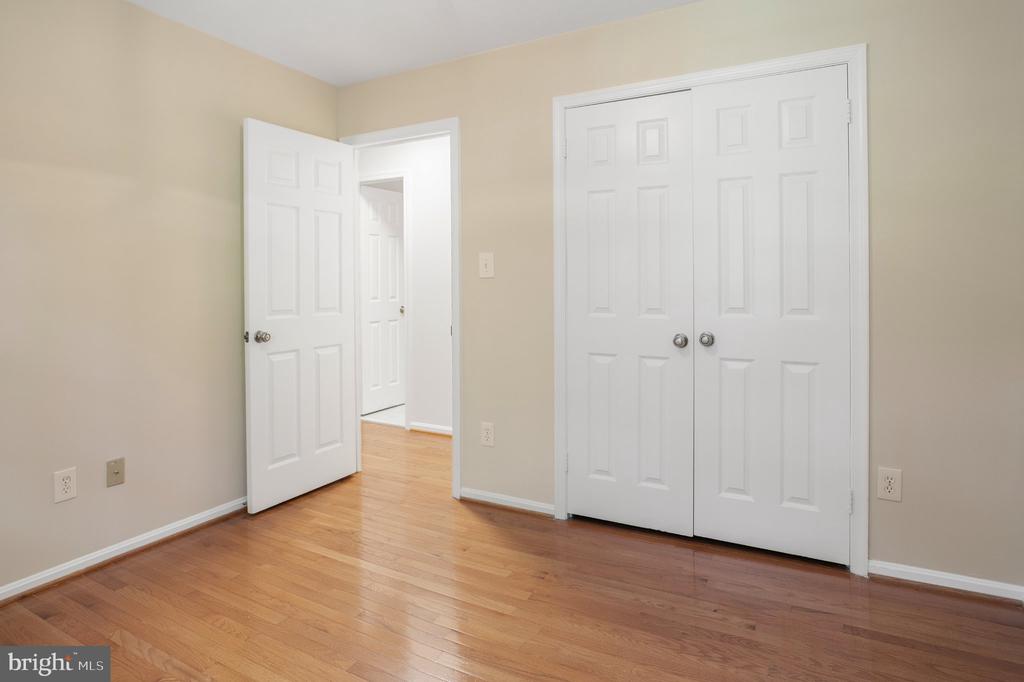
Empty room with hardwood floors, an open door, and double closet doors.
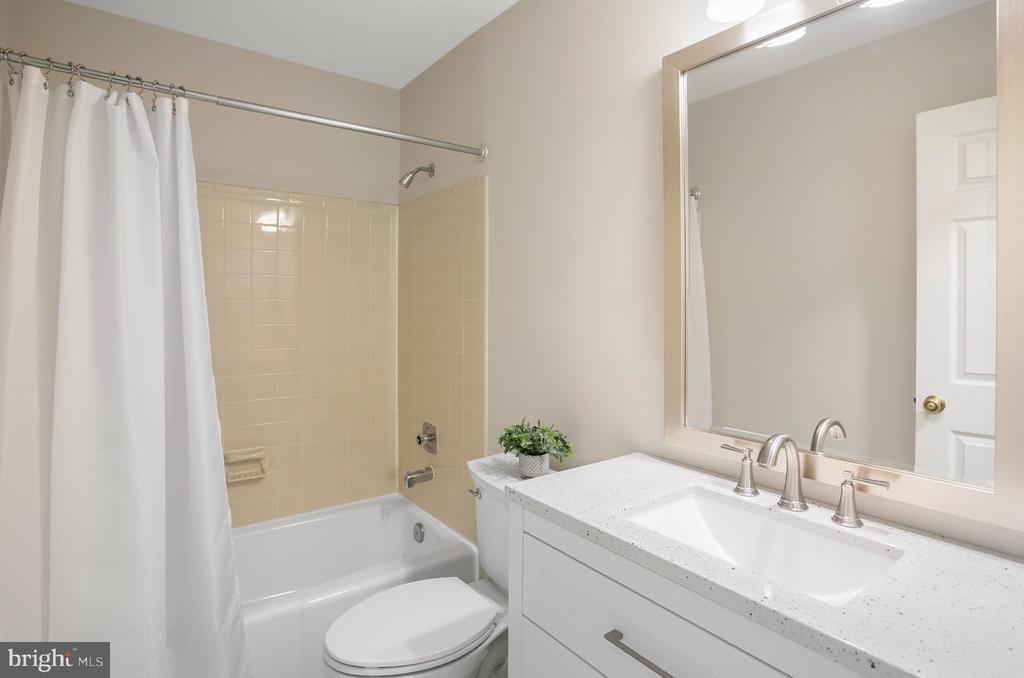
Bathroom with a white tub and shower, beige tile, and a white vanity beneath a large mirror.
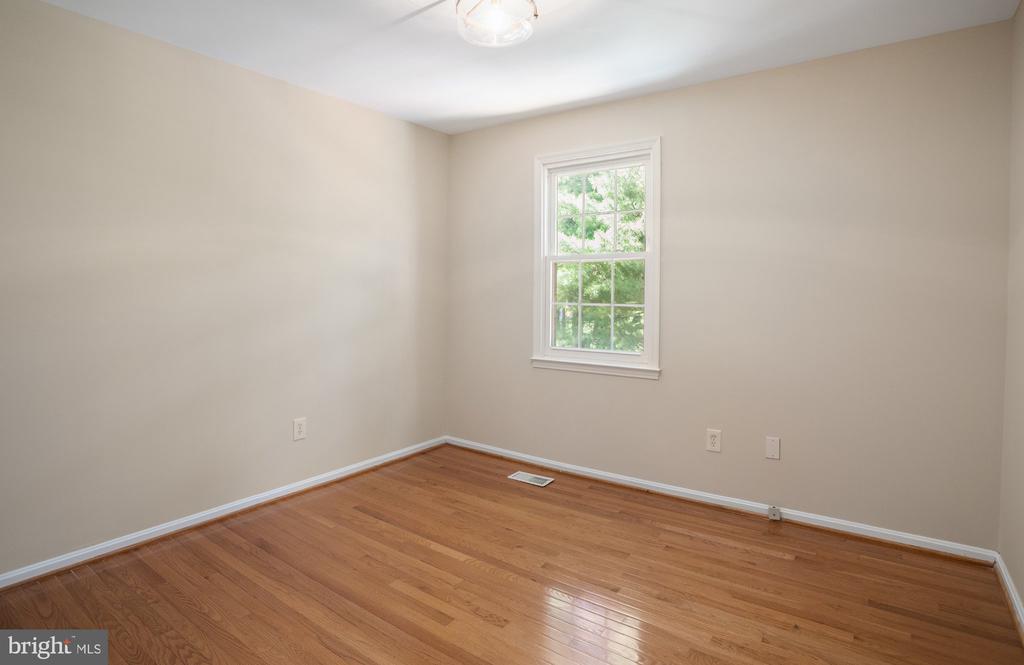
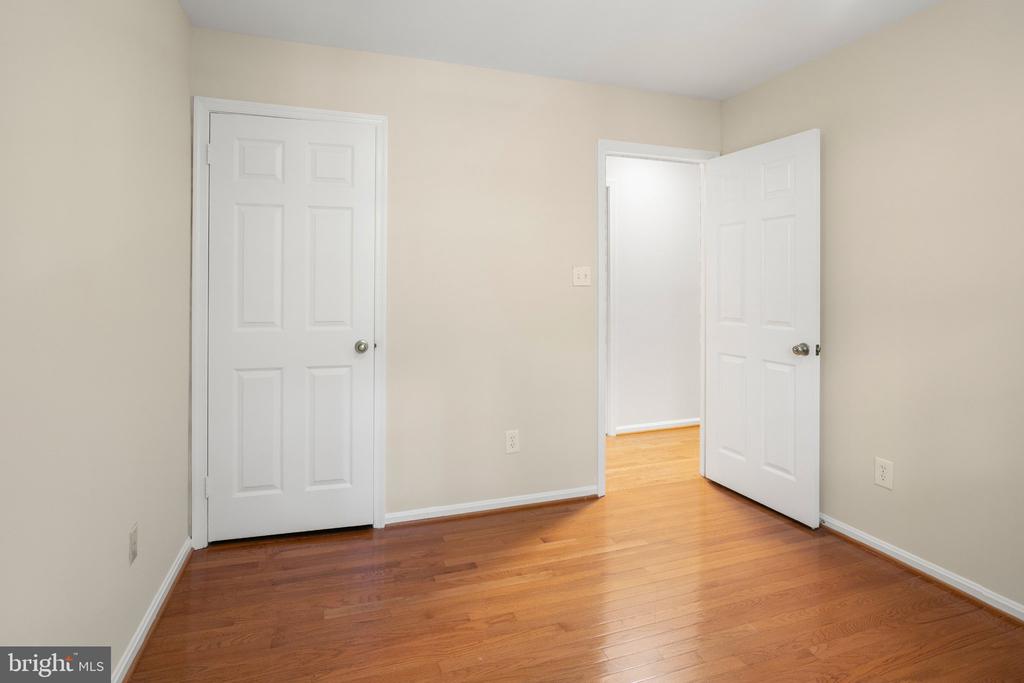
Empty bedroom with polished hardwood floors, beige walls, and a window overlooking greenery.
Empty room with hardwood floors, a closed paneled door, and an open doorway.
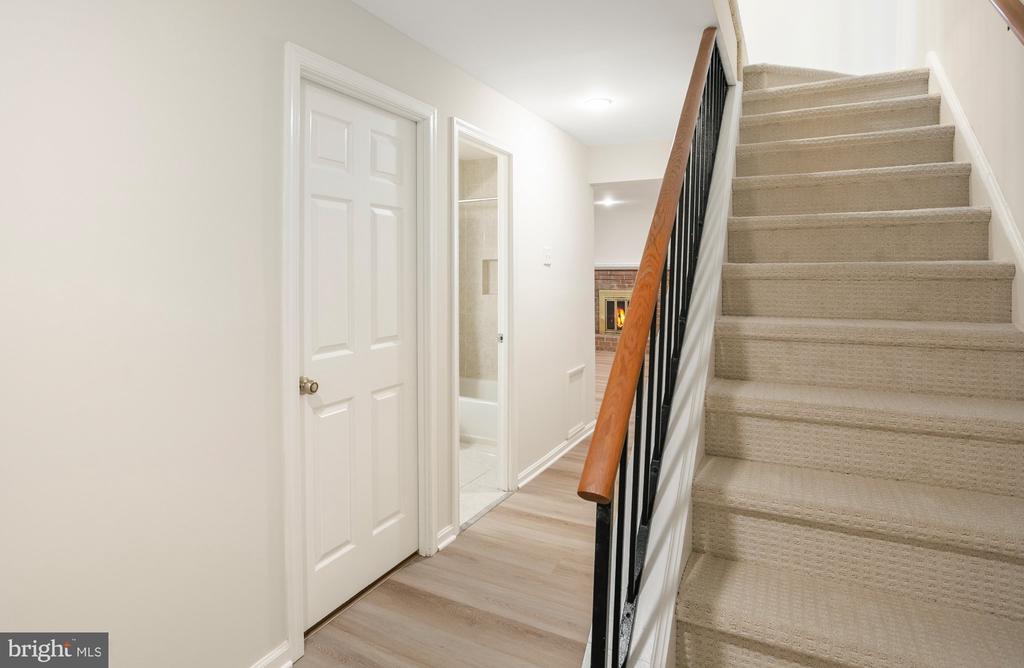
Hallway with a carpeted staircase, wood handrail, and doorway to a bathroom.
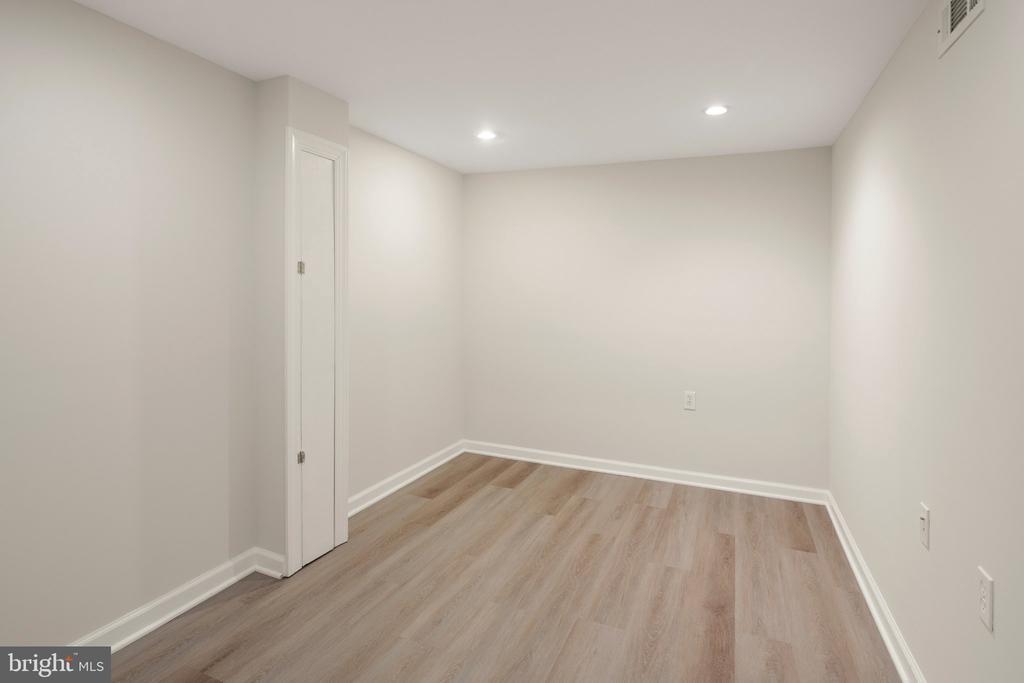
Empty room with light wood-look flooring, recessed lights, and a narrow door.
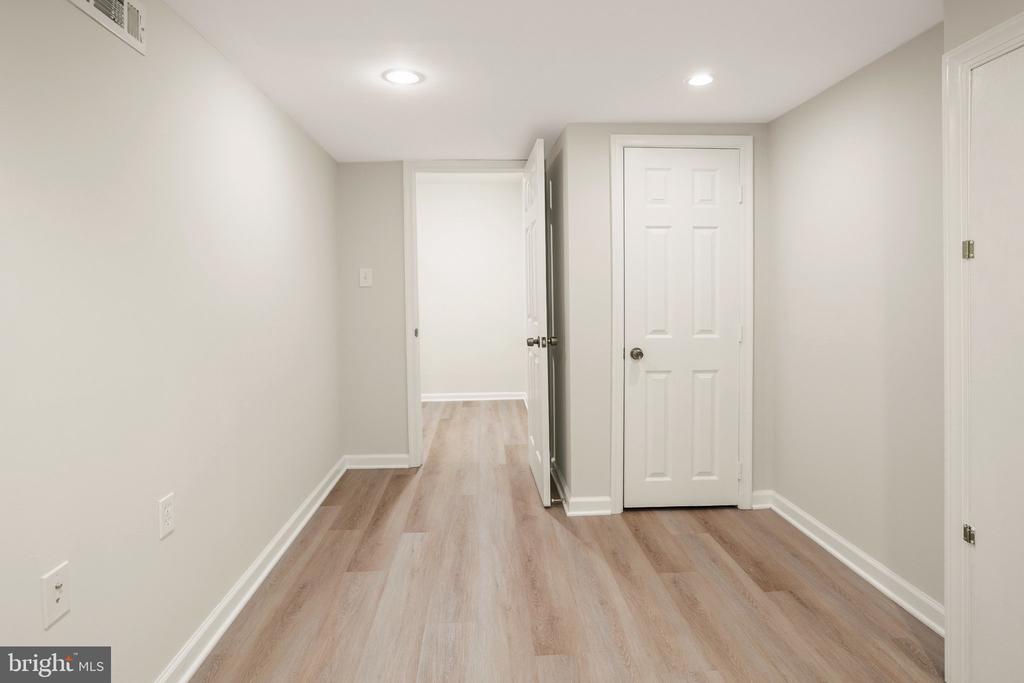
Empty hallway with light wood-look flooring, pale walls, and several white doors.
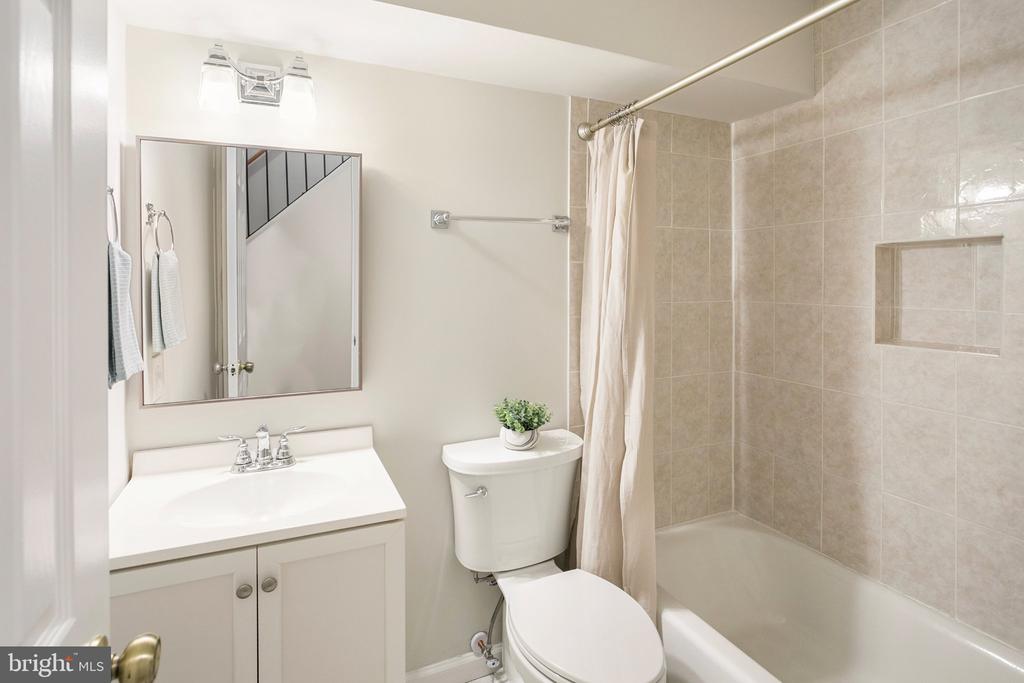
Bathroom with a white vanity, toilet, and bathtub surrounded by beige tile.
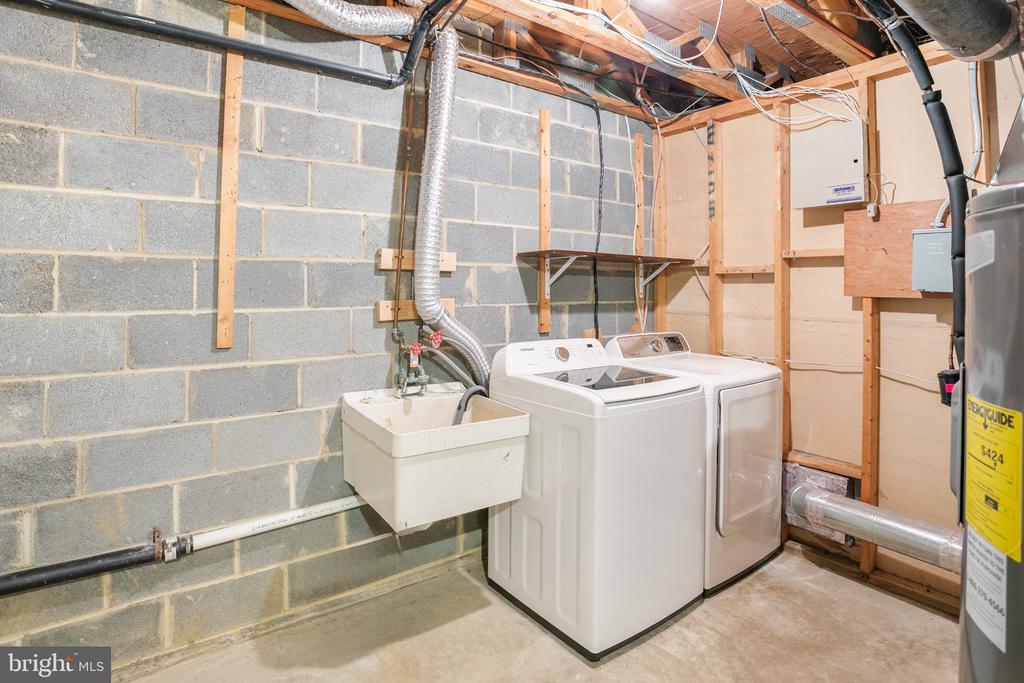
Basement laundry area with washer, dryer, and utility sink against concrete block walls.
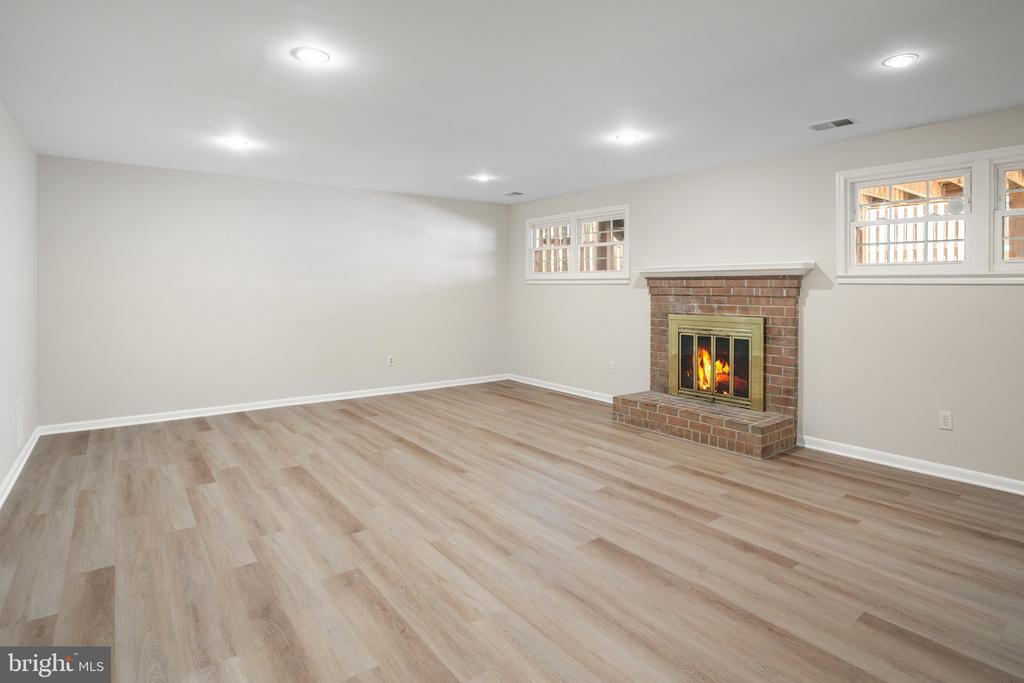
Empty family room with light wood-look floors and a lit brick fireplace.
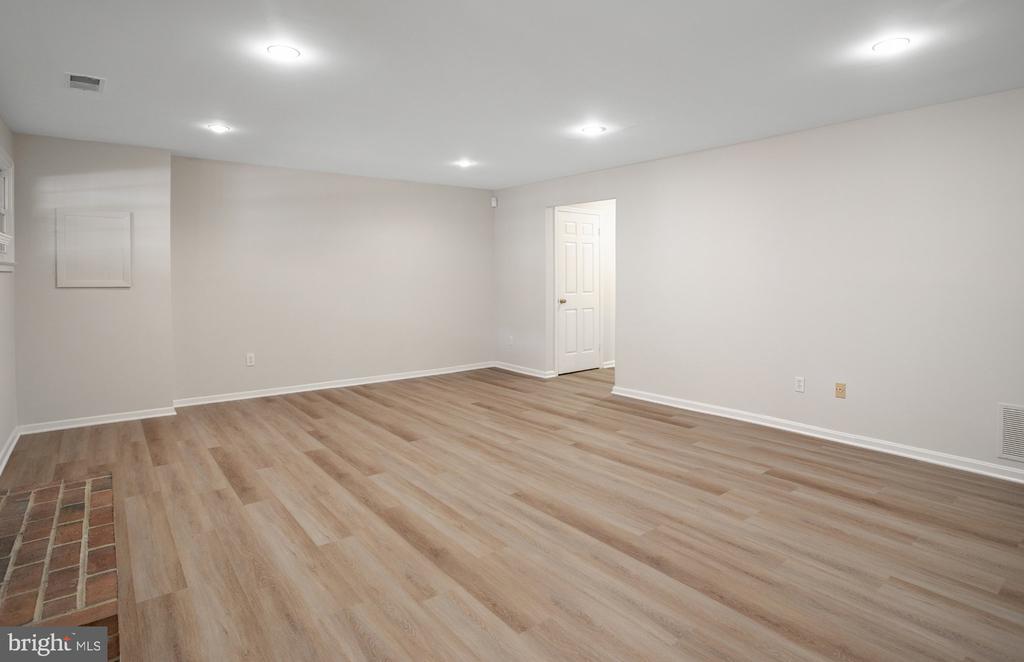
Vacant basement room with light wood-look flooring, recessed lights, and exposed brick along one edge.
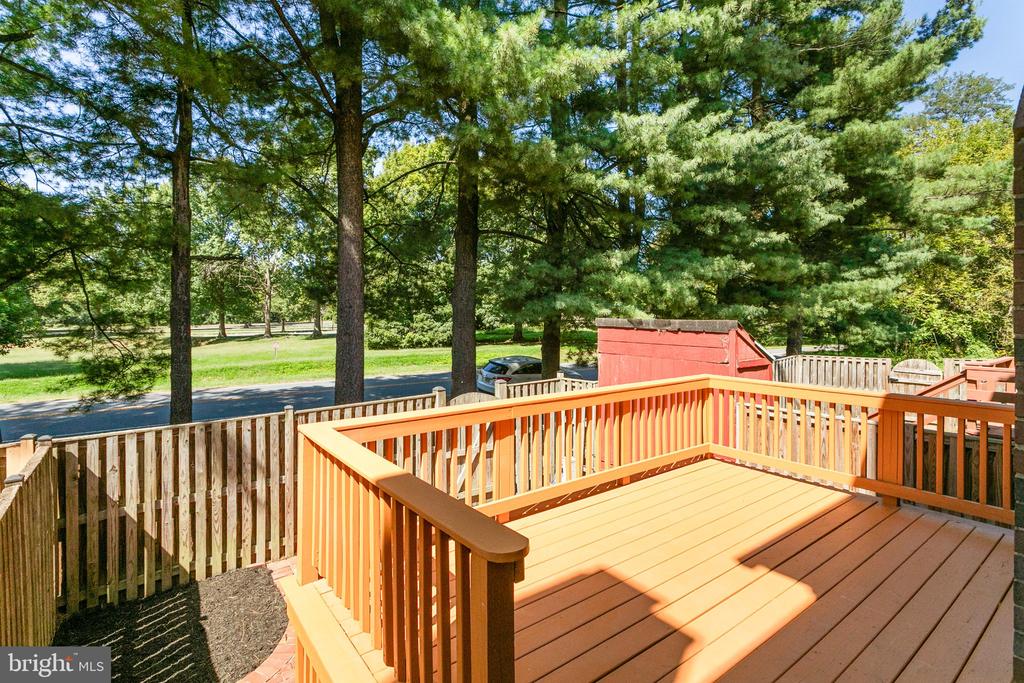
Backyard deck with orange-brown railings overlooking a fenced yard and tall pine trees.
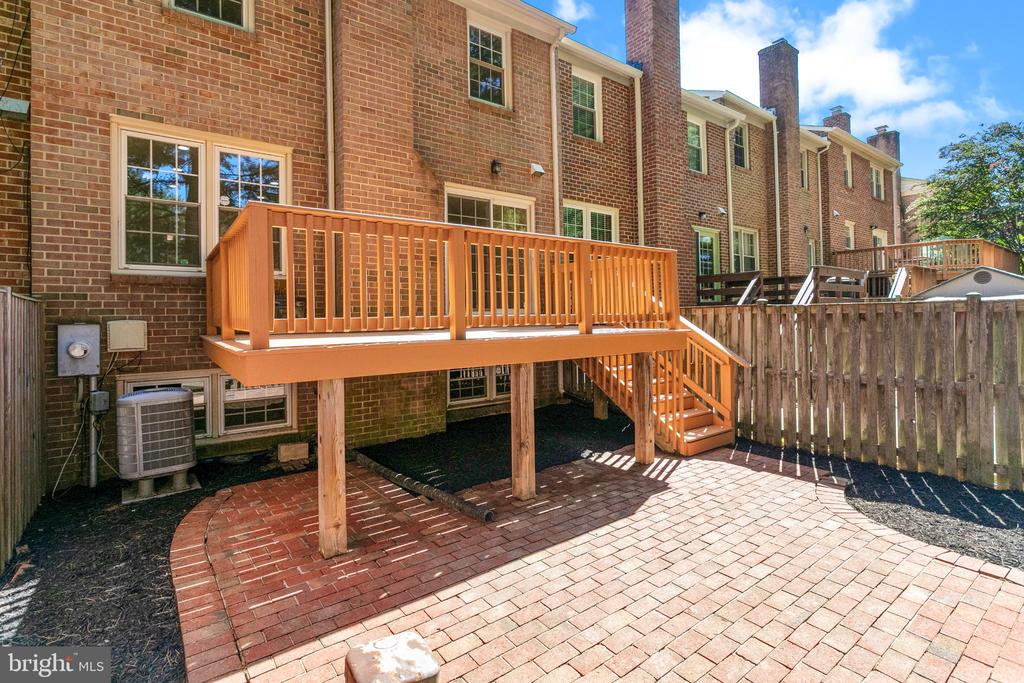
Brick townhouse rear with a raised wooden deck, stairs, and brick-paver patio.
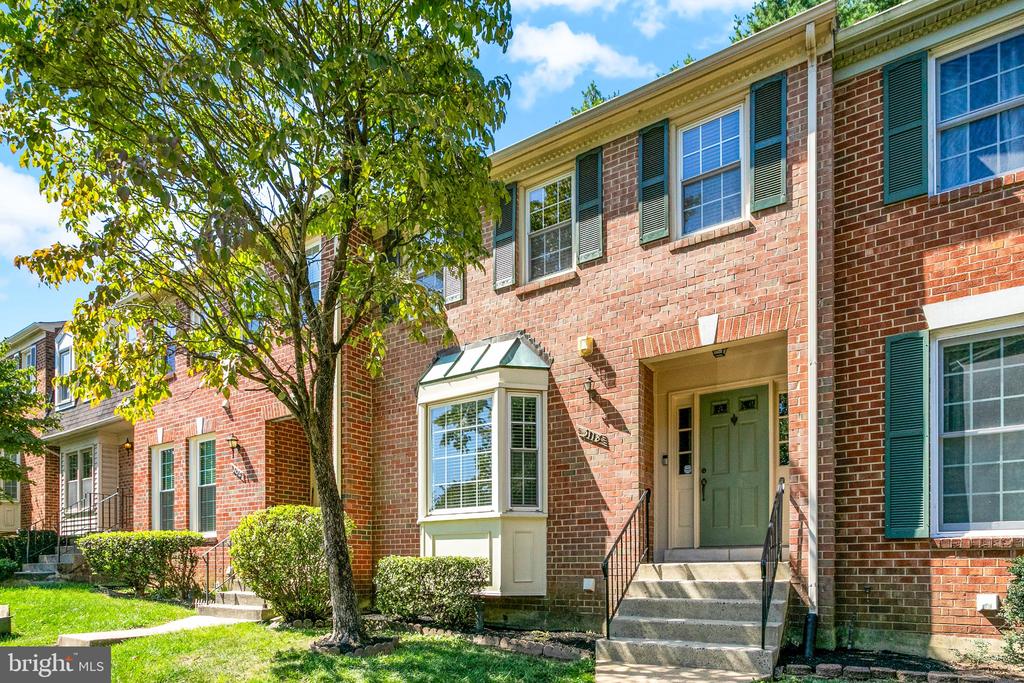
Red-brick townhouse with green shutters, a bay window, front steps, and a leafy tree.
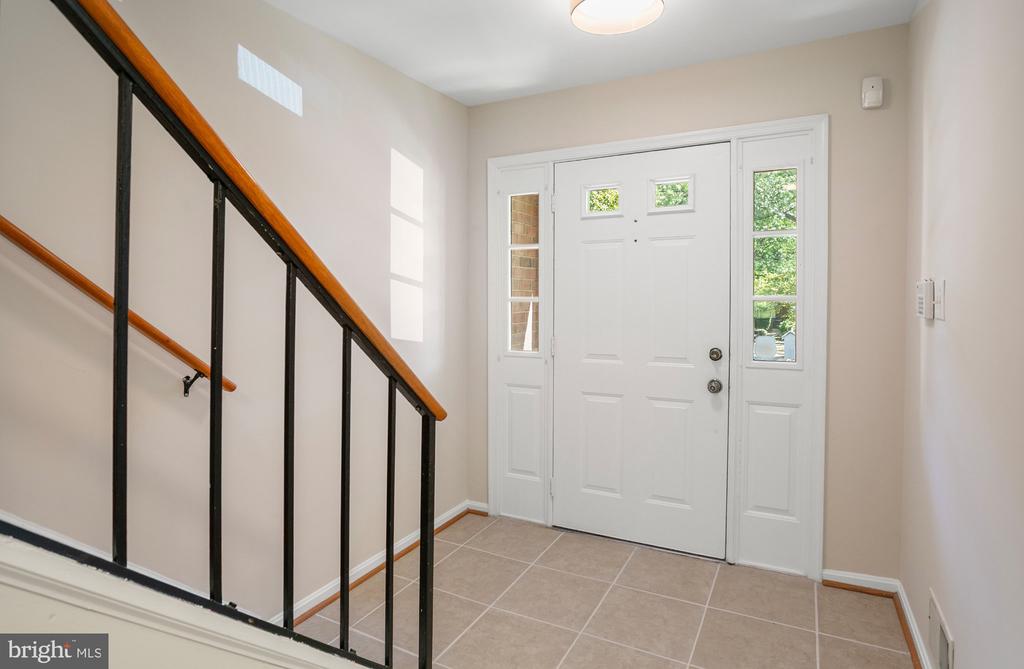
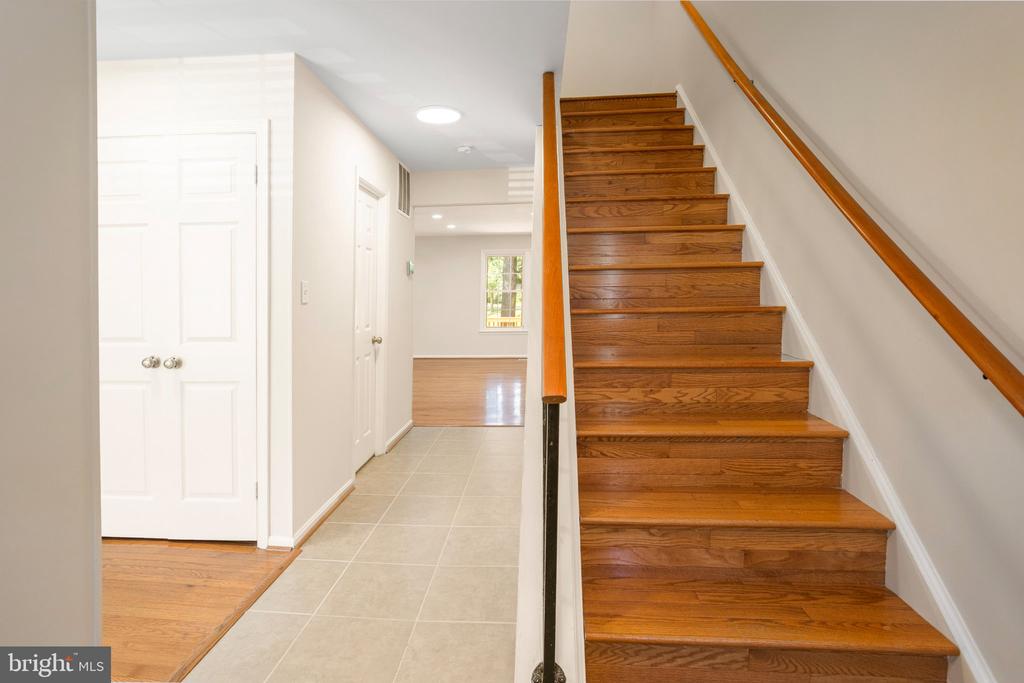
Entry foyer with a white front door, tiled floor, and staircase with a wood handrail.
Entry hall with a warm wood staircase, tiled floor, and white doors.
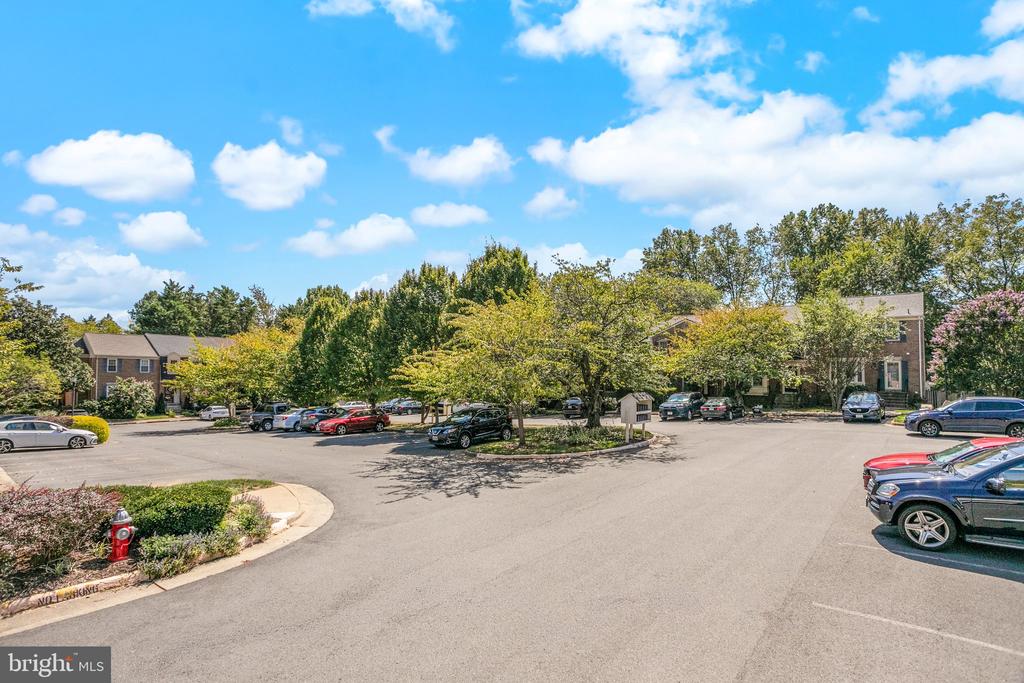
Tree-lined parking area with parked cars and brick residential buildings.
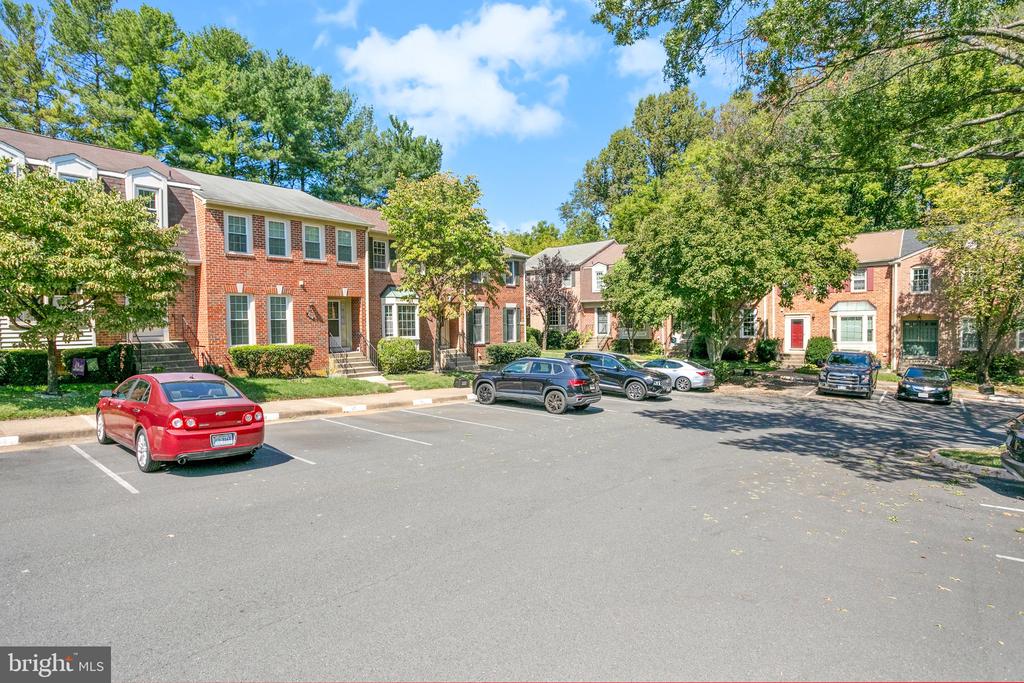
Brick townhouses beside a parking area shaded by mature trees.
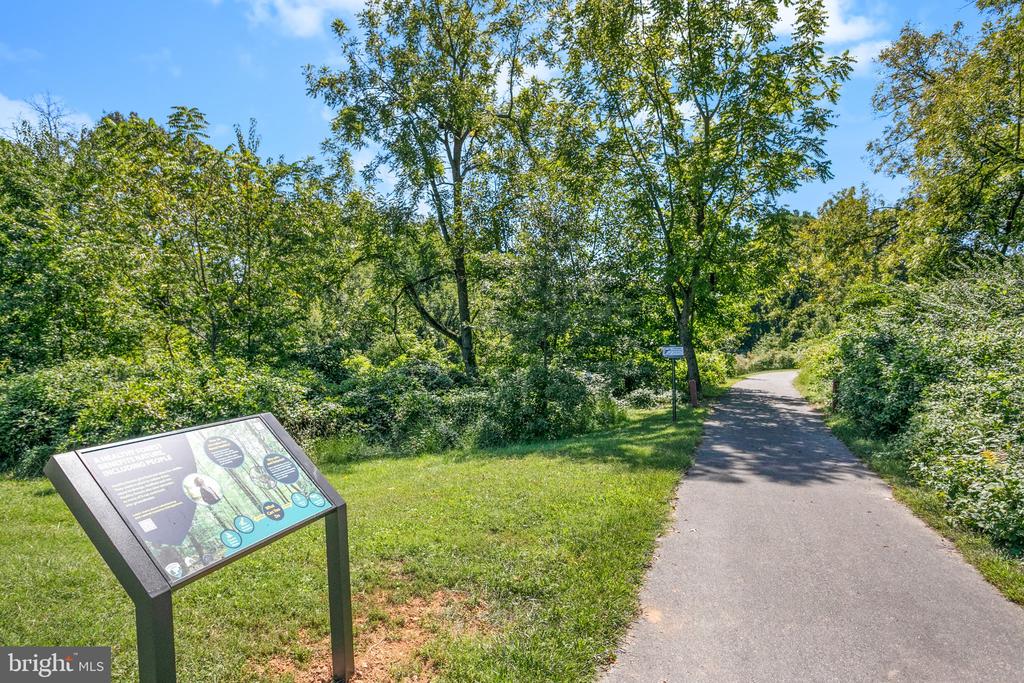
Paved trail winding through leafy trees, with an informational sign beside the path.
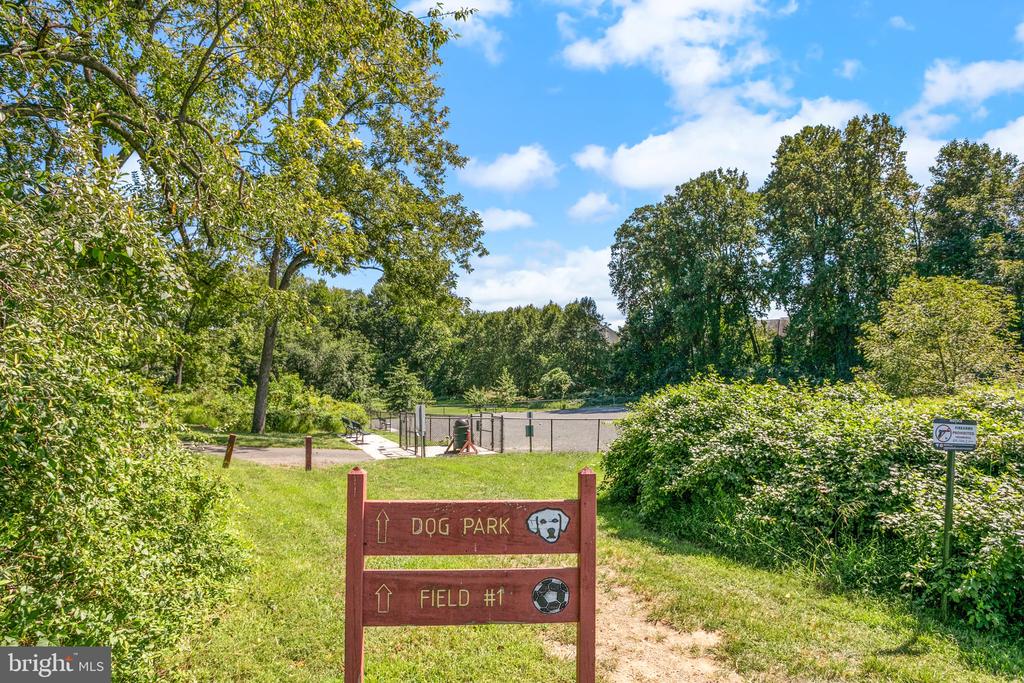
Neighborhood dog park entrance with a red sign pointing to the dog park and Field #1.
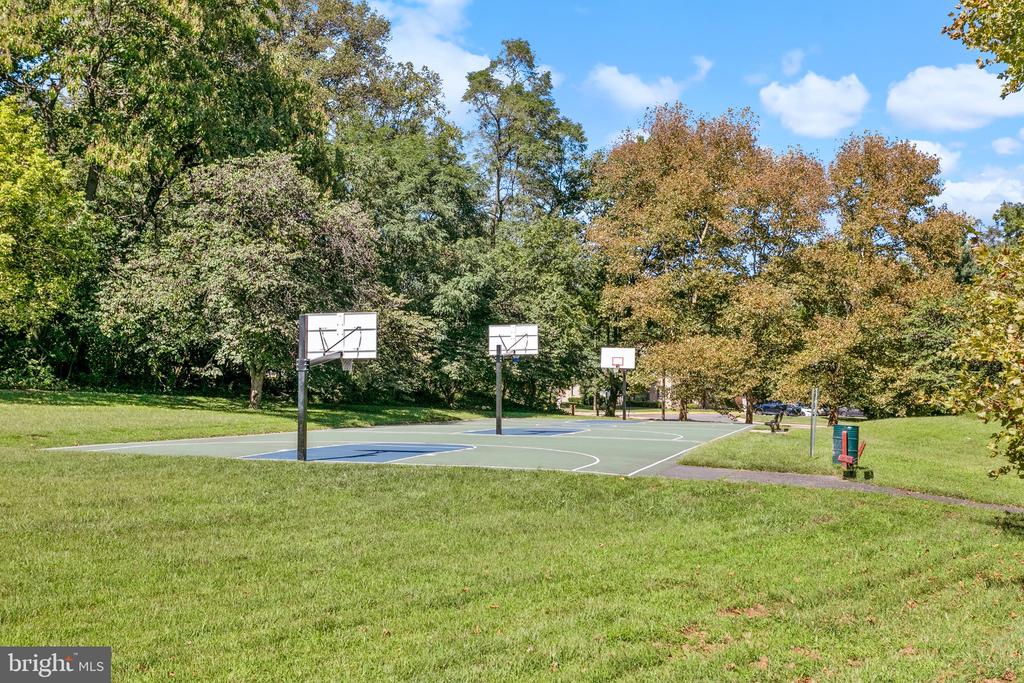
Outdoor basketball court with three hoops, surrounded by grass and trees.
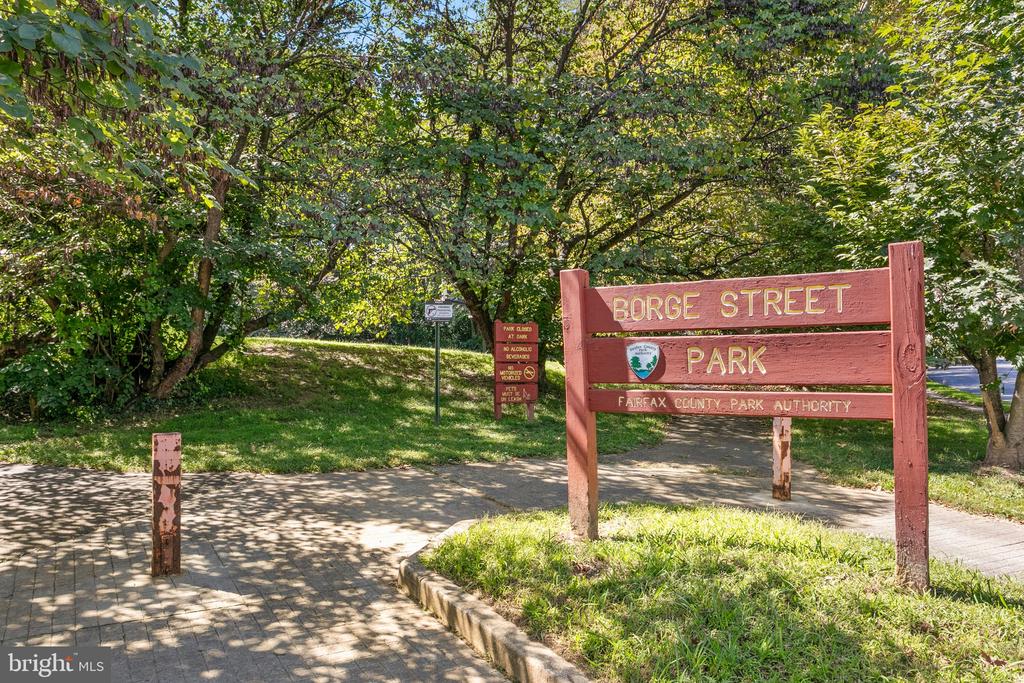
Borge Street Park sign beside a paved path beneath leafy trees.
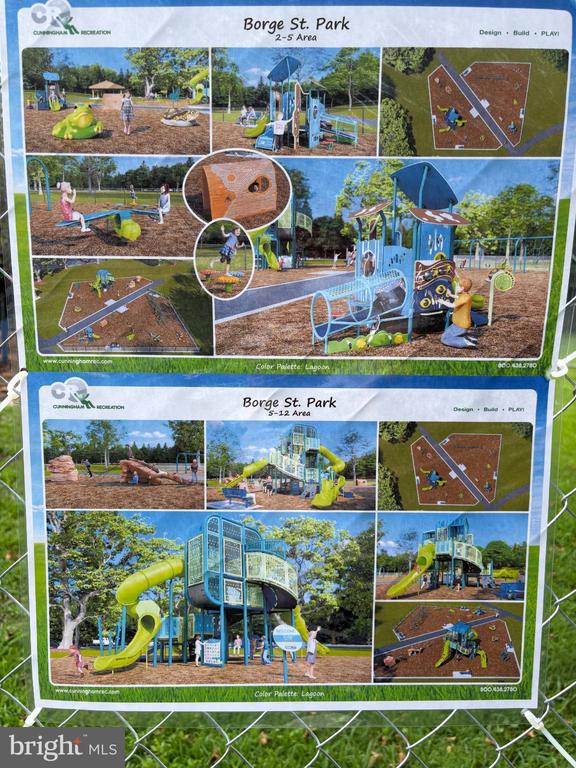
Borge St. Park playground designs for ages 2–5 and 5–12.
See all photos
Red-brick townhouse with green shutters, a white bay window, and a leafy tree in front.
Lauren Longshore

3118 BORGE STREET

$705,000 3118 BORGE STREET, OAKTON, VA 22124
Welcome home to 3118 Borge Street, a light-filled turn-key residence offering the perfect blend of modern updates, functional space, and an unbeatable Oakton location. Basking in abundant natural sunlight, the main level features an airy open layout, gleaming hardwoods, a convenient powder room, and an updated kitchen that seamlessly opens to the living space. Step right off the living area onto your private deck, an ideal backdrop for morning coffee or evening outdoor relaxation.

Gleaming hardwood floors continue throughout the upper level, leading to well-appointed bedrooms and updated full bathrooms. Downstairs, the finished lower level boasts brand-new carpet on the stairs and LVP throughout, a full bathroom, and a flexible bonus room that easily serves as a quiet home office, private guest suite, or gym. Major updates provide true peace of mind, featuring a brand-new roof, newer major mechanical systems (HVAC 2019, H20 2017), fresh paint, and an updated kitchen with stainless steel appliances and updated baths throughout (Powder room and upstairs hall bath renovated 2026). The lower level features brand-new stair carpeting and fresh LVP flooring throughout. Roof was replaced in 2024.

Unbeatable convenience awaits outside your front door. Located in the highly sought-after Oakton Elementary, Thoreau Middle, and Oakton High School pyramid, this home is a commuter's dream! Just 6 minutes to the Vienna Metro with fast access to I-66, Rt. 123, Tysons Corner, Fairfax, Vienna, and Washington, D.C. Enjoy direct proximity to neighborhood parks, scenic walking trails, popular local shops, grocery stores, and dining, offering an exceptional combination of location, space, and value!
  • Sold
    Status
  • 3
    Bedrooms
  • 4
    Bathrooms
  • 1980
    Year Built
  • 2,419 Sq.Ft.
    Living Area

Features & Amenities

Area & Lot

  • Status: Sold
  • Living Space: 2,419 Sq.Ft.
  • Total Area: 2,419 Sq.Ft.
  • Lot Size: 1,650 Sq.Ft.
  • MLS® ID: VAFX2340776
  • Type: Townhouse
  • Year Built: 1980
  • Neighborhood: Oakton
  • Architecture Styles: Colonial
  • Elementary School:OAKTON
  • Middle School: THOREAU
  • High School: OAKTON
  • School District: FAIRFAX COUNTY PUBLIC SCHOOLS

Interior

  • Total Bedrooms: 3
  • Total Bathrooms: 4
  • Full Bathrooms: 3
  • Half Bathrooms: 1
  • Laundry Room: Basement, Dryer In Unit, Washer In Unit
  • Flooring: Hardwood, Luxury Vinyl Plank
  • Appliances: Dishwasher, Disposal, Dryer, Icemaker, Microwave, Oven/Range - Electric, Refrigerator, Washer
  • Other Interior Features: Family Room Off Kitchen, Kitchen - Eat-In, Primary Bath(s), Recessed Lighting, Wood Floors, Ceiling Fan(s), Dining Area, Floor Plan - Open, Pantry

Exterior & Building

  • Stories: 3
  • Water Source: Public
  • Utilities: Cable TV Available, Water Available, Sewer Available, Electric Available
  • Pool: No Pool
  • Roof: Asphalt
  • Lot Features: No Thru Street
  • Parking: Parking Lot
  • Heat Type: Heat Pump(s)
  • Air Conditioning: Central A/C, Heat Pump(s)
  • Sewer: Public Sewer
  • Substructure: Other
  • Disability Features: None

Financial

  • Sales Price: $705,000
  • Real Estate Tax: $7,422/yr
  • HOA Fees: $420/3 mos
  • Zoning: 220

3118 BORGE STREET

Work With Lauren

Whether you're a first-time or experienced buyer, Lauren's ready to work hard to do what it takes to help you find your next home.
Let's Connect

Follow Me on Instagram