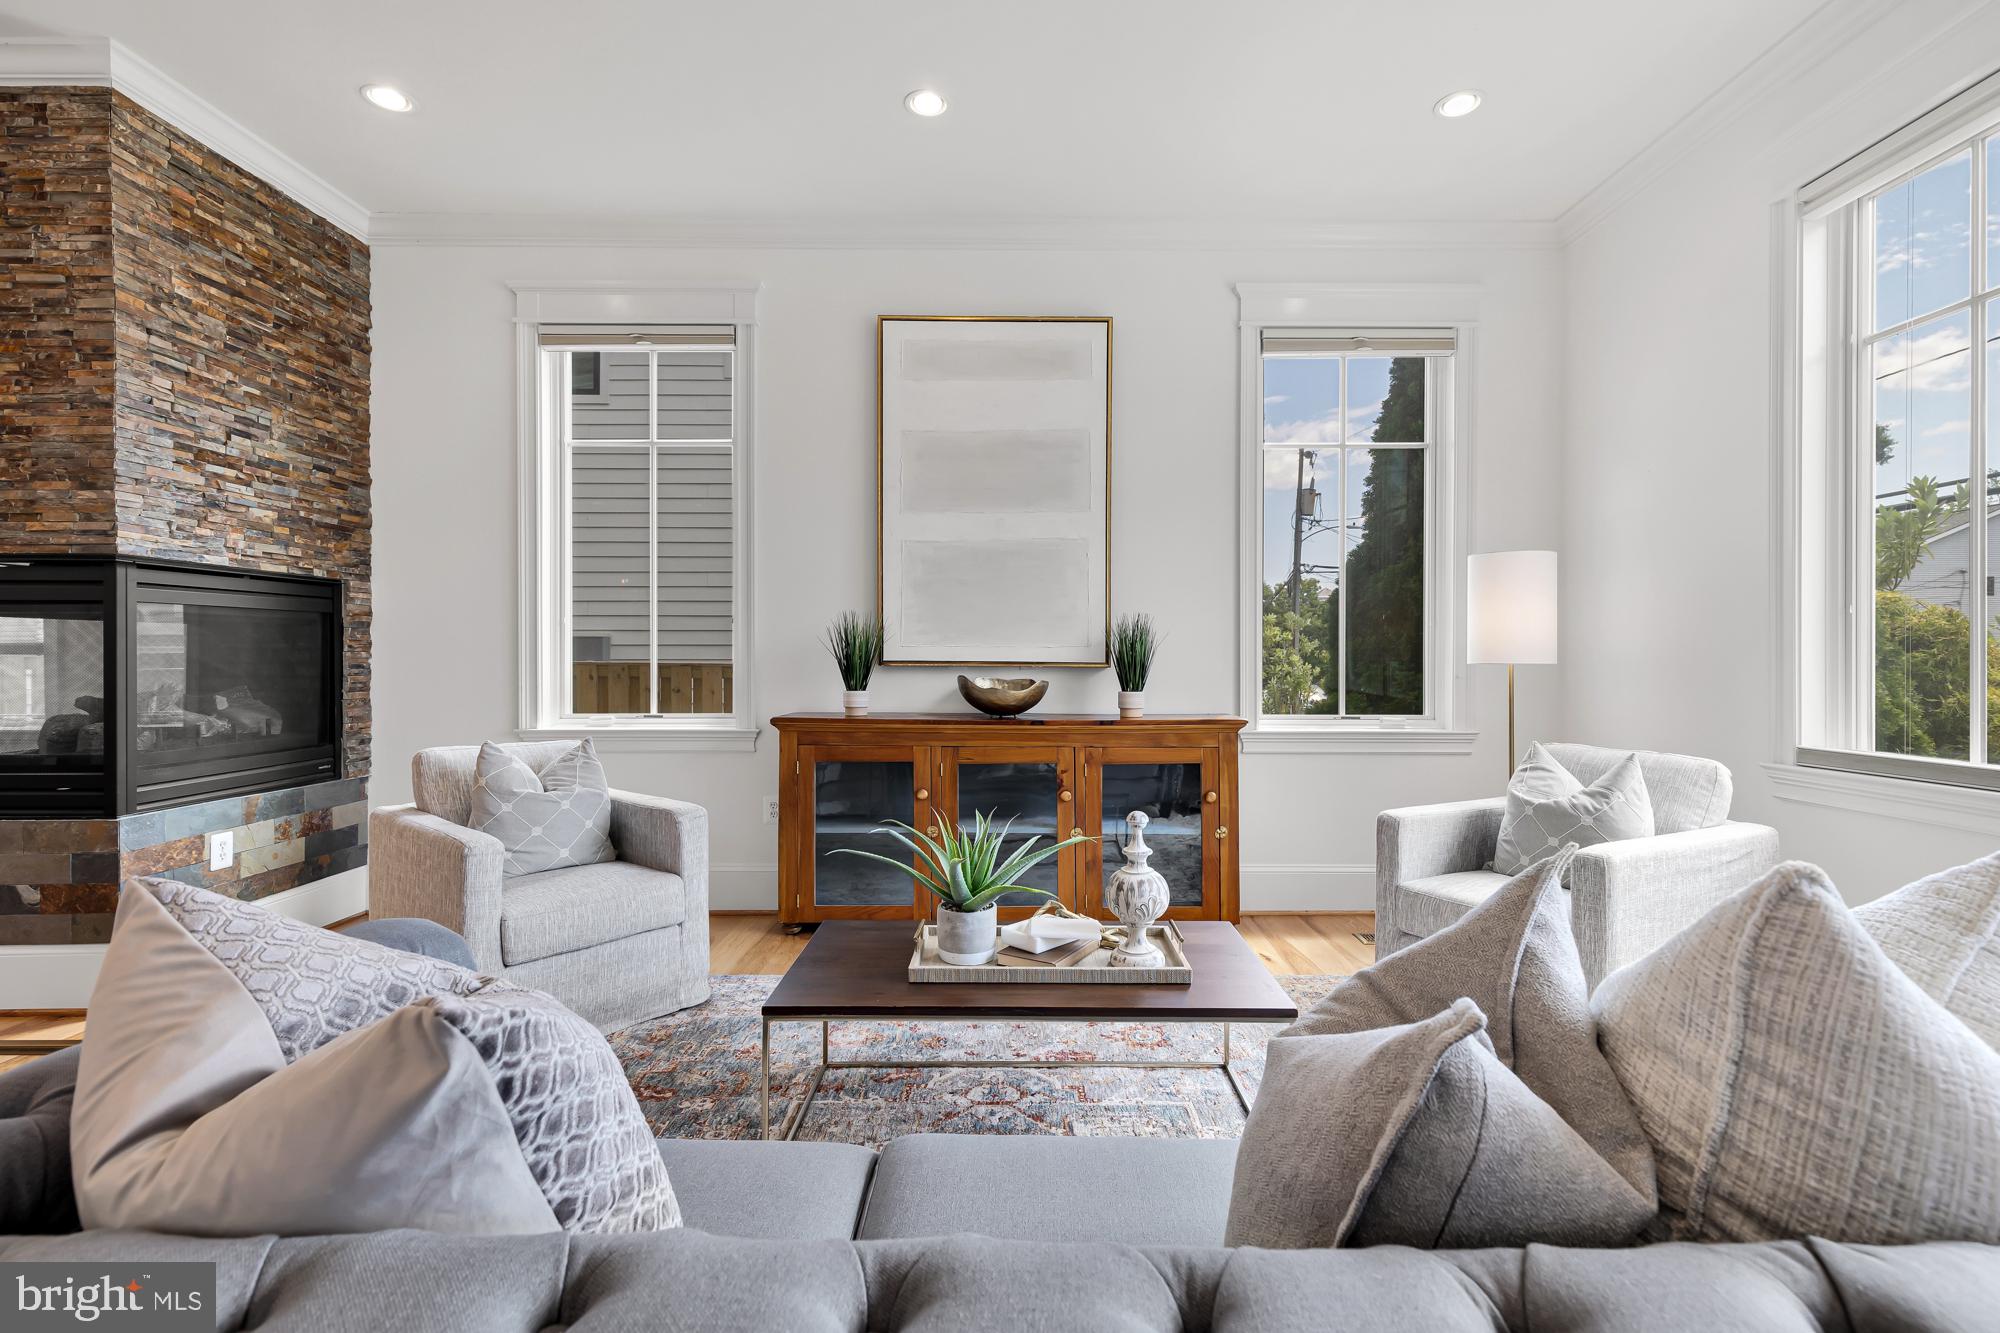
Staged living room with a stone fireplace, gray seating, and tall windows.
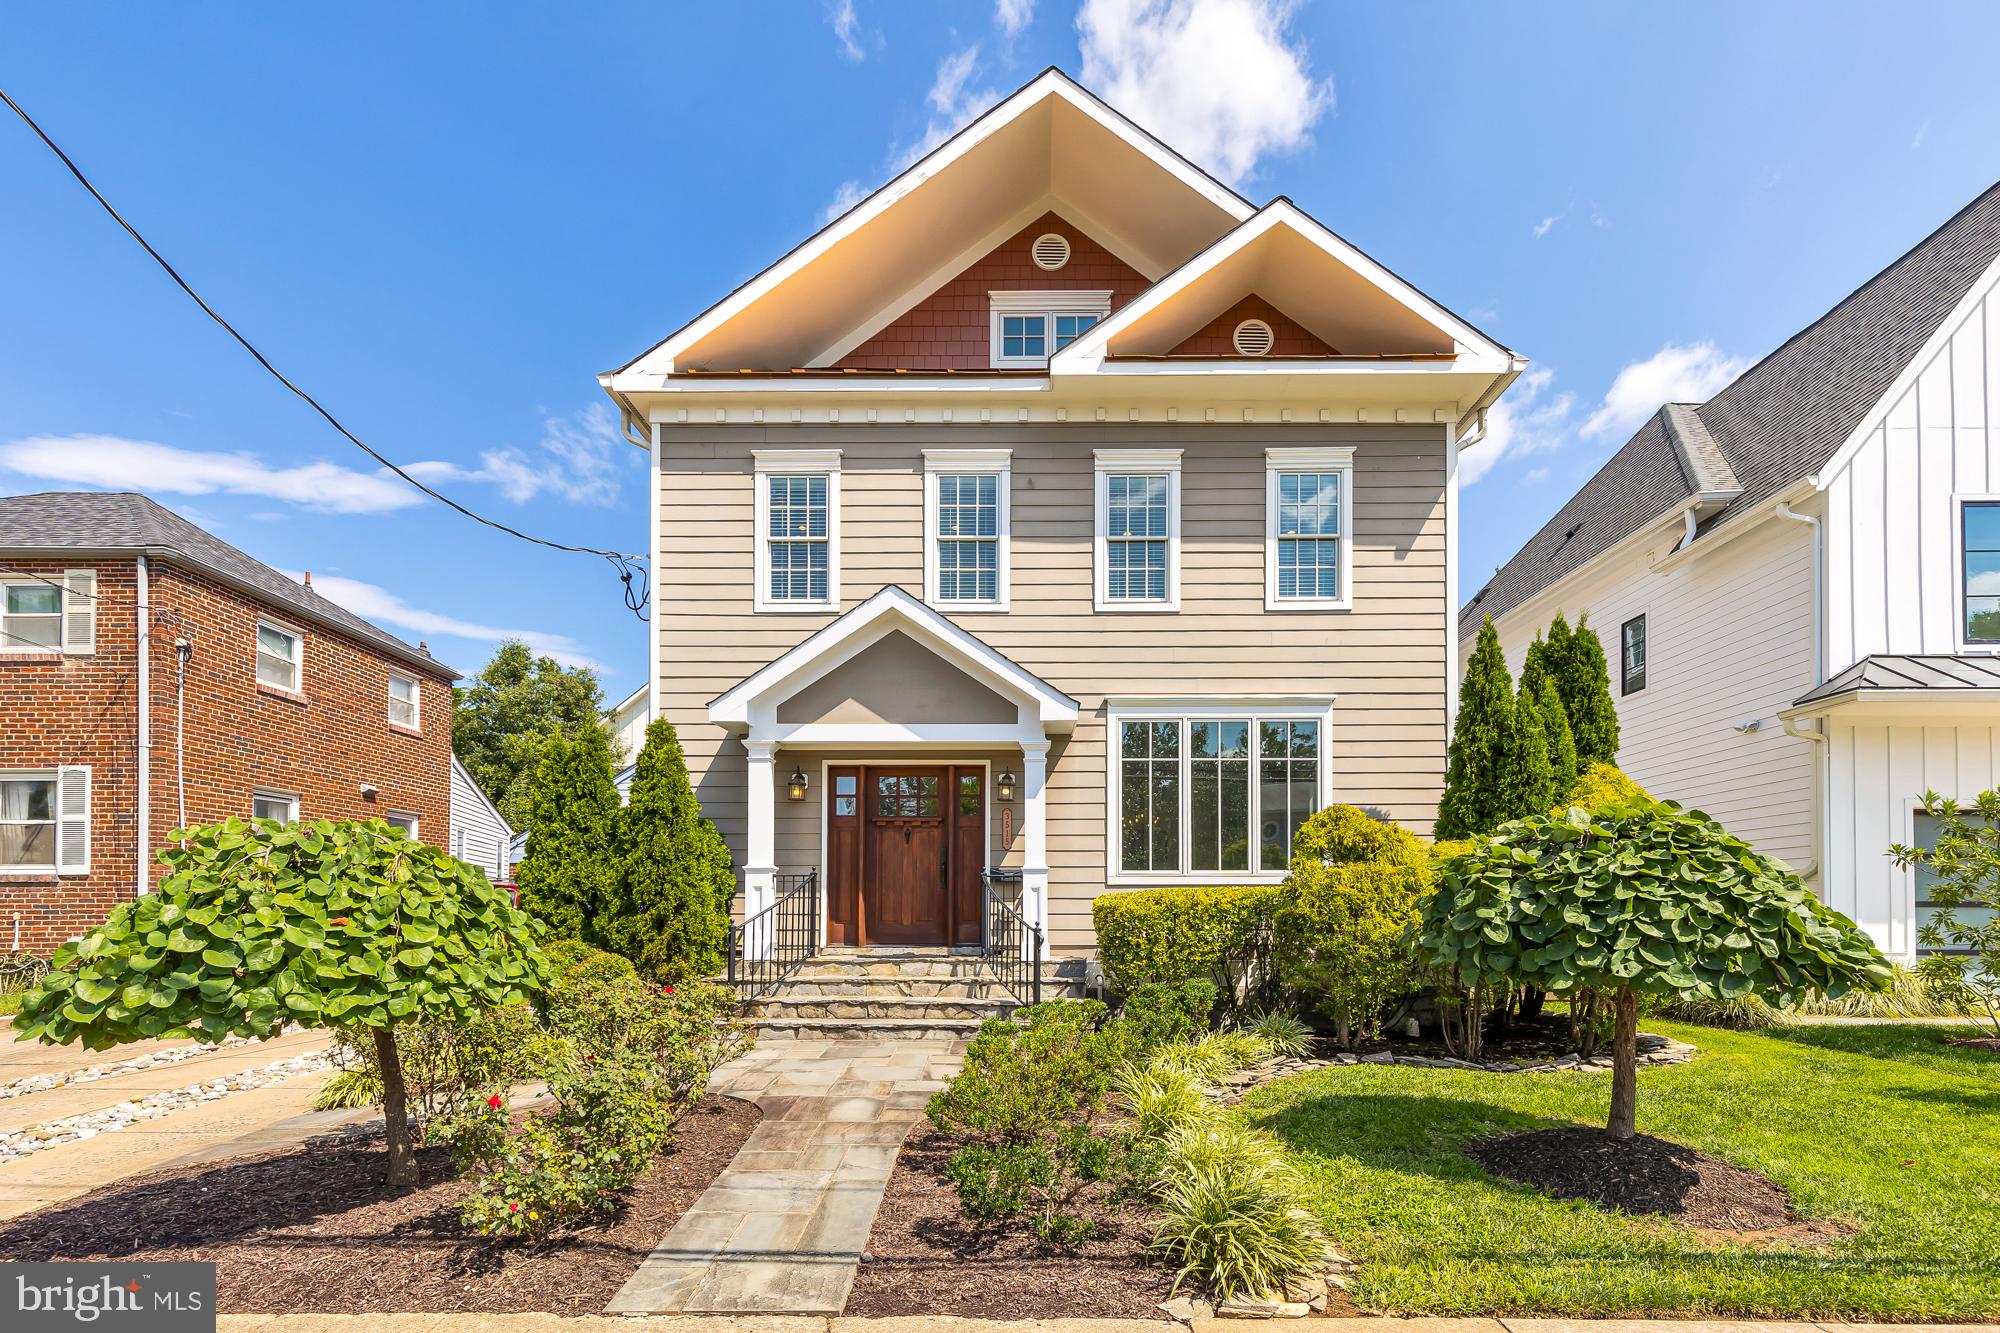
Two-story tan-sided home with twin front gables, a covered entry, and landscaped gardens.
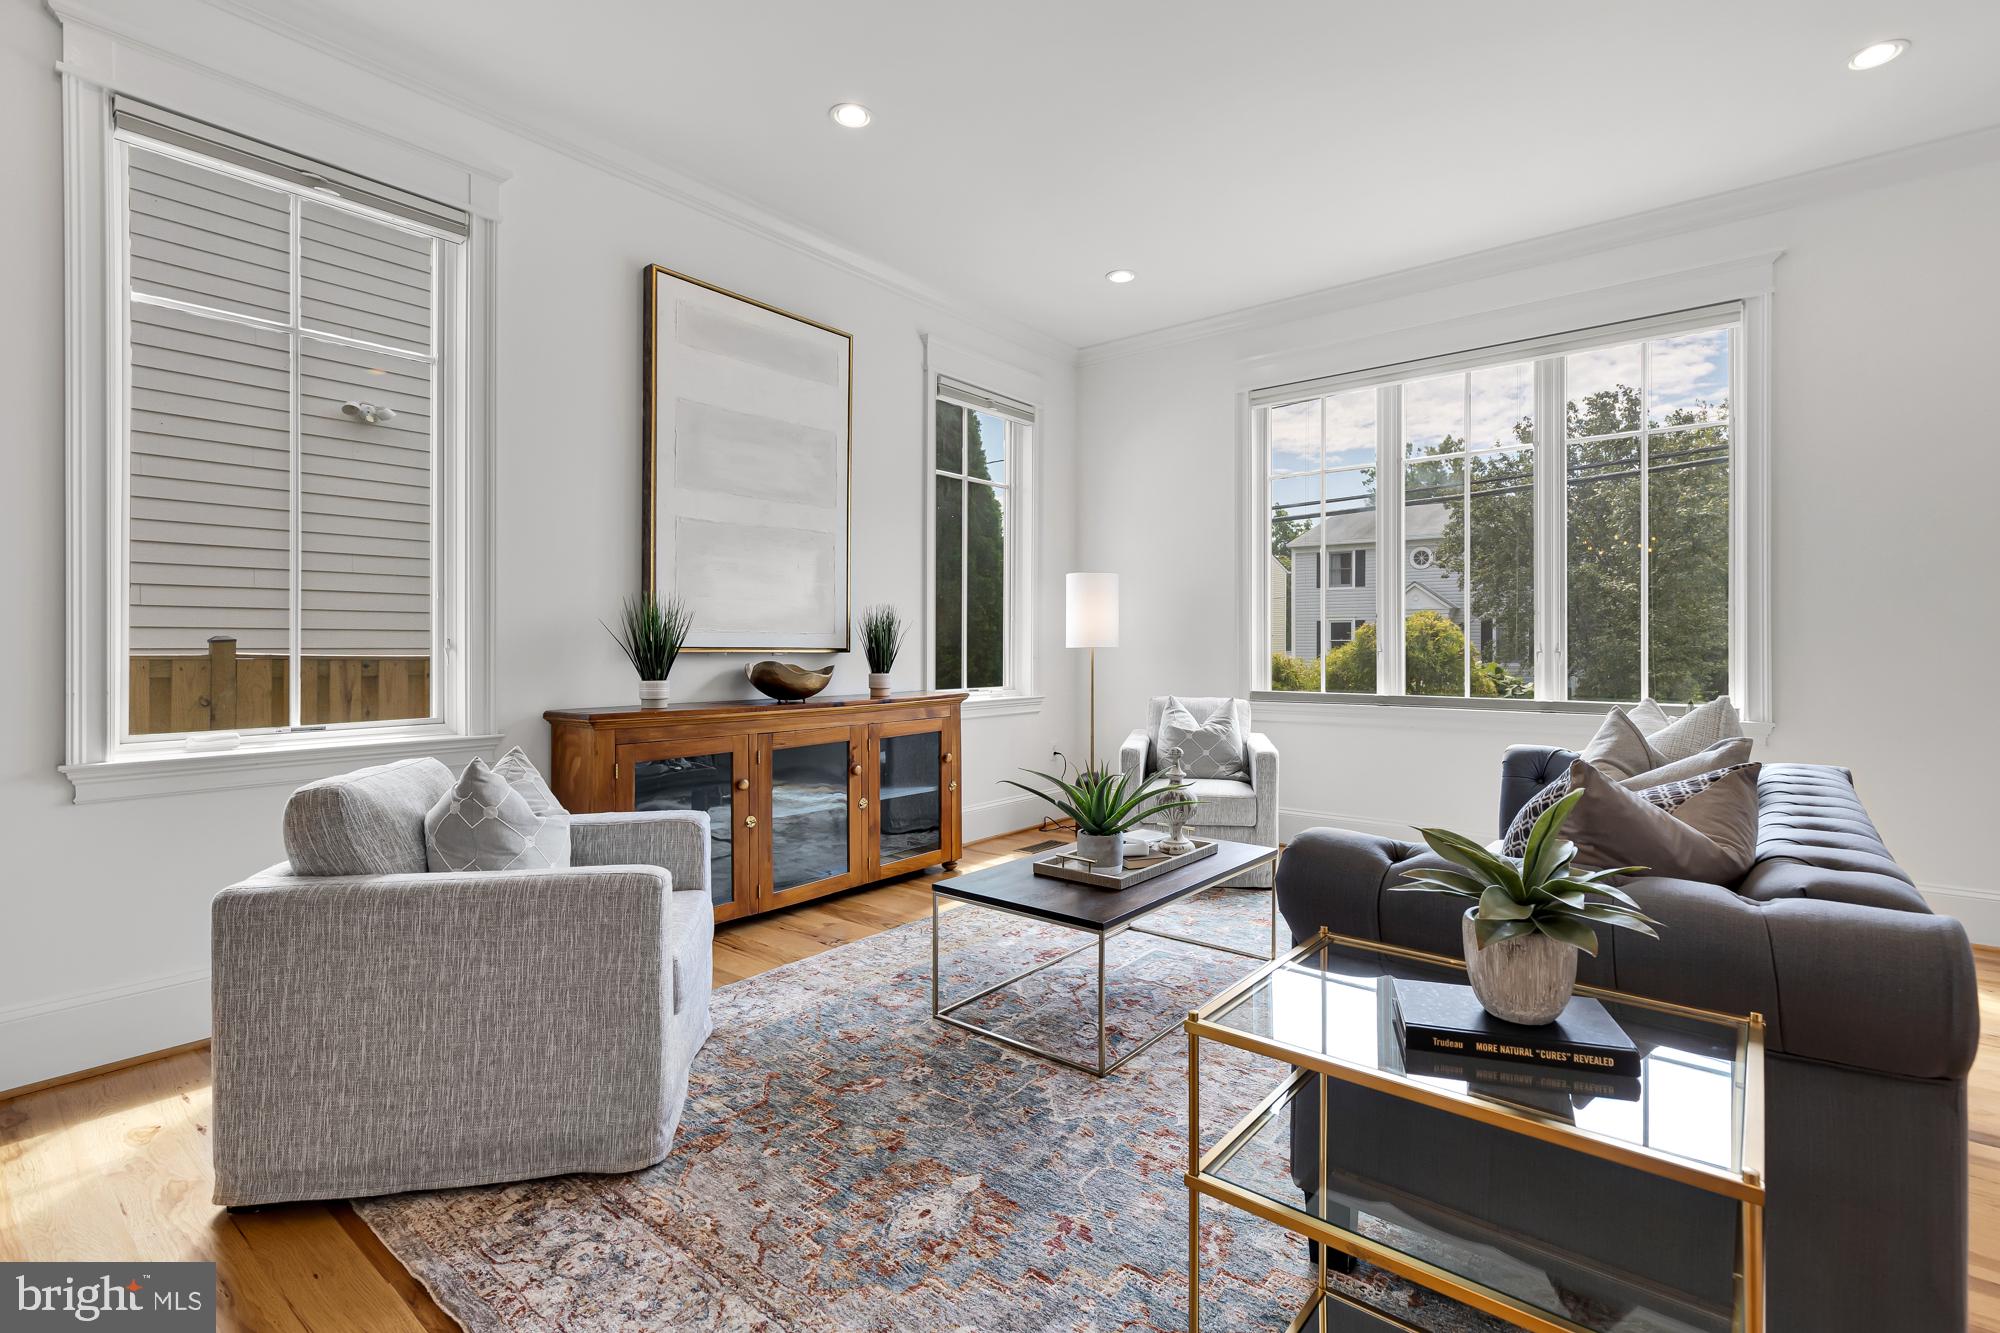
Living room with large windows, gray seating, hardwood floors, and a patterned rug.
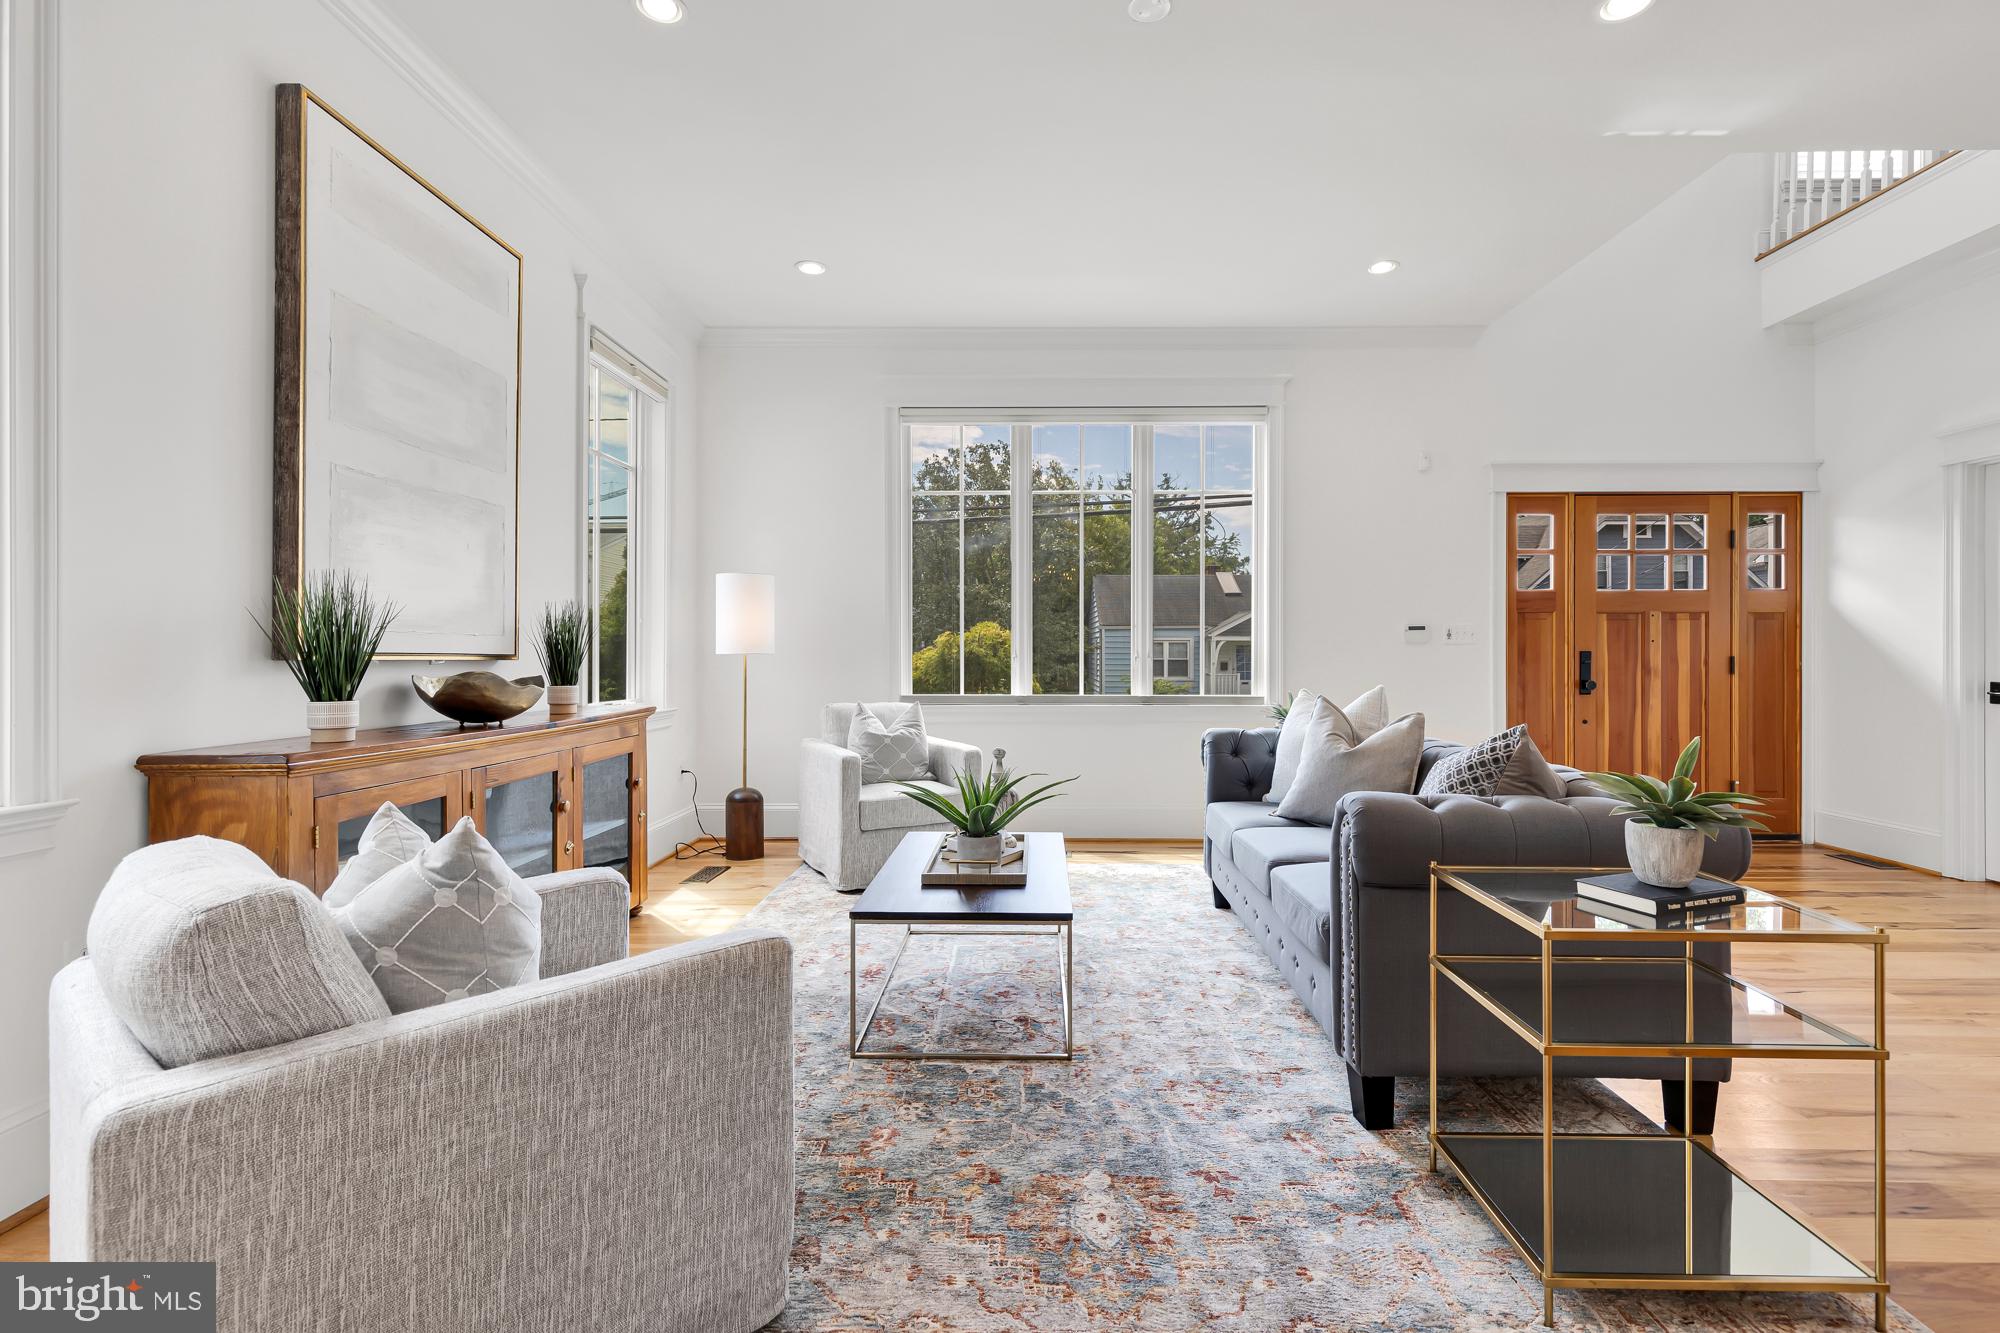
Staged living room with gray seating, a patterned rug, large window, and wood-paneled front door.
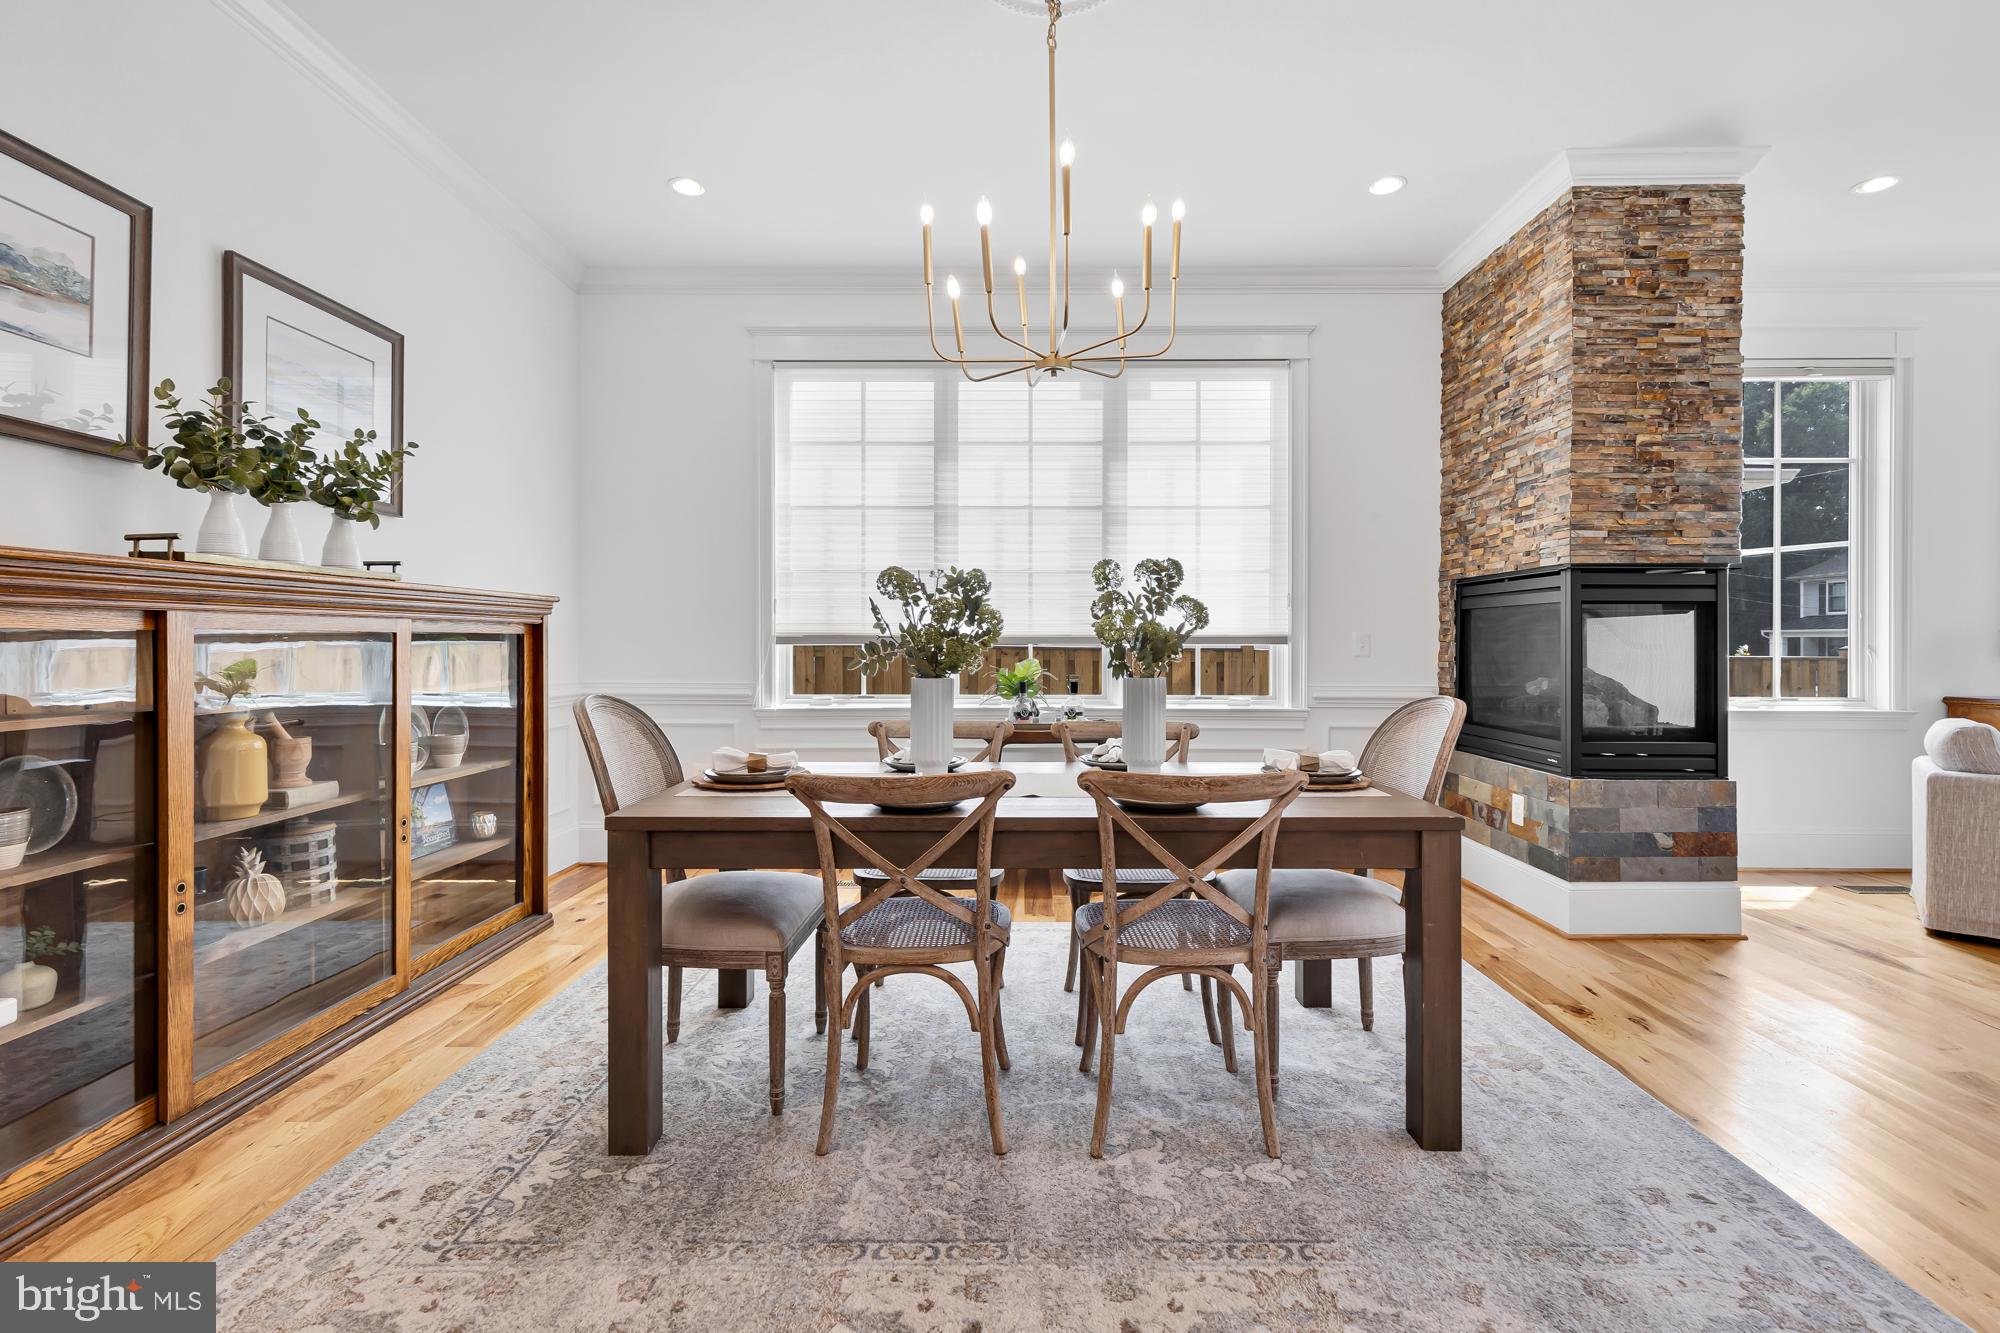
Dining room with a dark wood table, glass-front china cabinet, and stone fireplace.
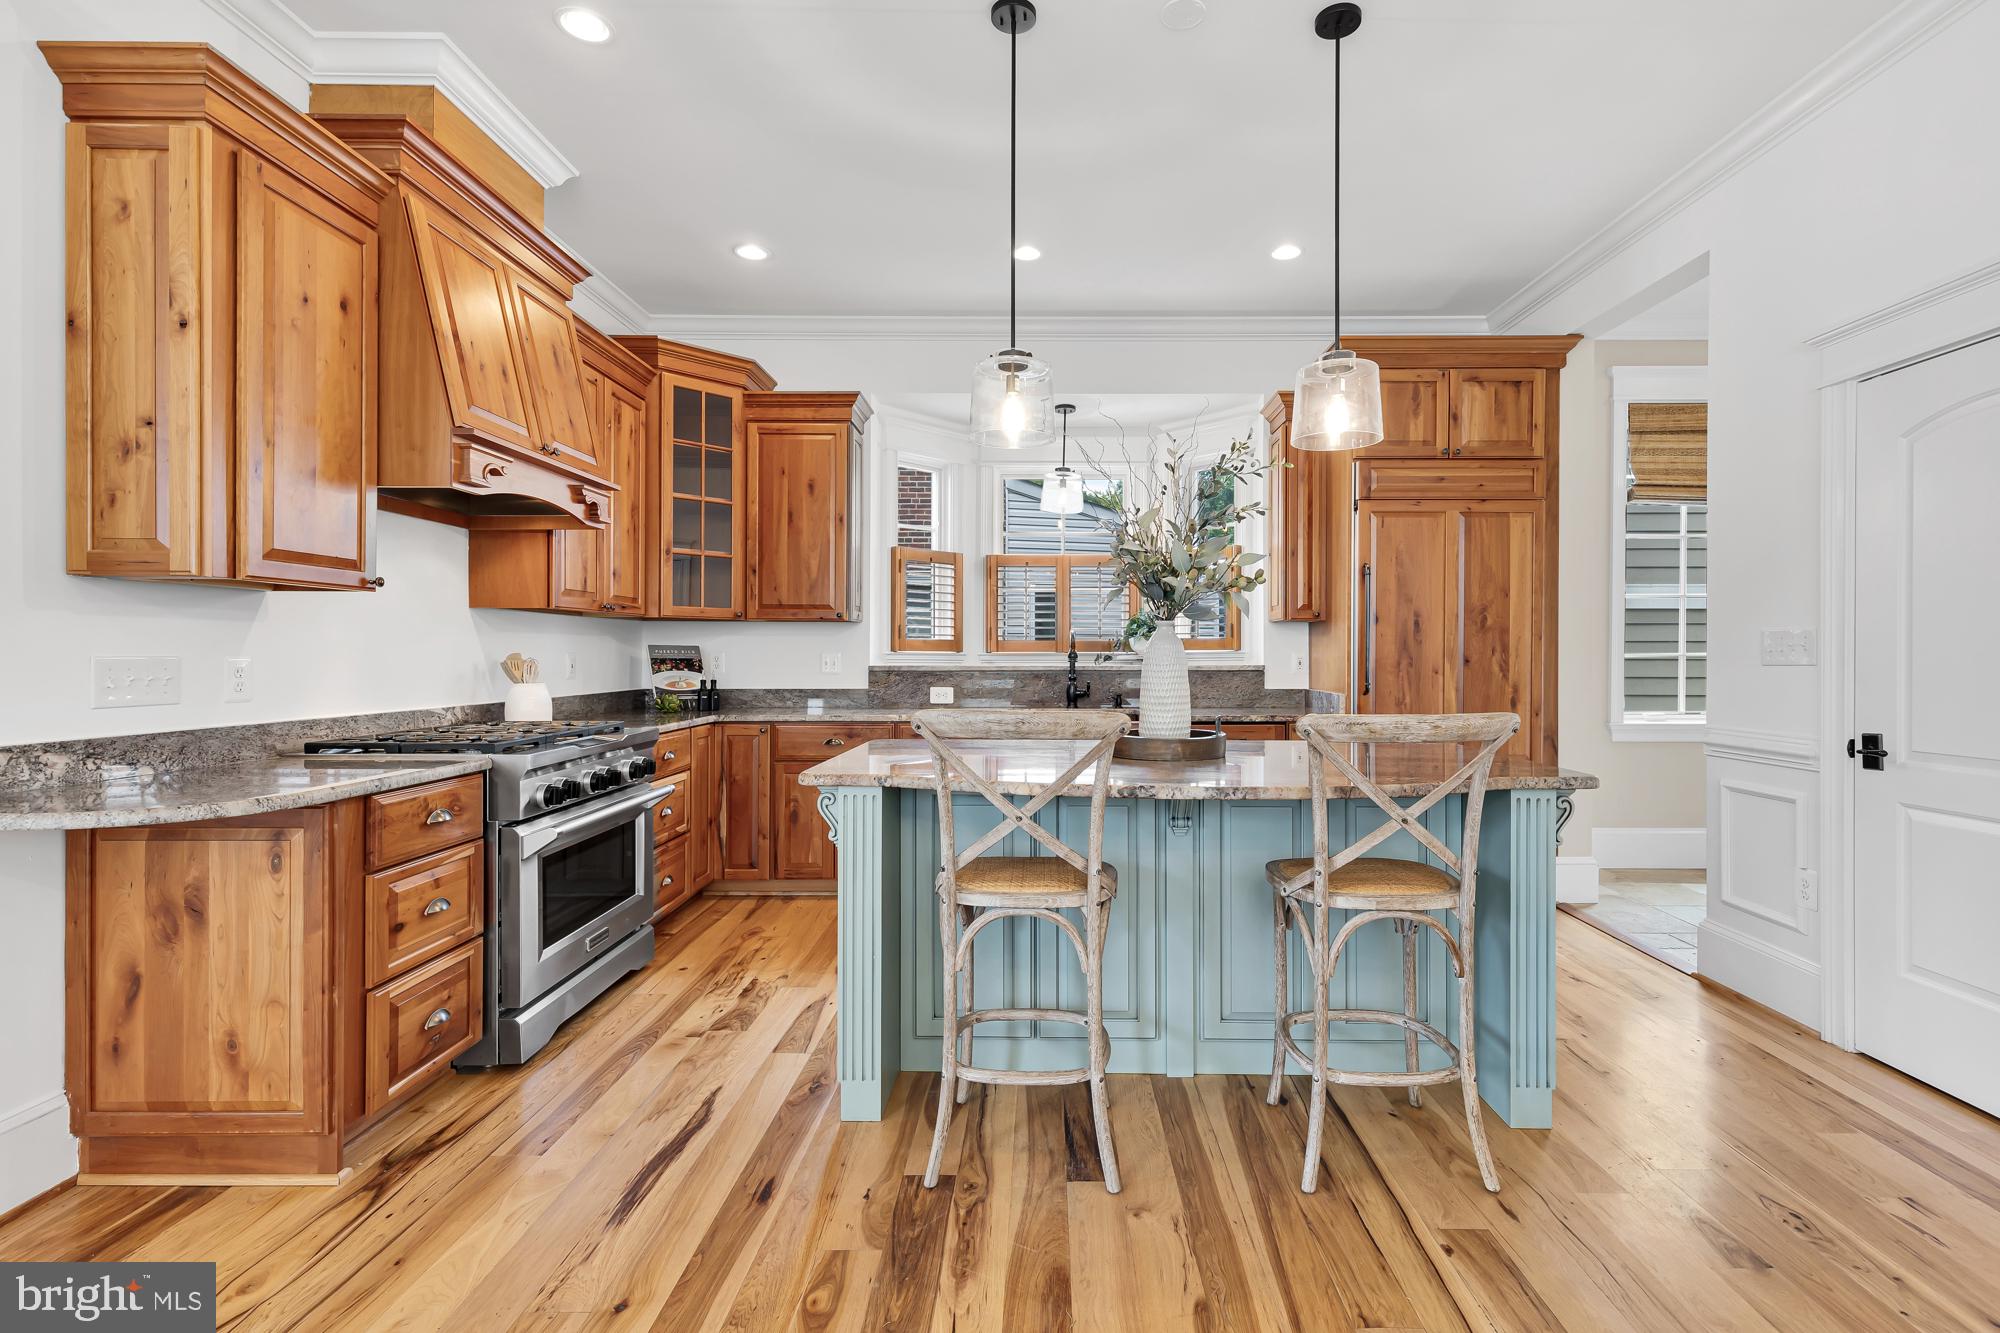
Kitchen with warm wood cabinets, a pale blue island, granite counters, and hardwood floors.
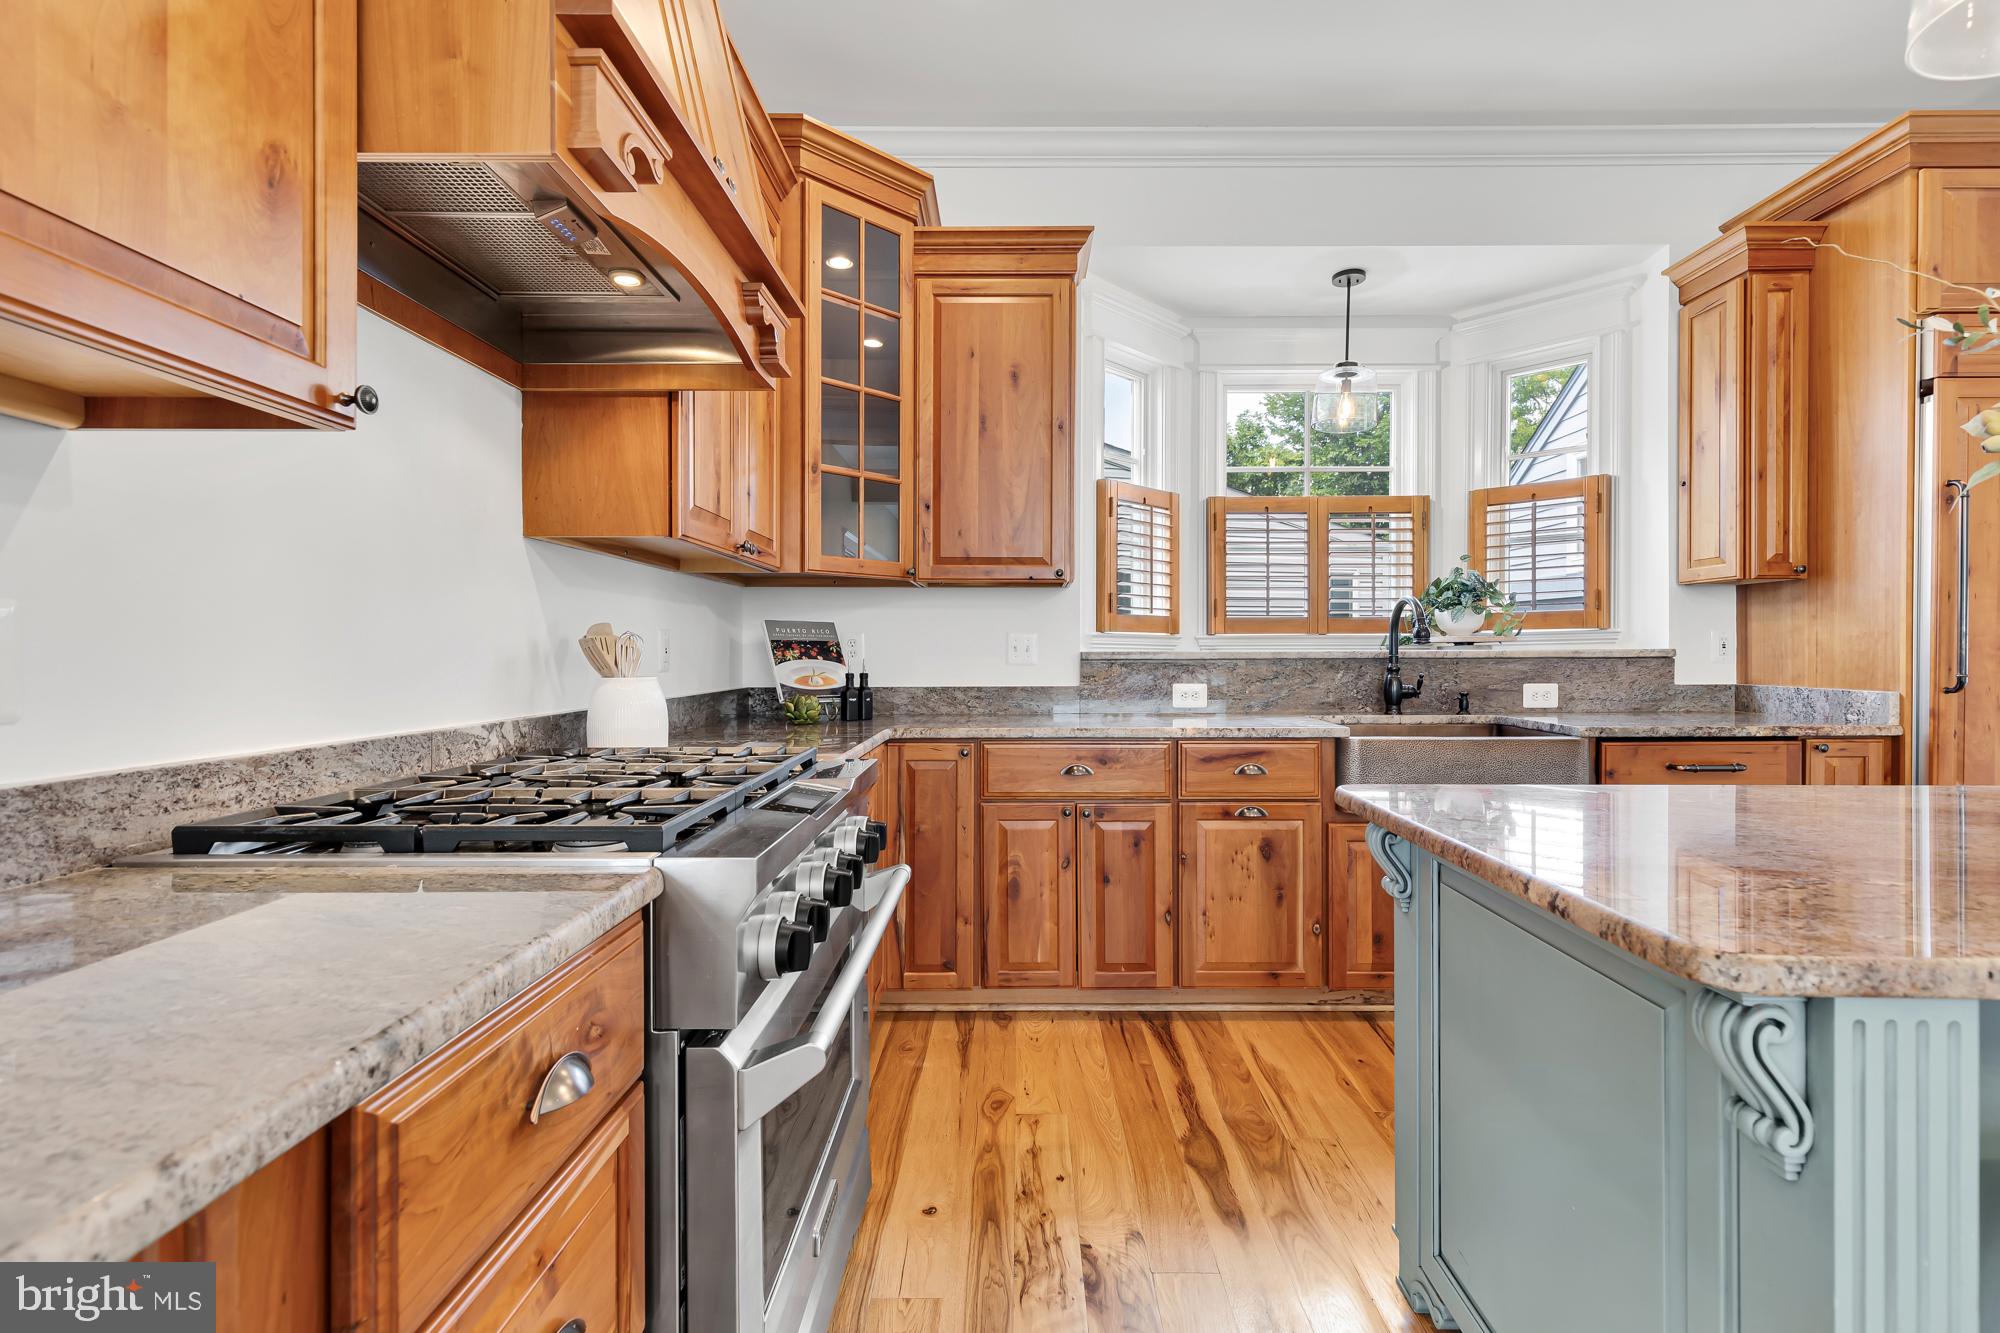
Kitchen with warm wood cabinets, granite counters, a stainless steel range, and a pale blue island.
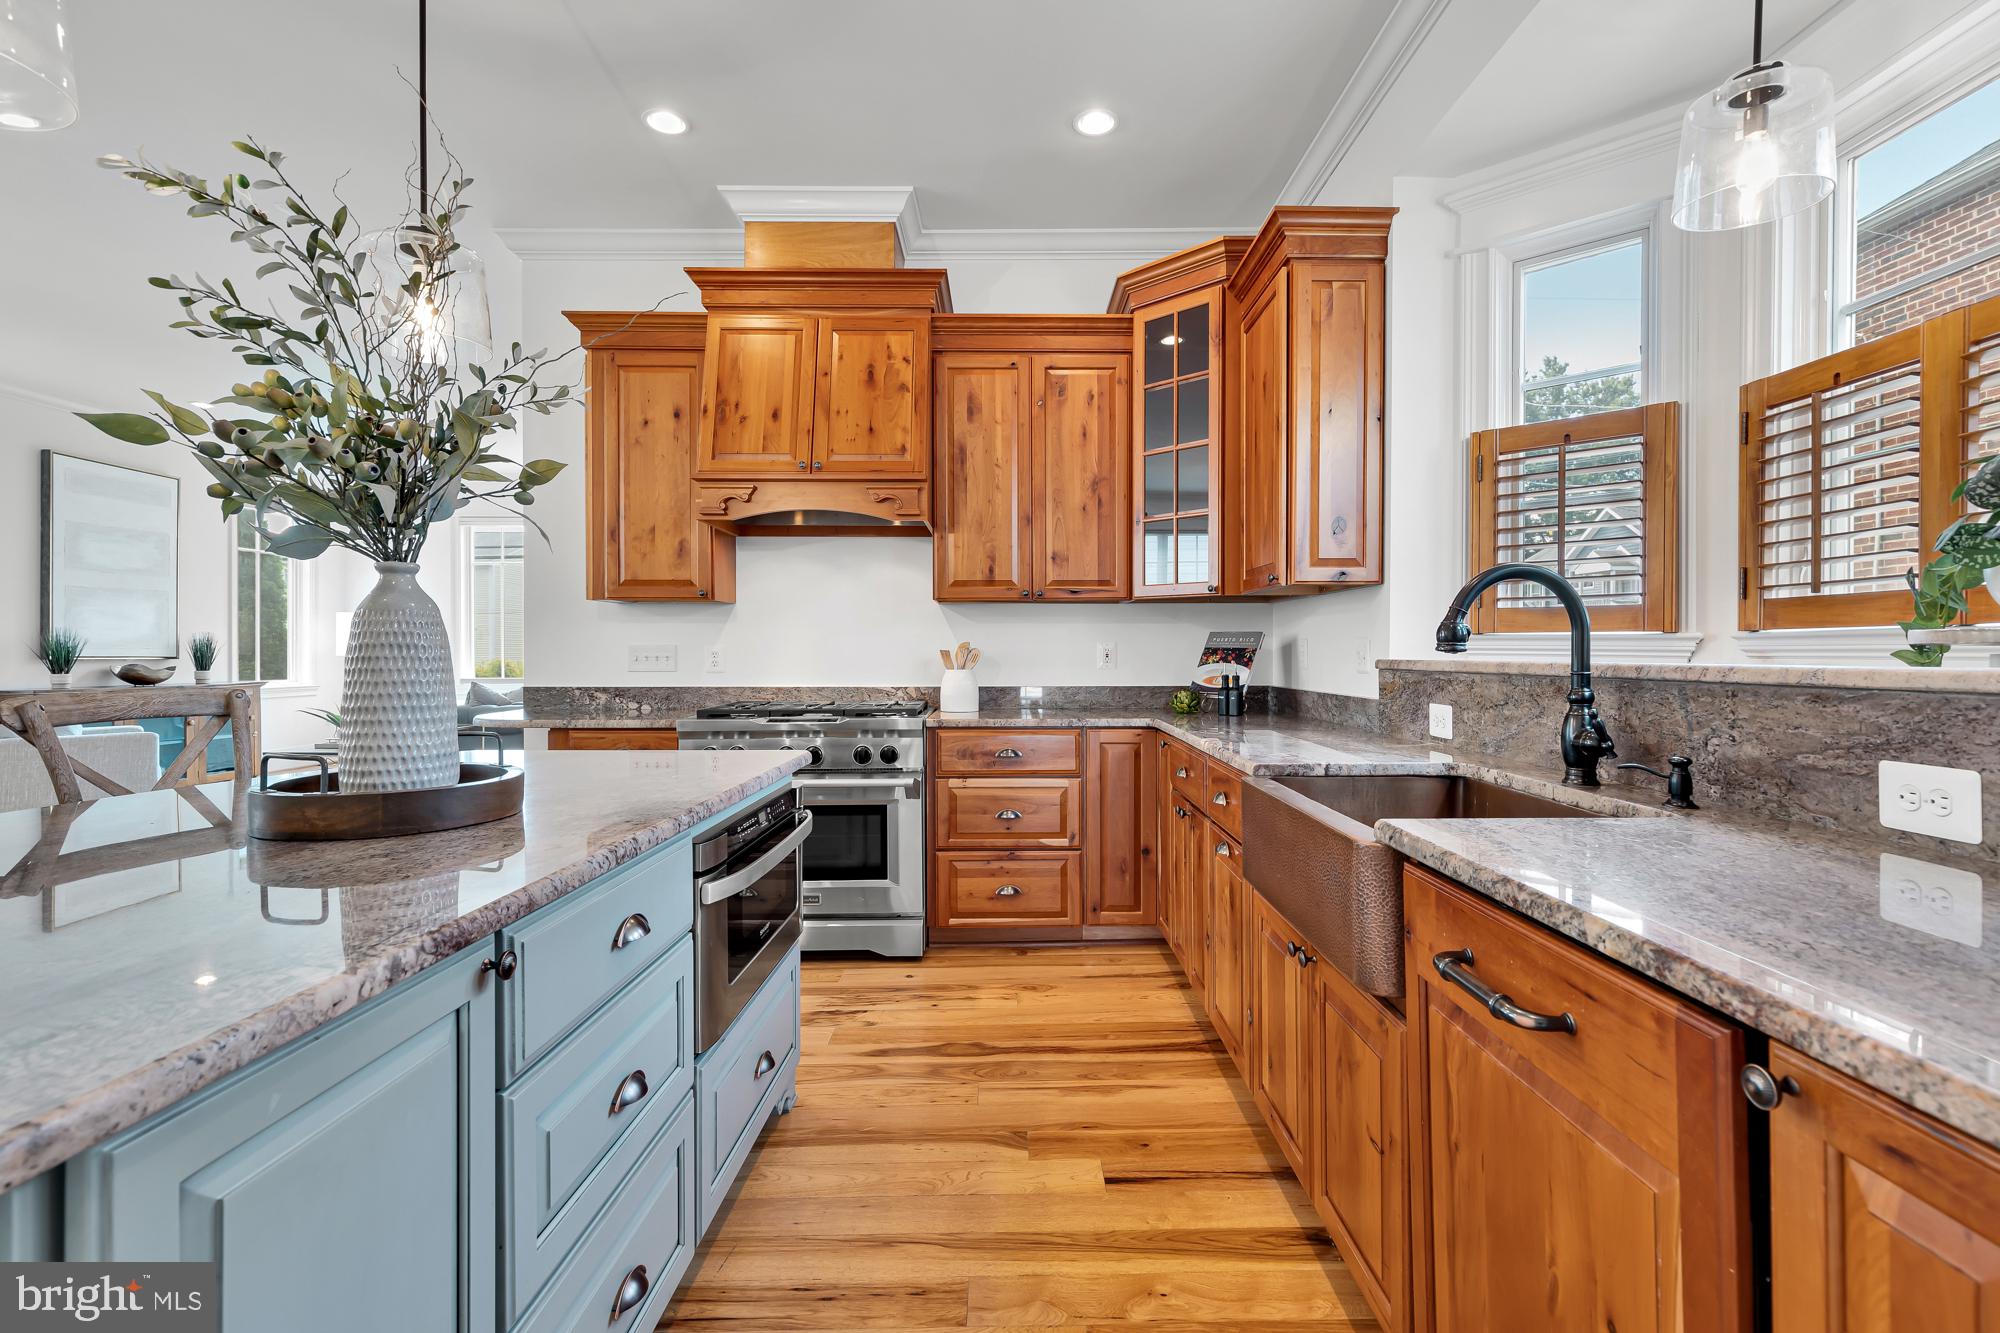
Kitchen with warm wood cabinetry, a pale blue island, stone counters, and a farmhouse sink.
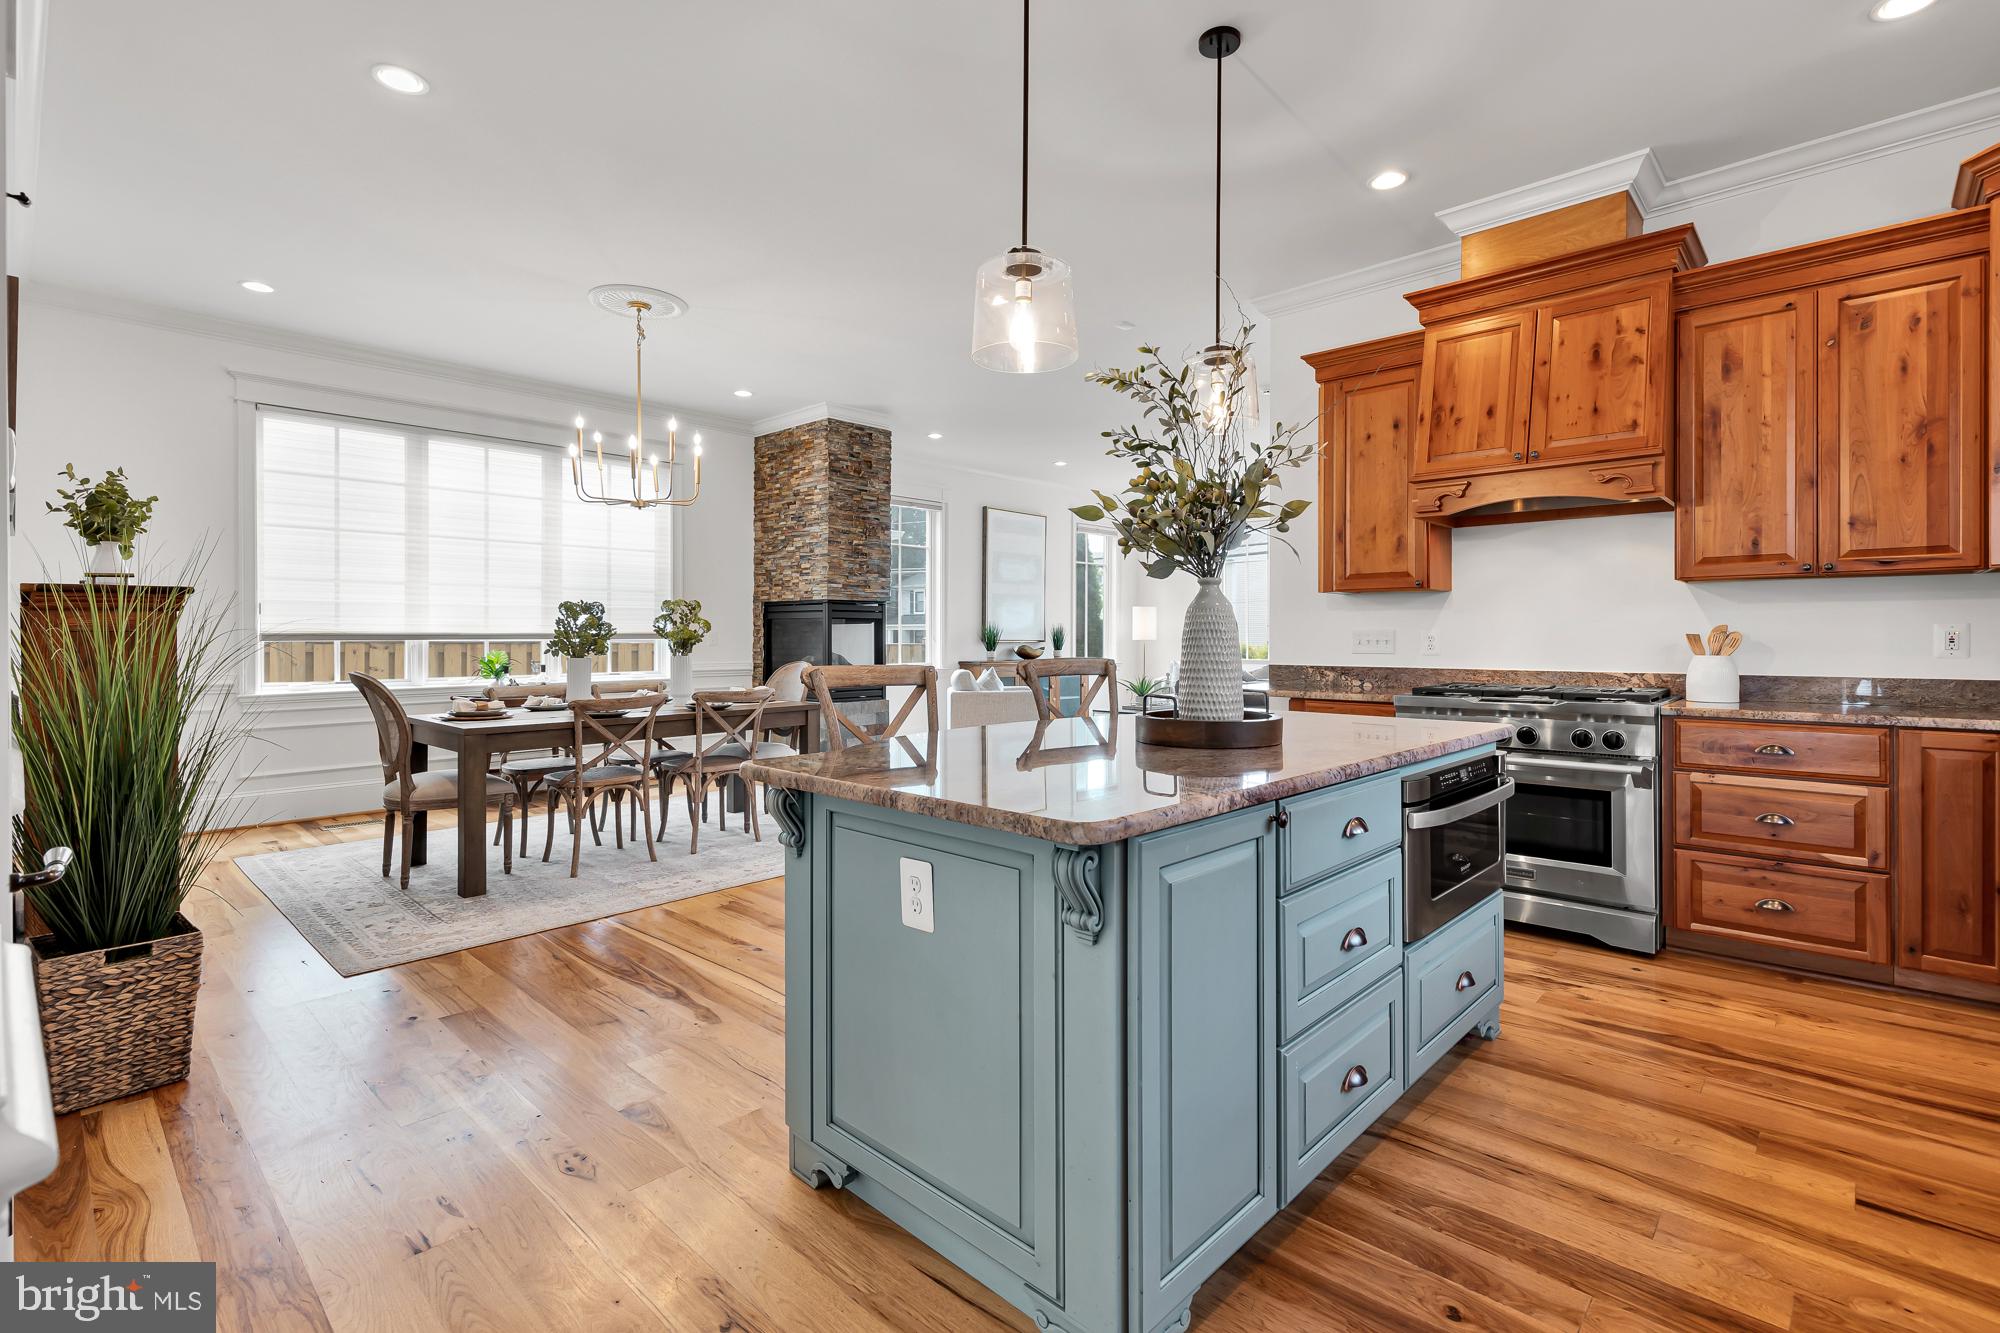
Kitchen and dining area with a blue-gray island, warm wood cabinets, and a stone fireplace.
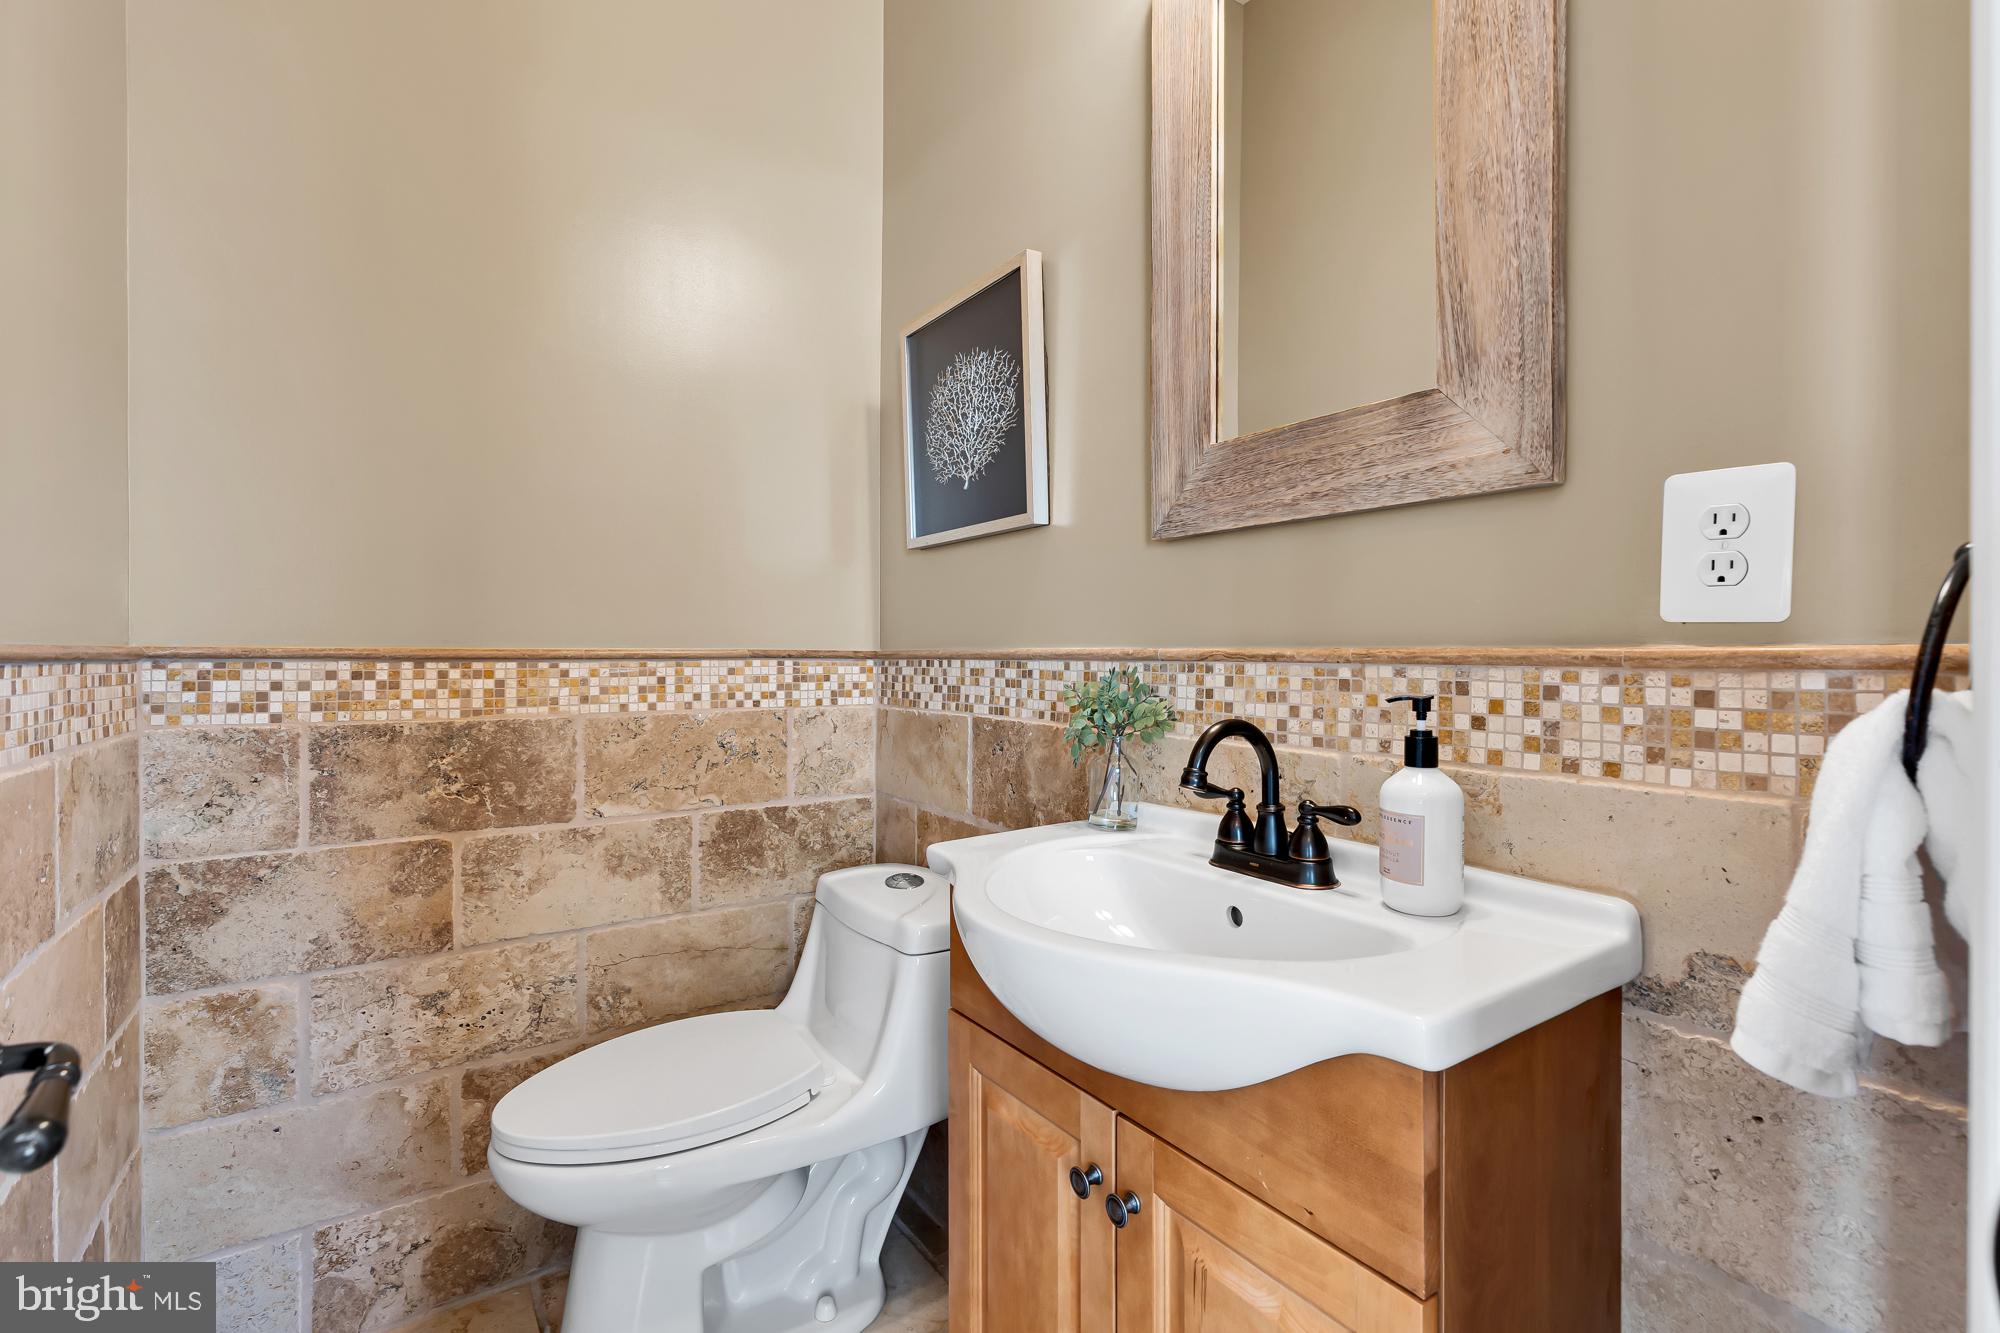
Bathroom with a white sink and toilet, wood vanity, and tan stone tile walls.
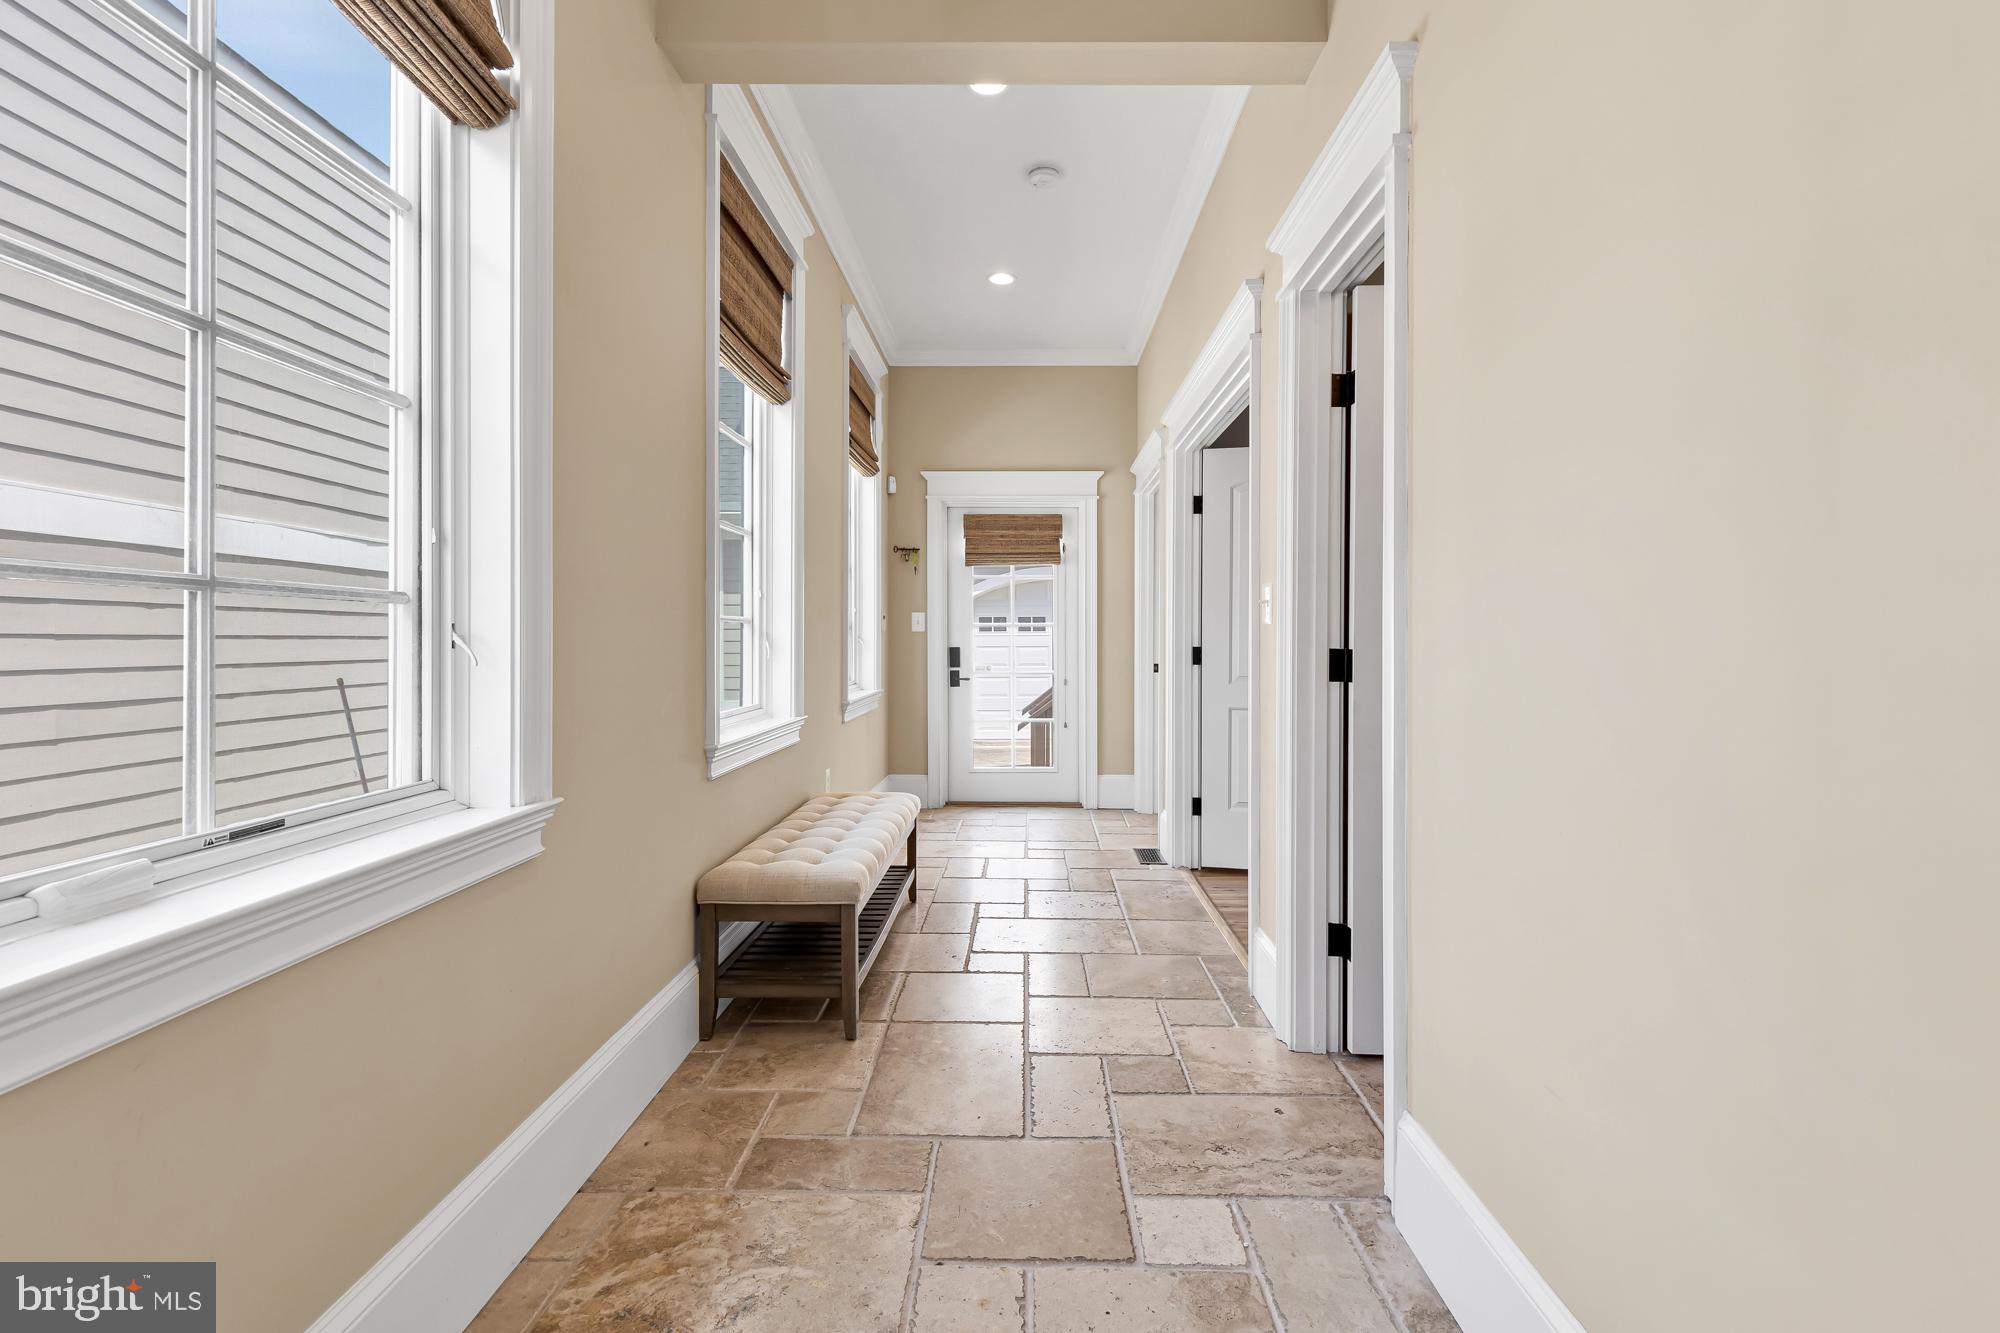
Bright hallway with stone tile flooring, tall windows, and a cushioned bench.
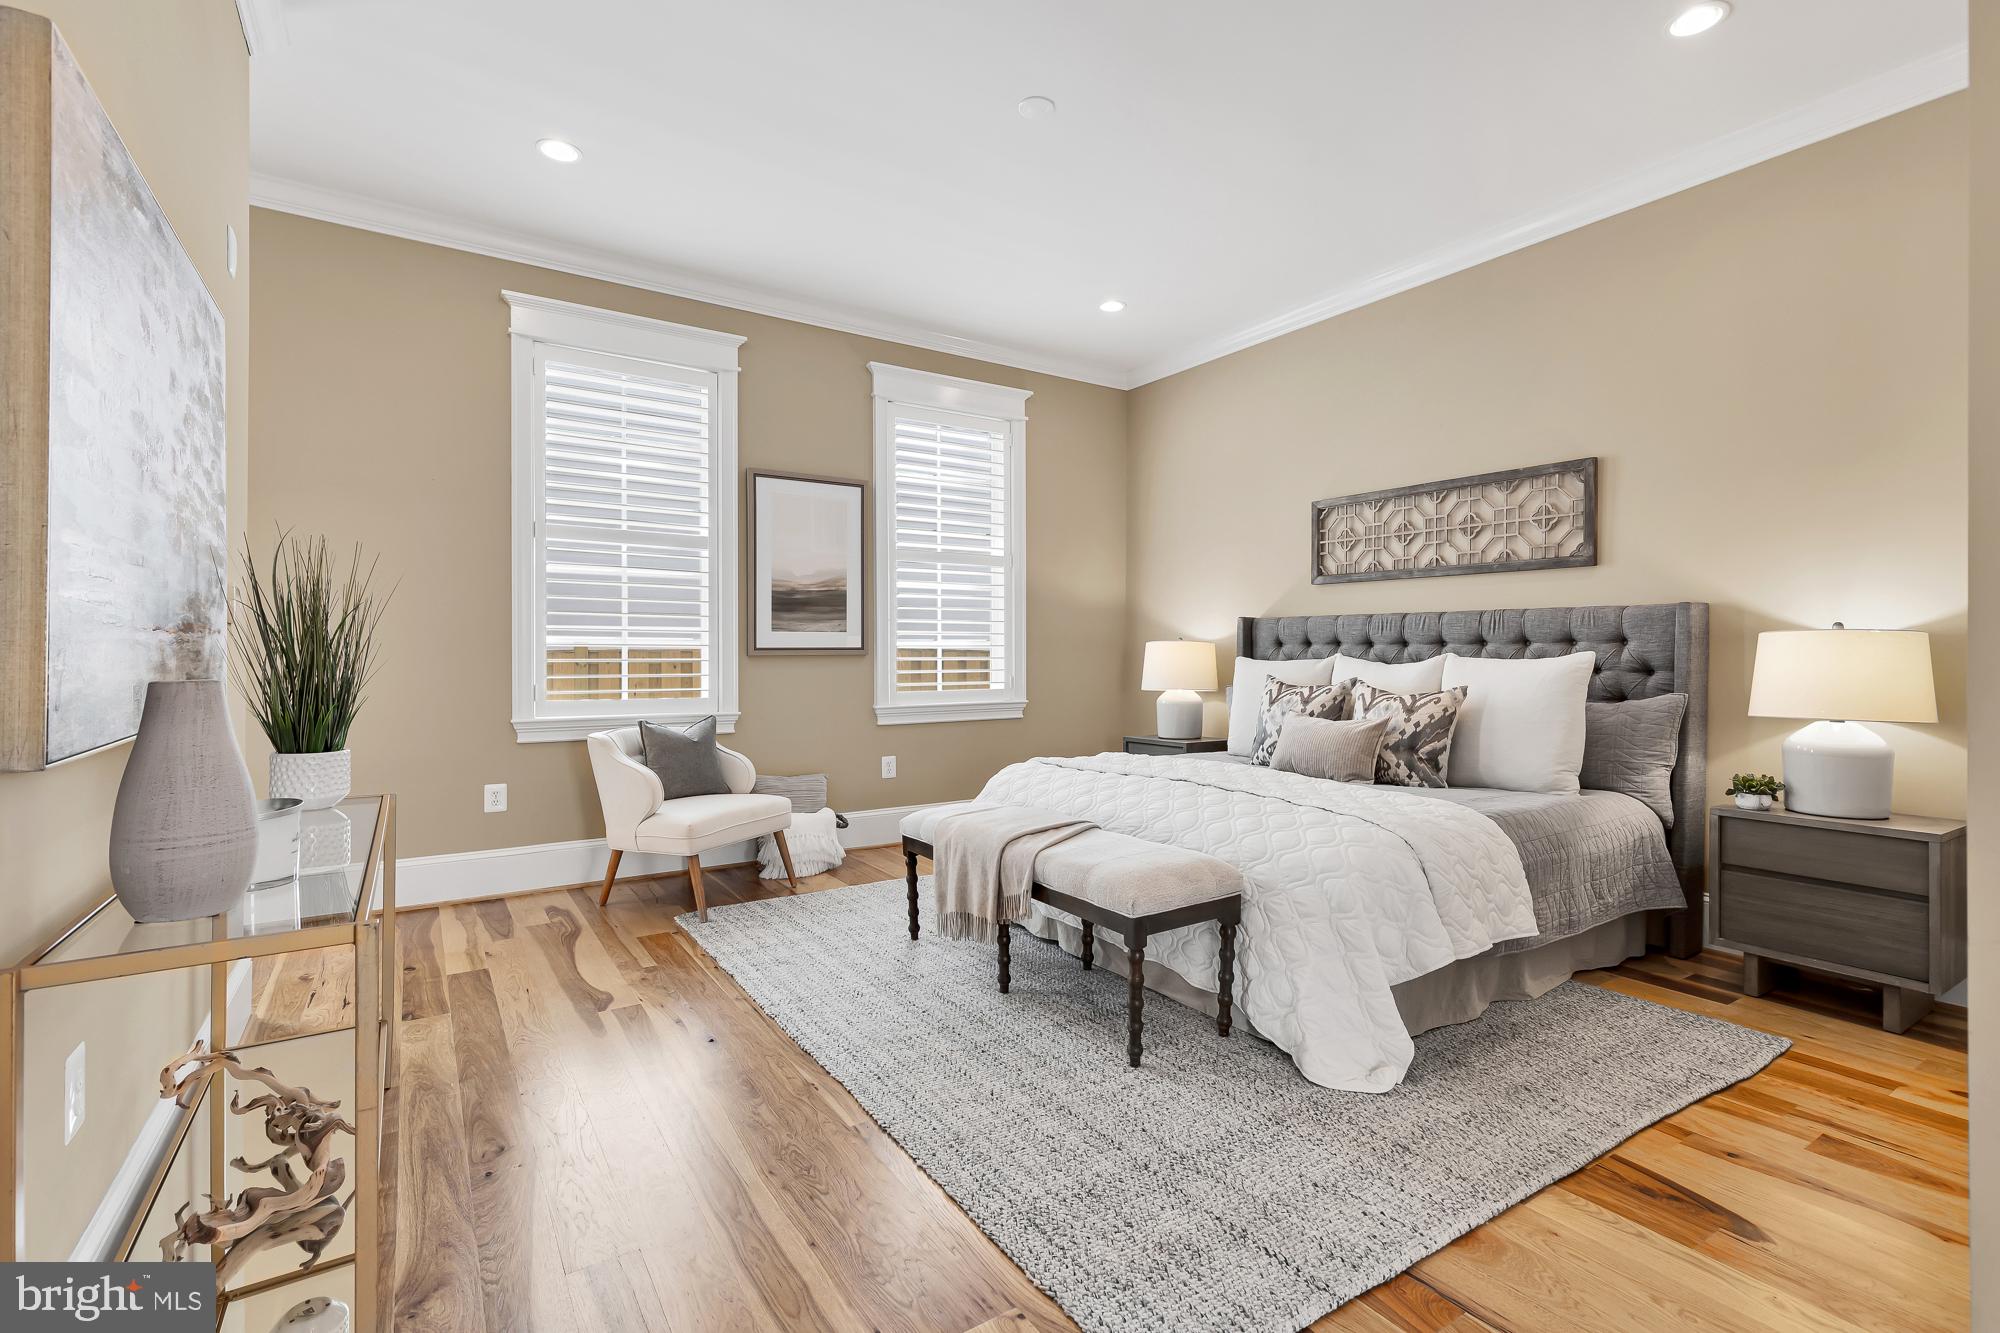
Staged bedroom with a gray upholstered bed, white bedding, shuttered windows, and hardwood floors.
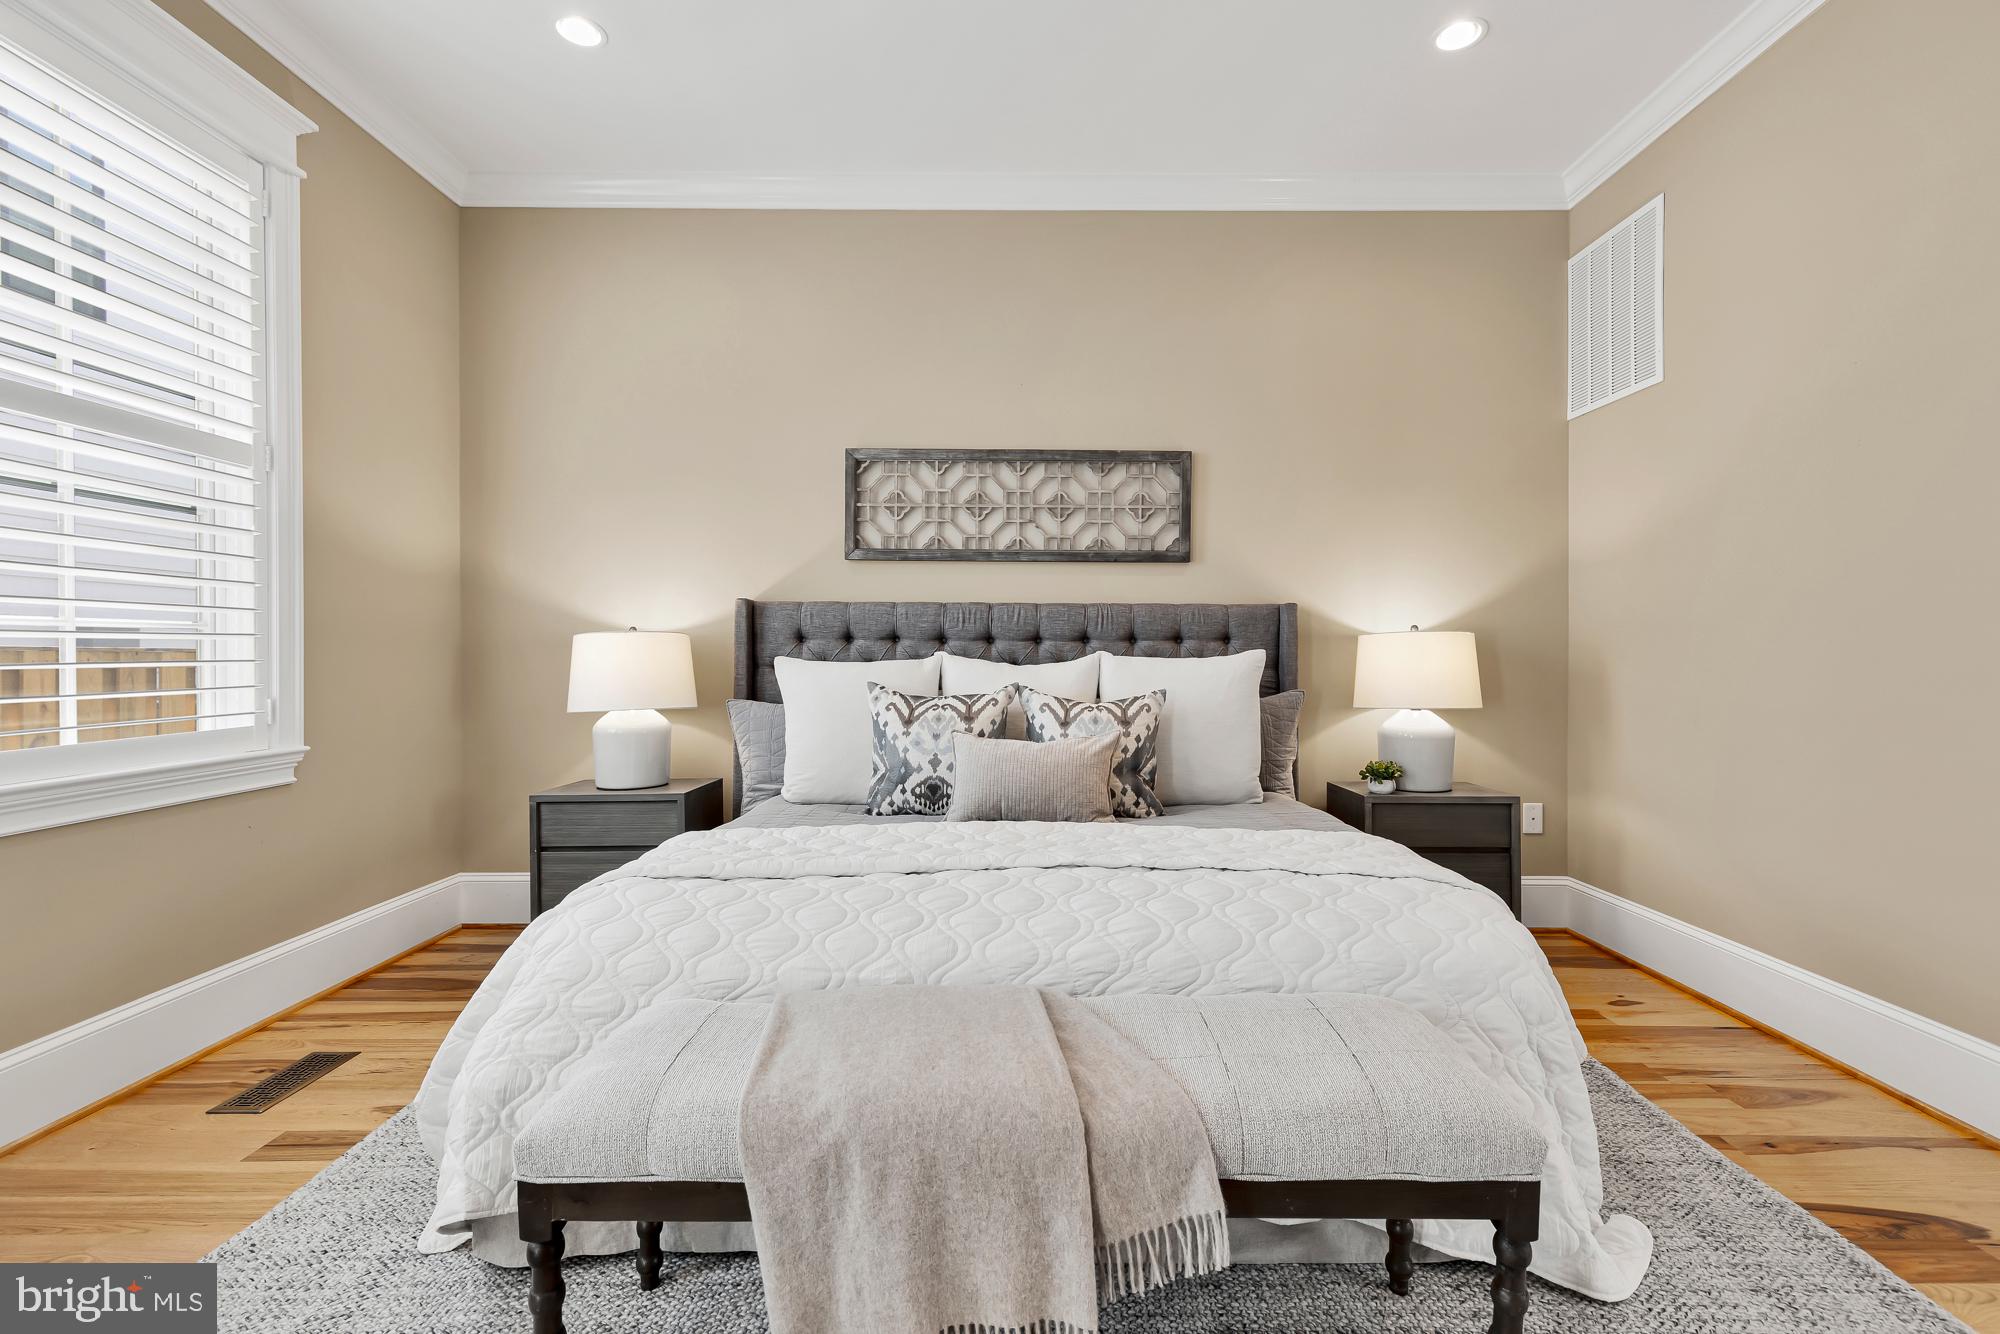
Staged bedroom with a white bed, gray upholstered headboard, matching lamps, and hardwood floors.
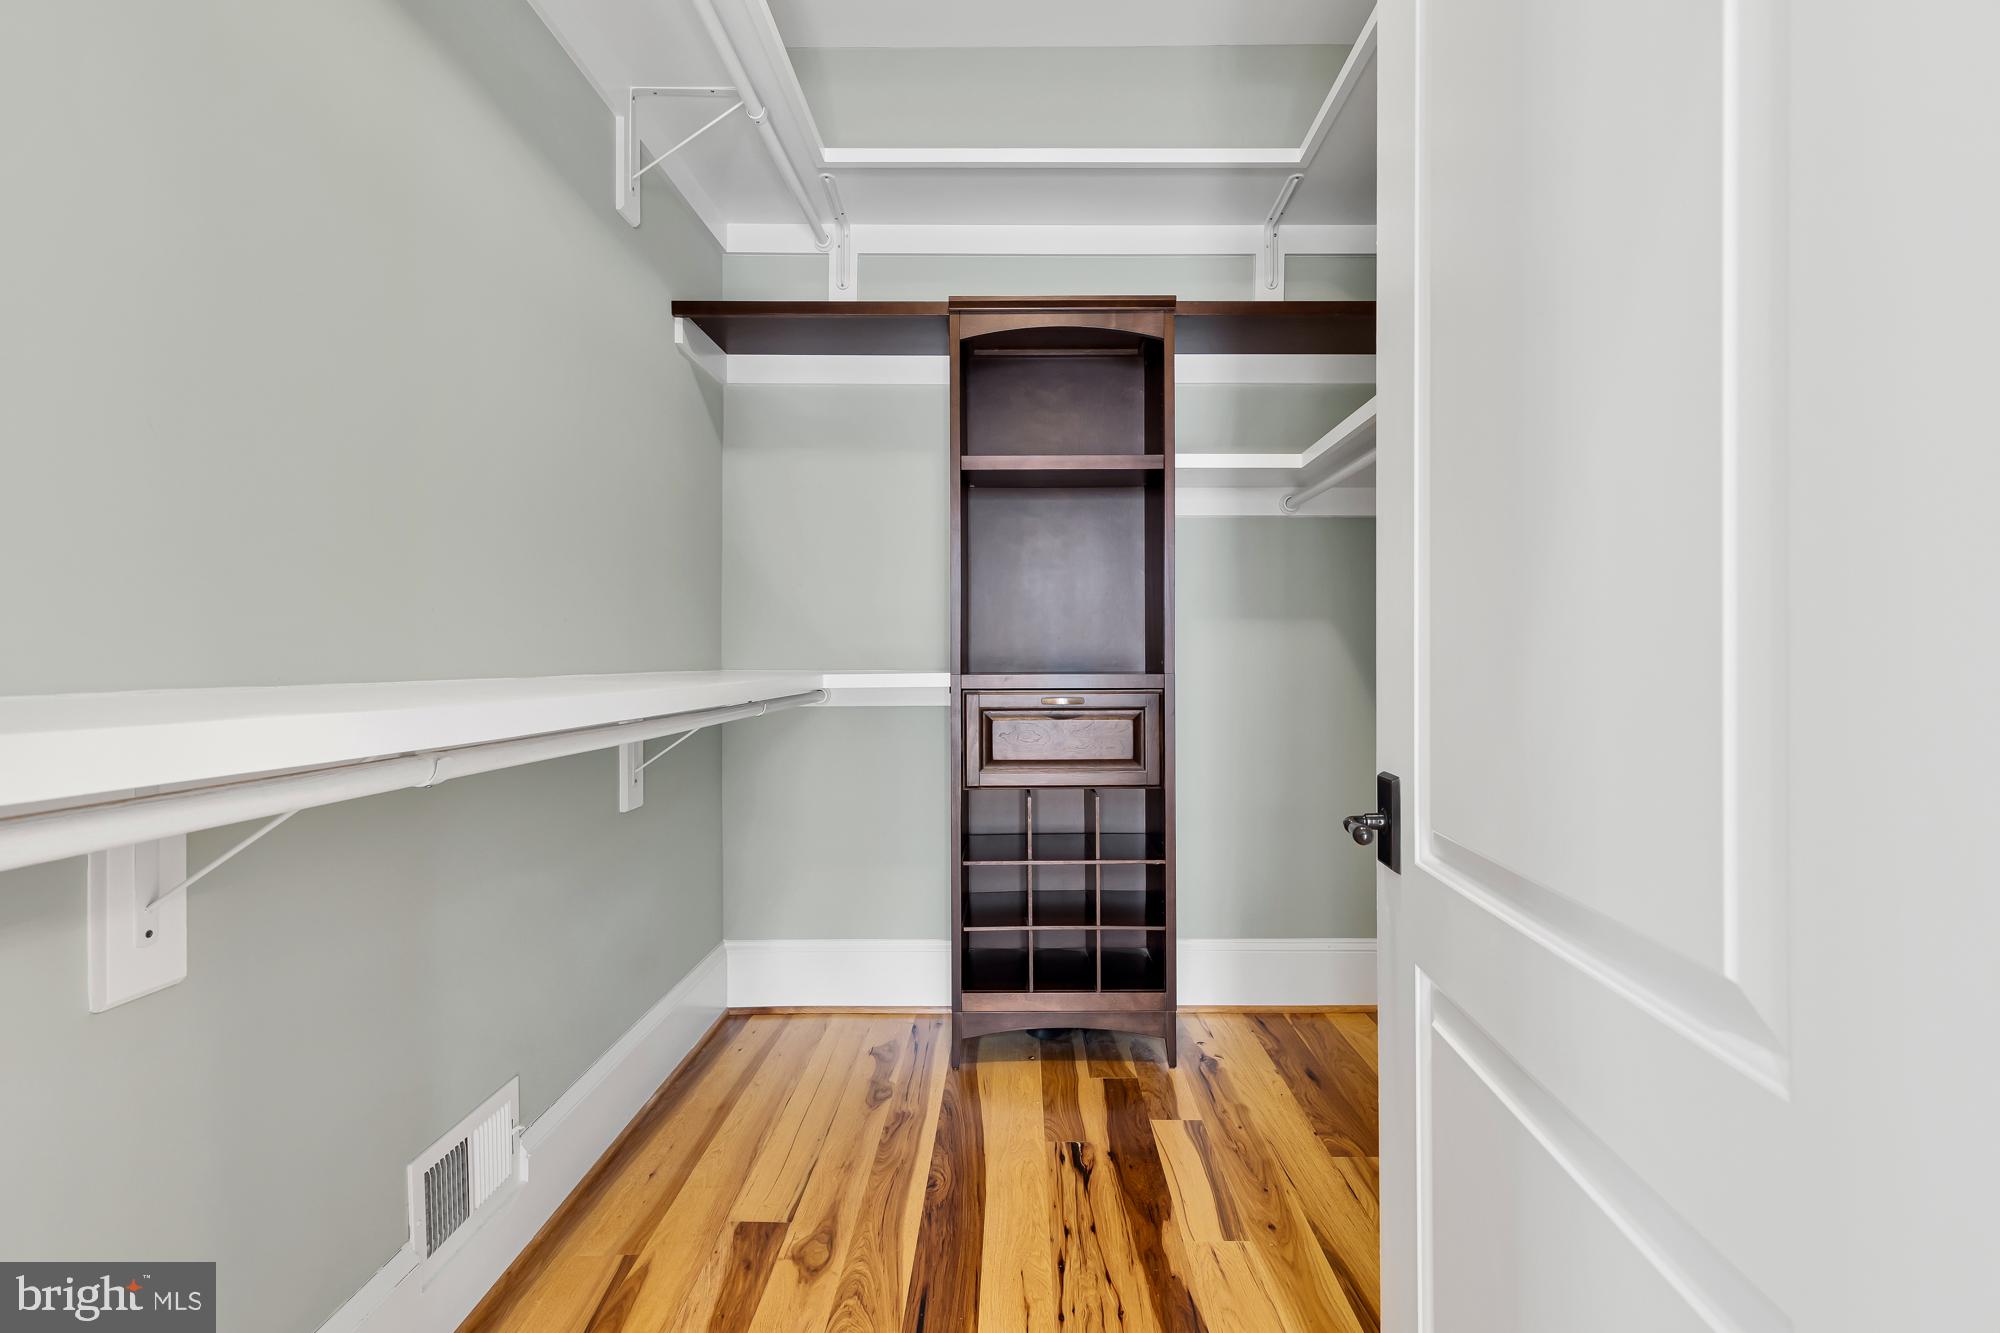
Walk-in closet with wraparound shelves, hanging rods, a dark wood organizer, and hardwood flooring.
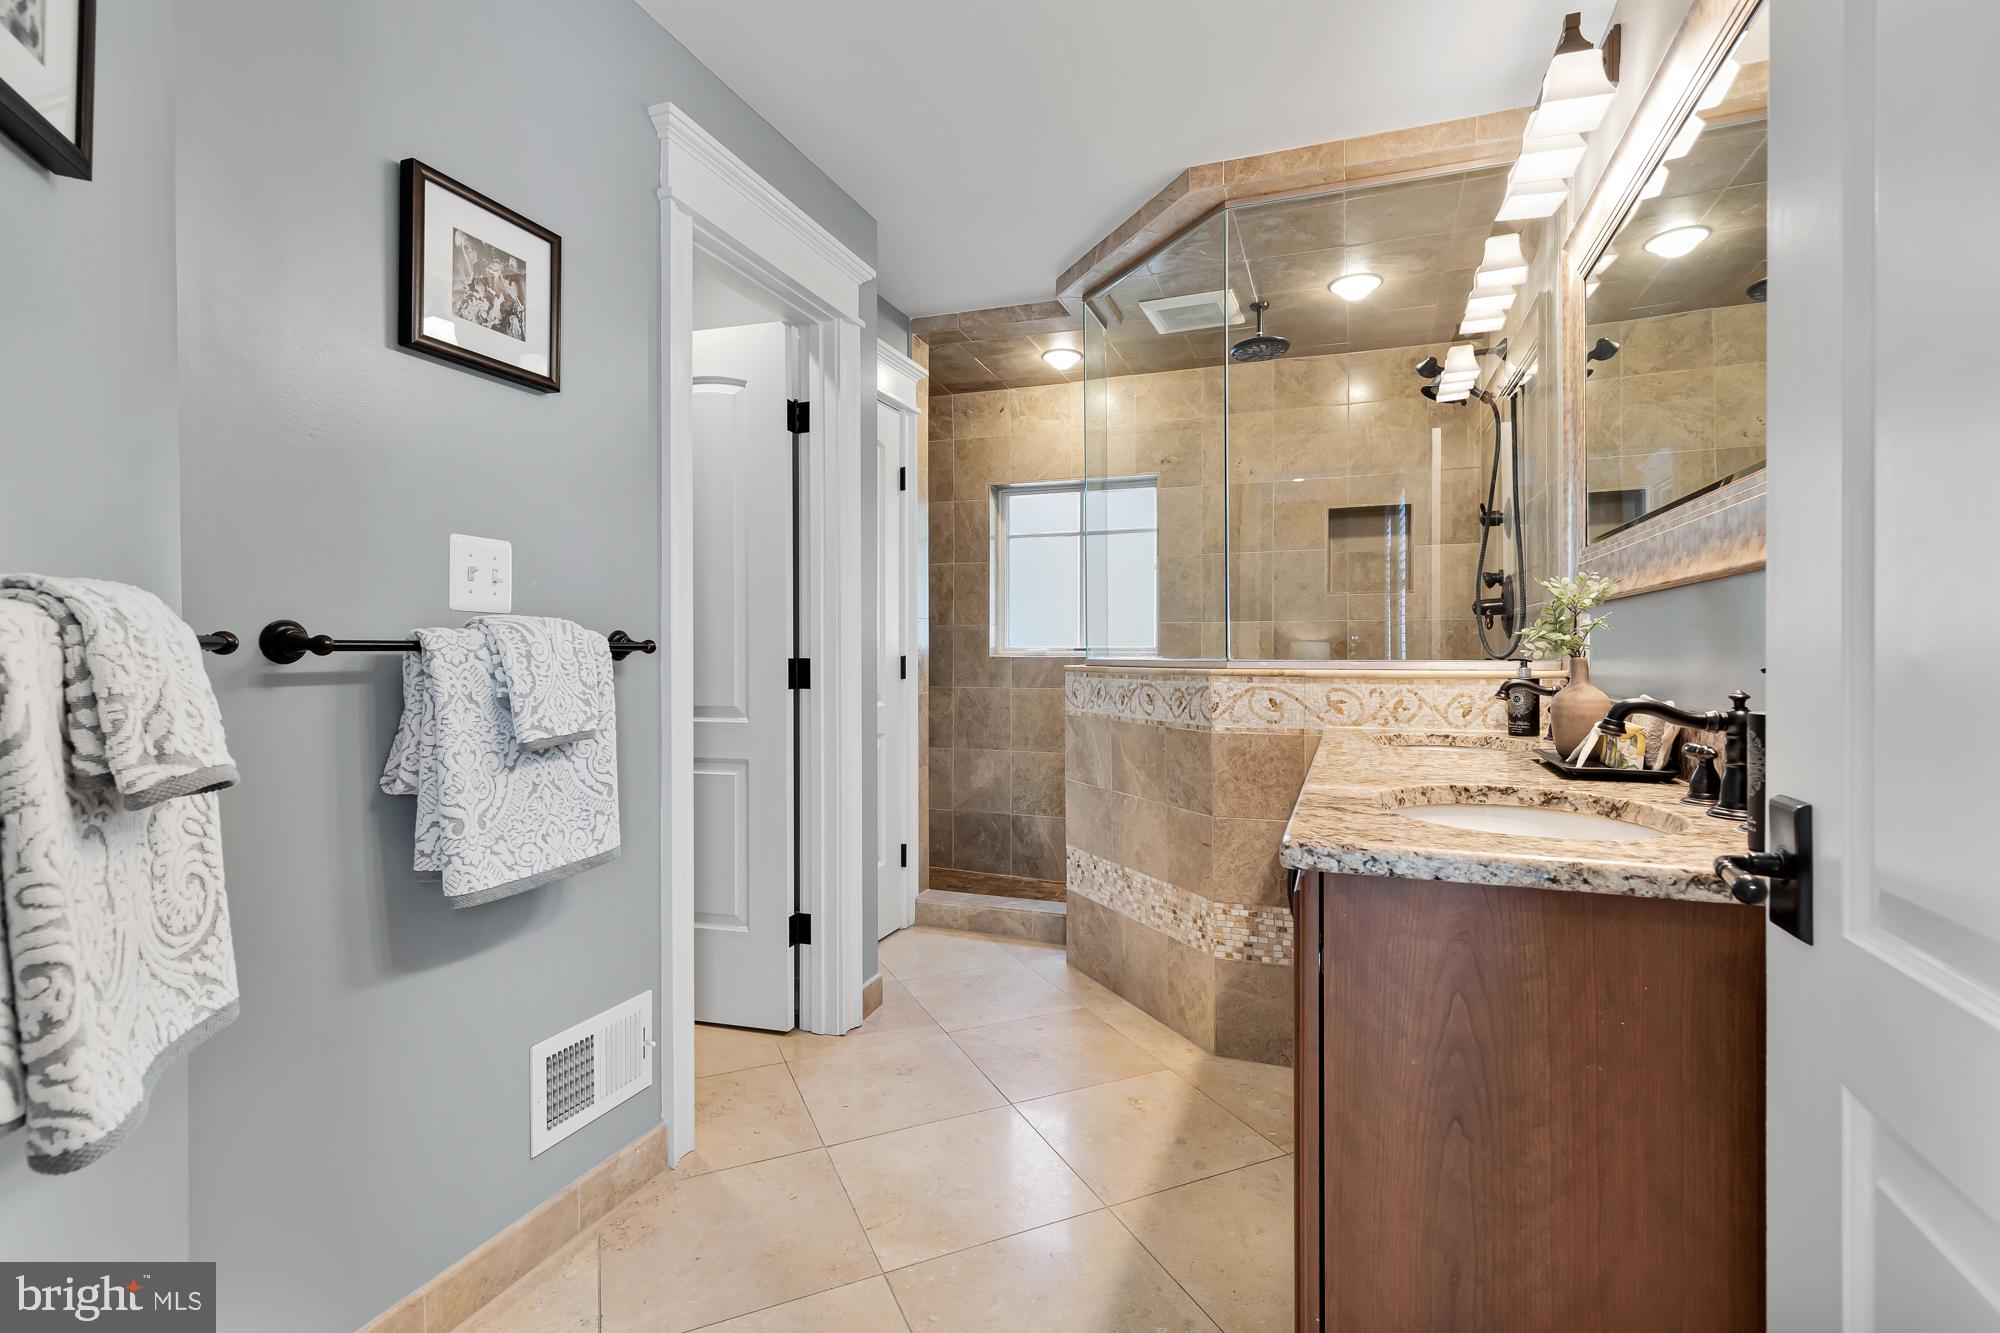
Bathroom with a tan-tiled glass shower, window, and granite-topped vanity.
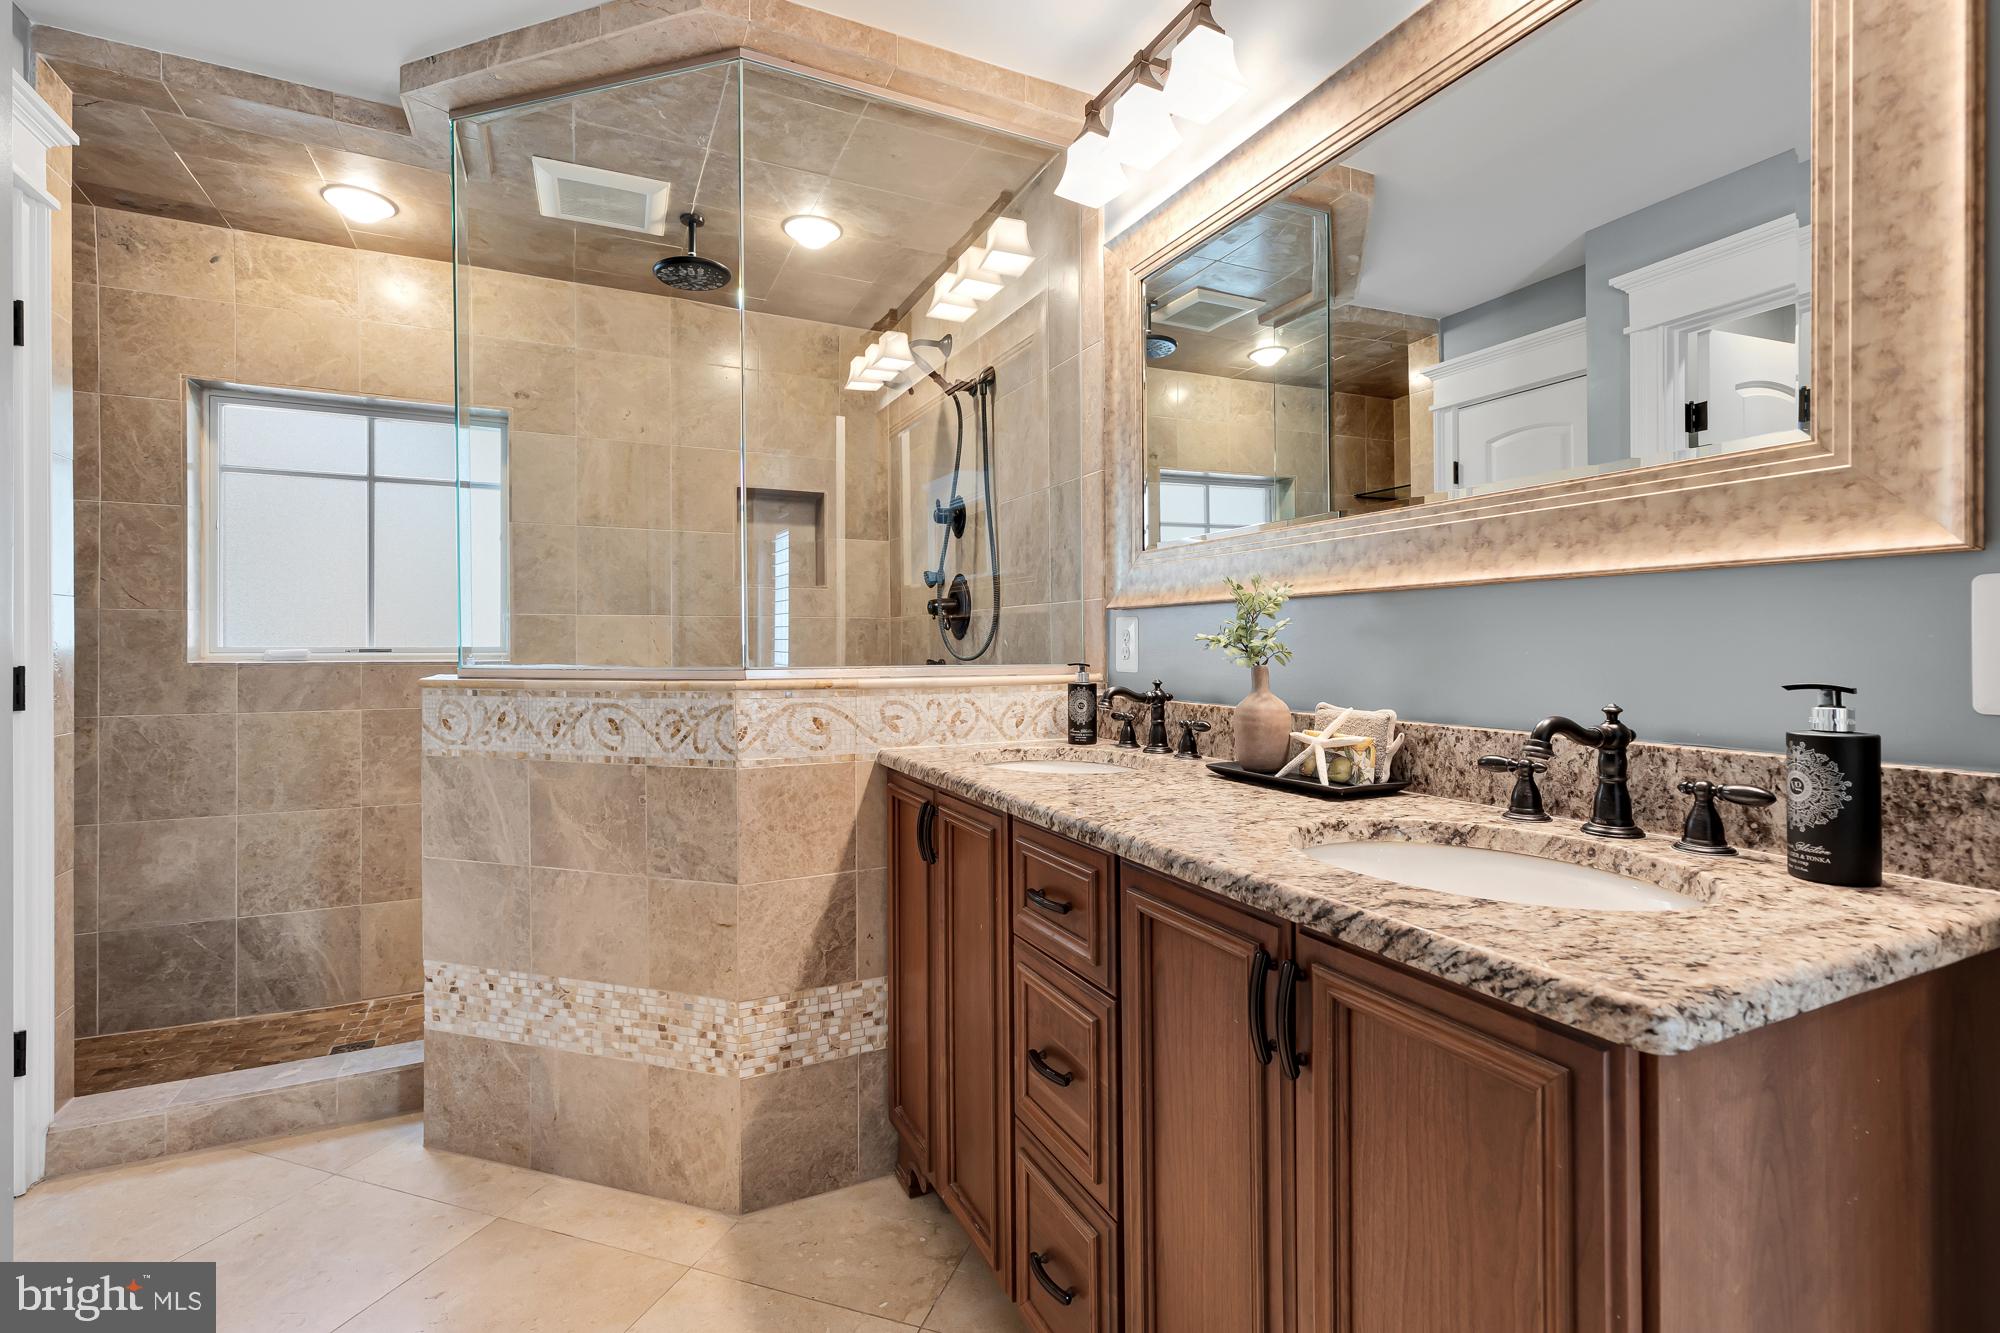
Bathroom with a stone-tiled walk-in shower and long granite double-sink vanity.
Bathroom with a tiled glass shower, dark bronze fixtures, and a wood vanity.
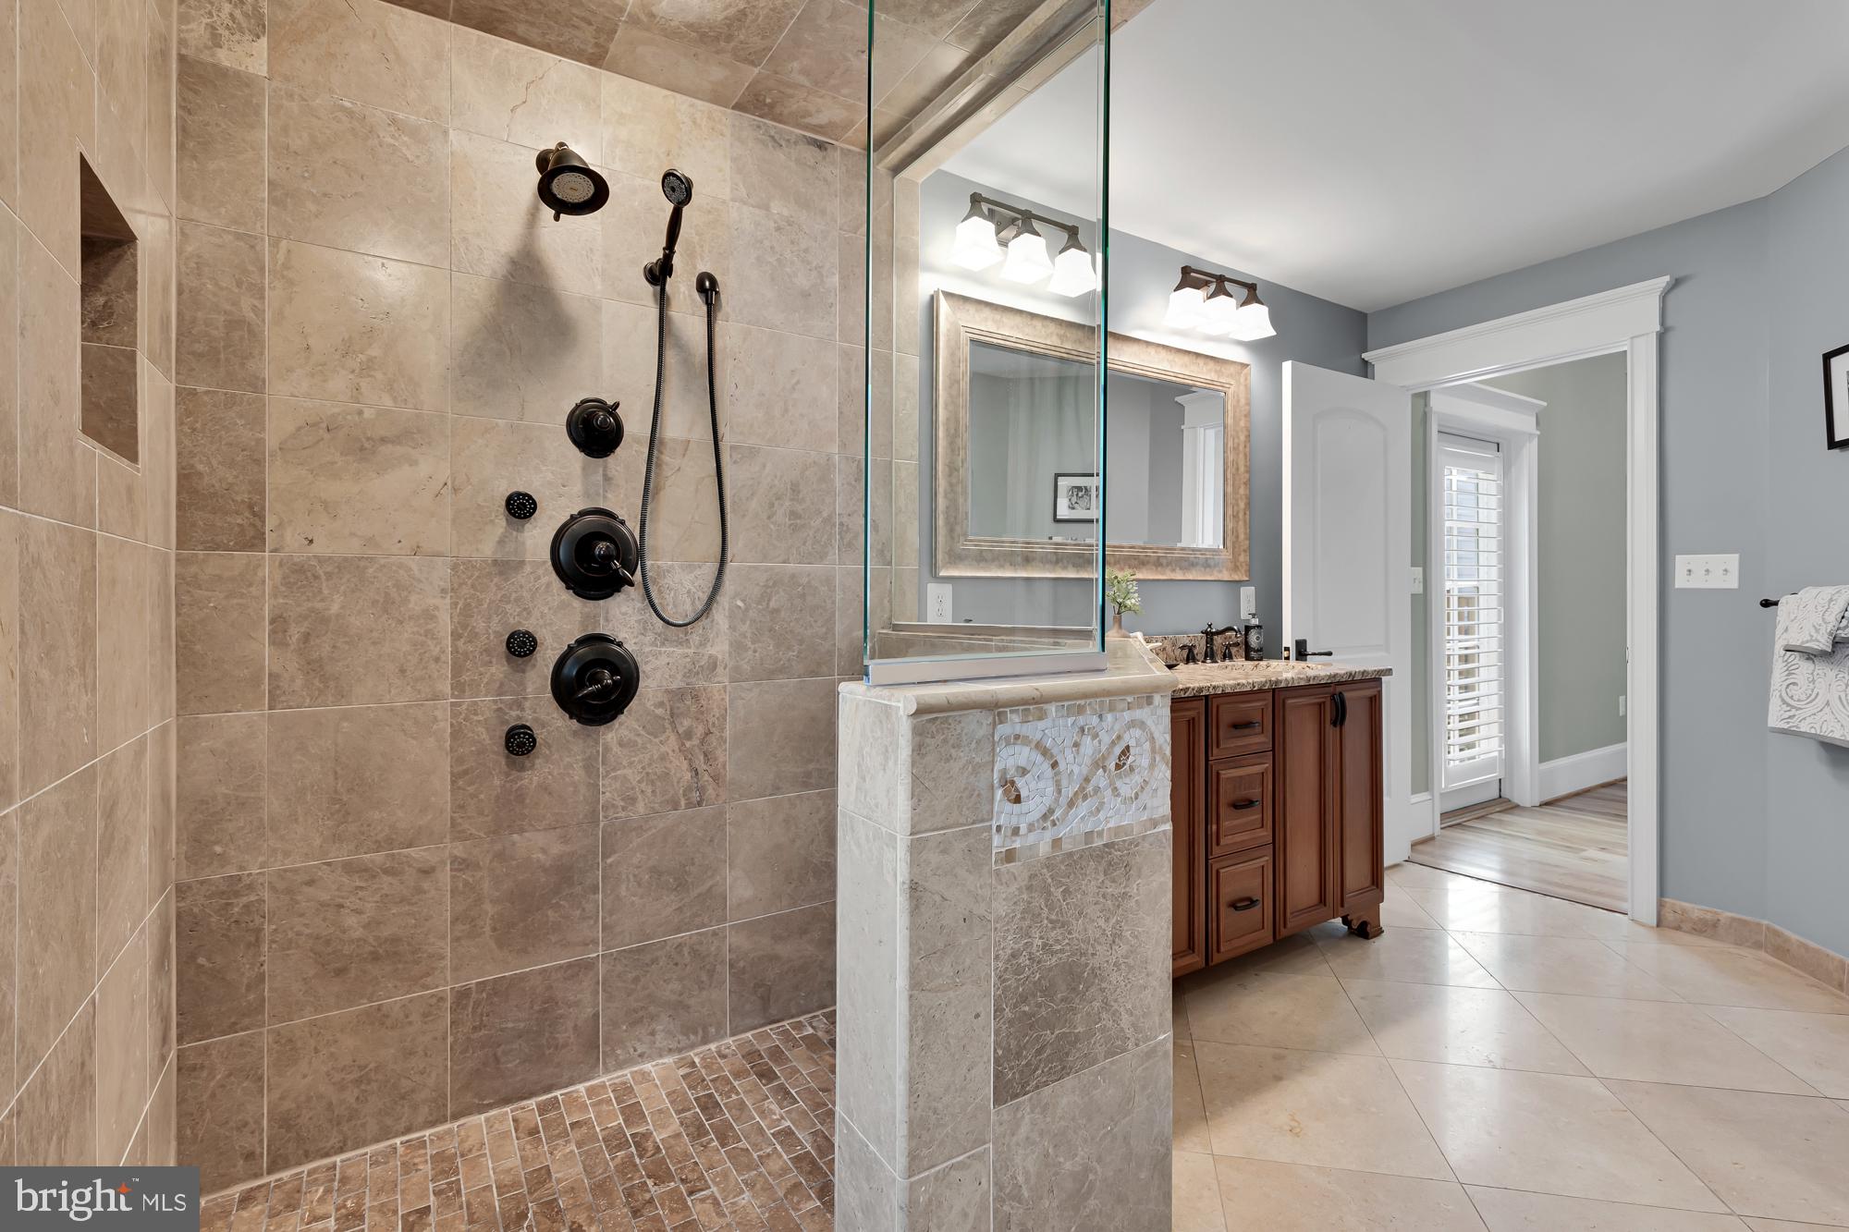
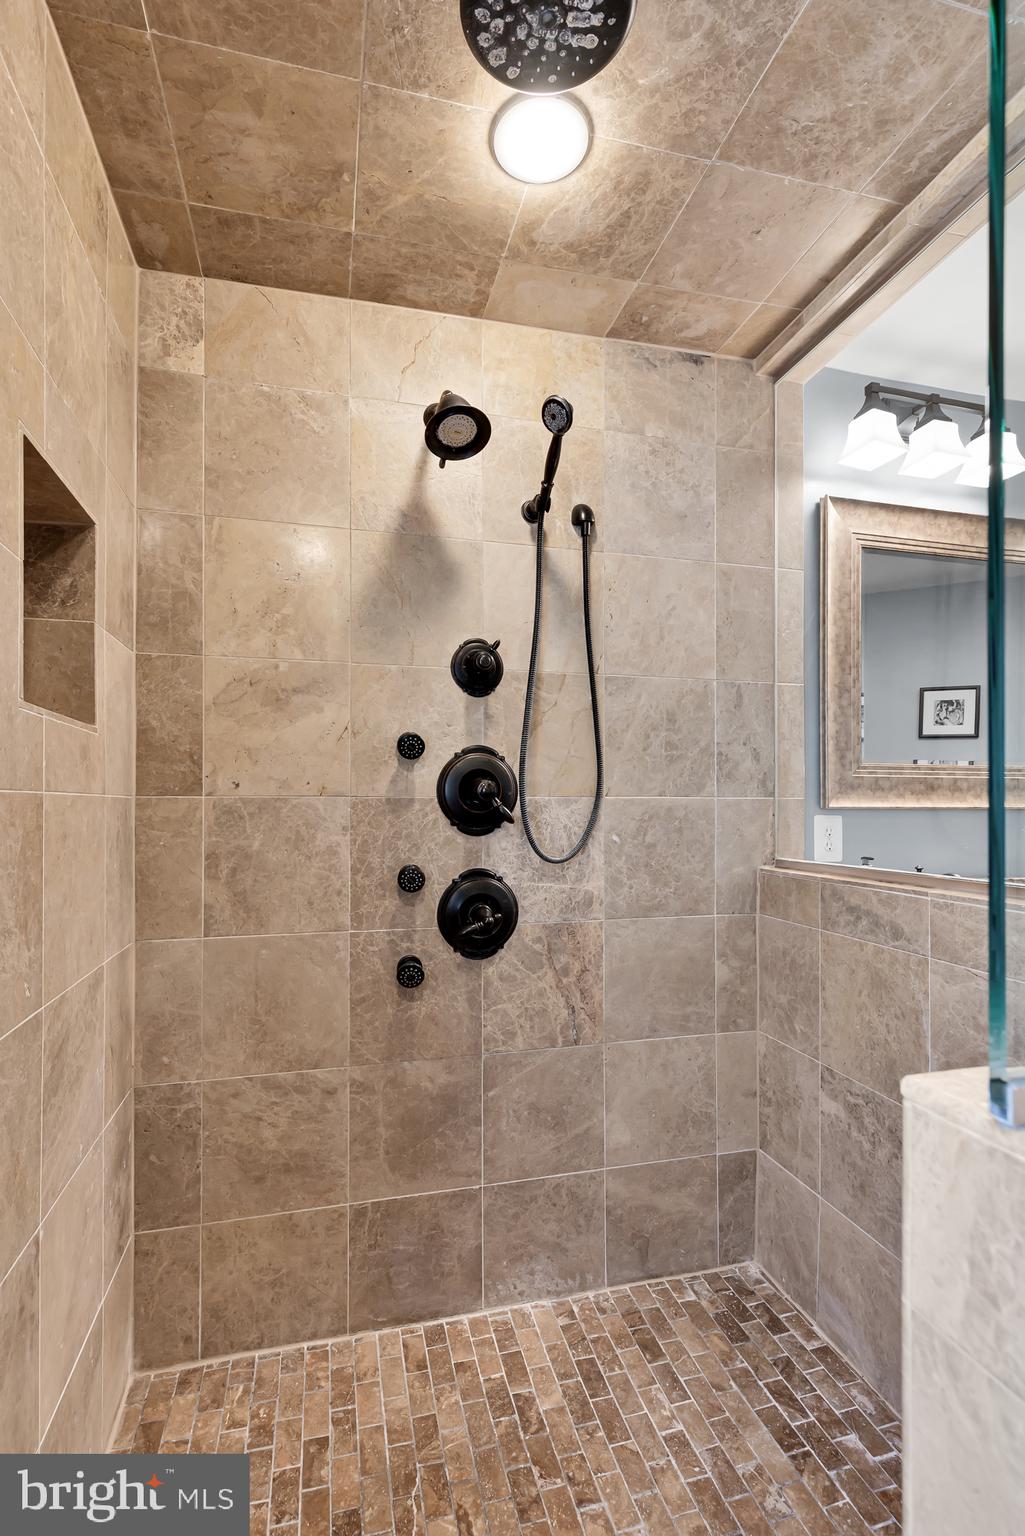
Walk-in shower with beige tile, multiple black shower fixtures, mosaic floor, and glass enclosure.
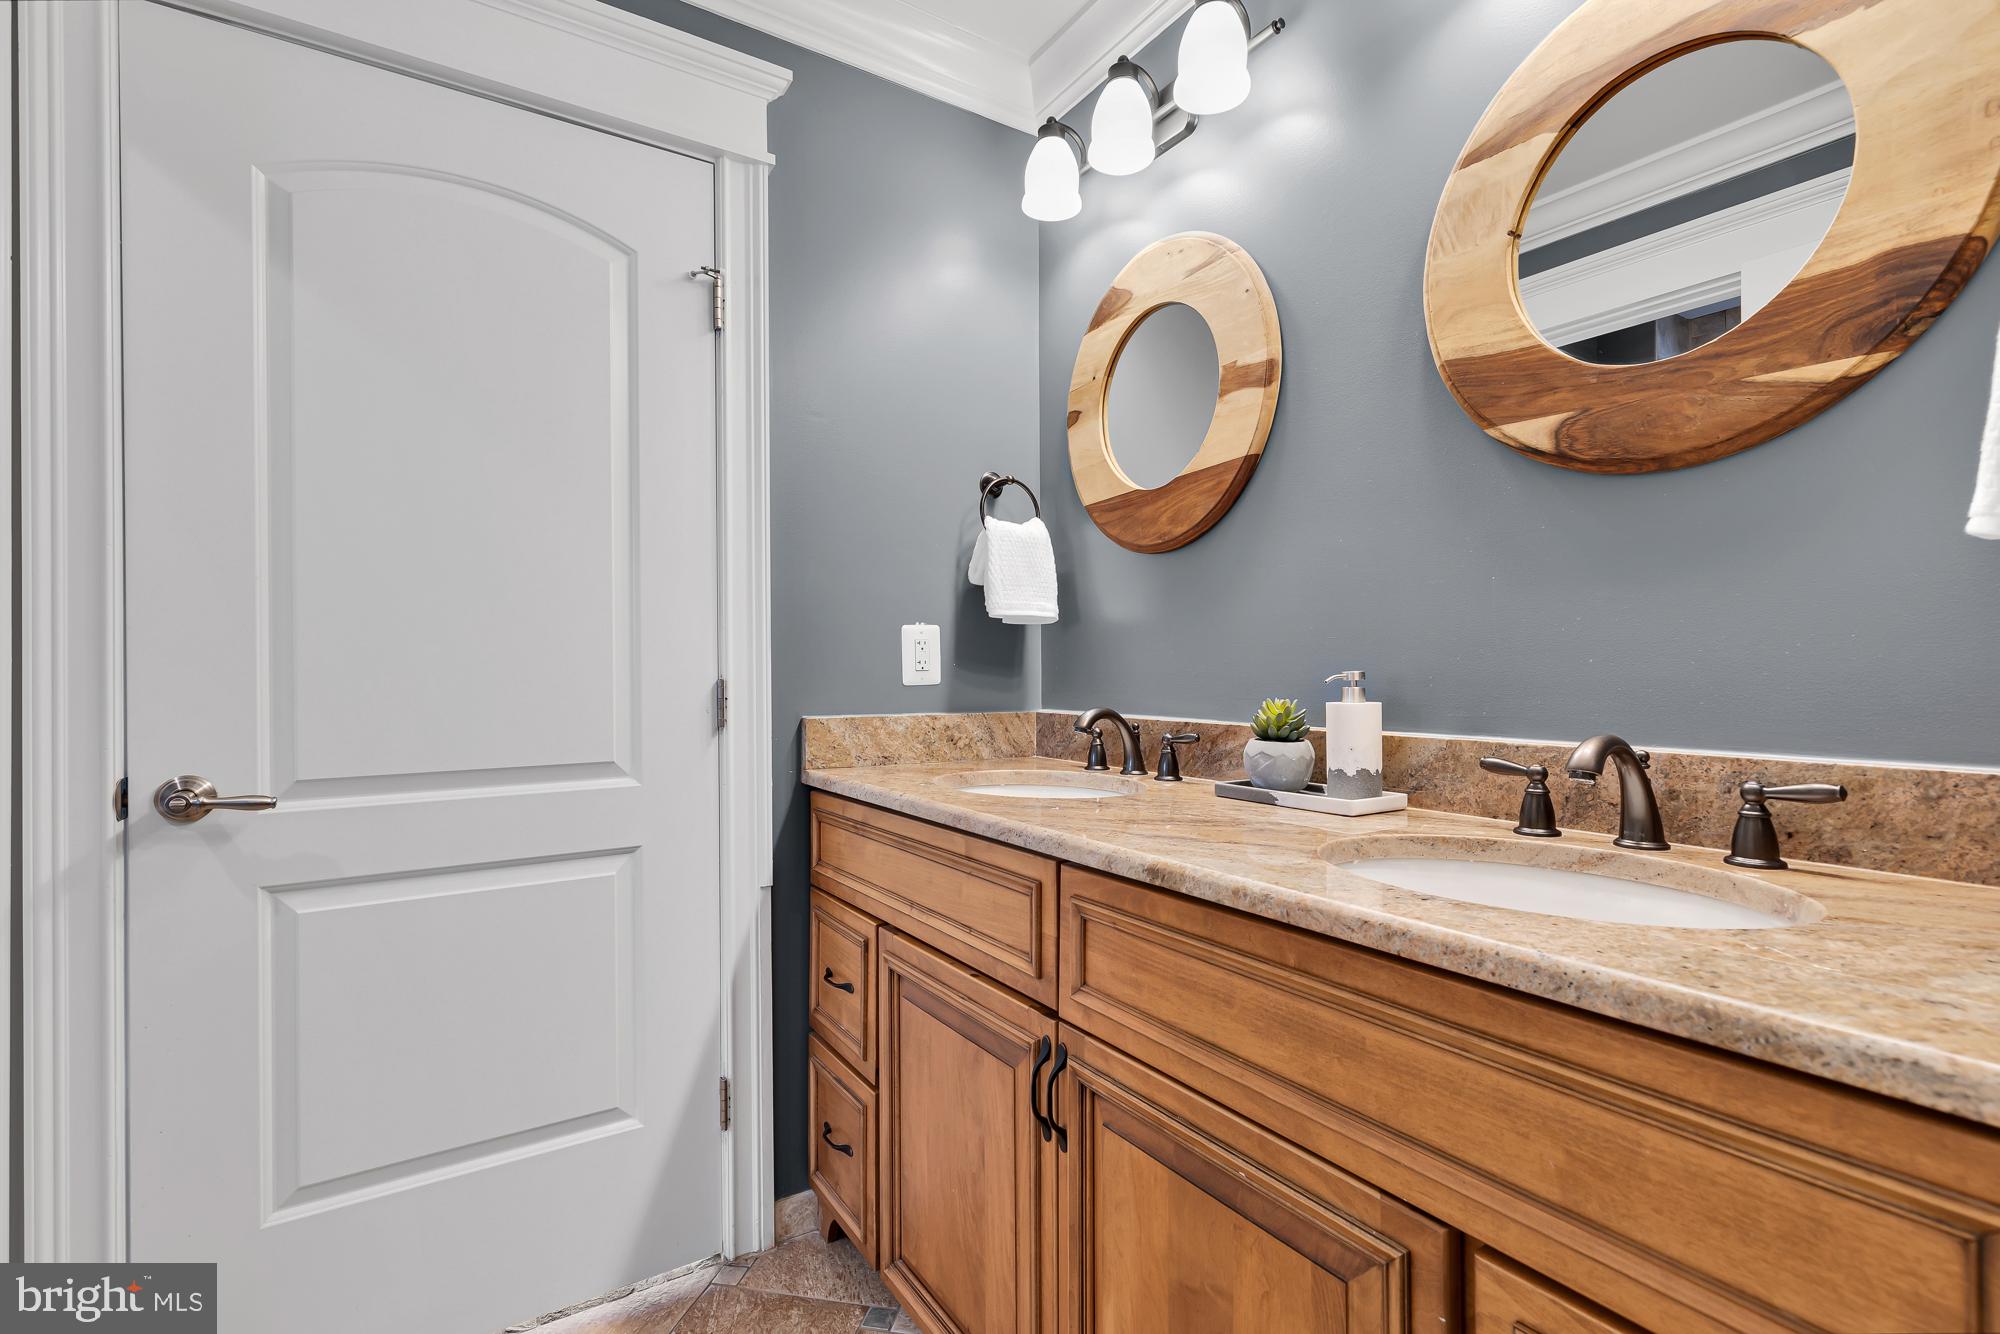
Bathroom vanity with two sinks, a tan stone countertop, and round wood-framed mirrors.
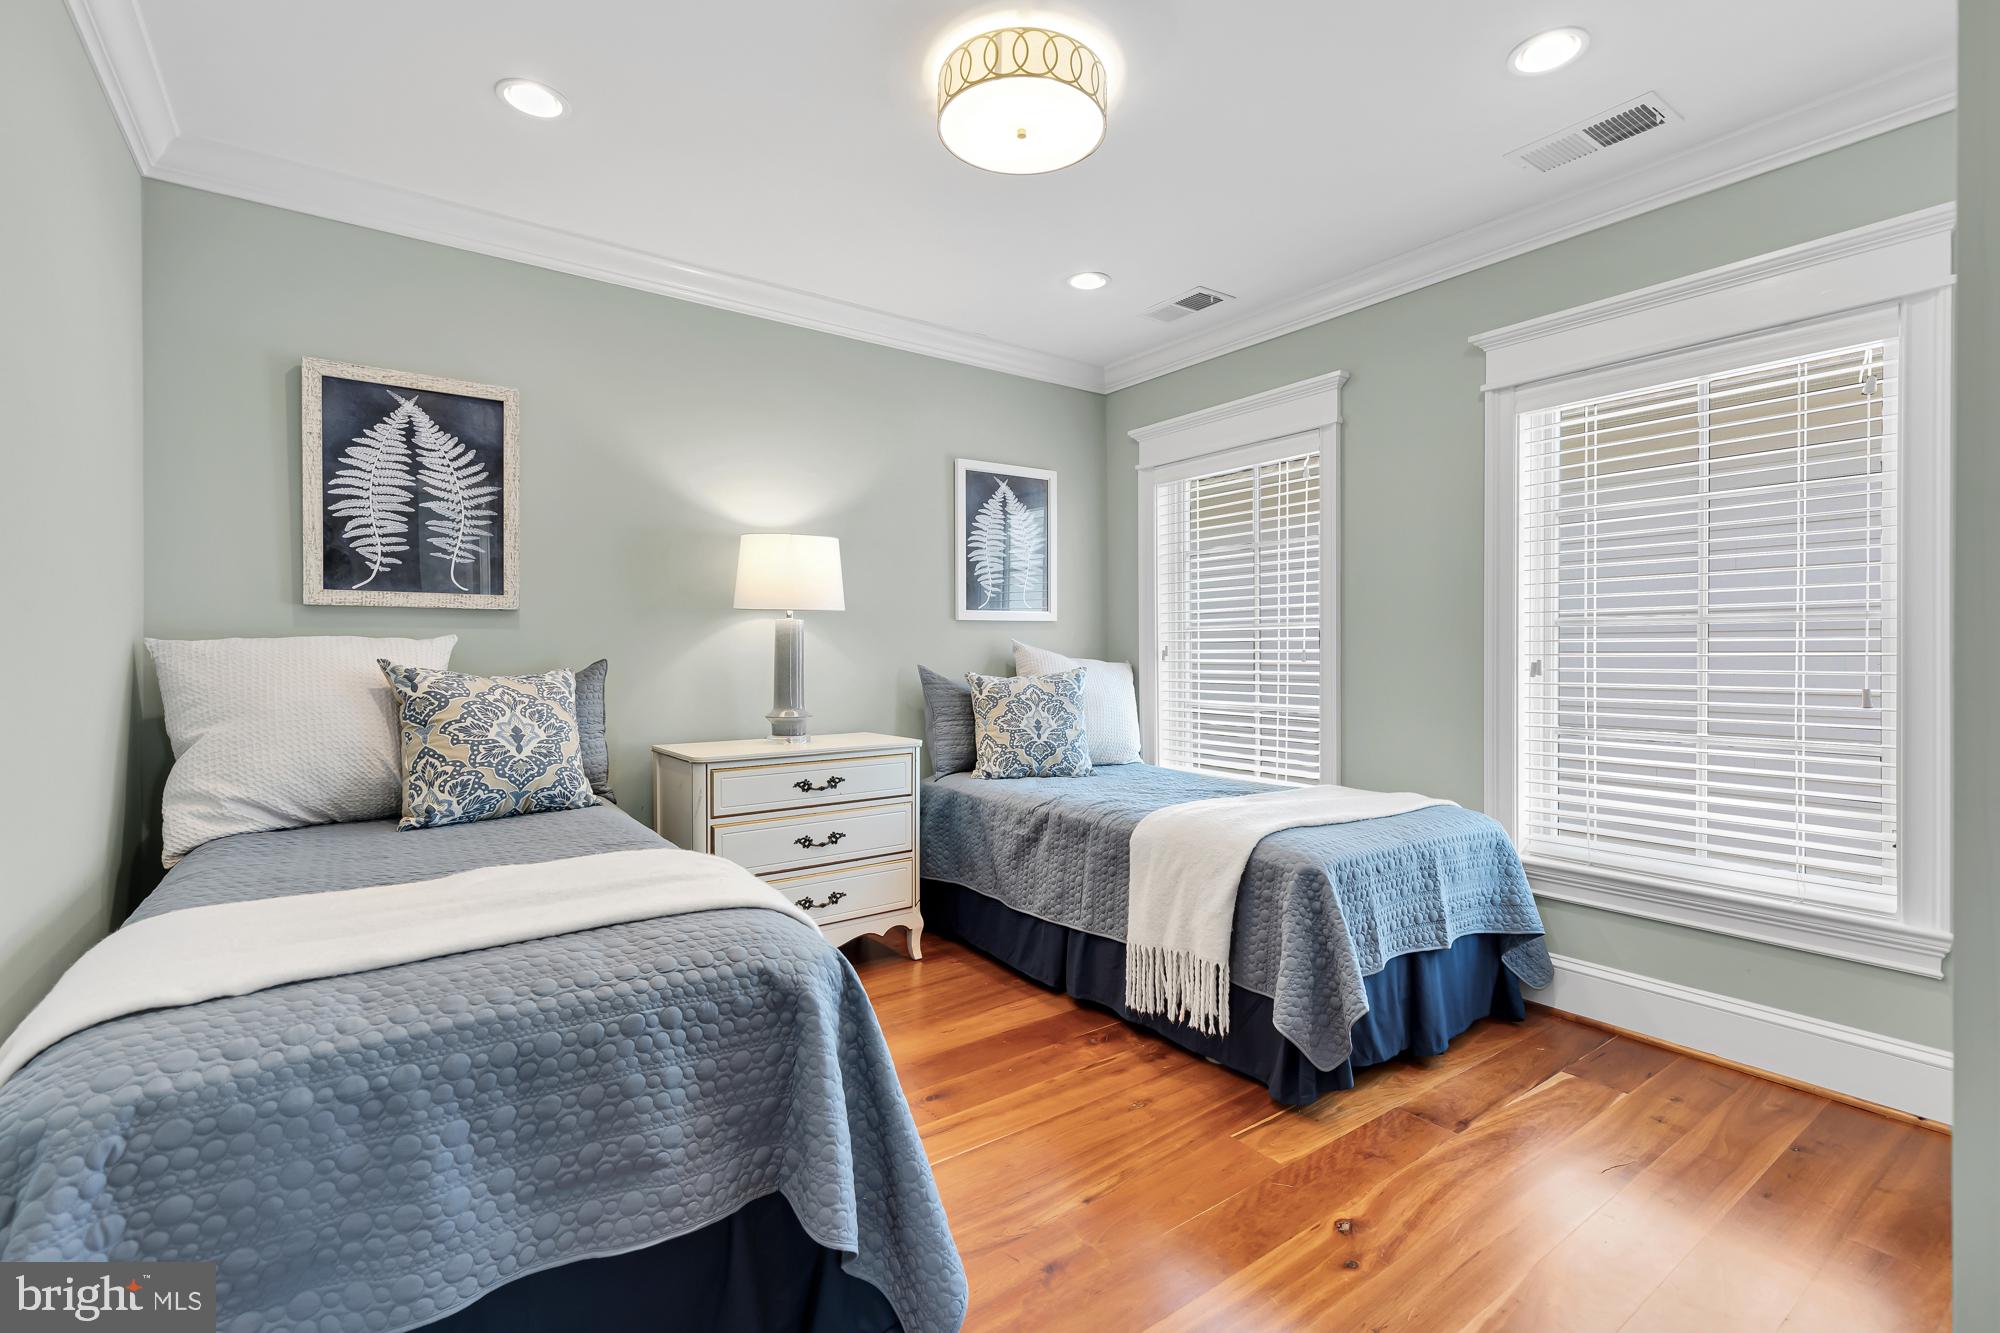
Twin bedroom with blue and gray quilted beds, hardwood floors, and two large windows with white blinds.
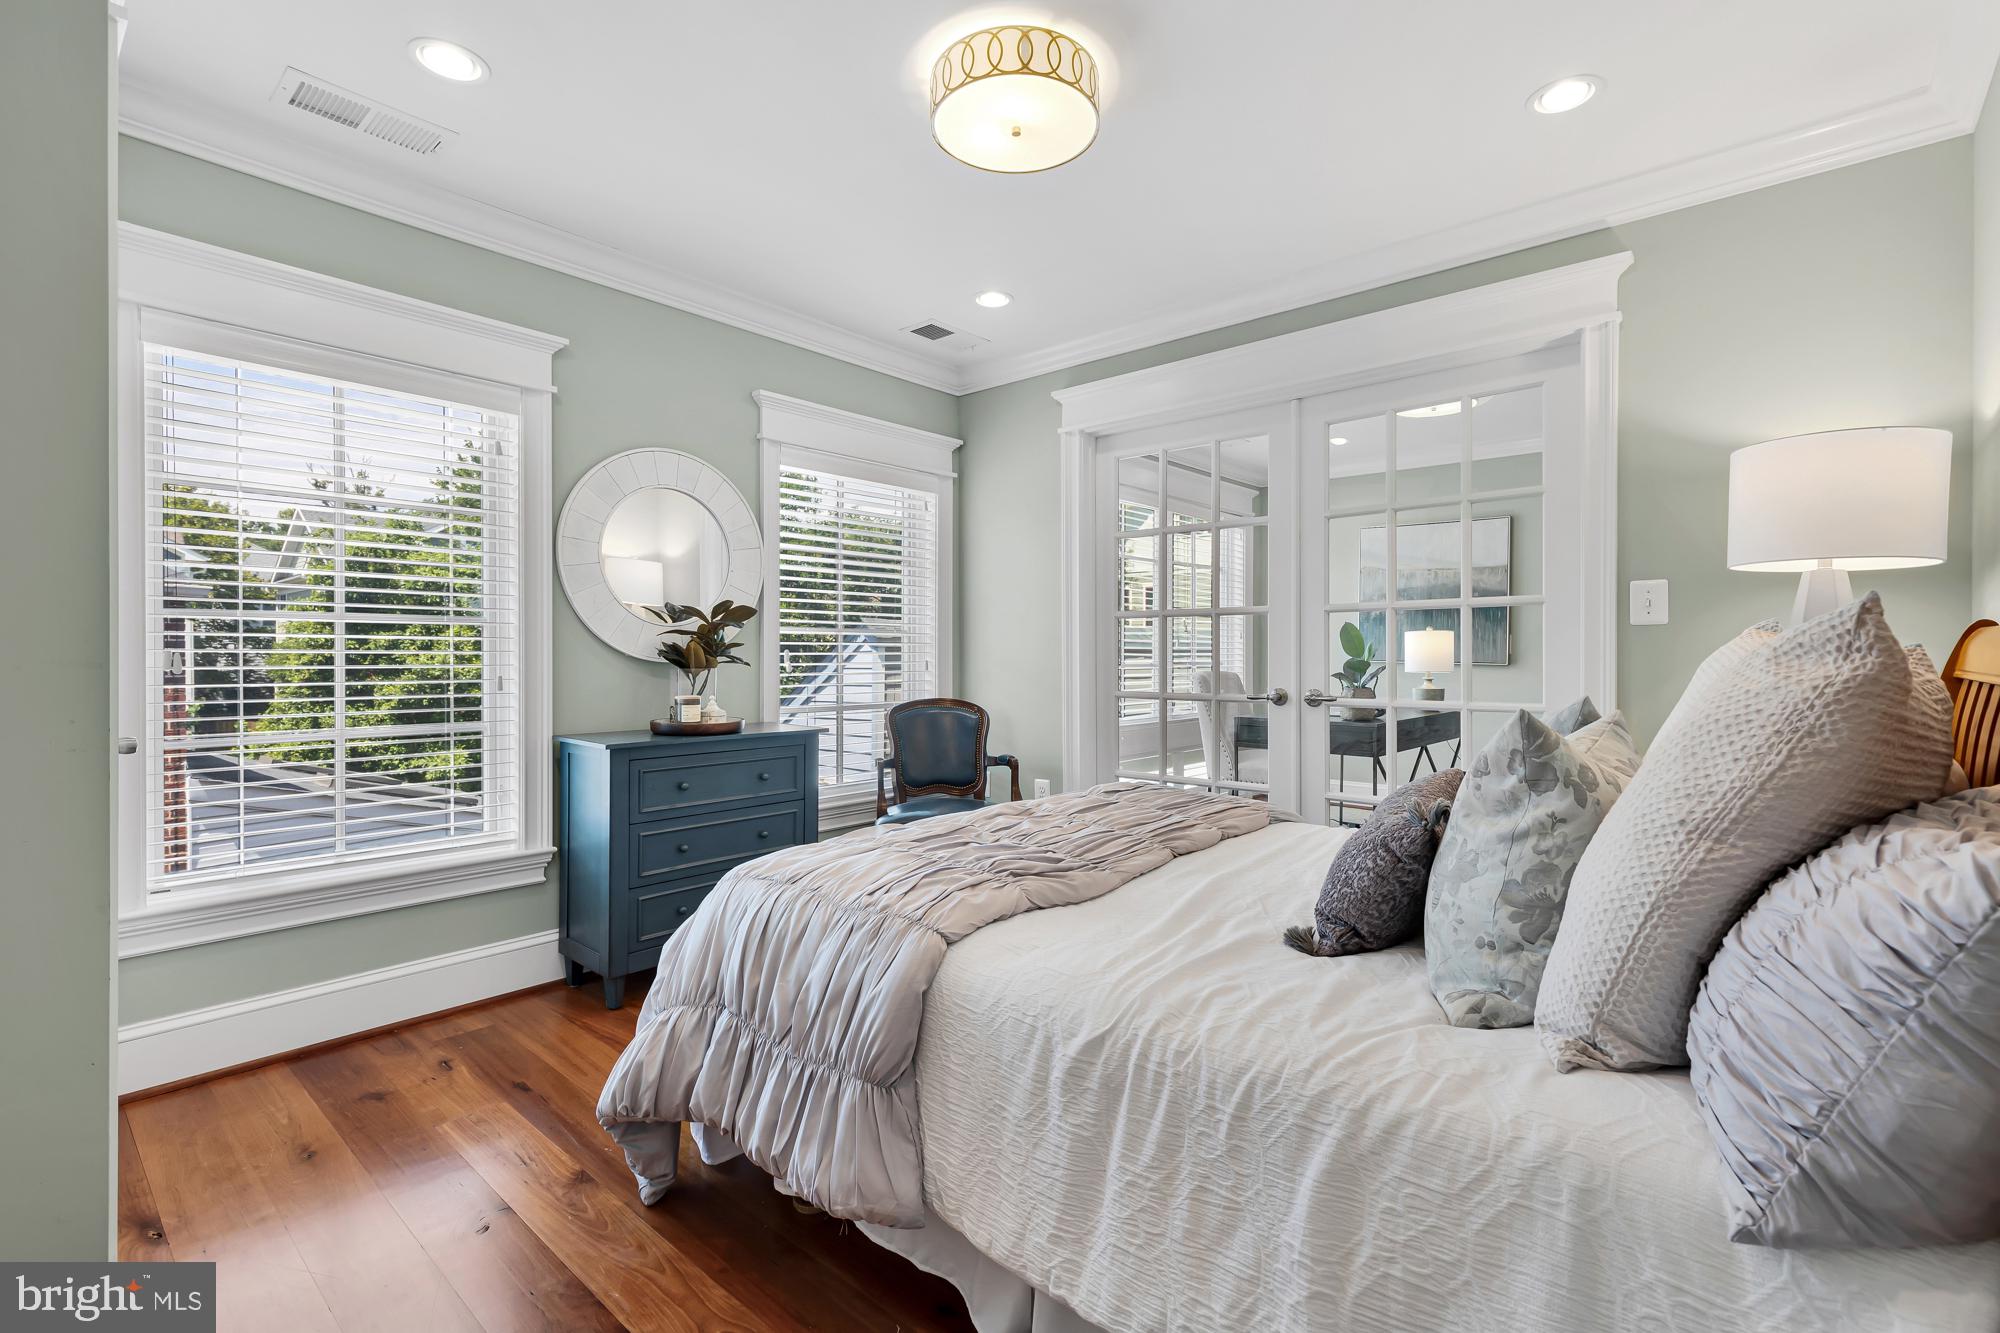
Staged bedroom with a white bed, sage-green walls, hardwood floors, and glass-paneled French doors.
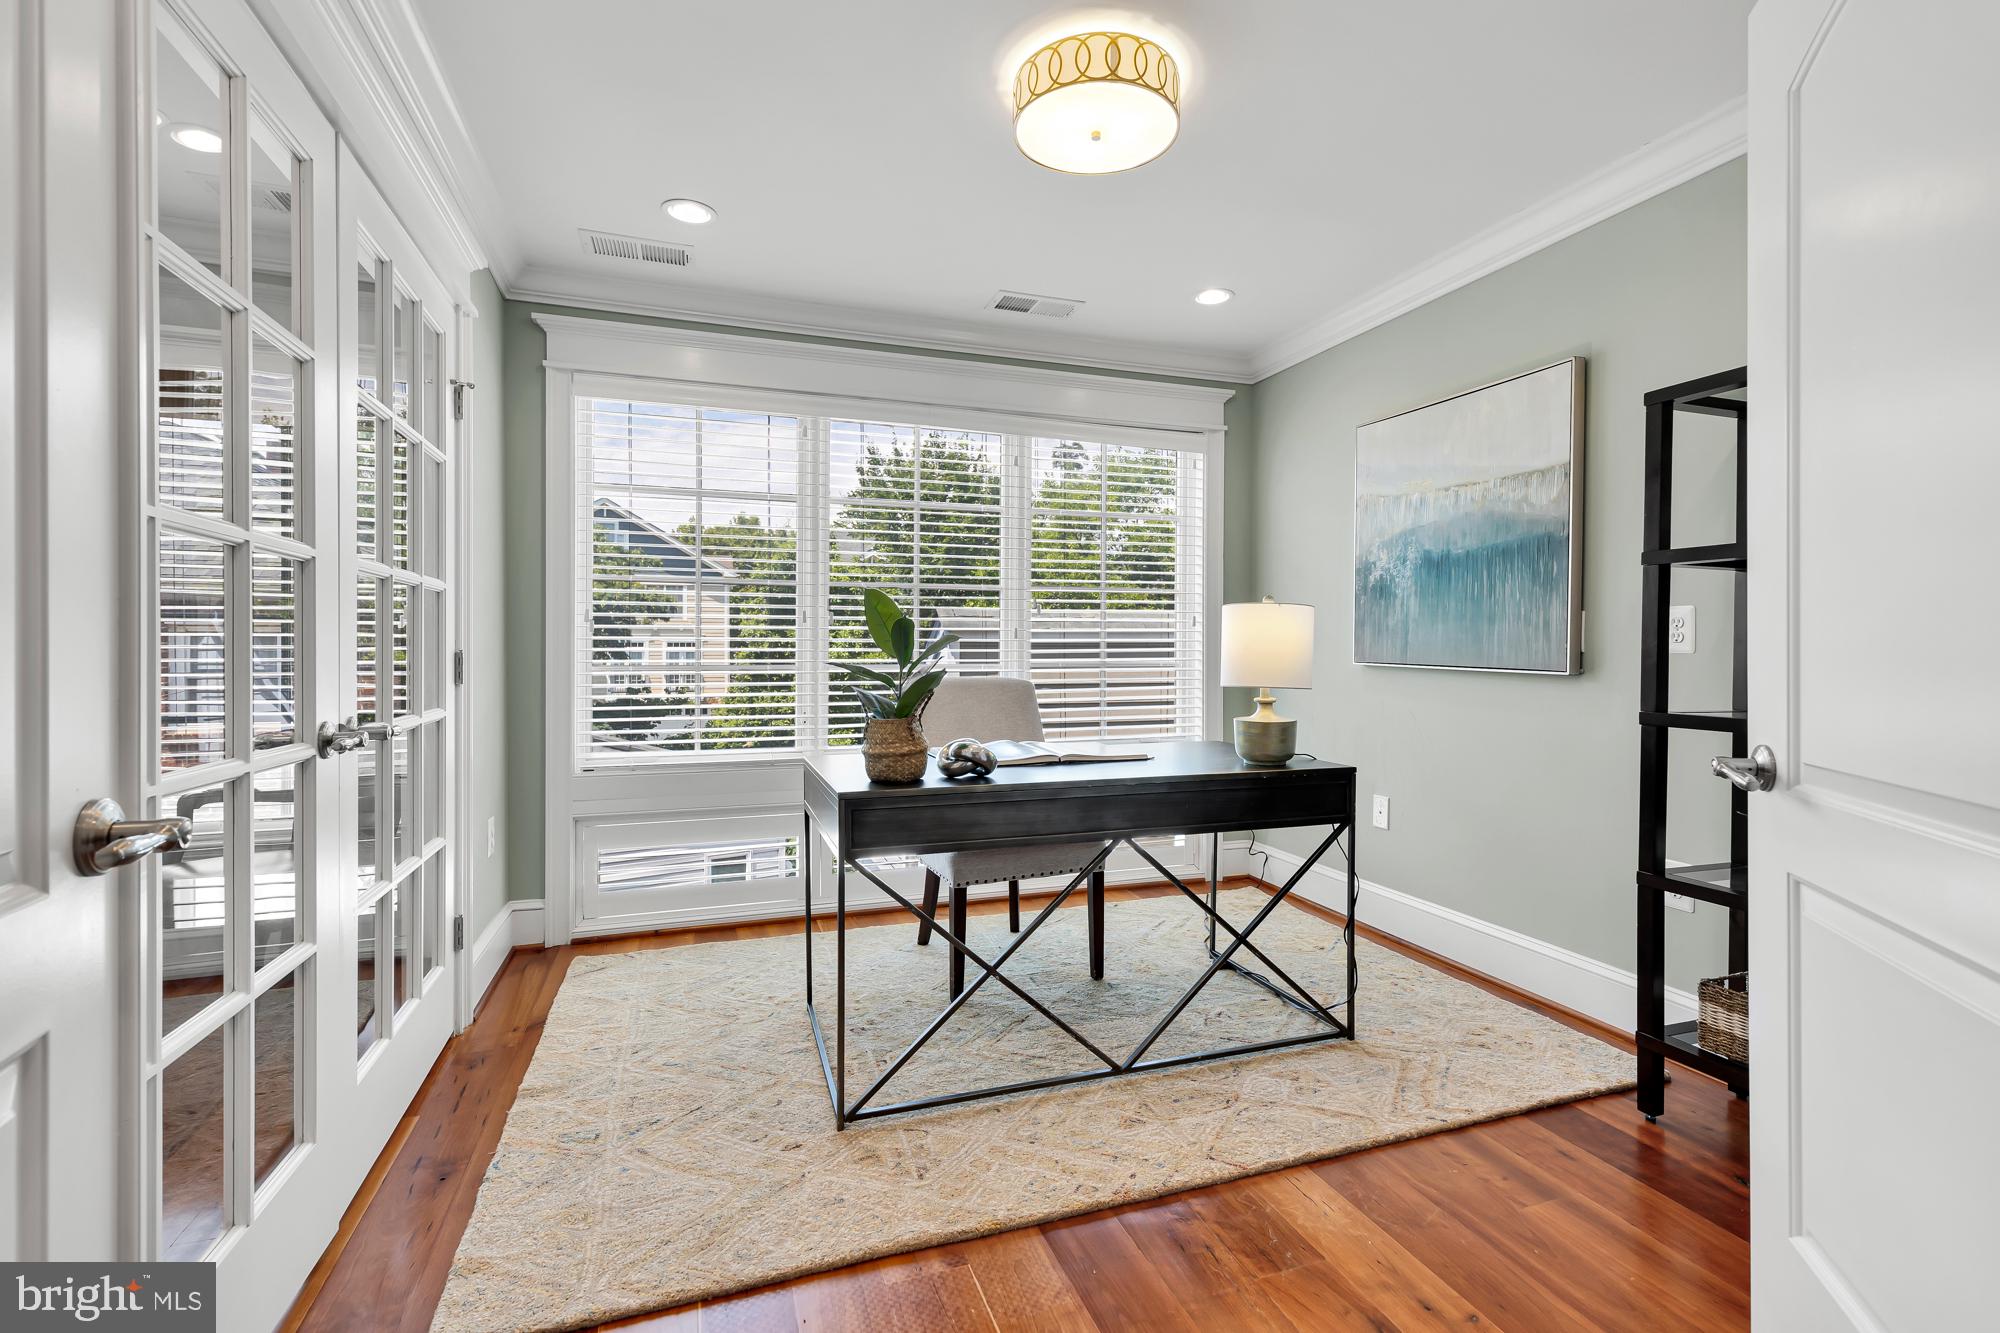
Staged home office with a black desk, wide shuttered windows, and warm hardwood floors.
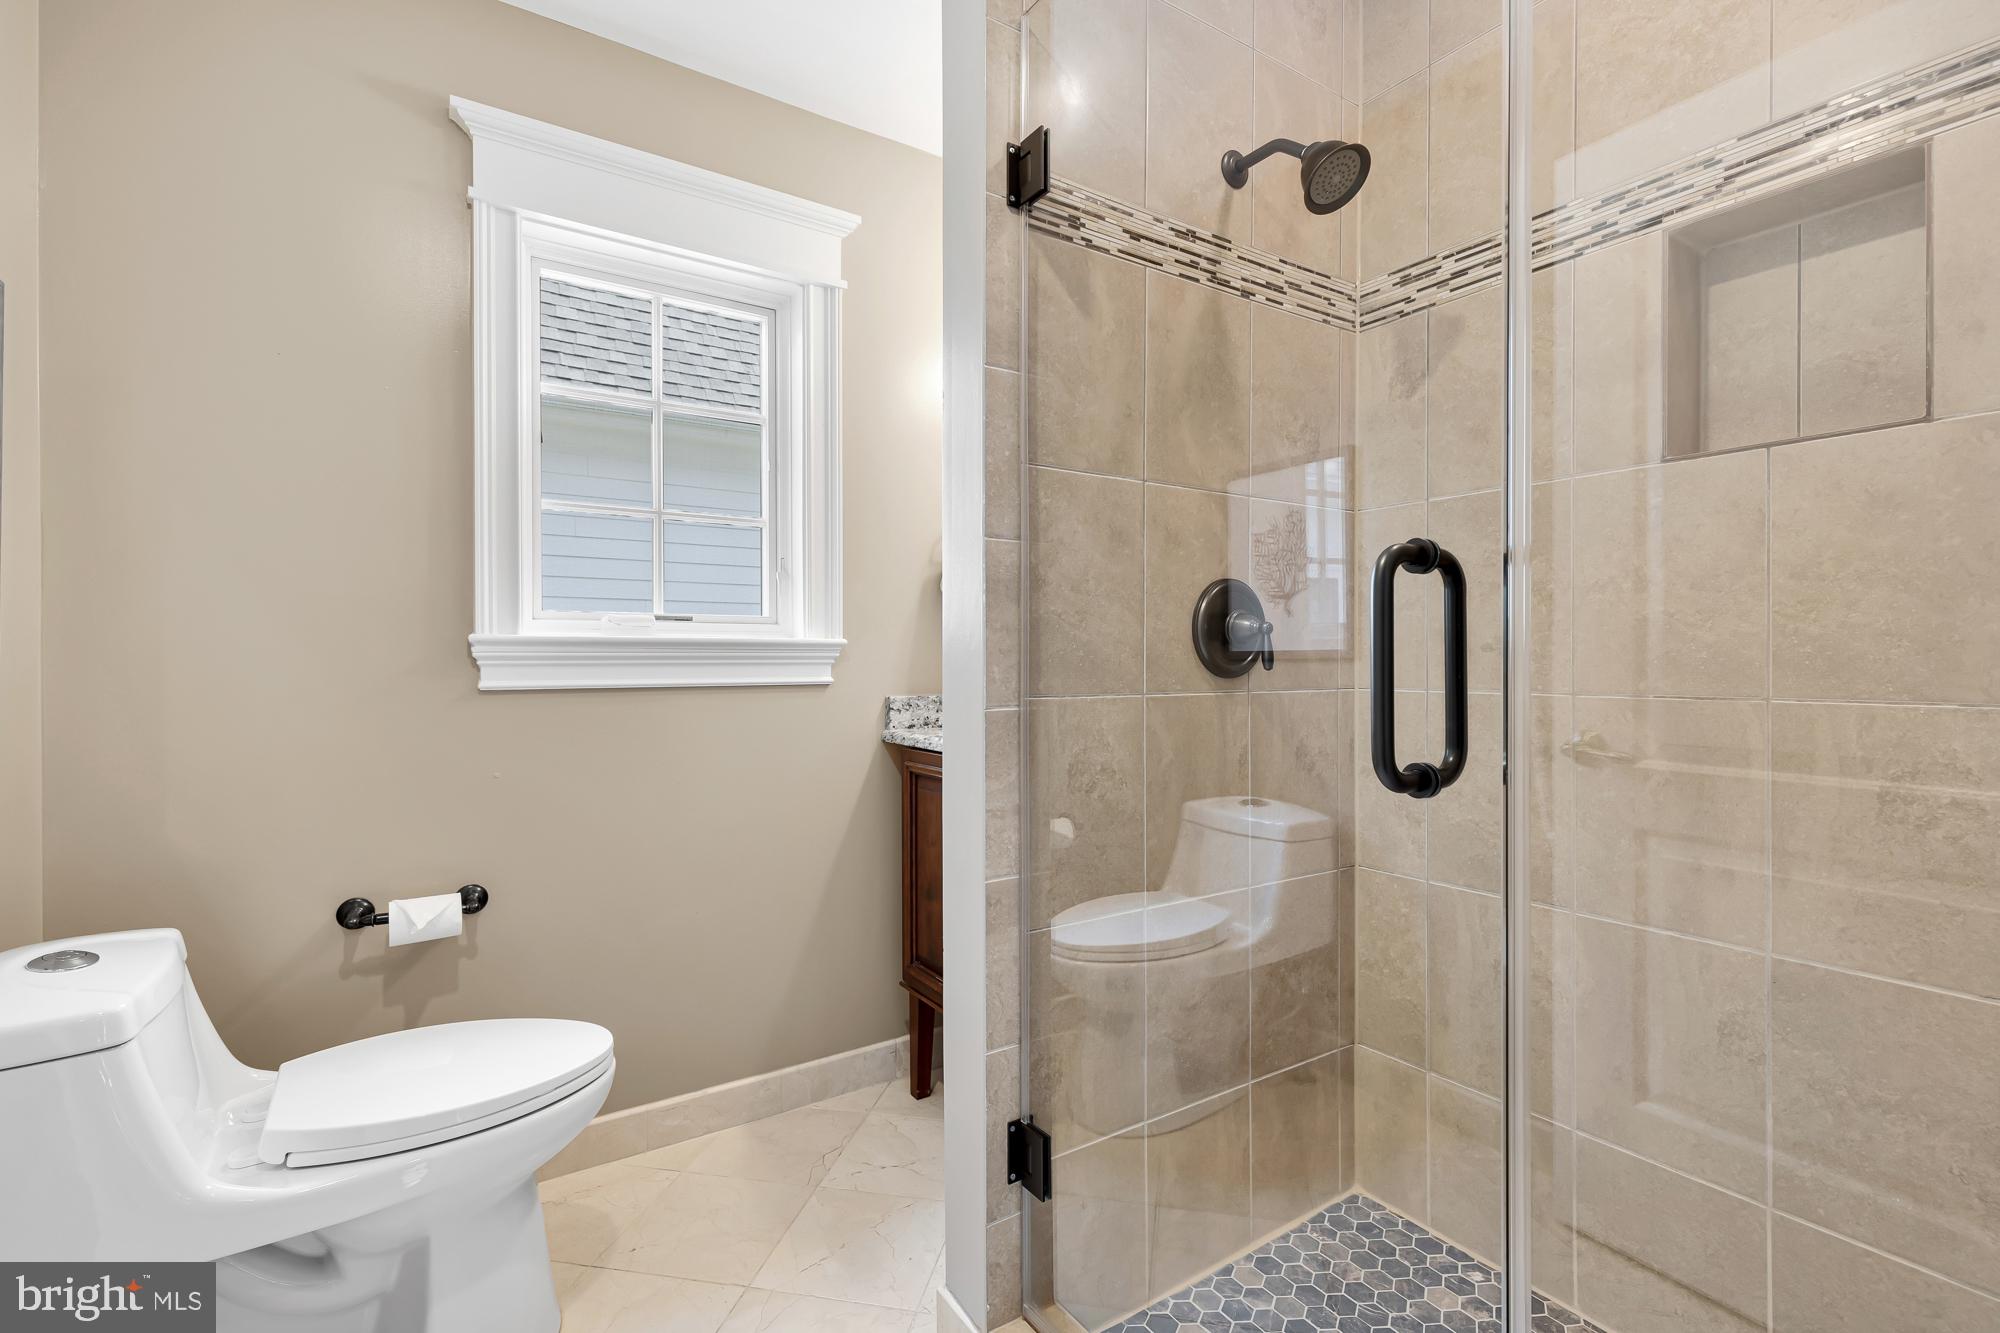
Bathroom with a glass-enclosed tiled shower, dark hexagonal shower floor, and window beside the toilet.
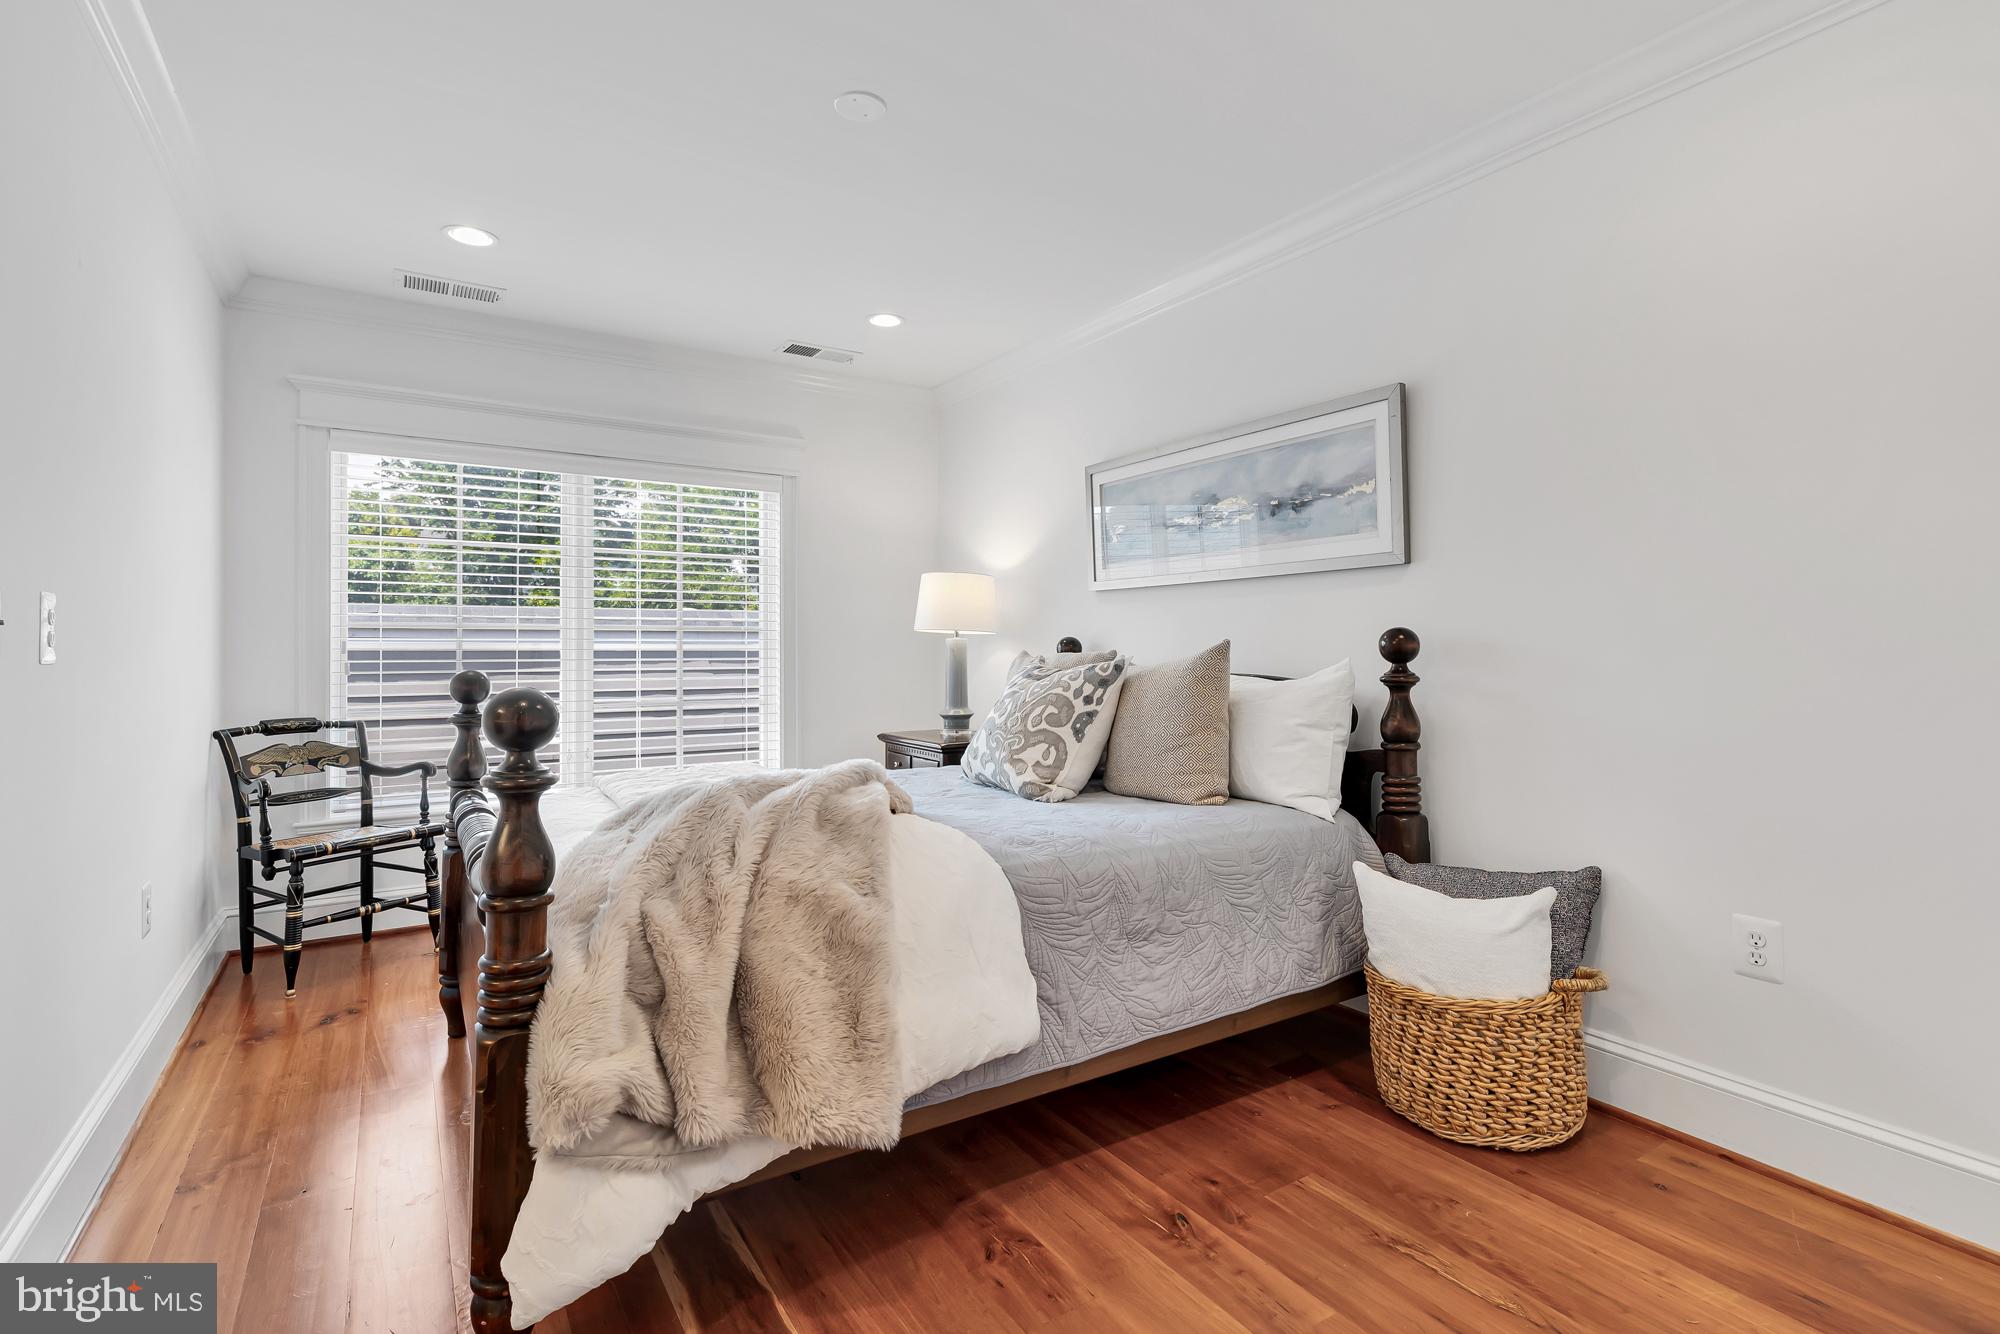
Staged bedroom with a dark wood four-poster bed, gray quilt, and hardwood floors.
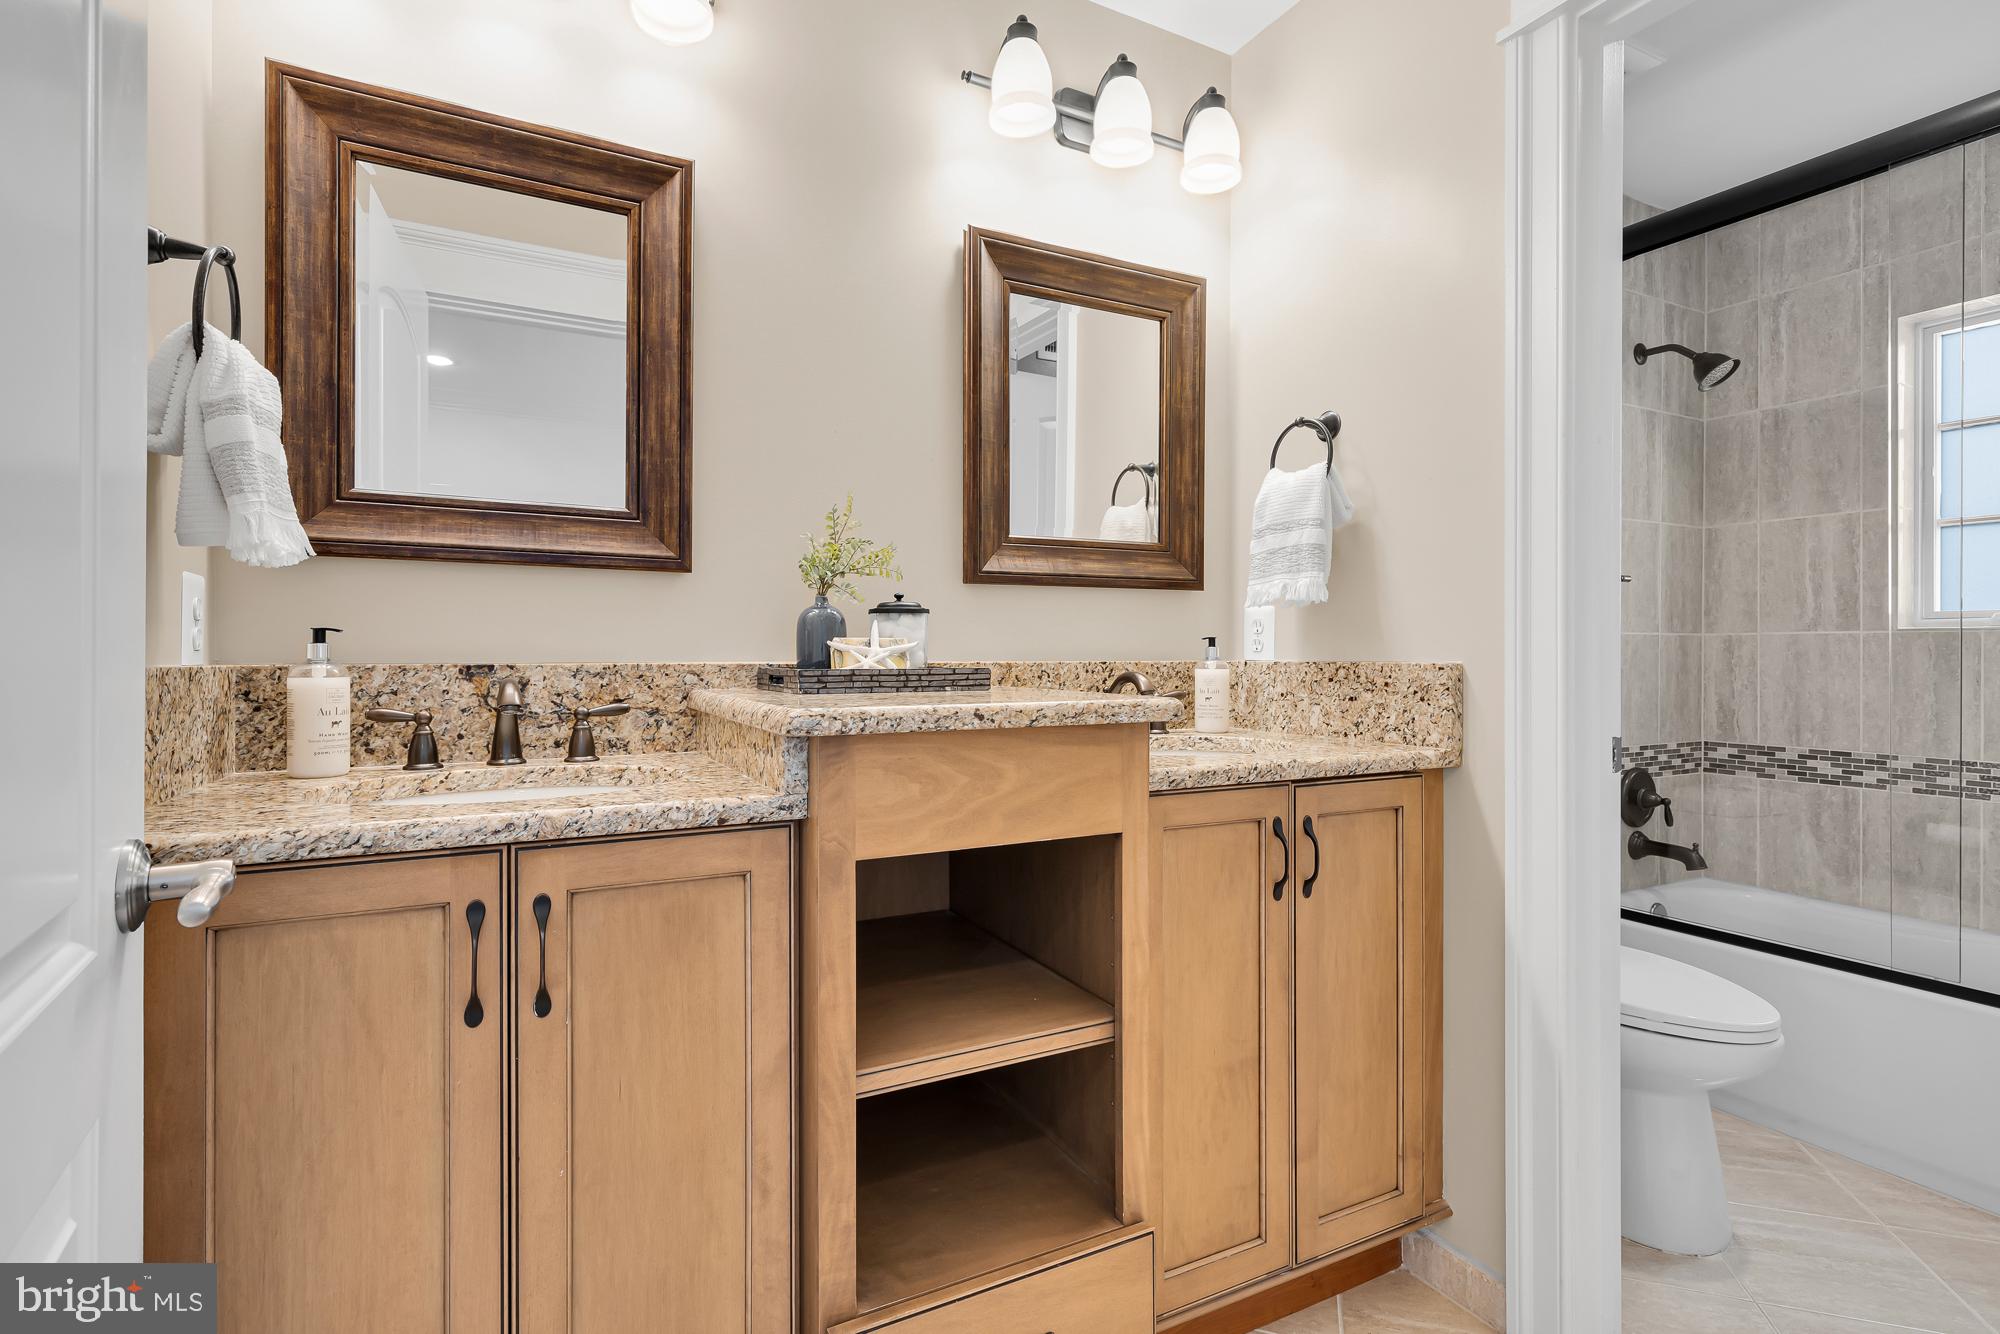
Bathroom with a granite double vanity, wood cabinetry, and an adjacent tiled tub and shower.
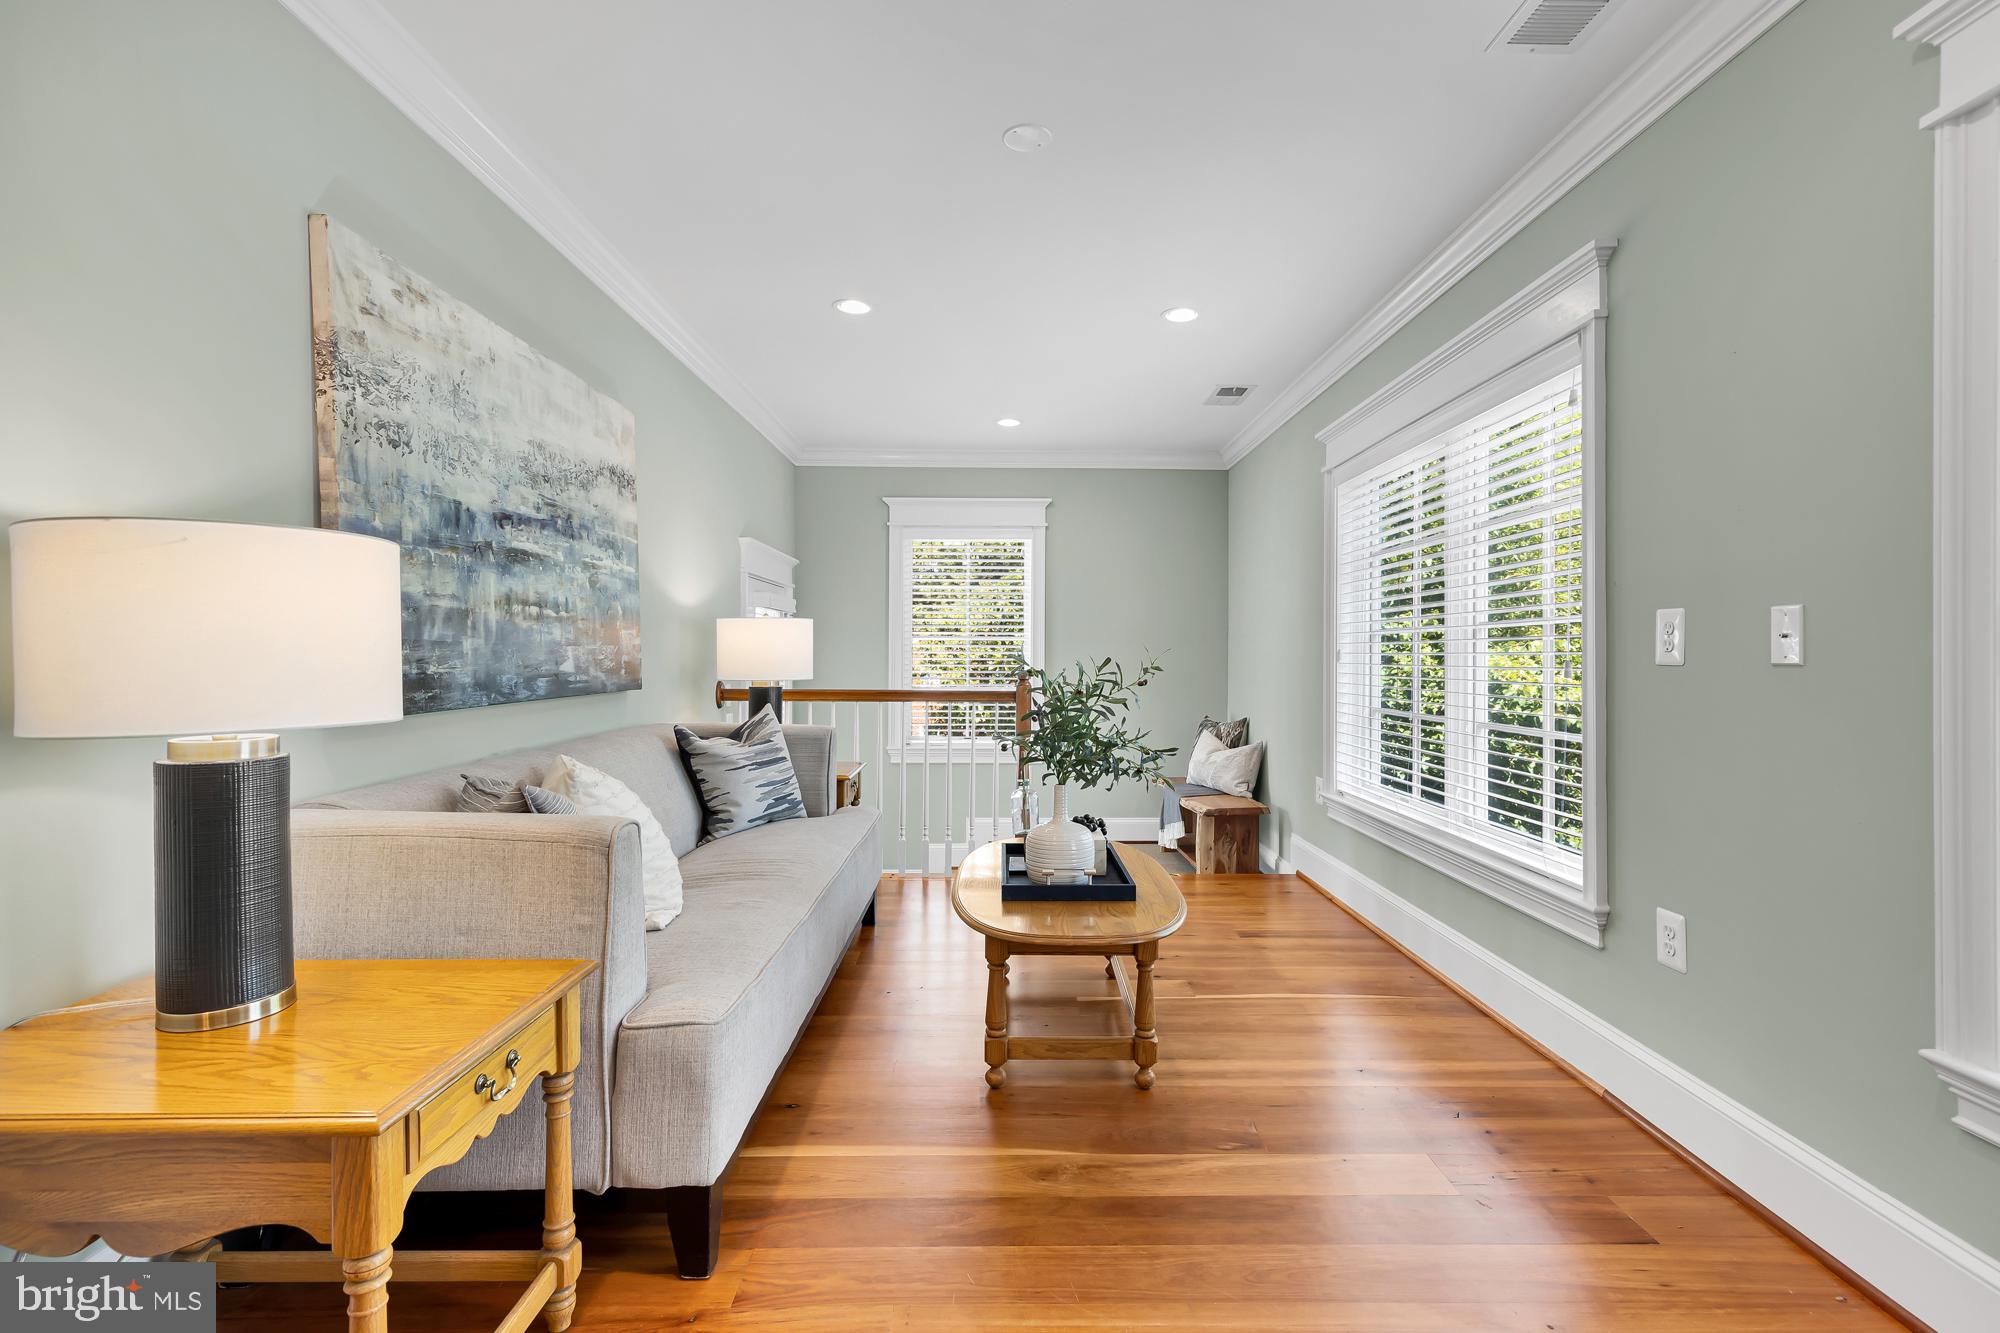
Staged living room with a gray sofa, hardwood floors, and large windows with white blinds.
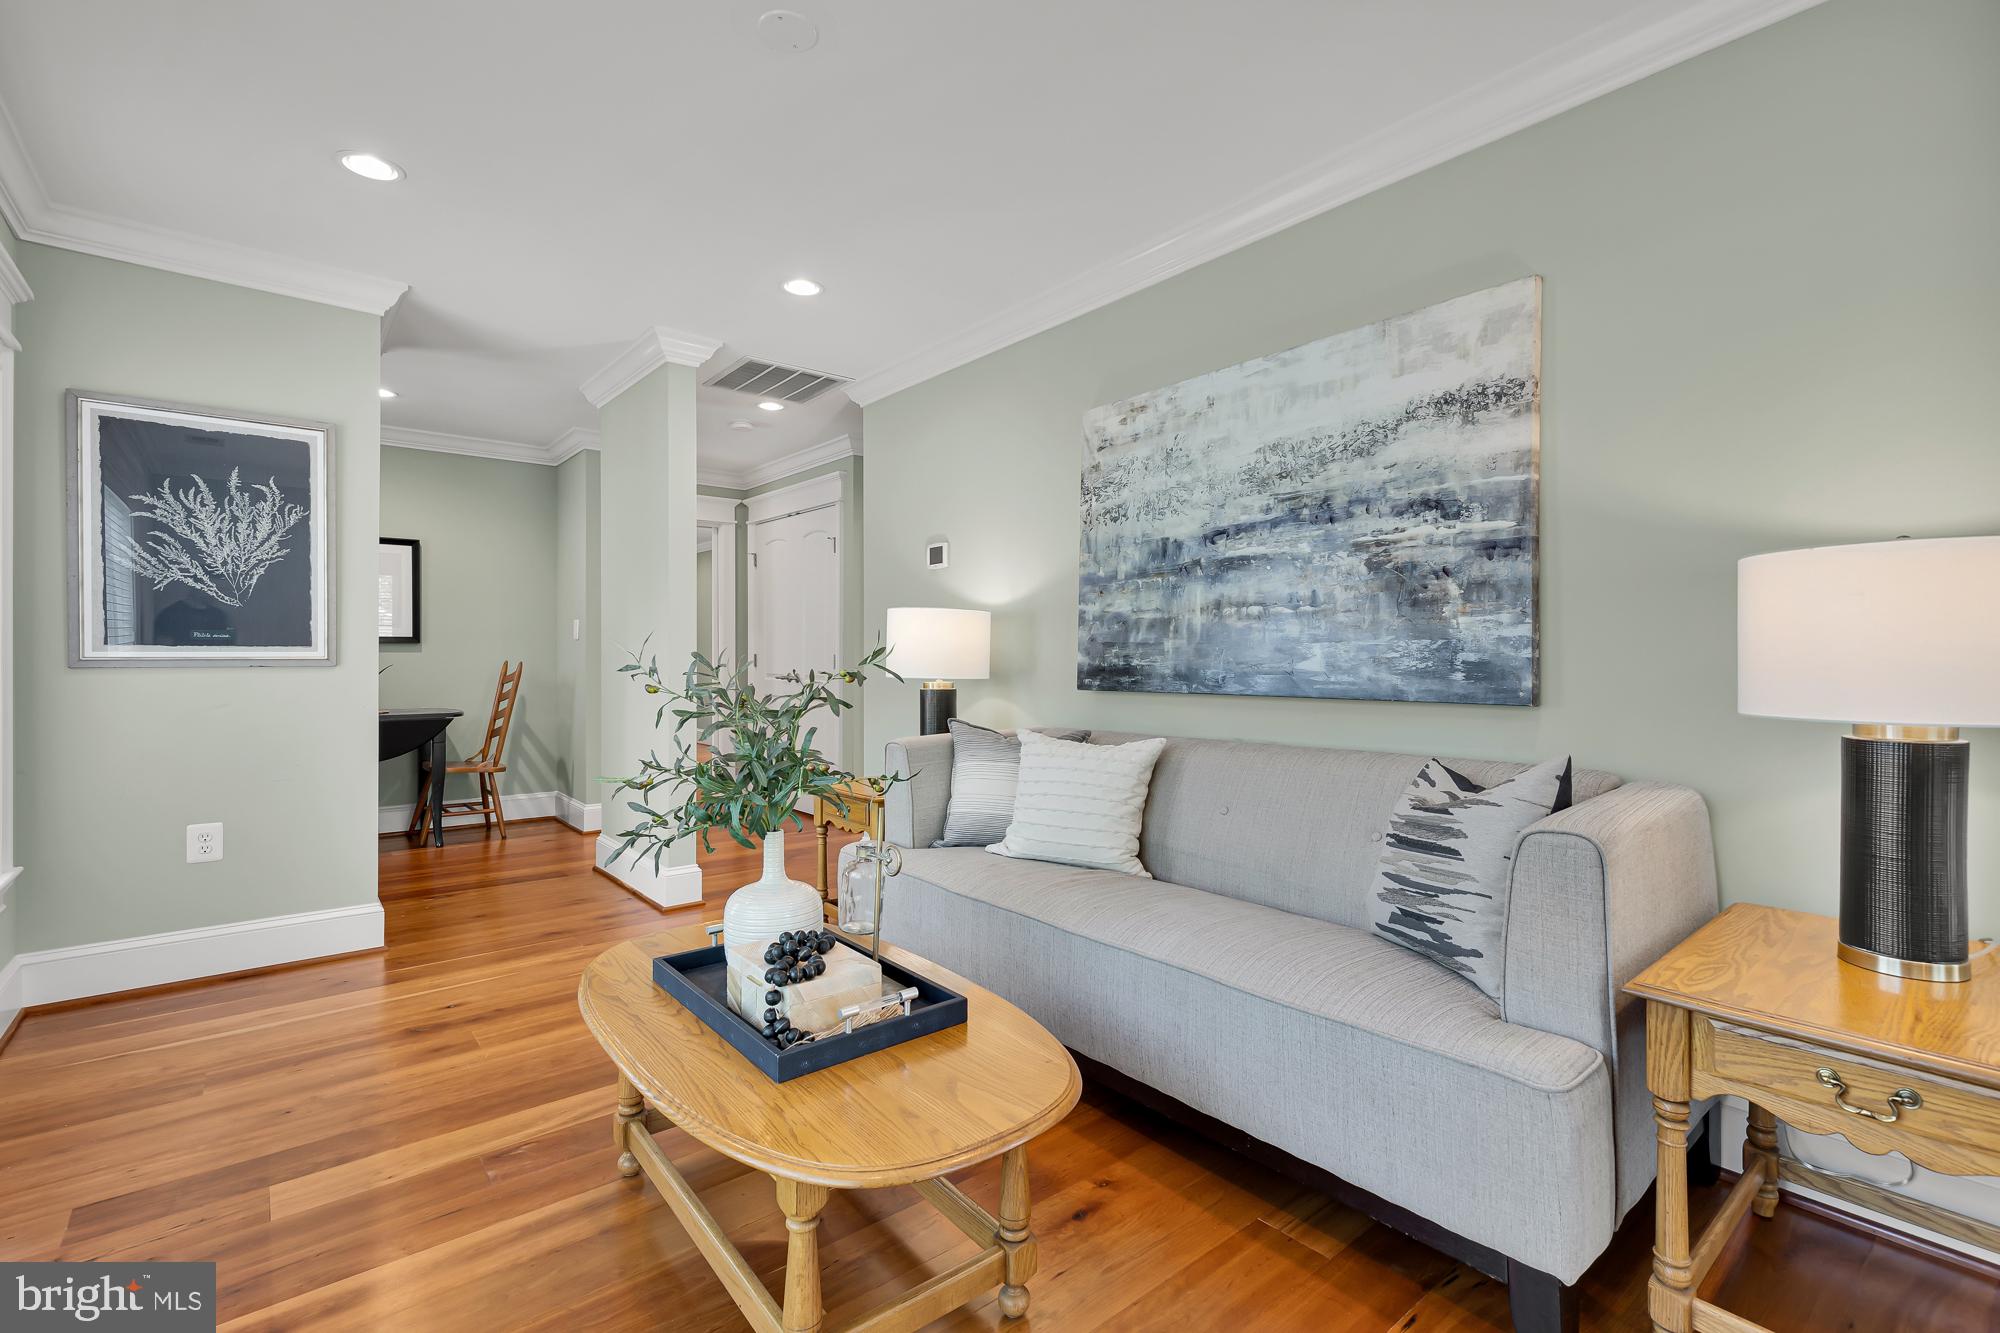
Living room with a gray sofa, abstract artwork, hardwood floors, and a wood coffee table.
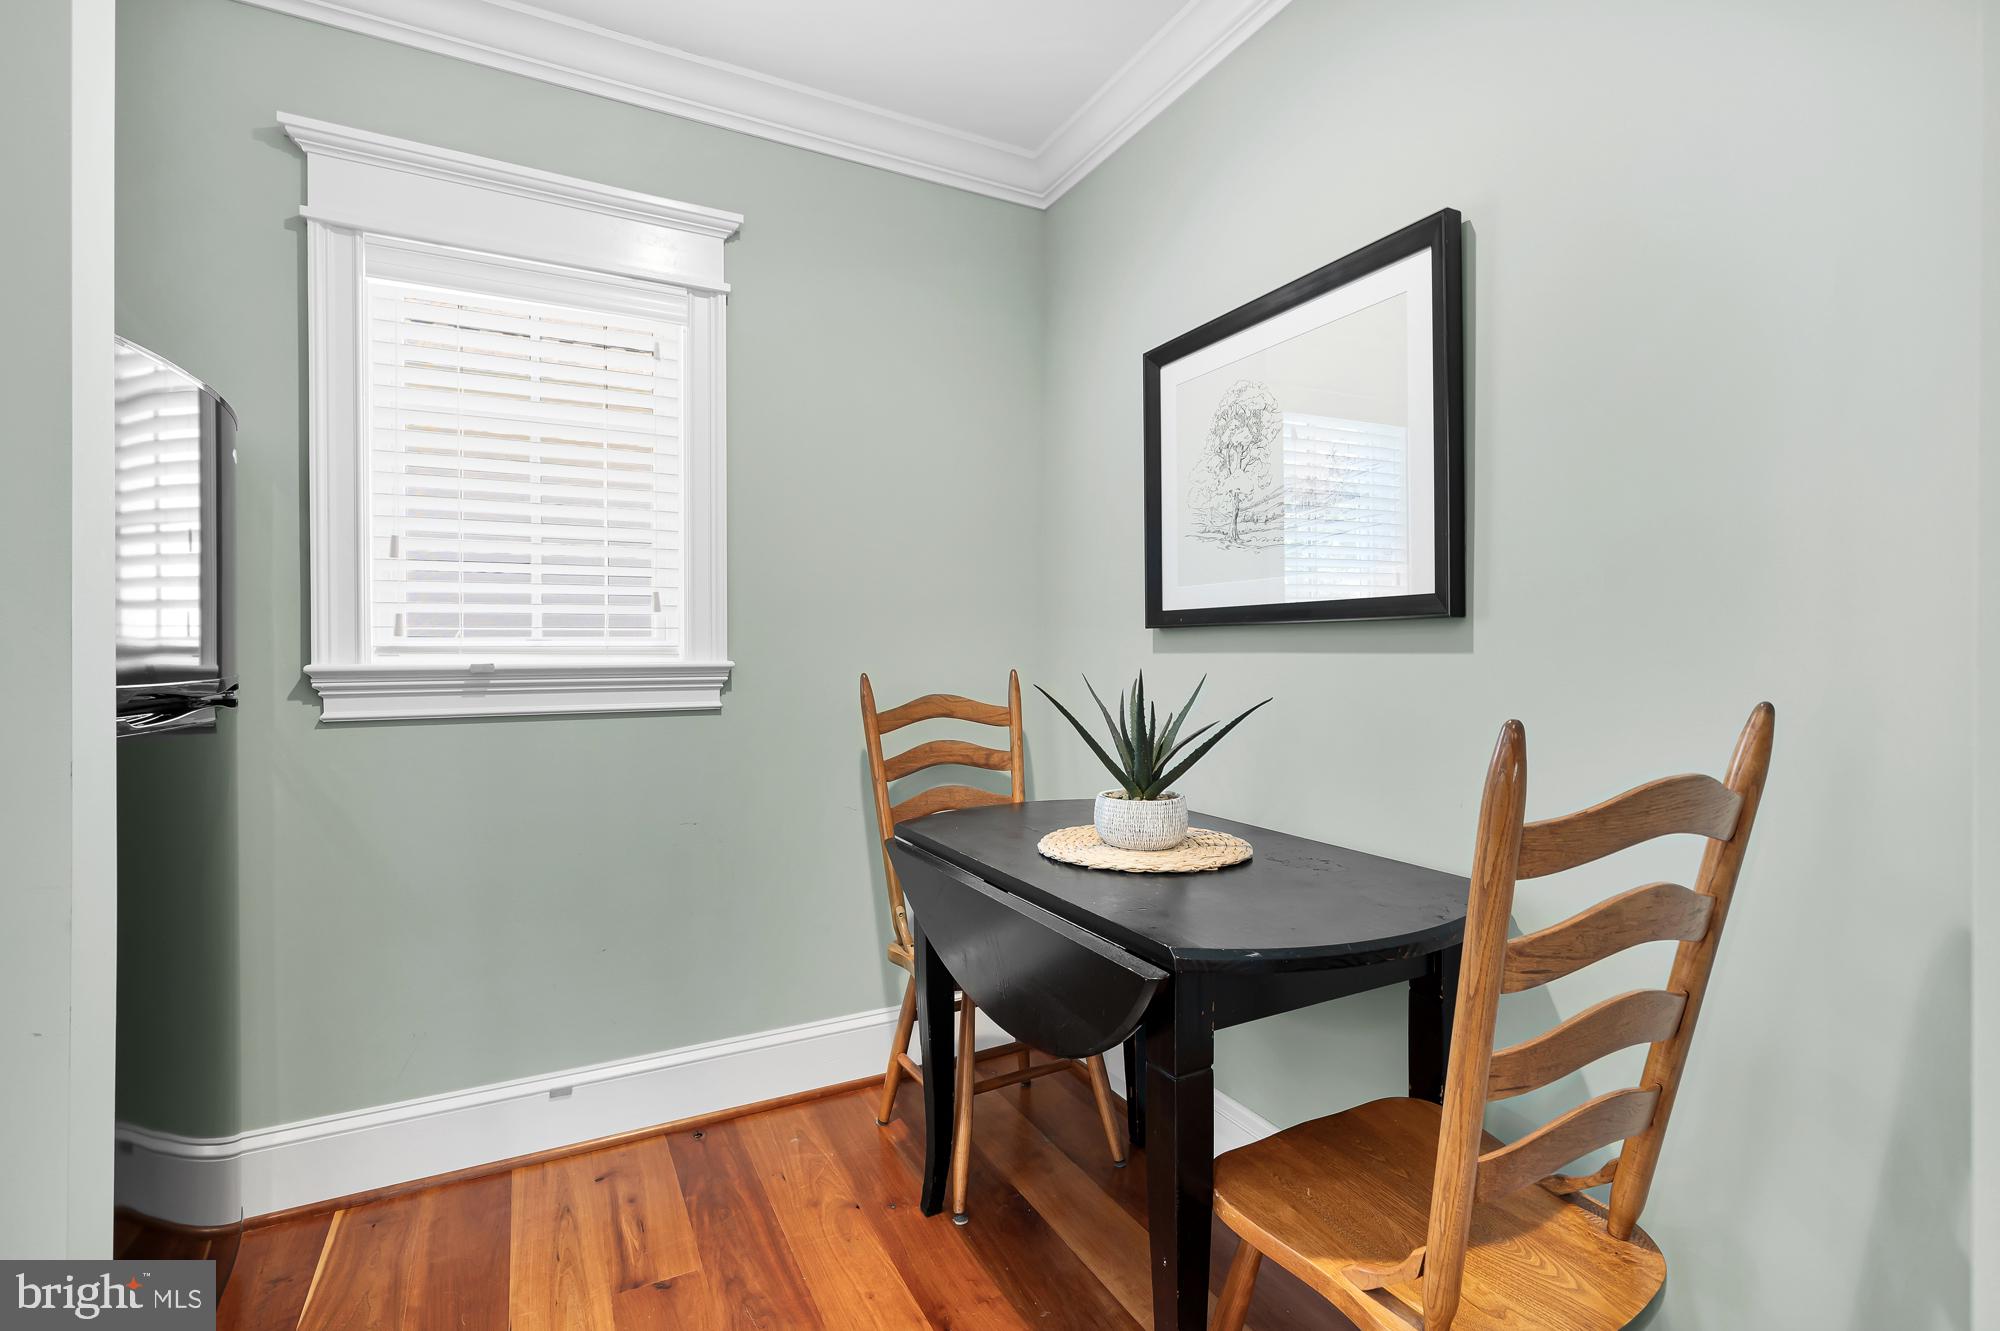
Dining nook with a black table, wooden chairs, pale green walls, and hardwood floors.
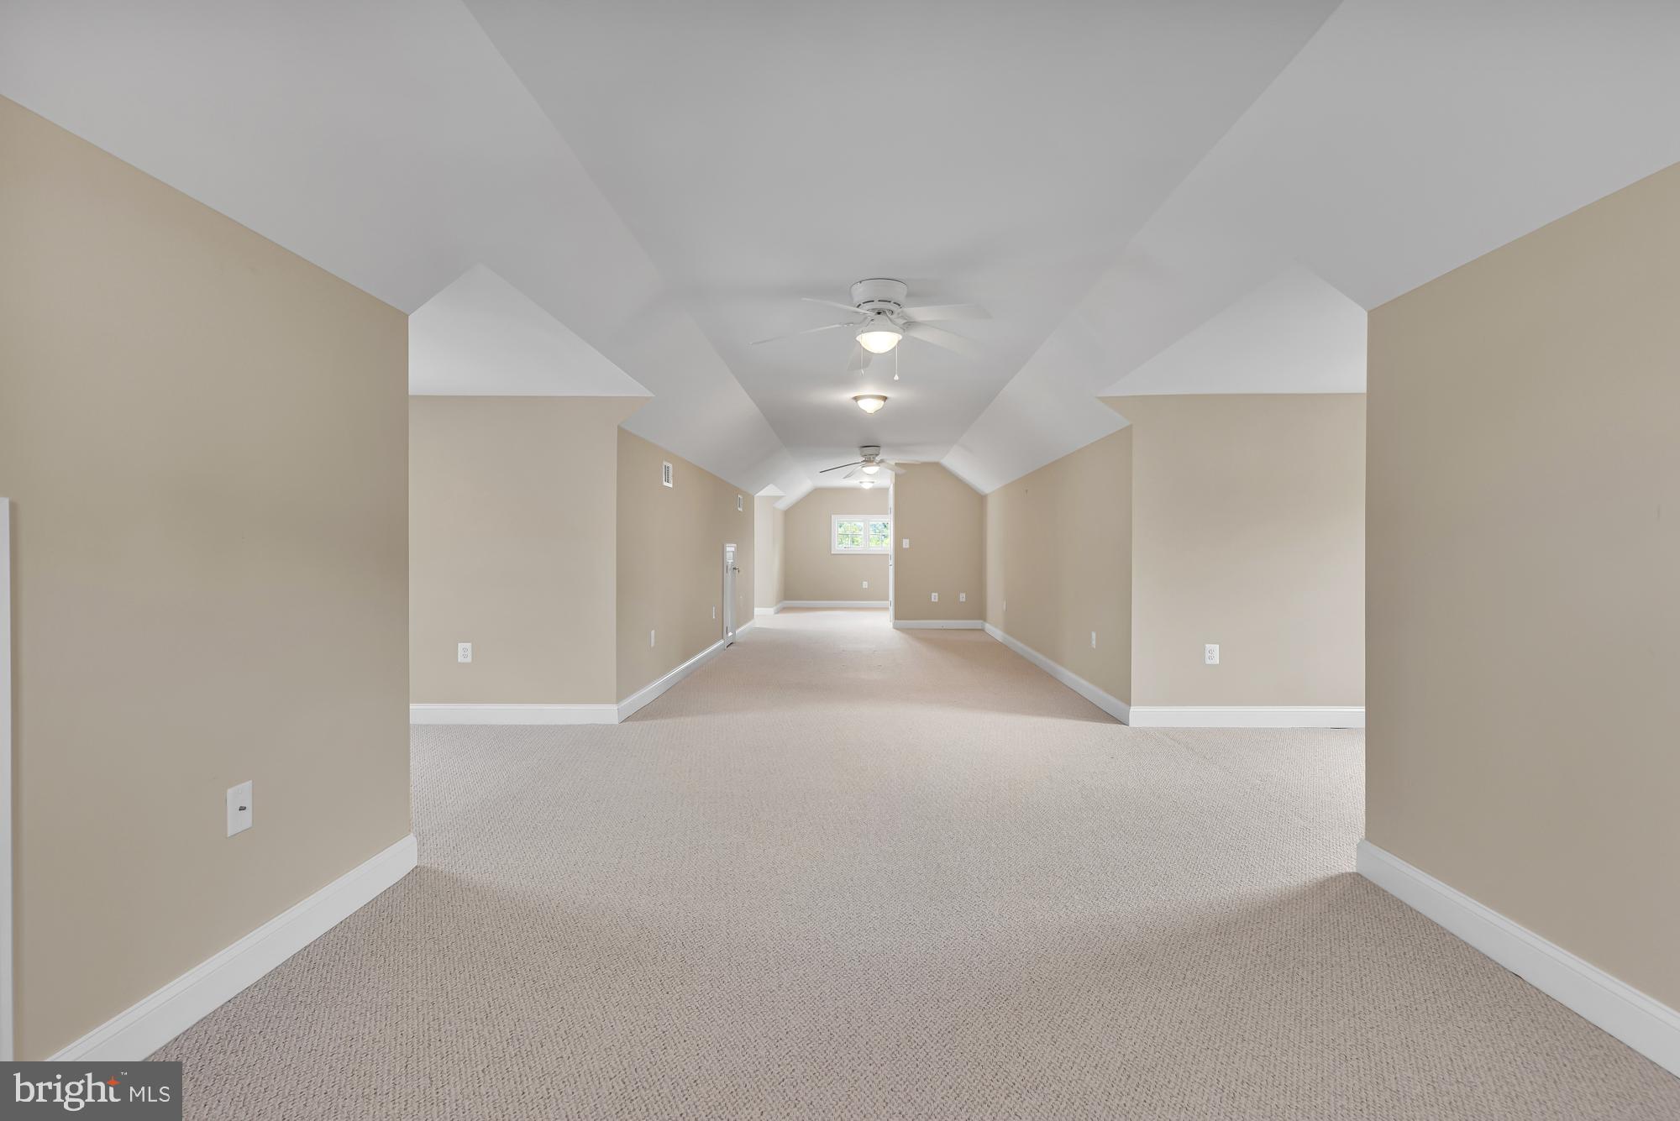
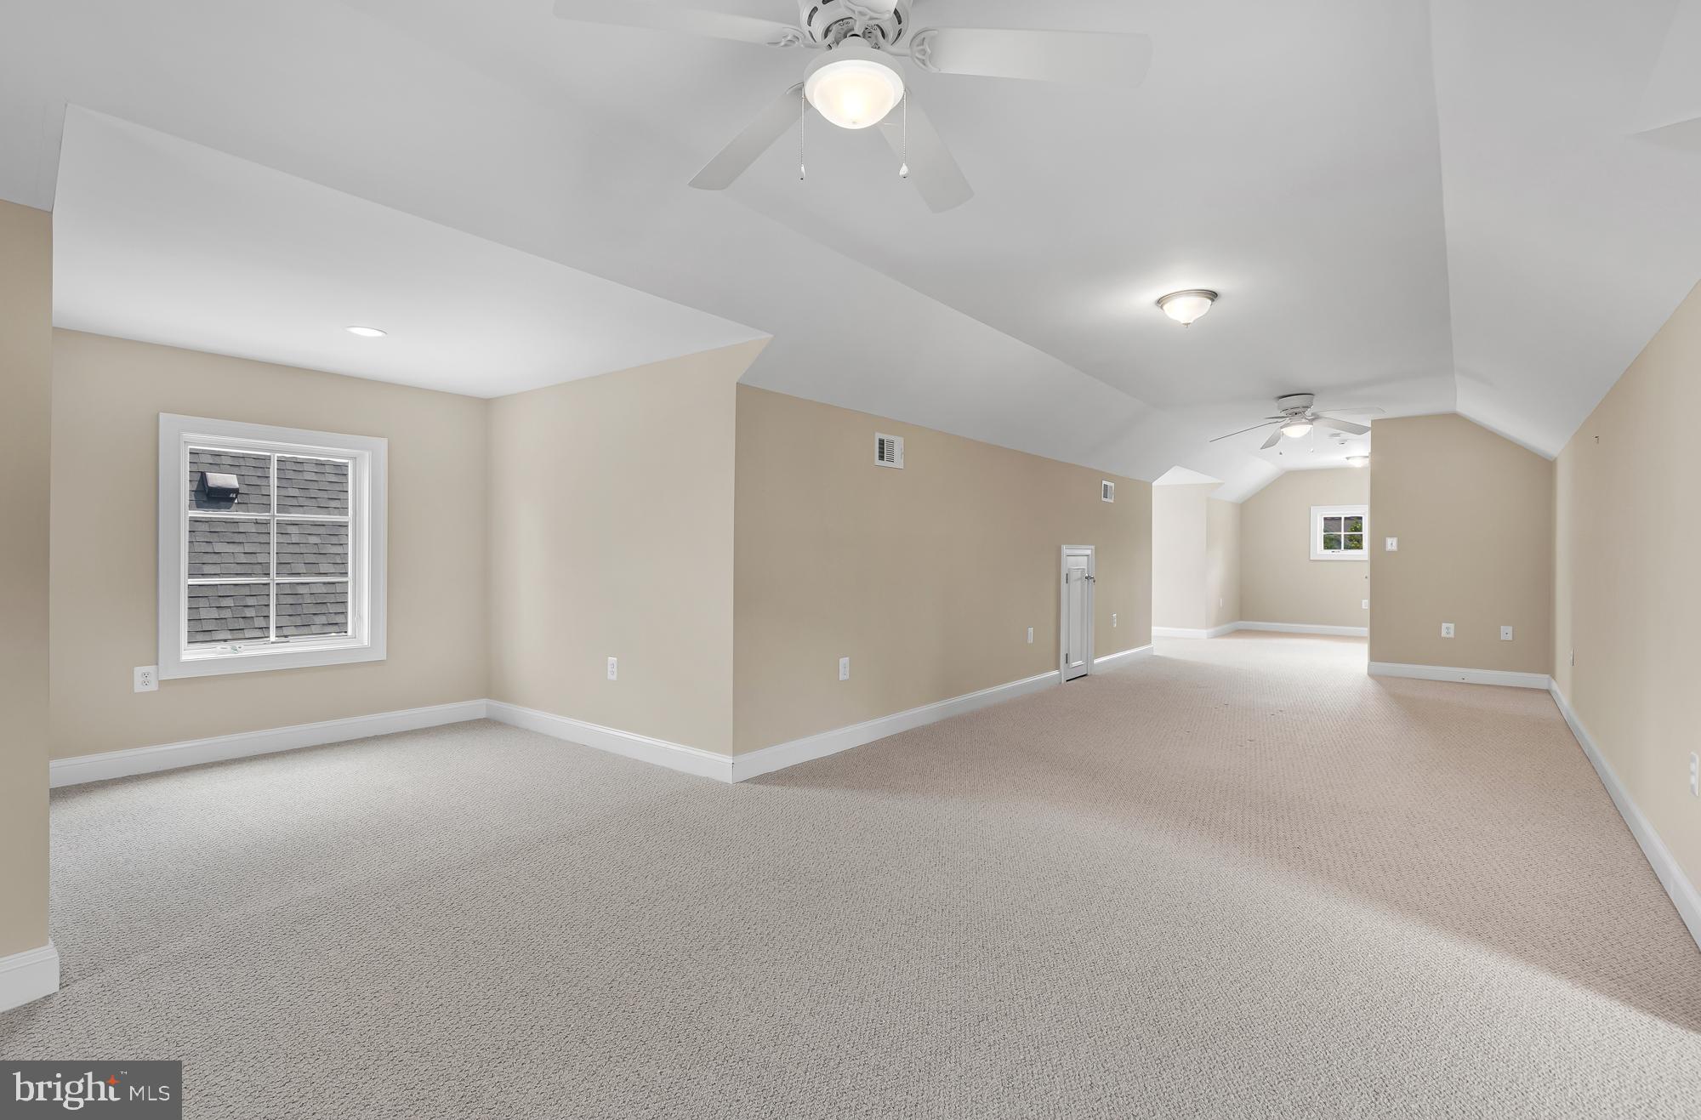
Vacant carpeted room with a vaulted ceiling, two ceiling fans, and a window at the far end.
Vacant carpeted bonus room with a high sloped ceiling and two ceiling fans.
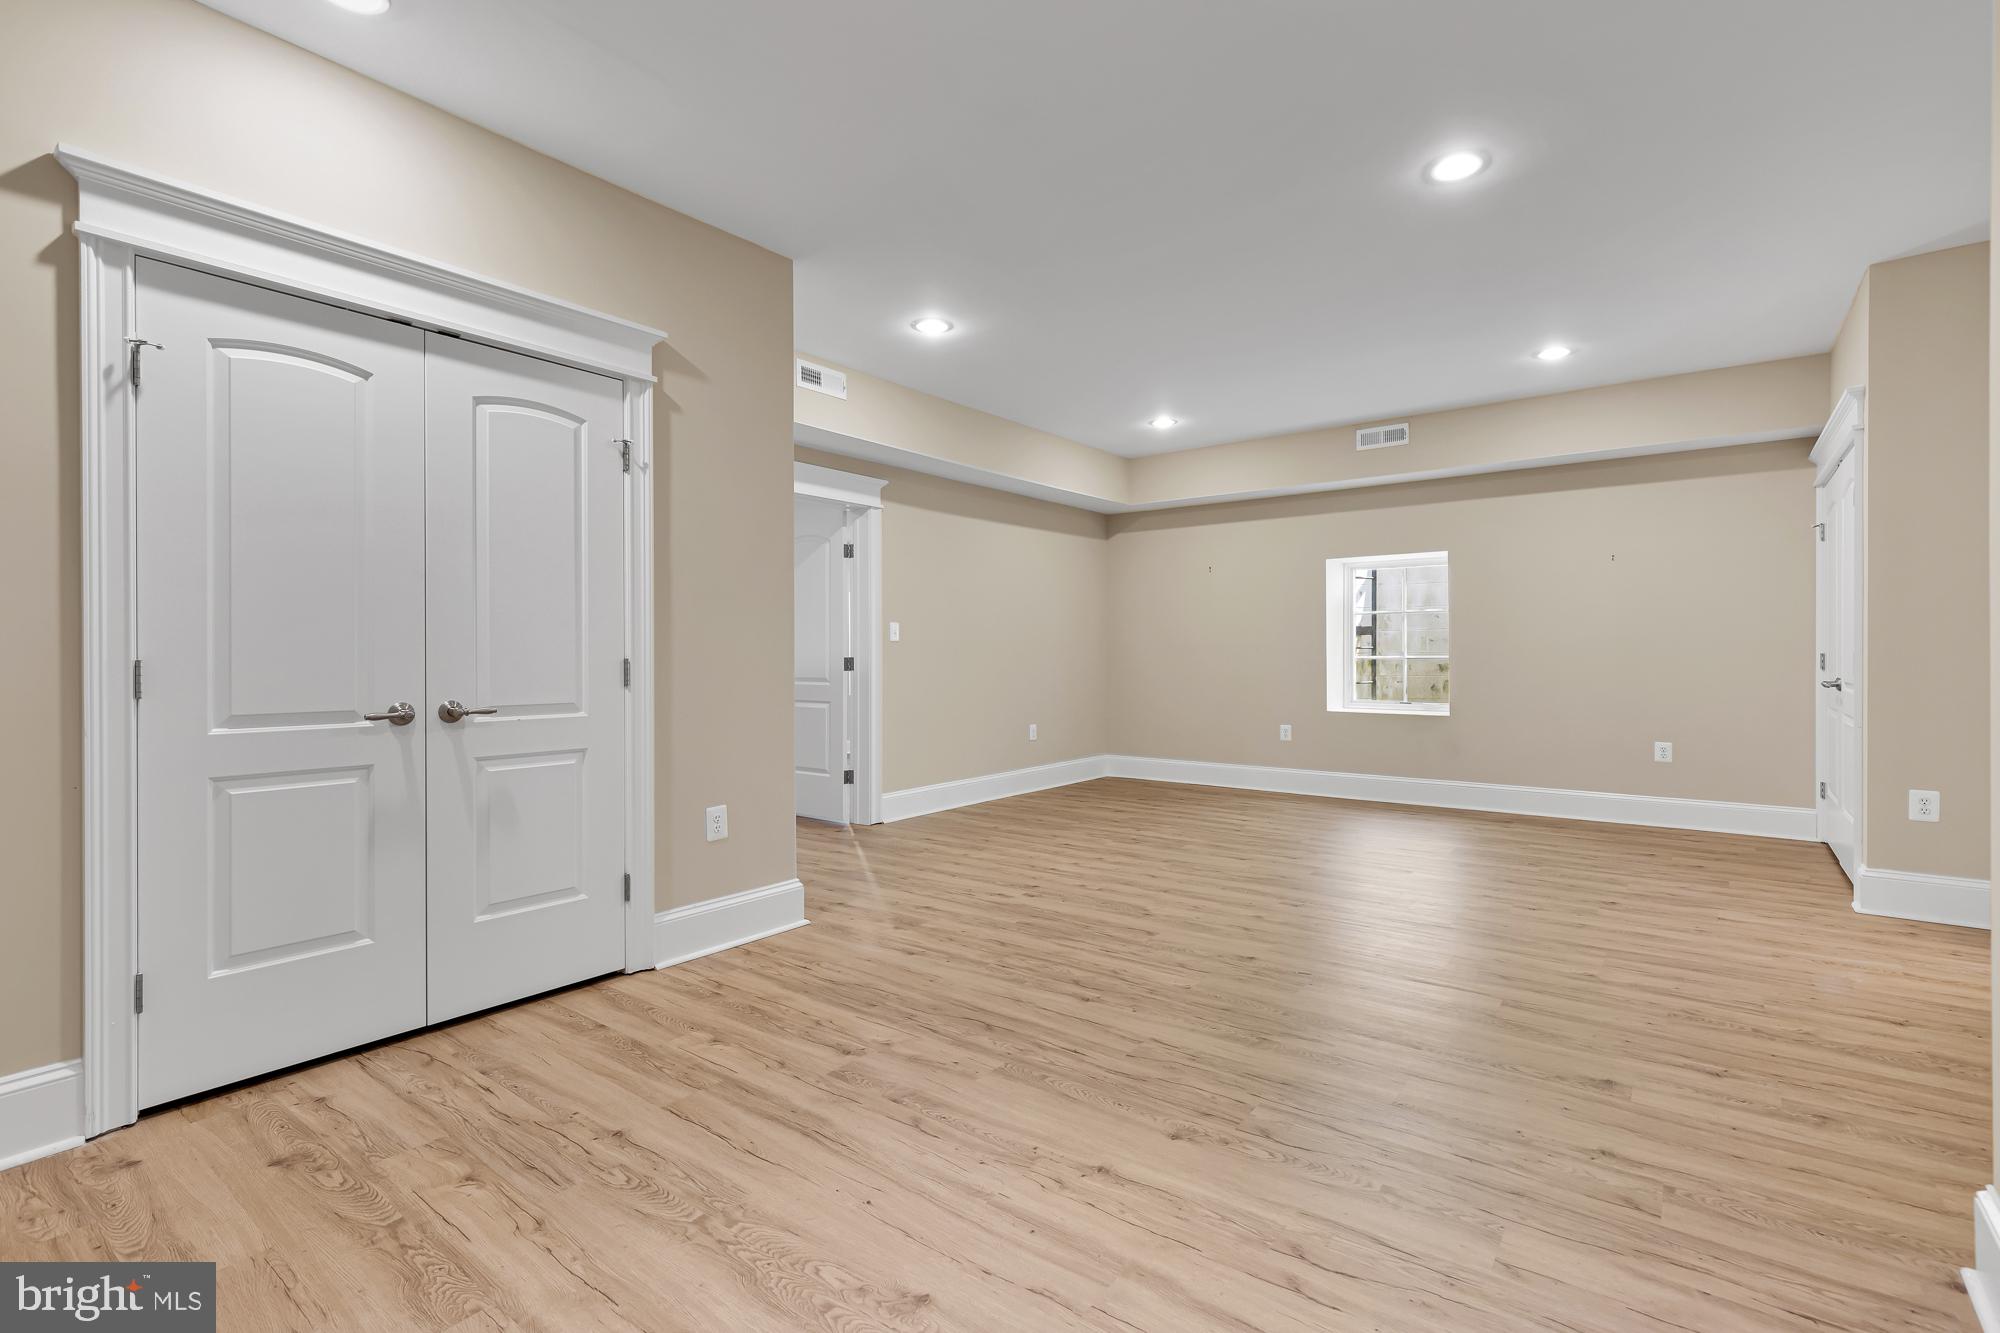
Empty finished room with wood-look floors, recessed lights, and white double doors.
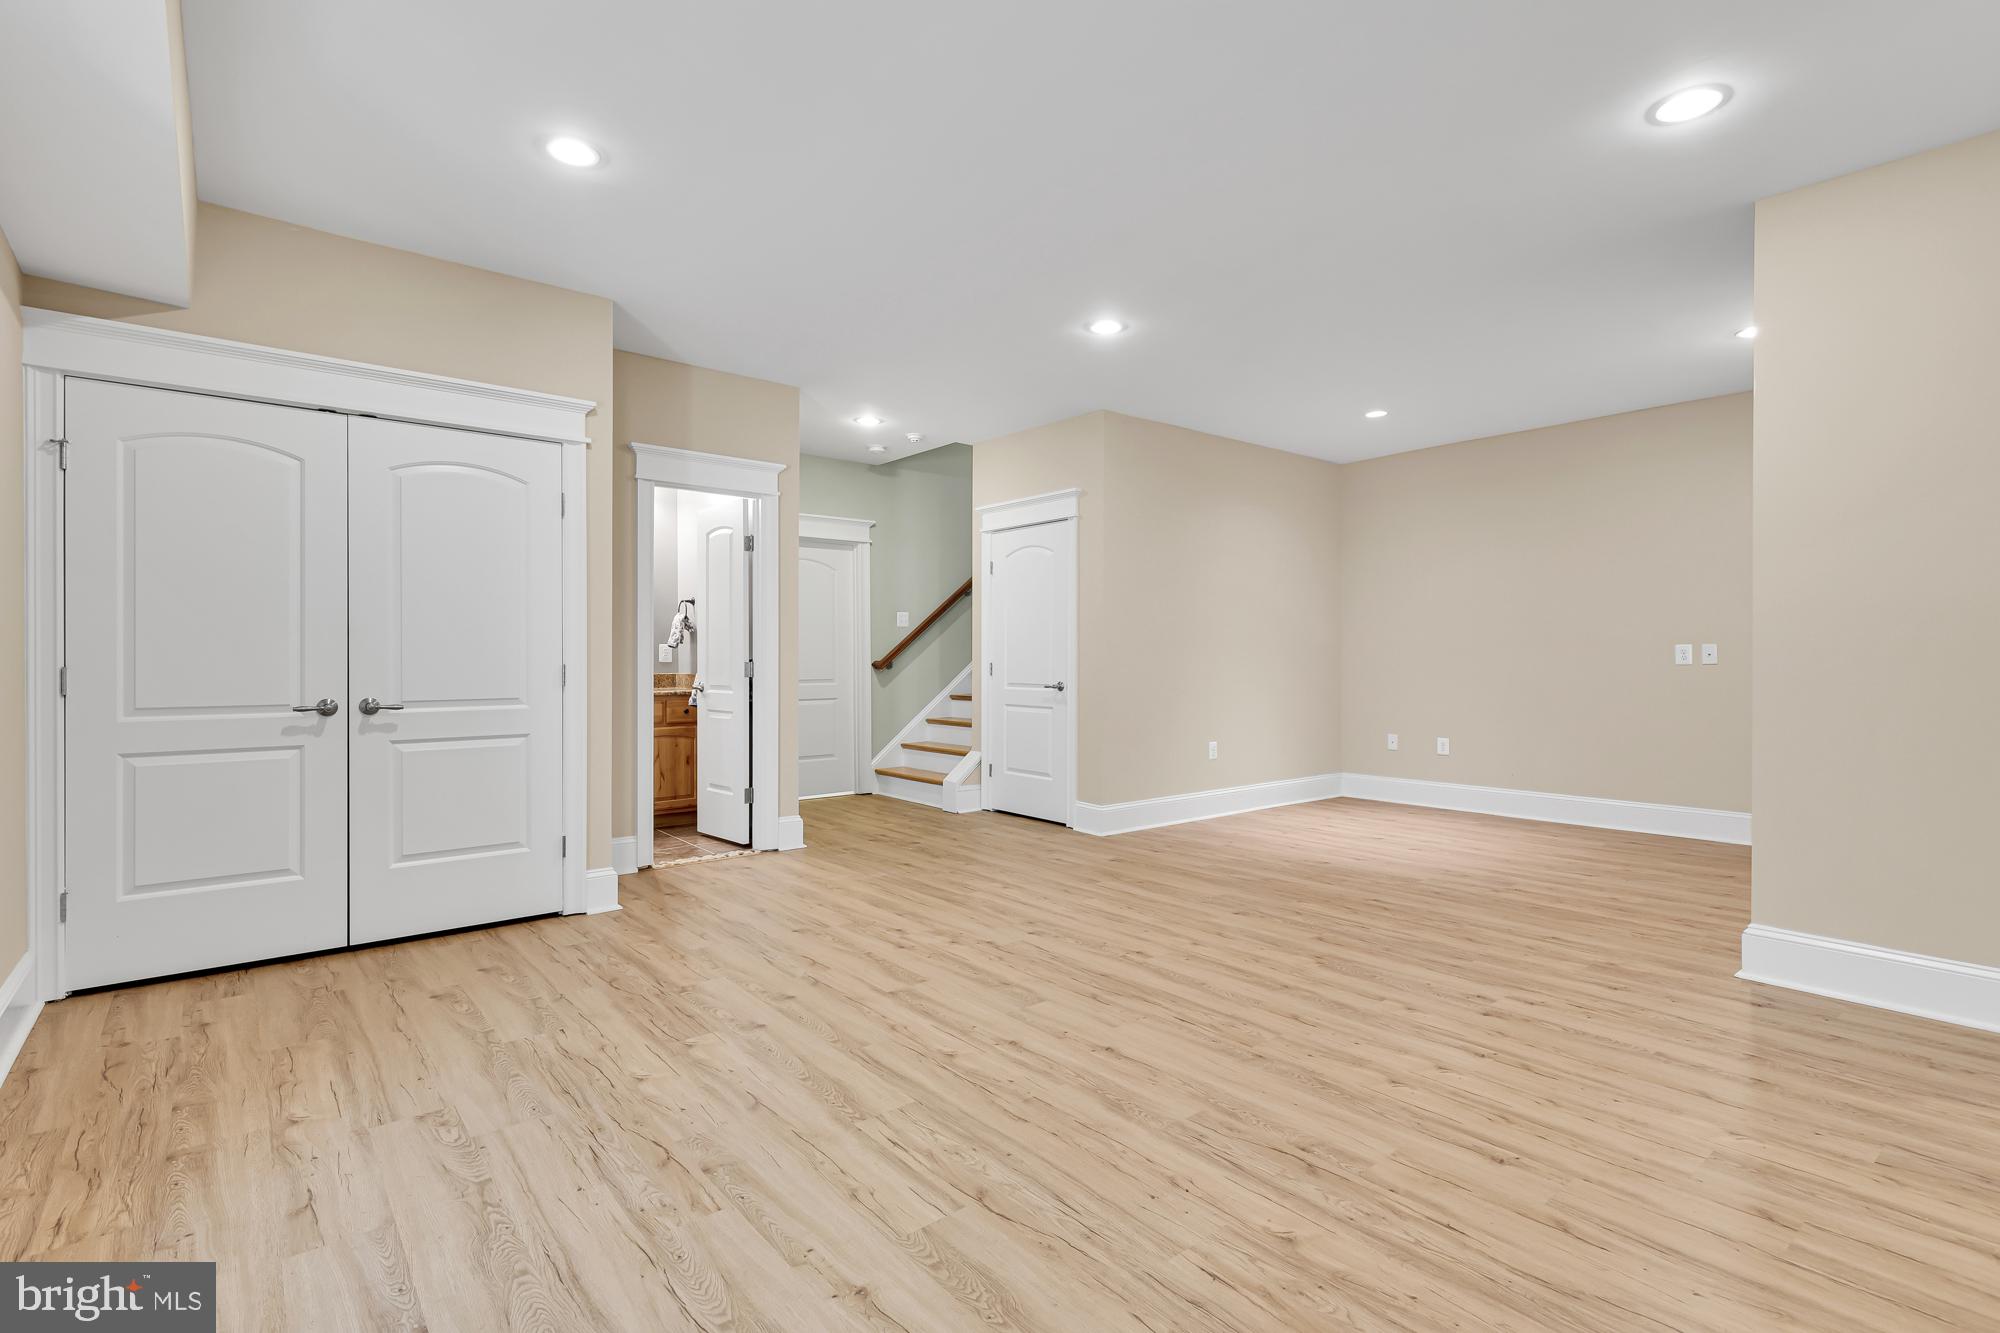
Vacant finished room with light wood flooring, white double doors, and a staircase.
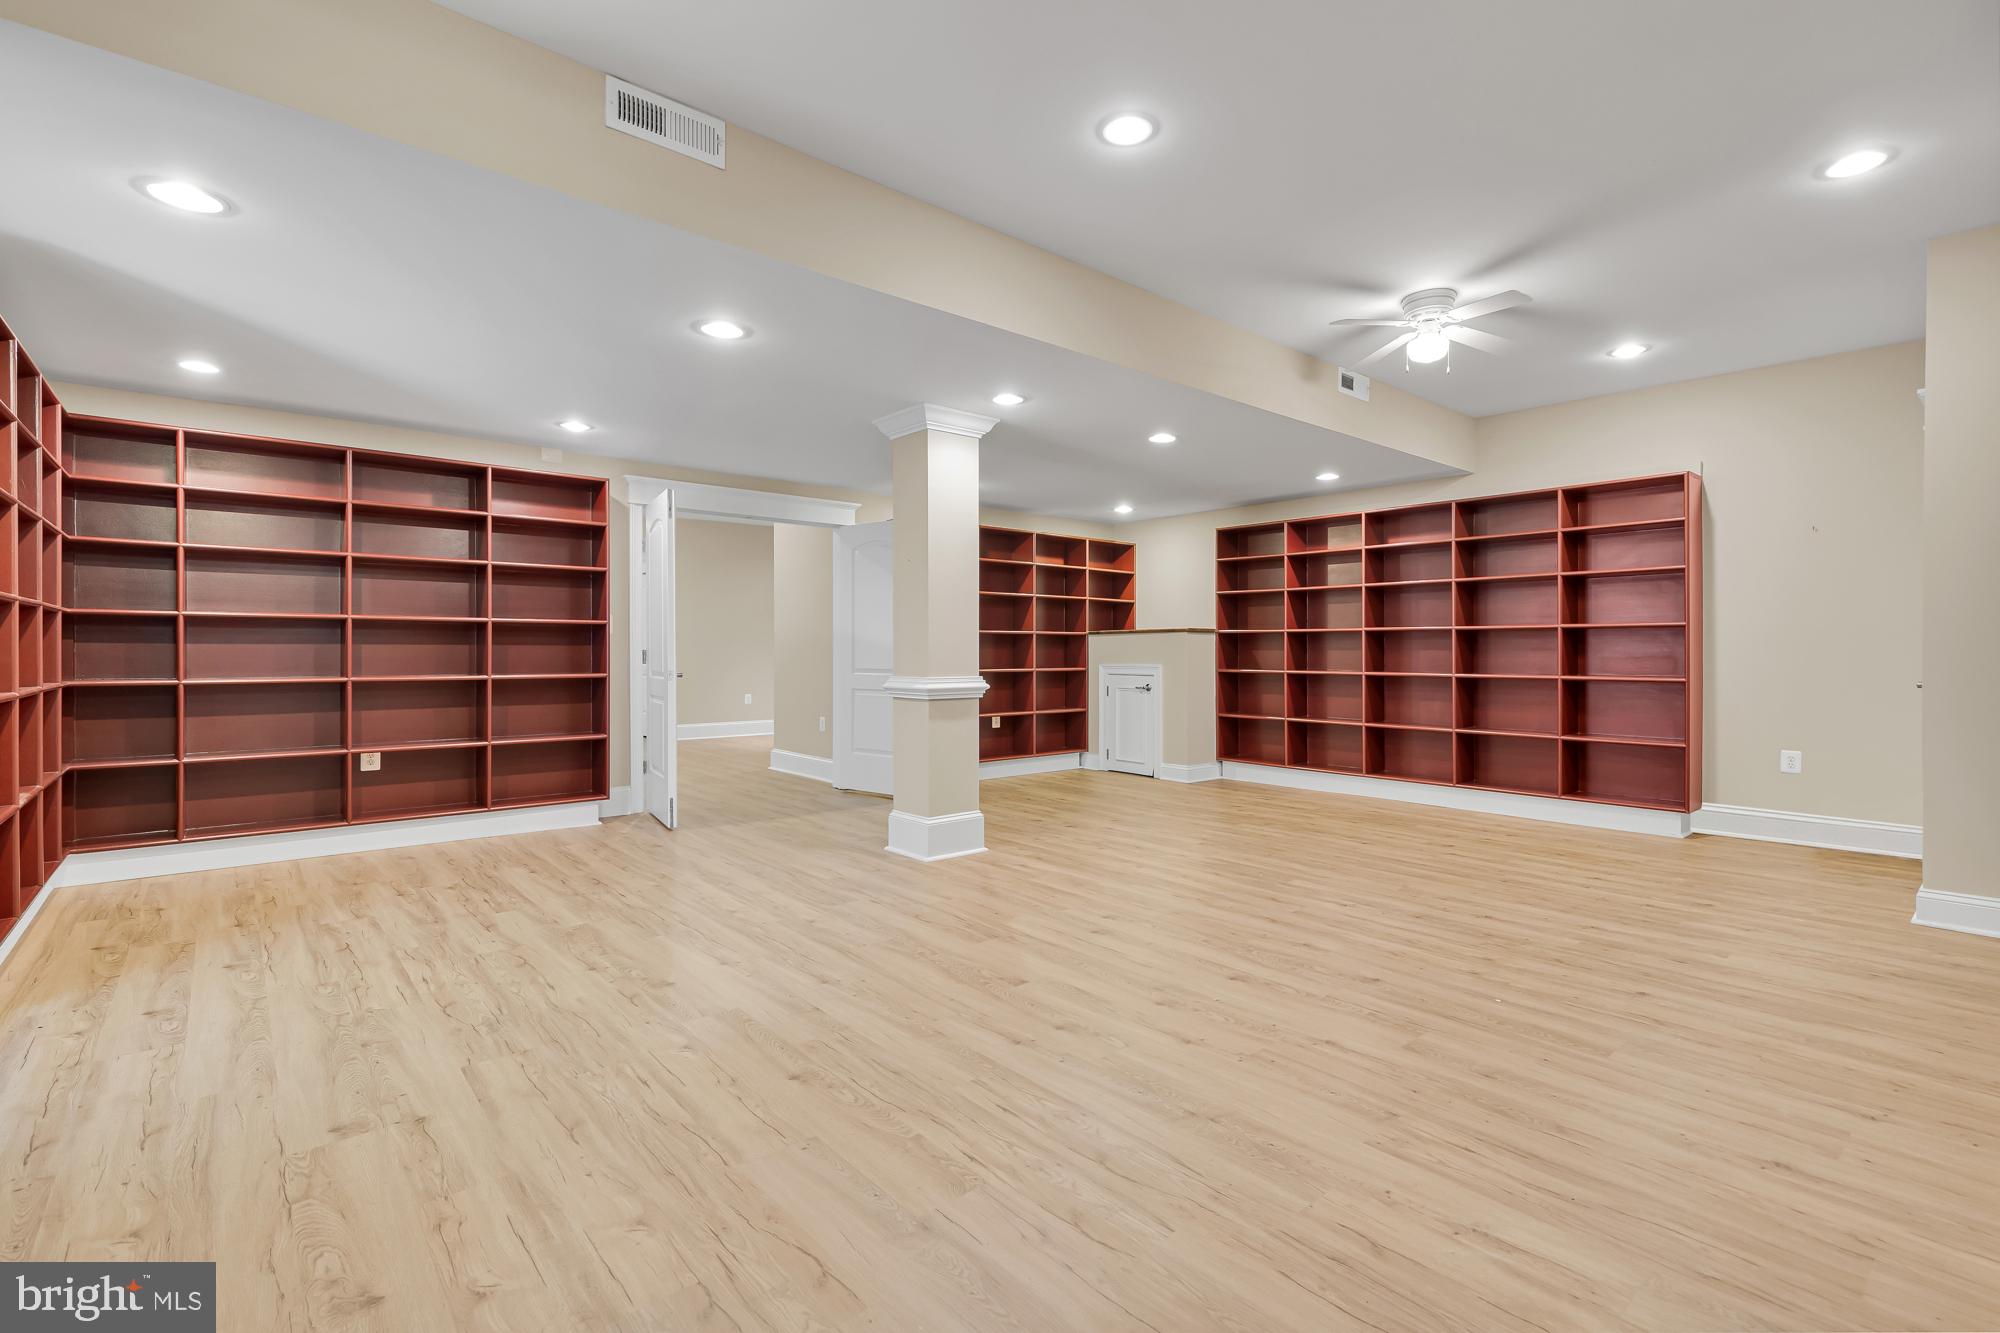
Vacant room with pale wood flooring and extensive reddish-brown built-in bookshelves.
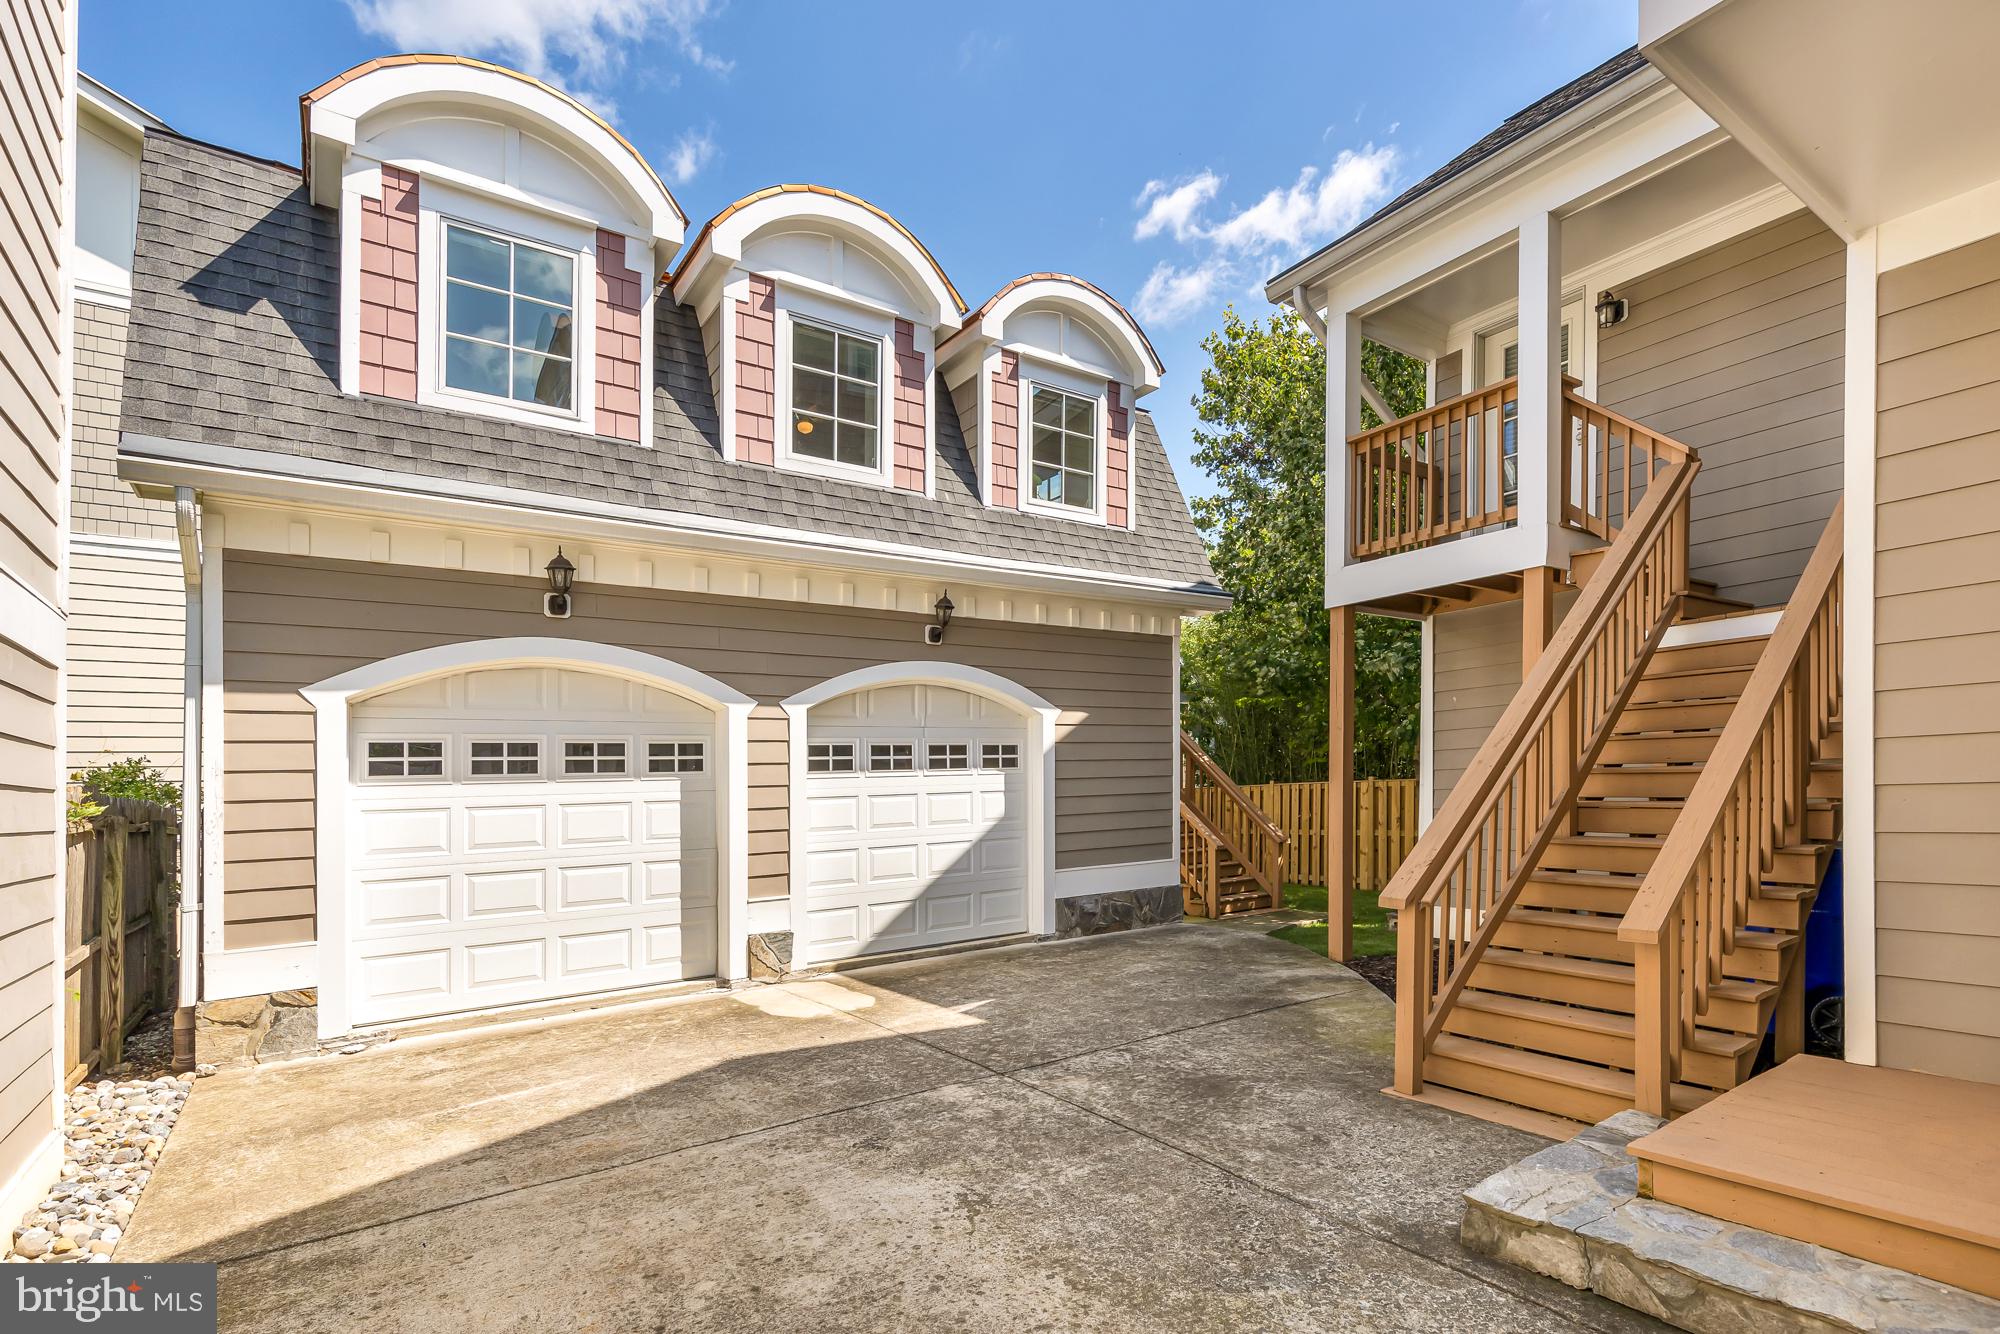
Home exterior with two garage doors, three arched dormers, and a tall wooden staircase.
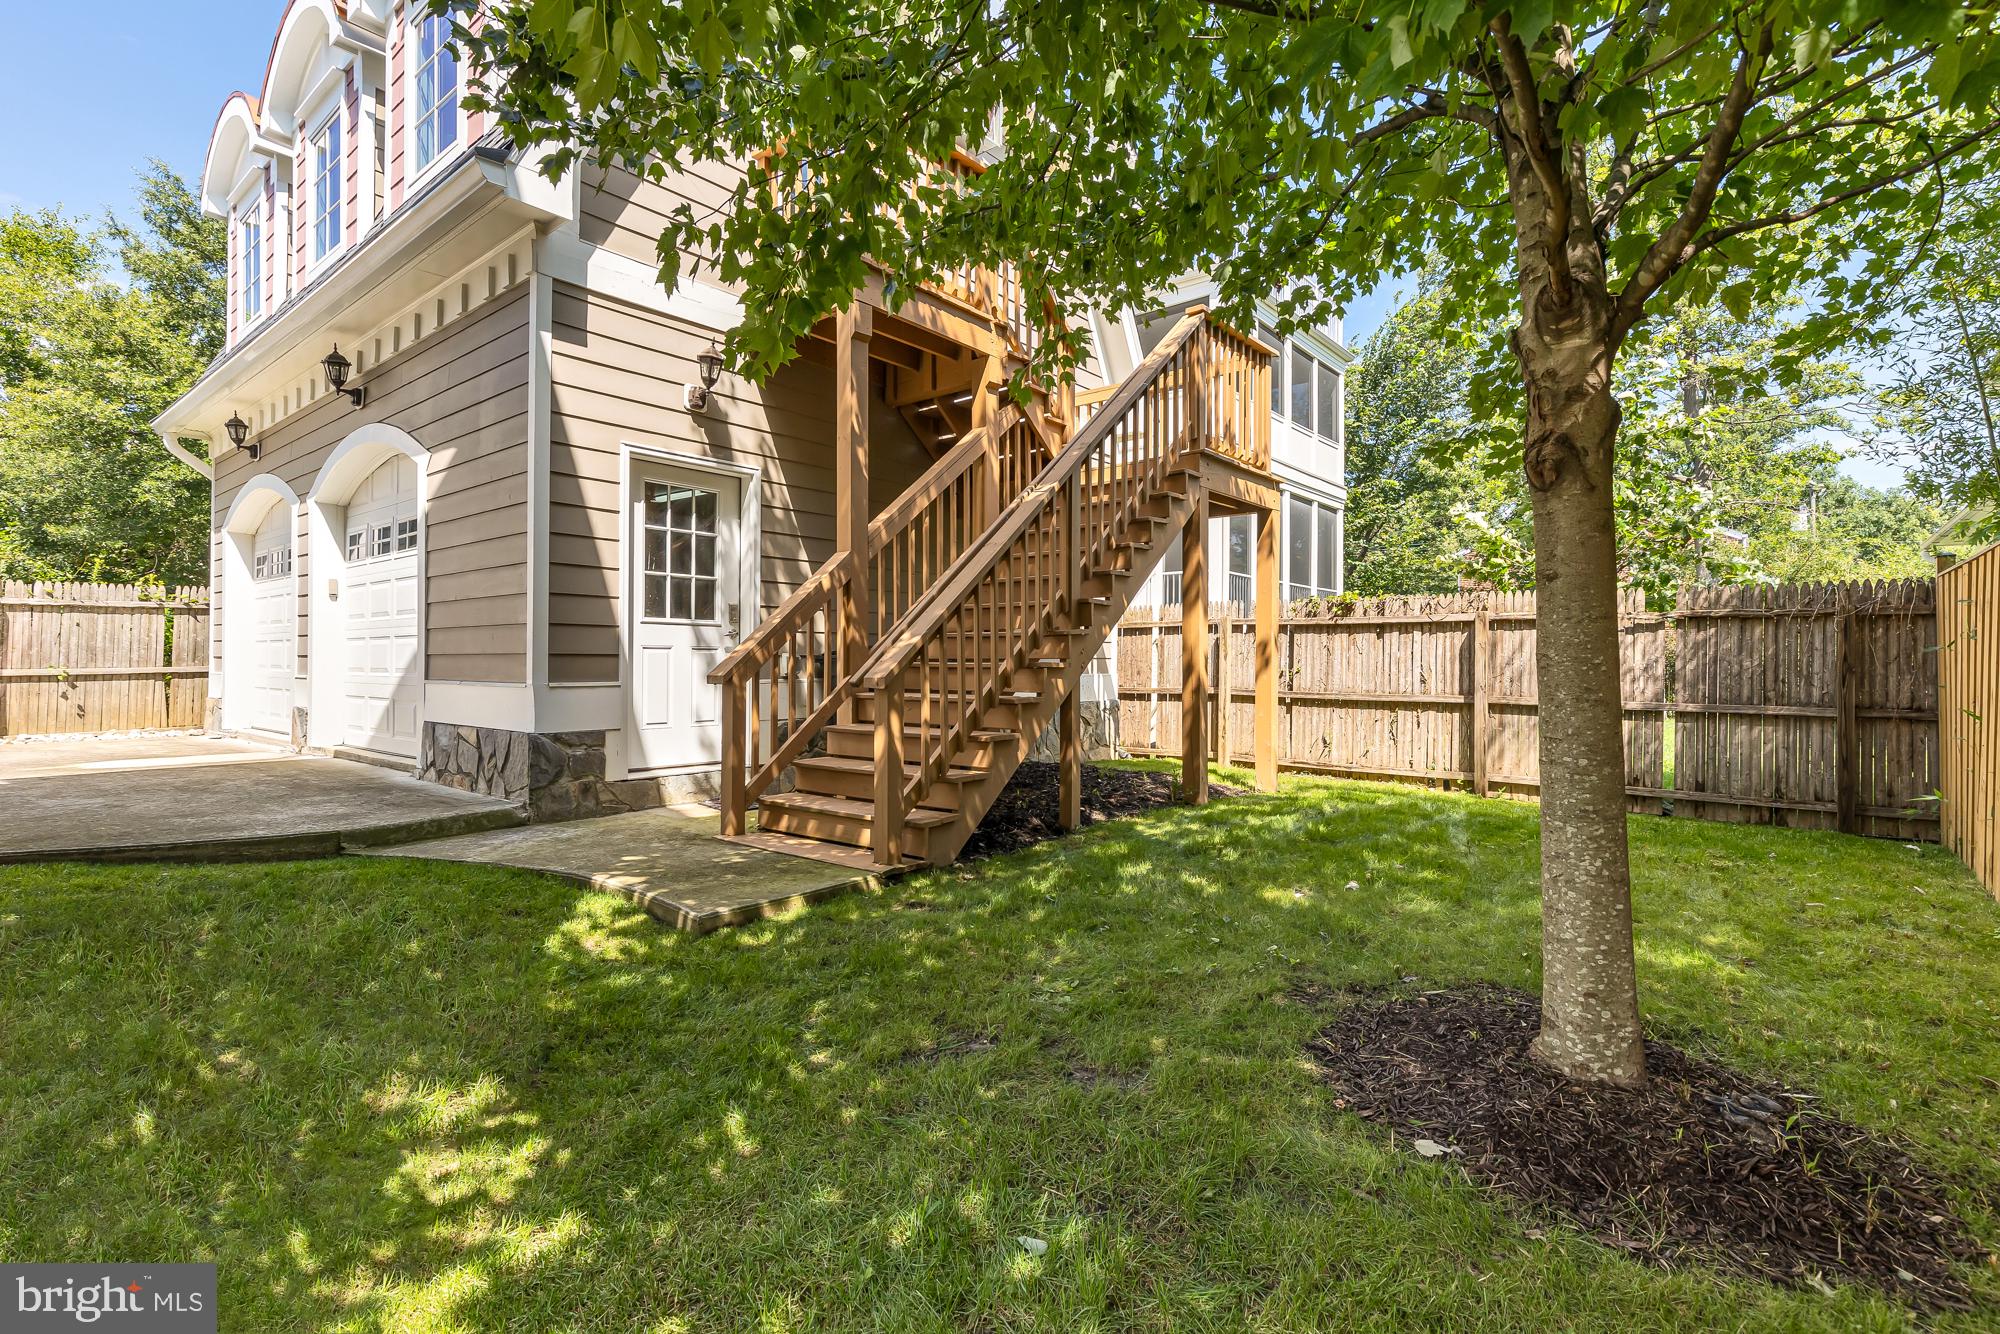
Home’s rear exterior with a raised wooden deck and stairs, two garage doors, and a fenced grassy yard.
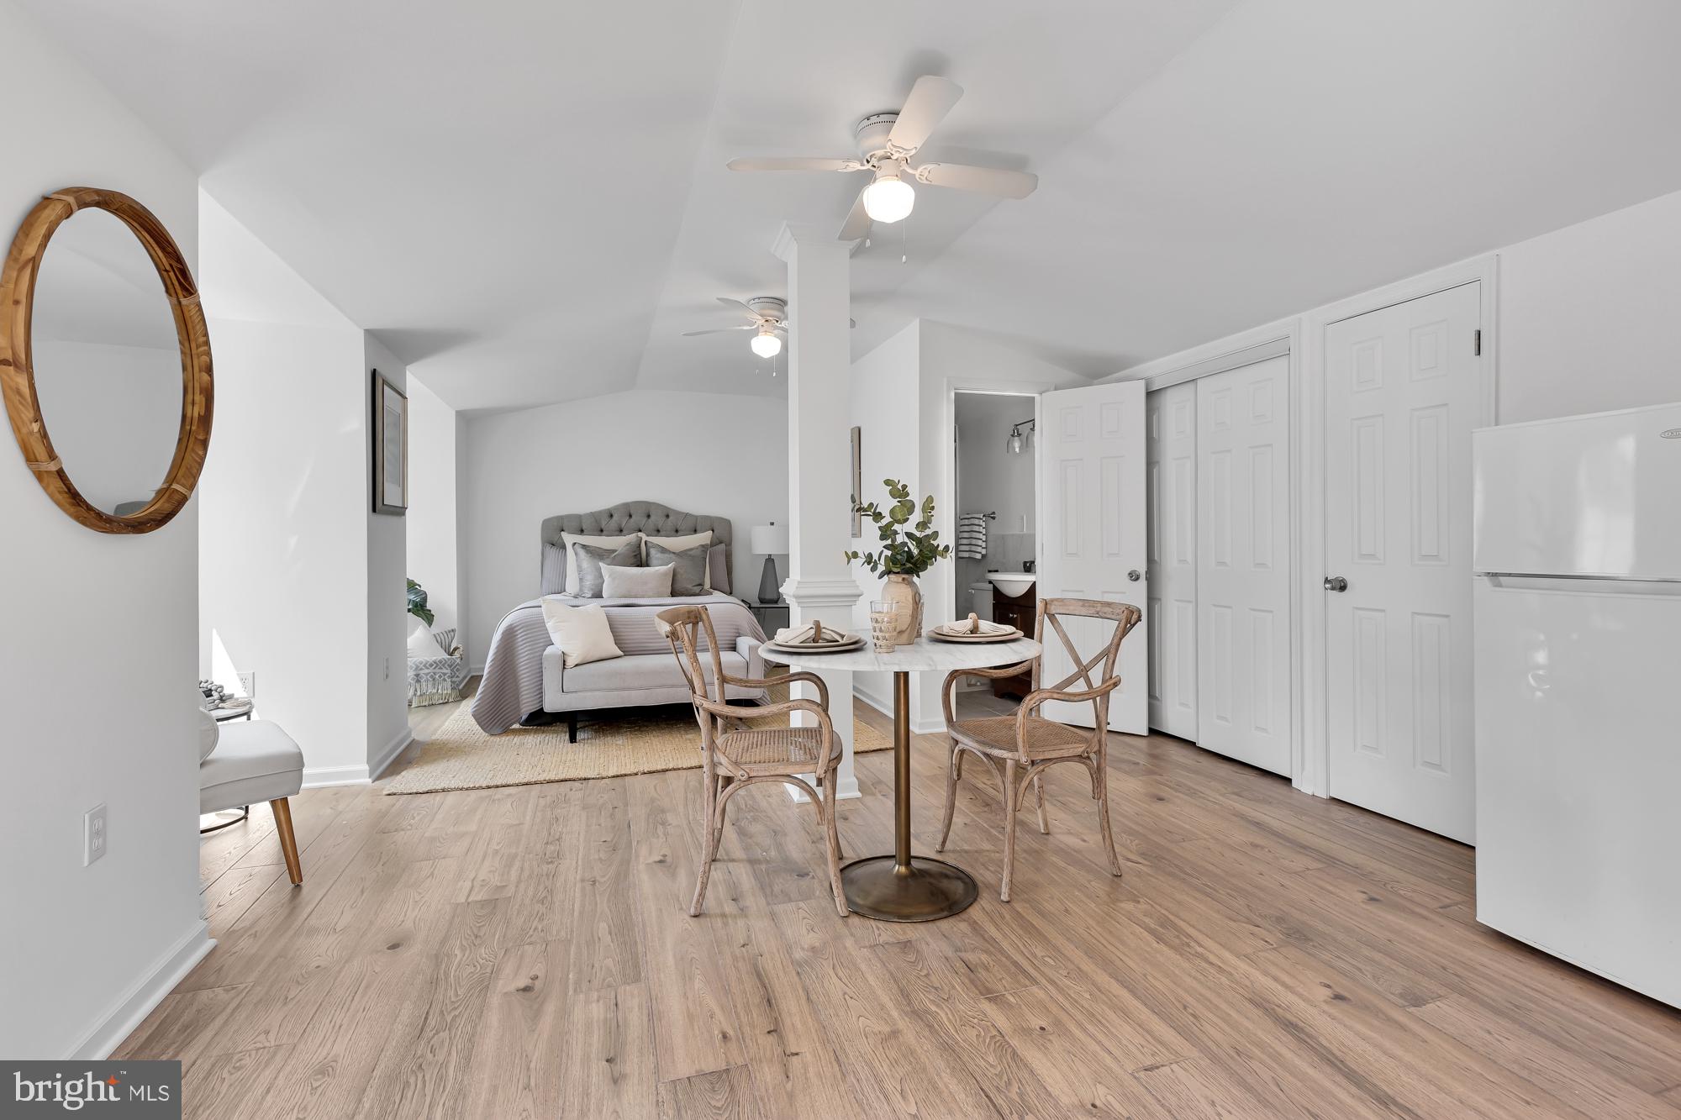
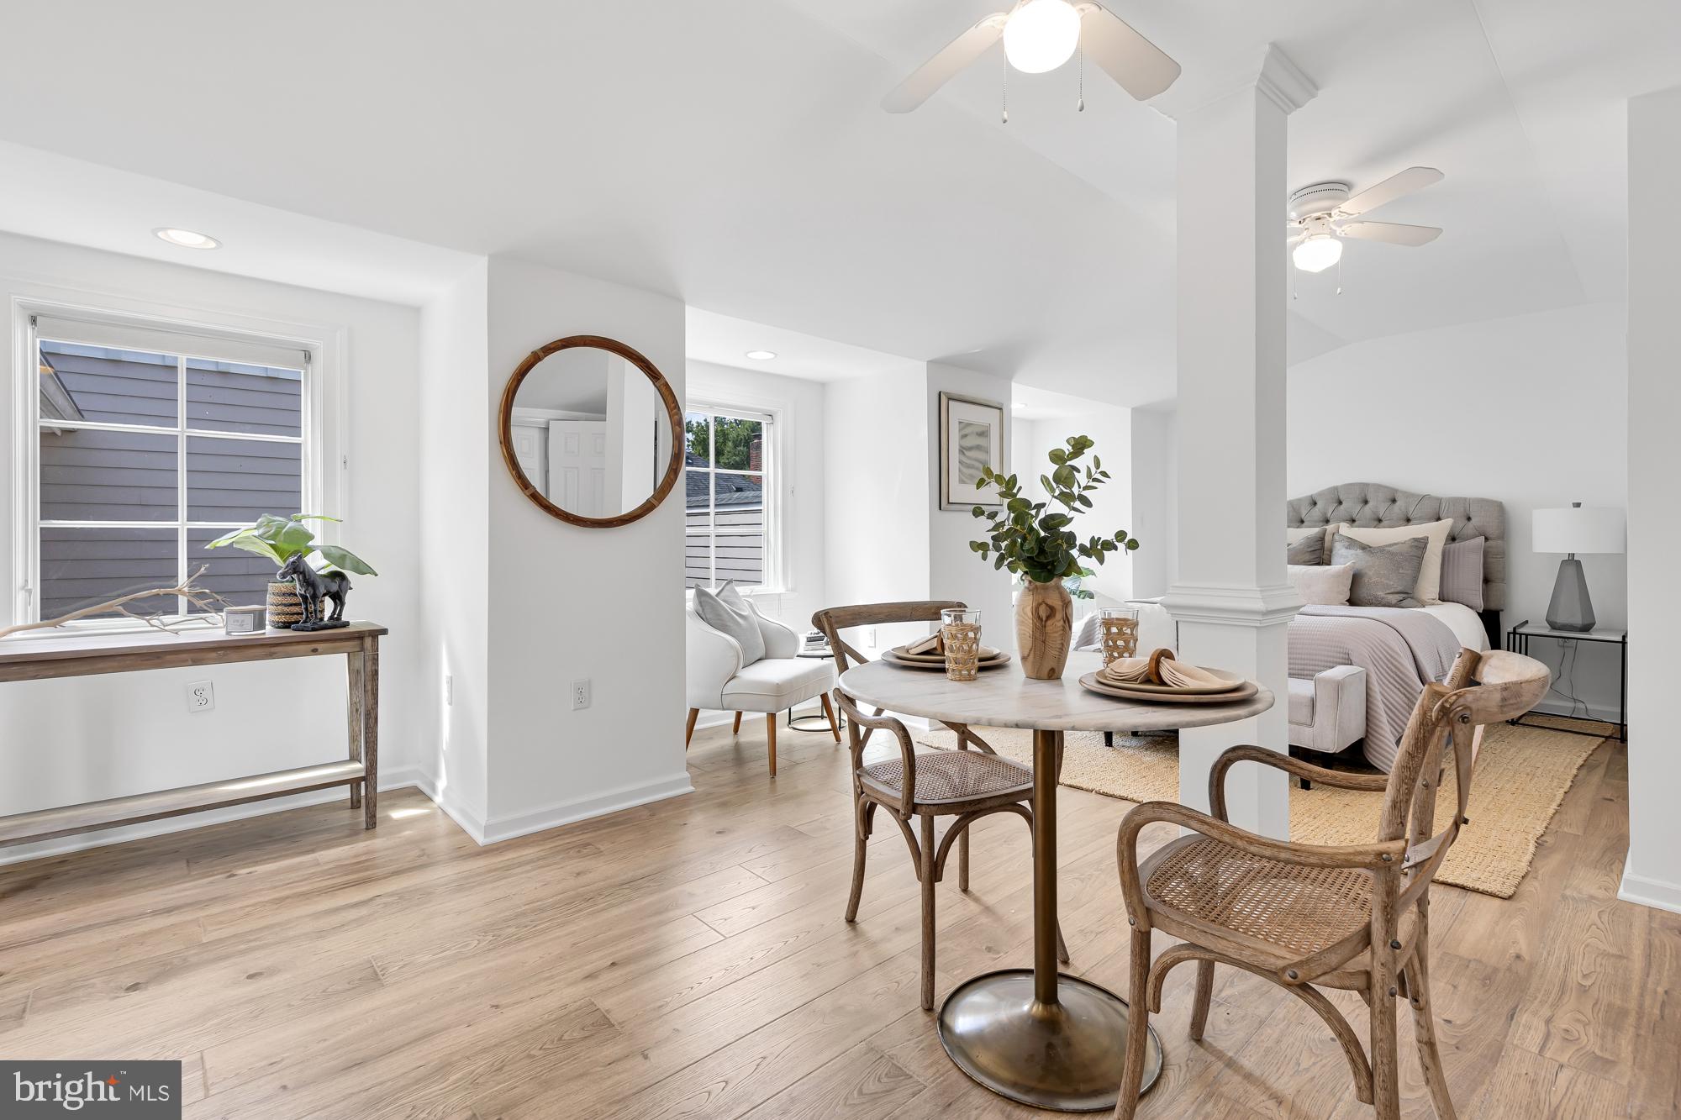
Open-plan bedroom and dining area with a bed, round table, woven chairs, and wood flooring.
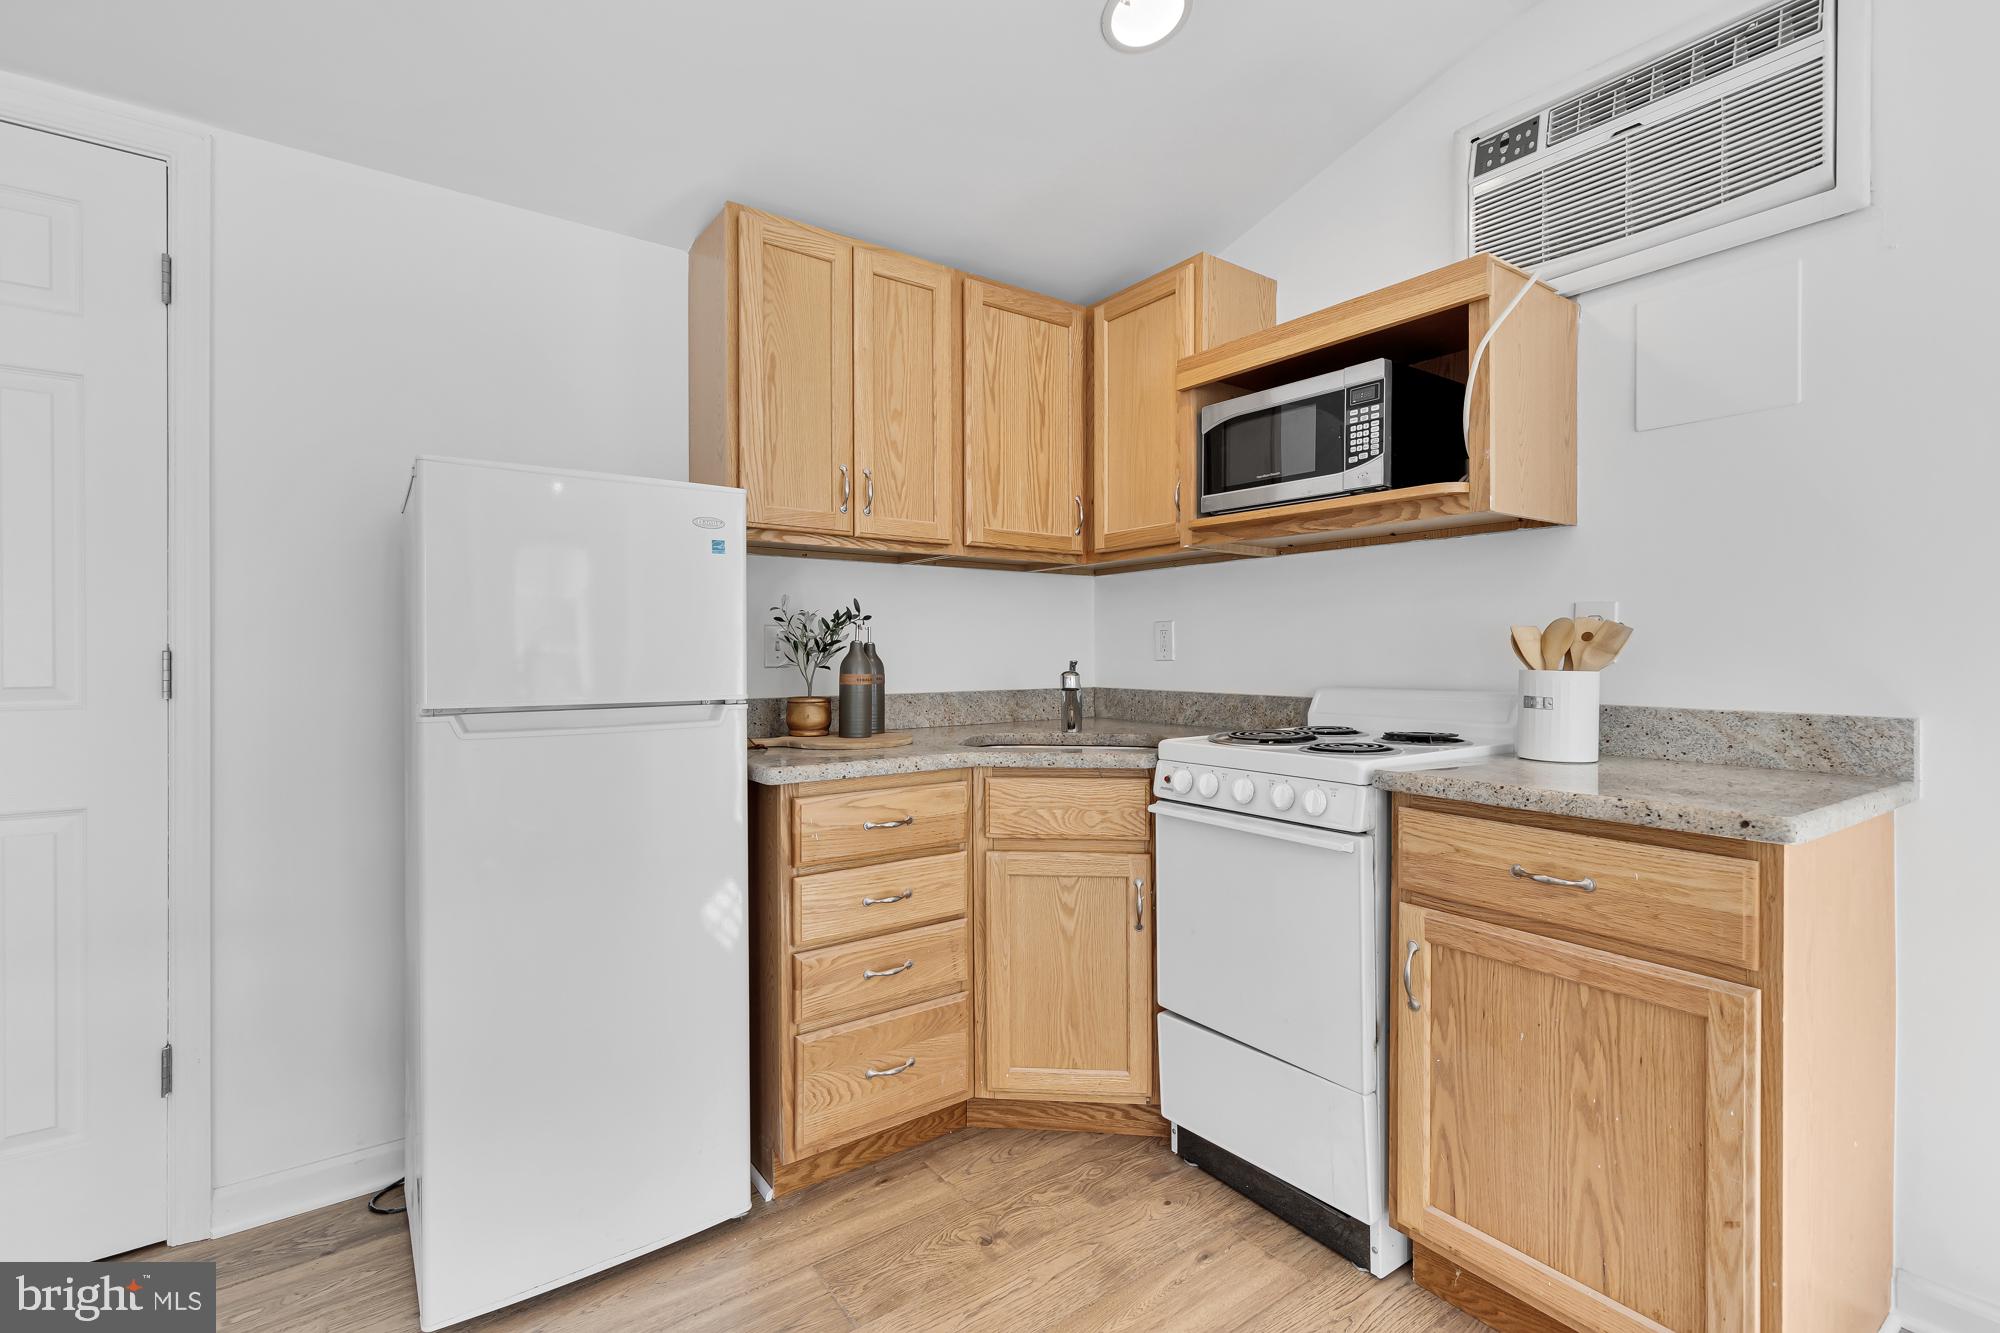
Compact kitchen with honey-colored cabinets, speckled counters, and white appliances.
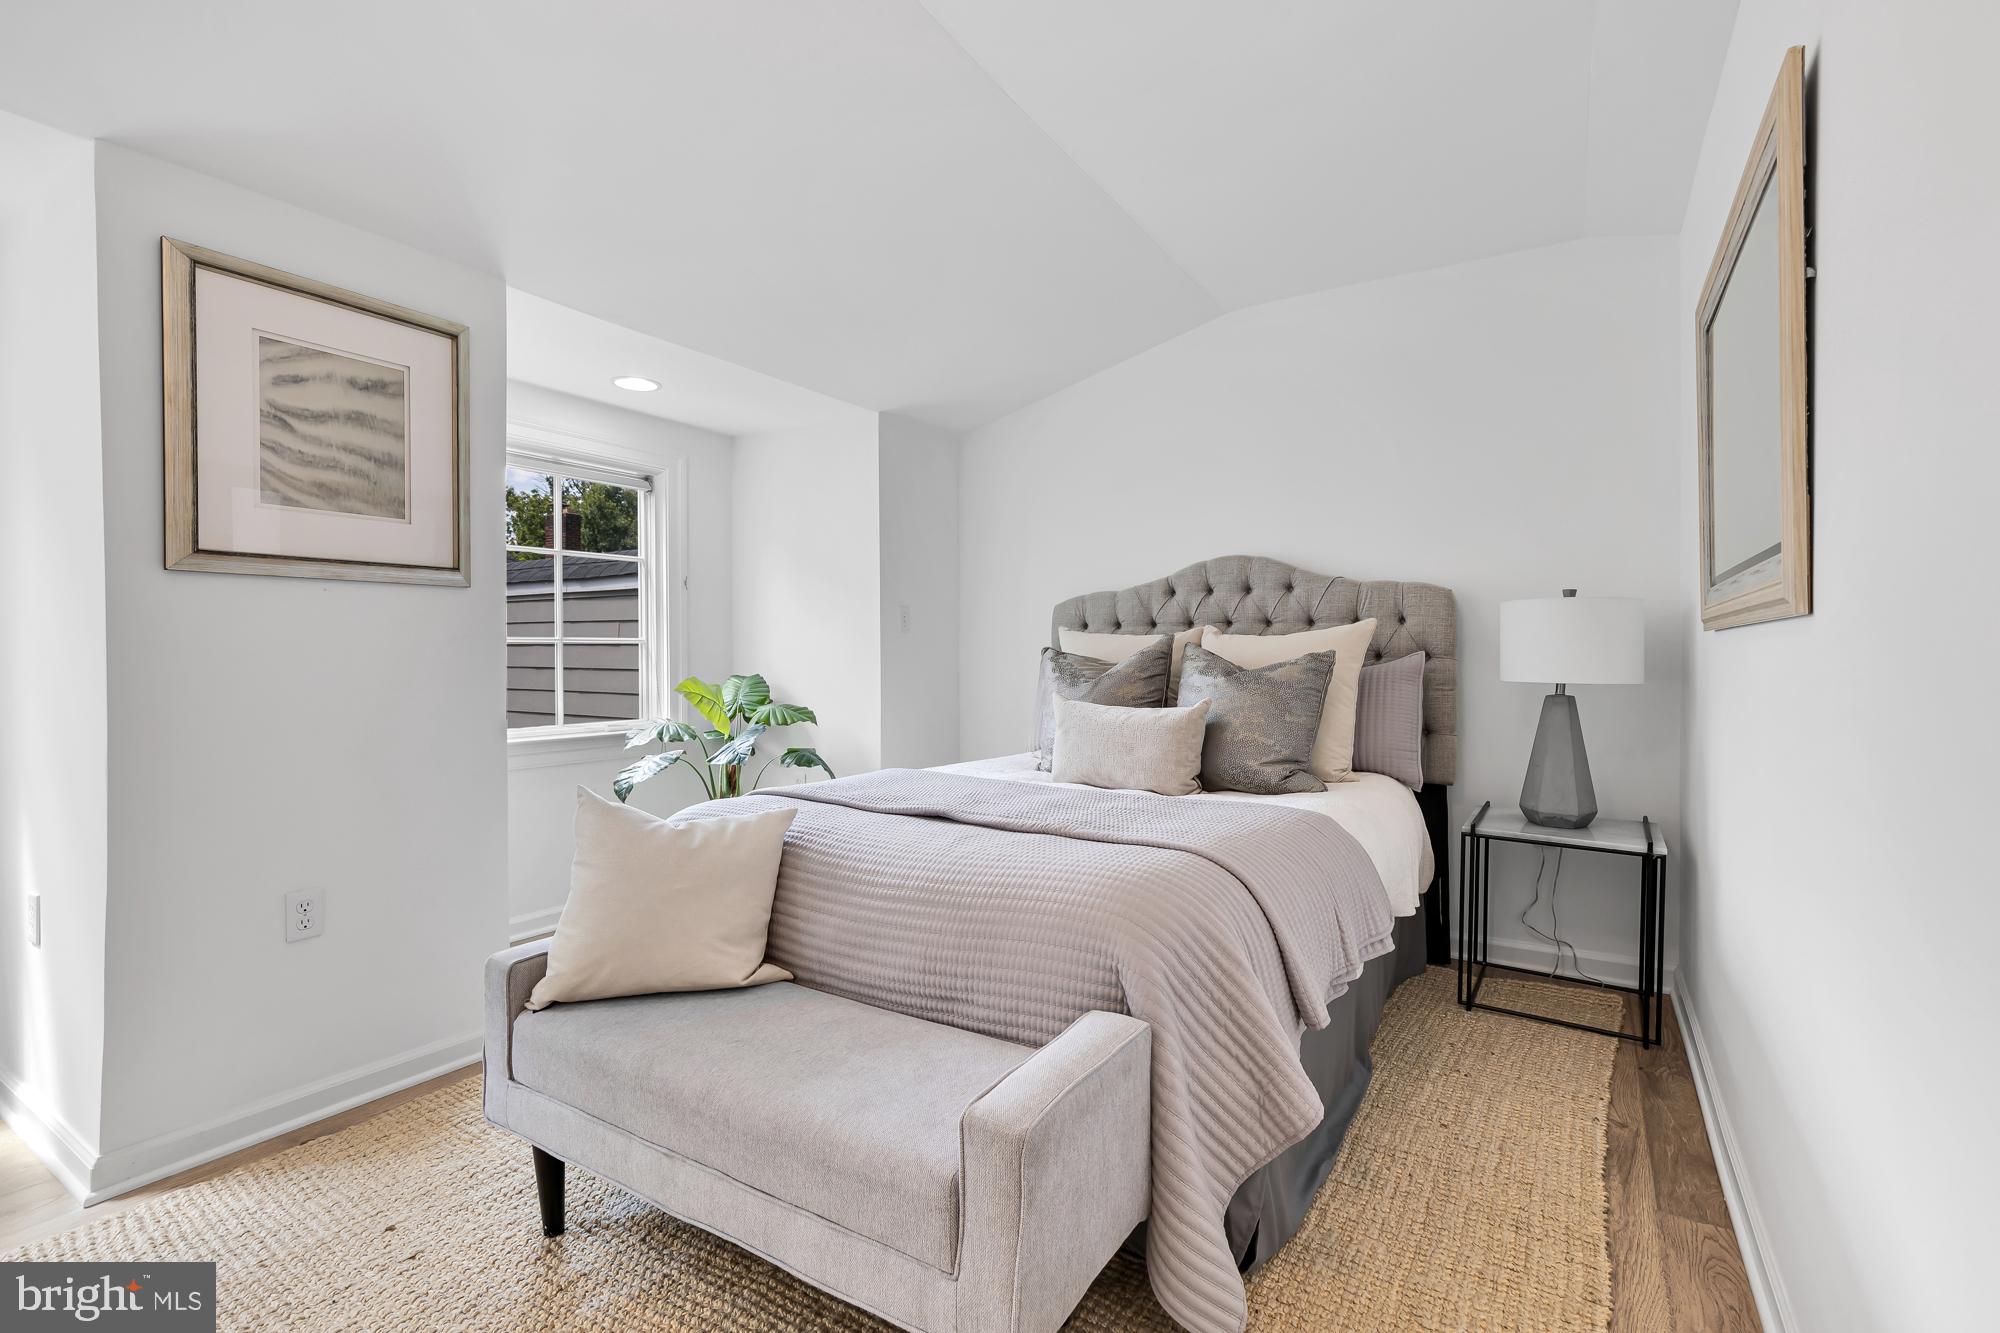
Staged bedroom with a tufted gray headboard, neutral bedding, and an upholstered bench by the window.
Staged dining area with a round table and woven chairs, opening onto a bedroom.
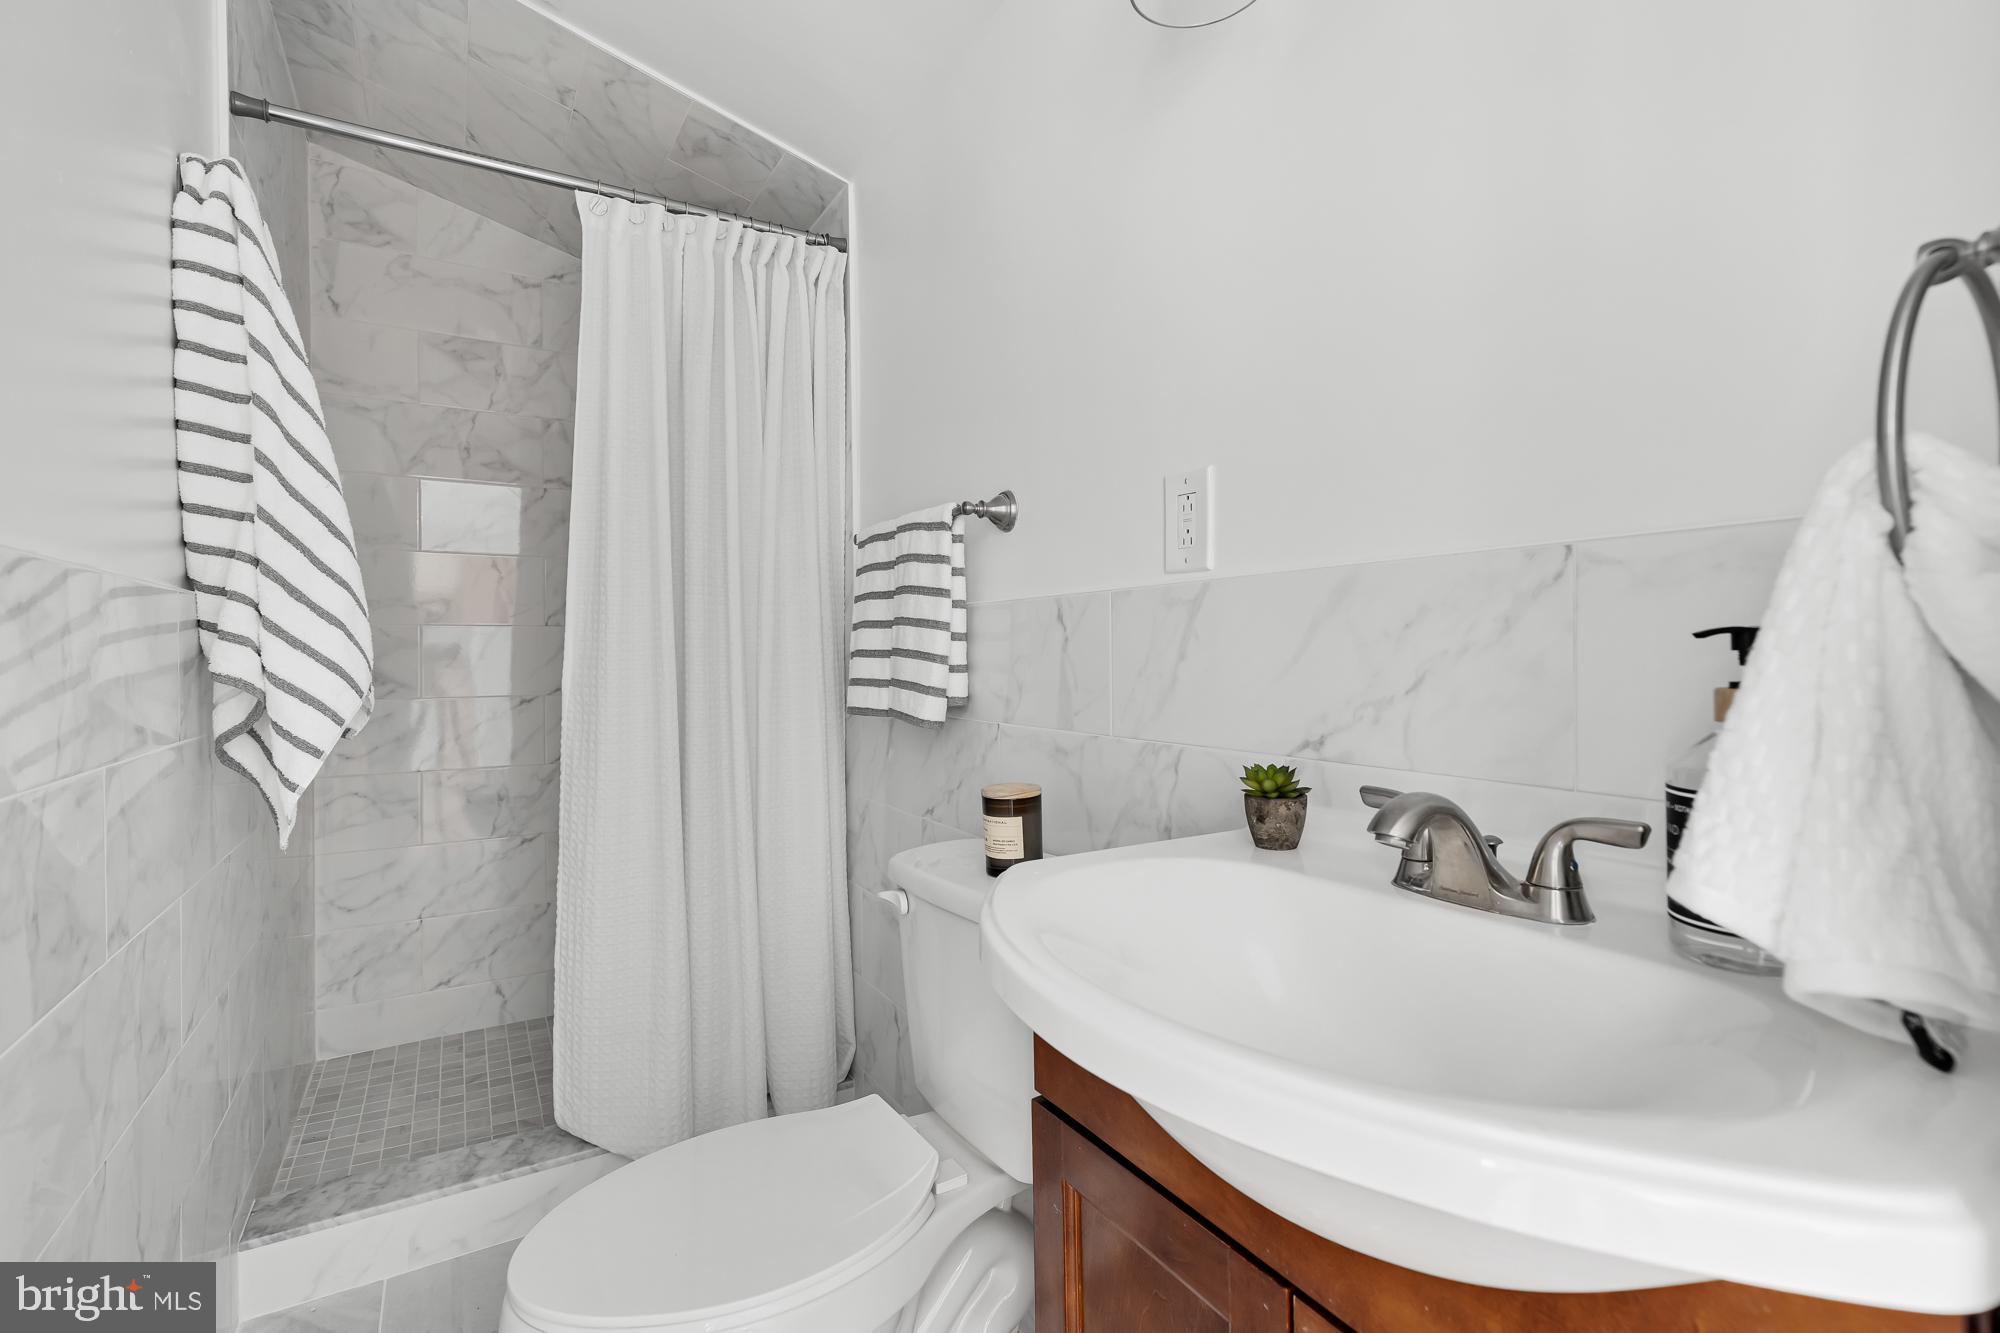
Bathroom with marble-look tile, a curtained shower, and a wood vanity with white sink.
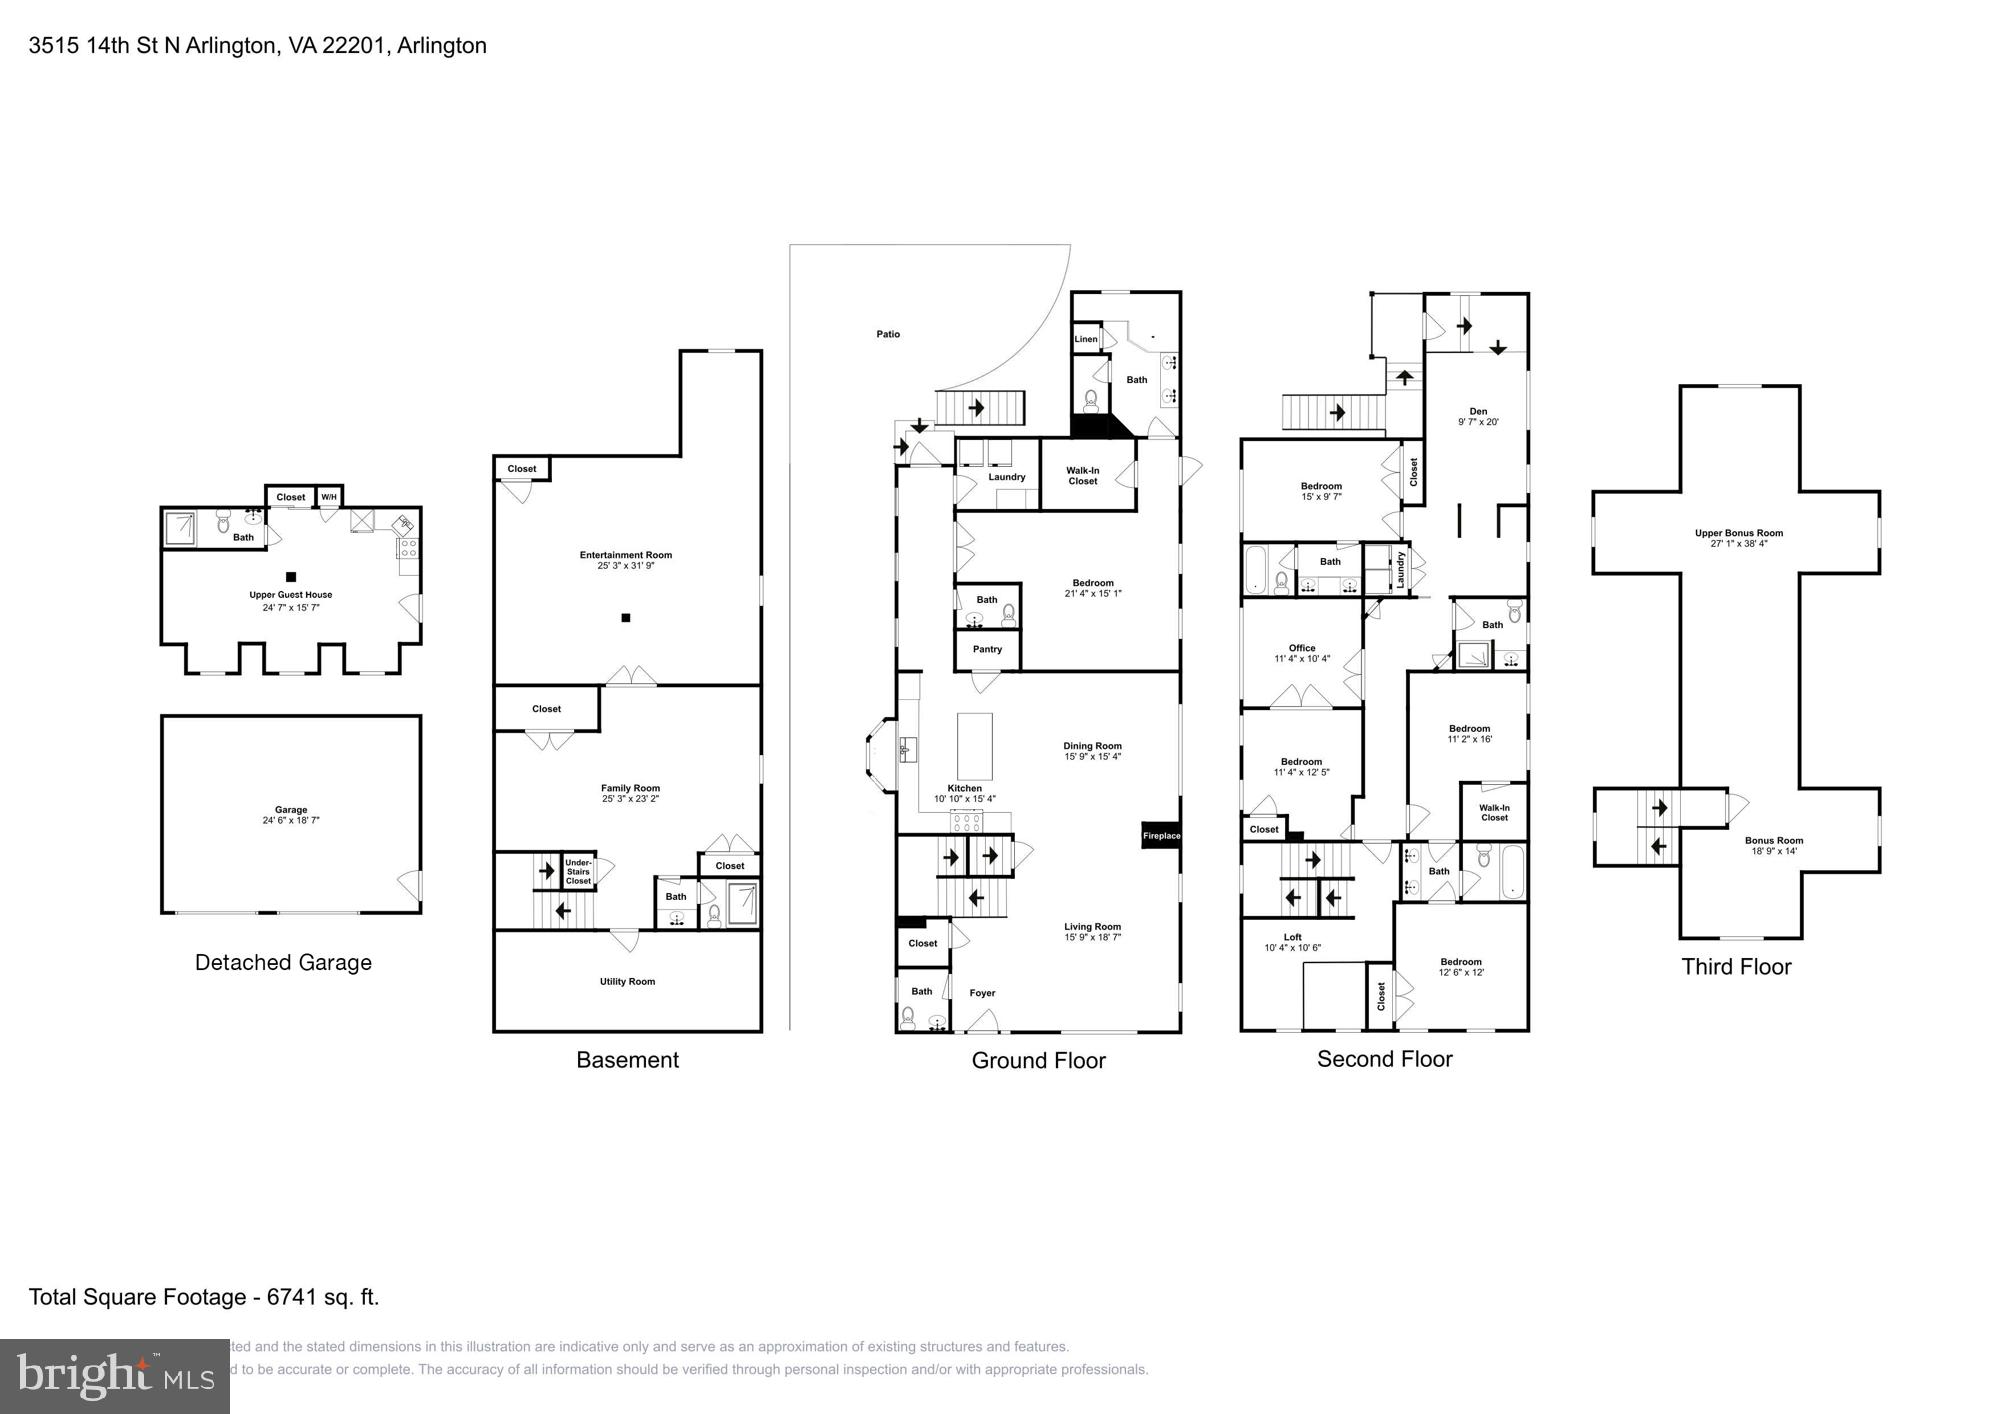
Four-level floor plan showing room layouts, a detached garage, and upper guest house.
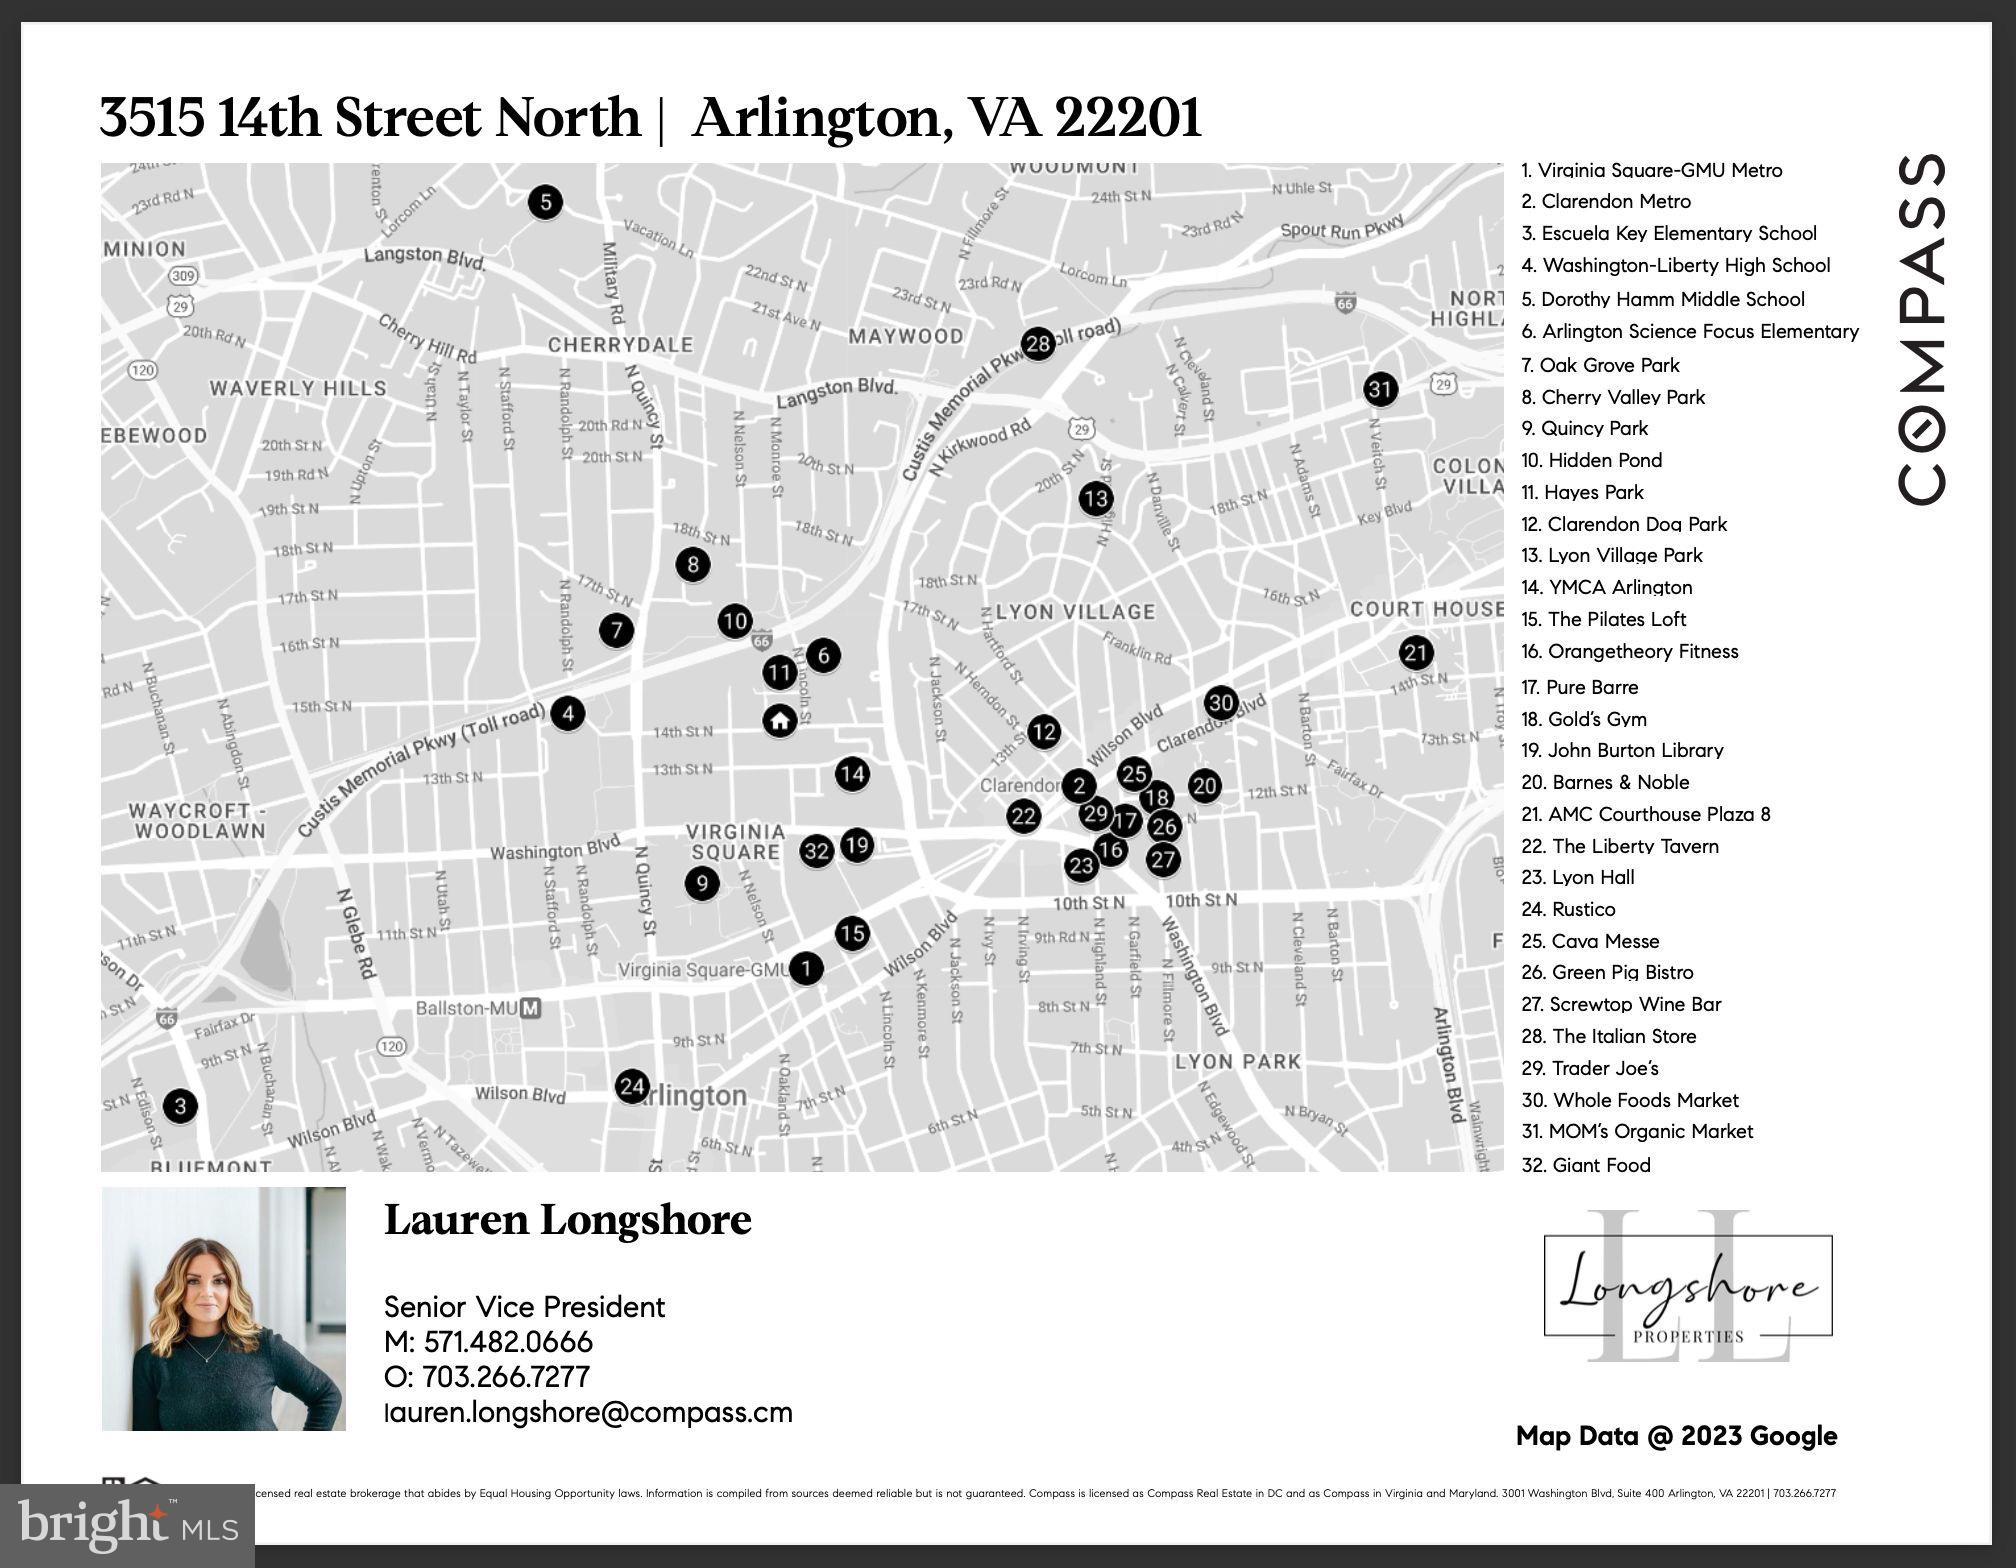
Neighborhood map for 3515 14th Street North, Arlington, with a home marker and numbered nearby amenities.
See all photos
Two-story tan-sided home with twin front gables, a covered entry, and landscaped gardens.
Lauren Longshore

3515 14TH STREET N

$1,825,000 3515 14TH STREET N, ARLINGTON, VA 22201
Fall in love with a new price that will make your heart skip a beat!

This home is filled with natural light, elegant hardwood floors, and high ceilings. The gourmet kitchen is equipped with high-end stainless-steel appliances, 6-burner gas cooking, generous counter space, and an oversized island, all surrounded by custom cabinetry and high-end finishes.

Every inch of this space was finished with thoughtful intention in mind, such as the unique copper sink, elegant moulding and much more. Whether it's hosting lavish dinner parties or intimate family gatherings, this kitchen is sure to impress even the most discerning culinary enthusiasts

The main level includes a primary ensuite with separate temperature control for personalized comfort.

Behind the property and discreetly positioned above the detached two-car garage, is direct access to a separate studio apartment. Use it as an au-pair suite, guest or staff quarters, or an ideal income-generating opportunity.

The best of Arlington is at your fingertips. Satisfy your every craving from an endless list of eclectic restaurants located nearby, such as Green Pig Bistro, Liberty Tavern, or the popular Italian Store. The chore of grocery shopping no longer feels demanding as Trader Joes and Giant are just steps away! Create memorable Summer experiences by hopping on one of the nearby metros that's within walking distance and heading into our Nation's Capital where you can be a tourist for the day and take in all the rich history DC has to offer. Not in the mood to explore the city? Not a problem! The YMCA on 13th St is the perfect escape to workout, swim or even try out pickle-ball.

Maintained to the highest of standards, this residence gives "dream home" a brand-new meaning. Every detail has been carefully considered and crafted with utmost precision. Its grand interiors, and prime location make it an unparalleled opportunity.
  • Sold
    Status
  • 7
    Bedrooms
  • 8
    Bathrooms
  • 2011
    Year Built
  • 5,996 Sq.Ft.
    Living Area

Features & Amenities

Area & Lot

  • Status: Sold
  • Living Space: 5,996 Sq.Ft.
  • Lot Size: 6,295 Sq.Ft.
  • MLS® ID: VAAR2031360
  • Type: Residential
  • Year Built: 2011
  • Neighborhood: Arlington
  • Architecture Styles: Craftsman
  • Elementary School:ARLINGTON SCIENCE FOCUS
  • Middle School: DOROTHY HAMM
  • High School: WASHINGTON-LIBERTY
  • School District: ARLINGTON COUNTY PUBLIC SCHOOLS

Interior

  • Total Bedrooms: 7
  • Total Bathrooms: 8
  • Full Bathrooms: 6
  • Half Bathrooms: 2
  • Flooring: Carpet, Wood, Hardwood
  • Fireplace: Double Sided, Stone
  • Appliances: Oven, Cooktop, Gas Water Heater, Washer, Dishwasher, Disposal, Dryer, Ice Maker, Refrigerator
  • Other Interior Features: Ceiling Fan(s), Kitchen Island, Pantry, Recessed Lighting, Walk-In Closet(s), High Ceilings

Exterior & Building

  • Garage Space: 2.0
  • Water Source: Public
  • Utilities: Natural Gas Available, Phone Available, Water Available
  • Parking: Concrete, Private, Detached
  • Heat Type: Natural Gas, Forced Air
  • Air Conditioning: Central Air, Ceiling Fan(s)
  • Sewer: Public Sewer
  • Substructure: Permanent

Financial

  • Sales Price: $1,825,000
  • Real Estate Tax: $20,054/yr
  • Zoning: R-5

3515 14TH STREET N

Work With Lauren

Whether you're a first-time or experienced buyer, Lauren's ready to work hard to do what it takes to help you find your next home.
Let's Connect

Follow Me on Instagram