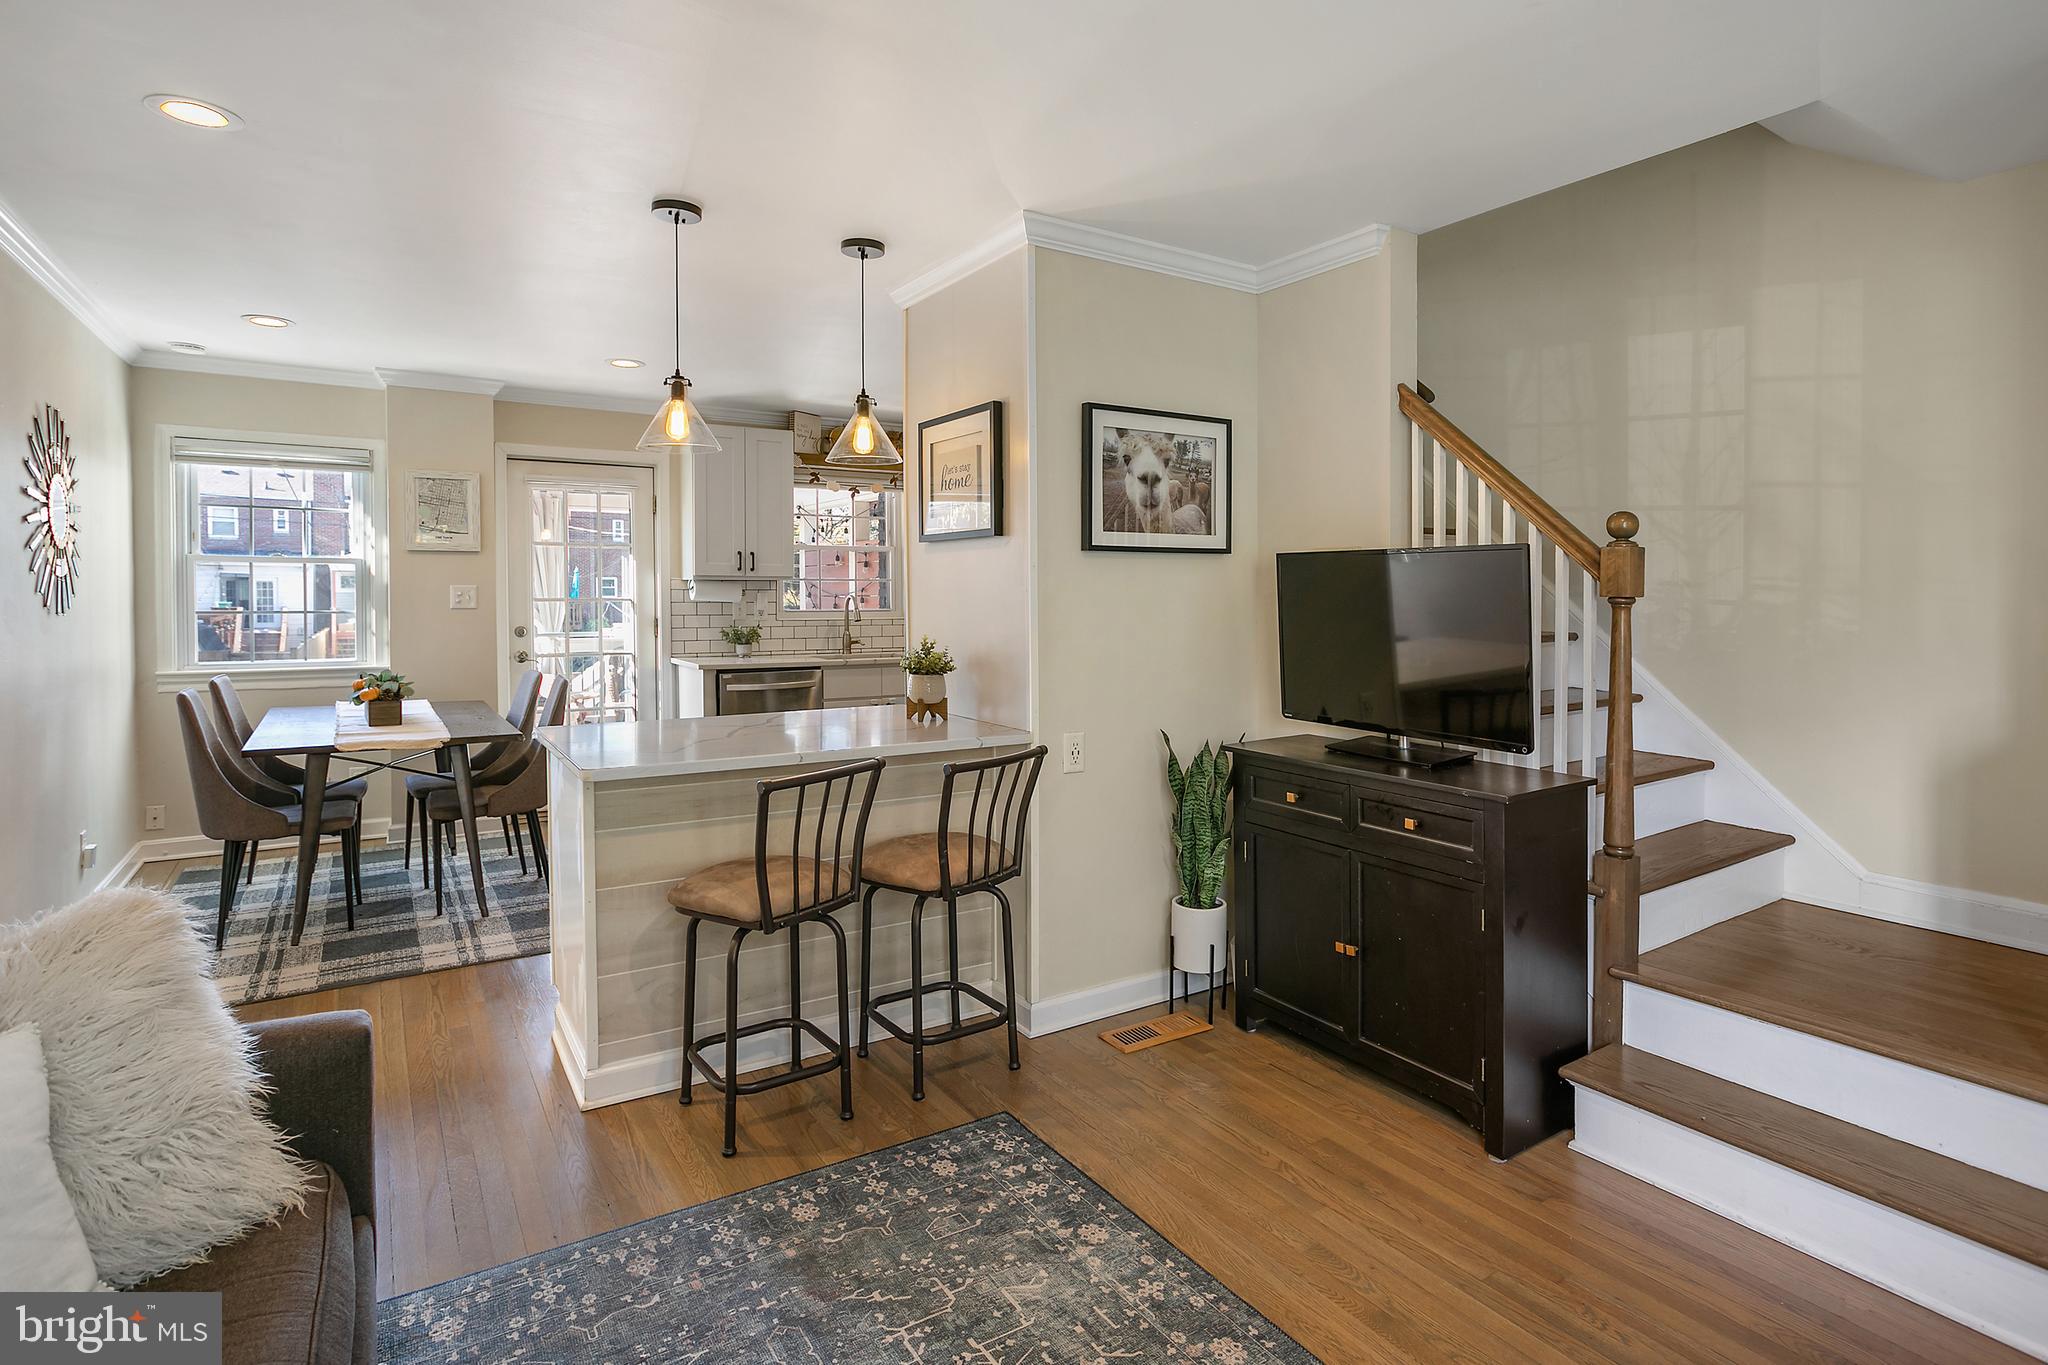
Open-plan living and dining area with a kitchen island, hardwood floors, and a staircase.
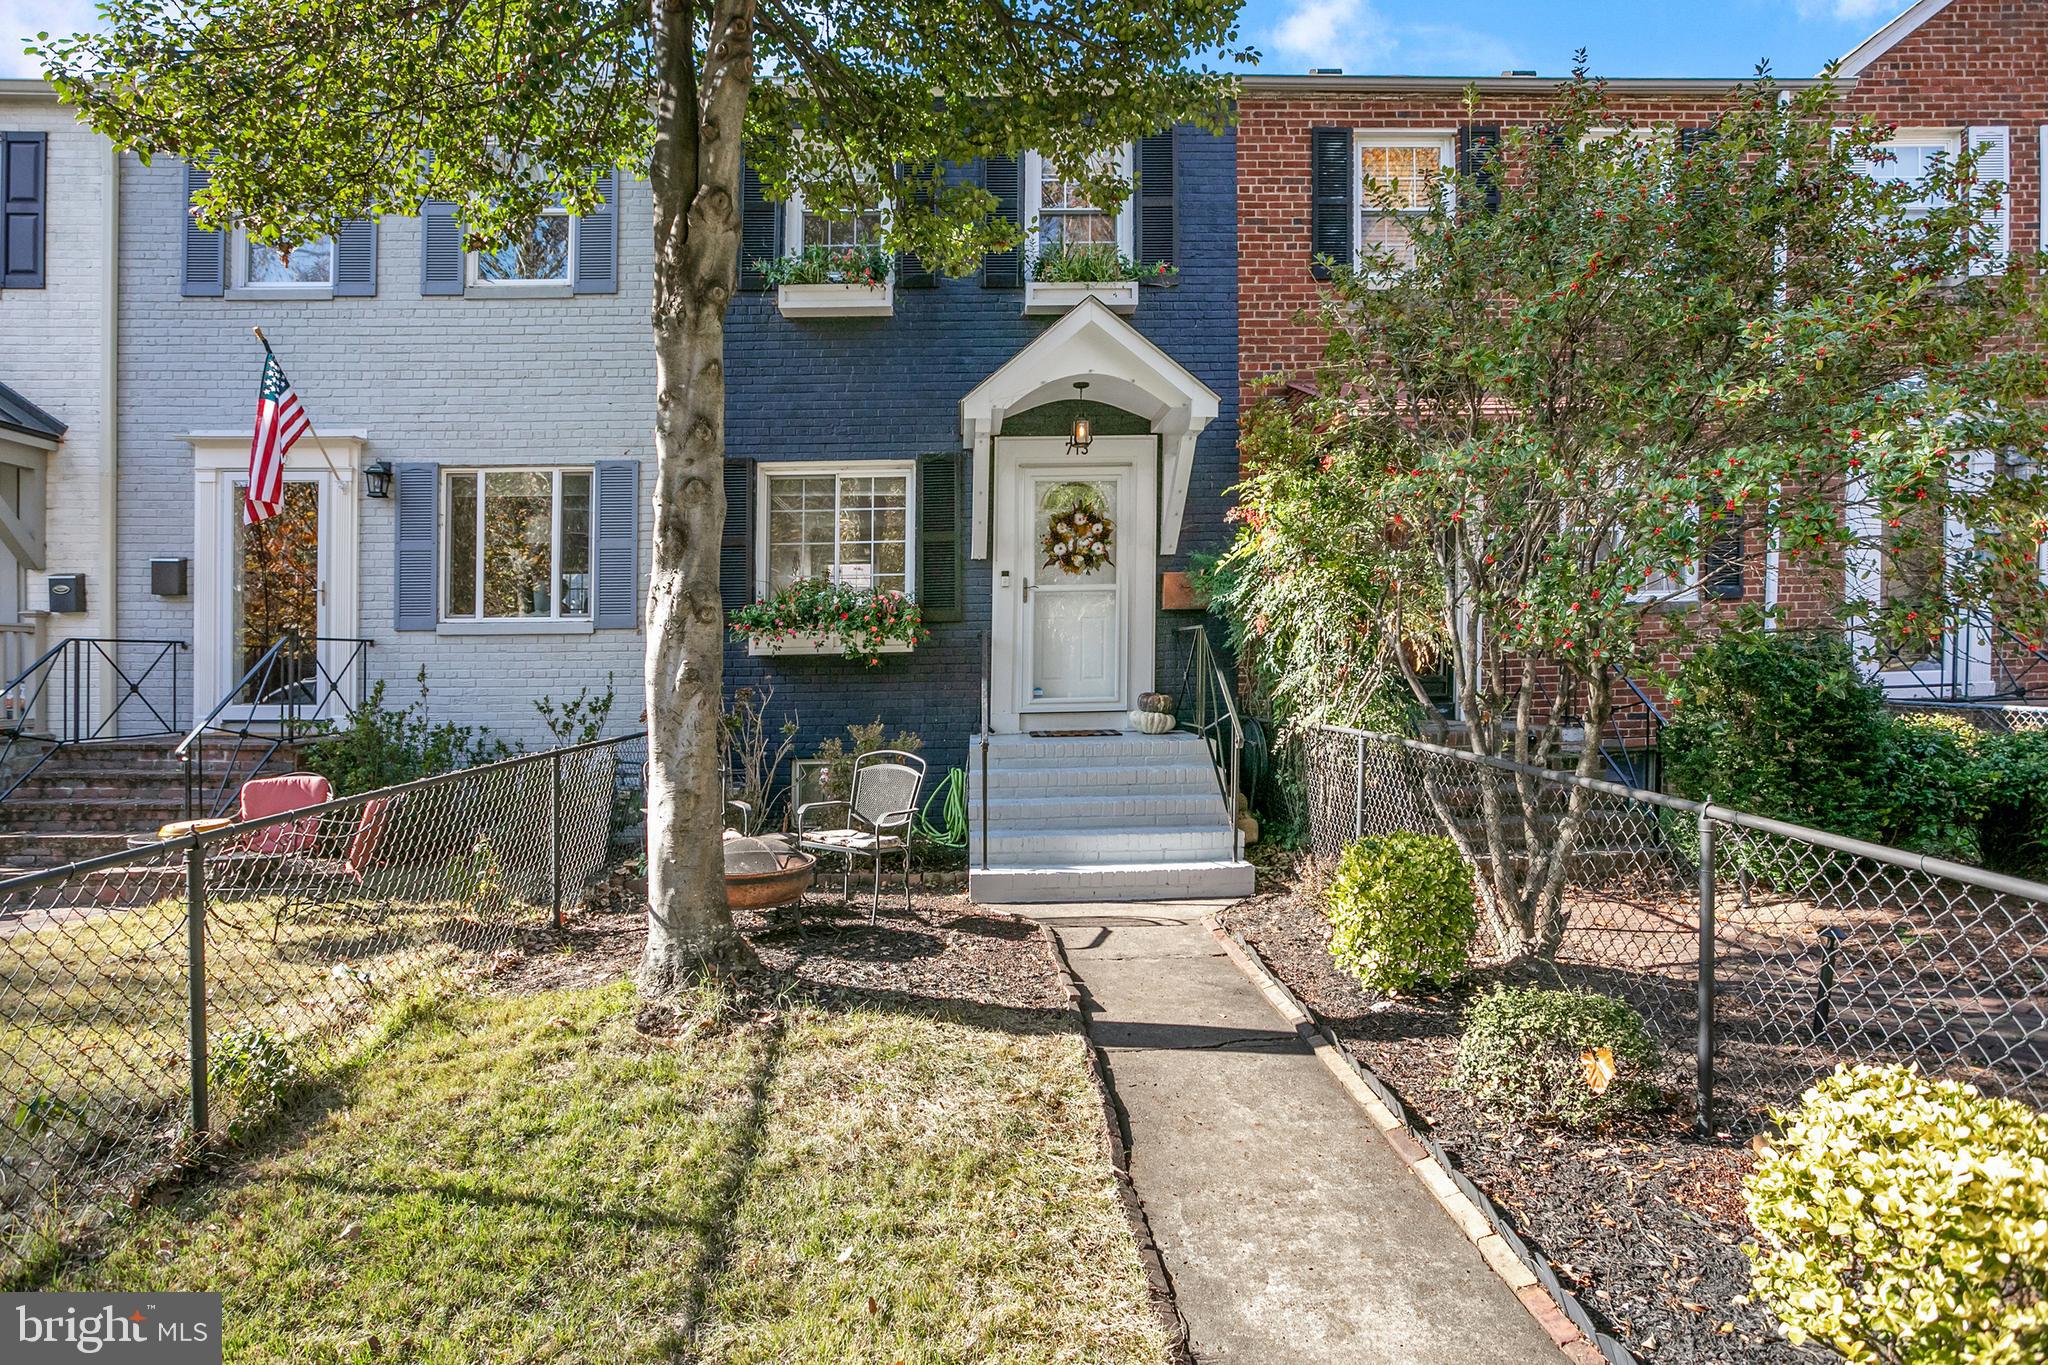
Brick townhouse entrance with white steps, flower boxes, and a small fenced yard.
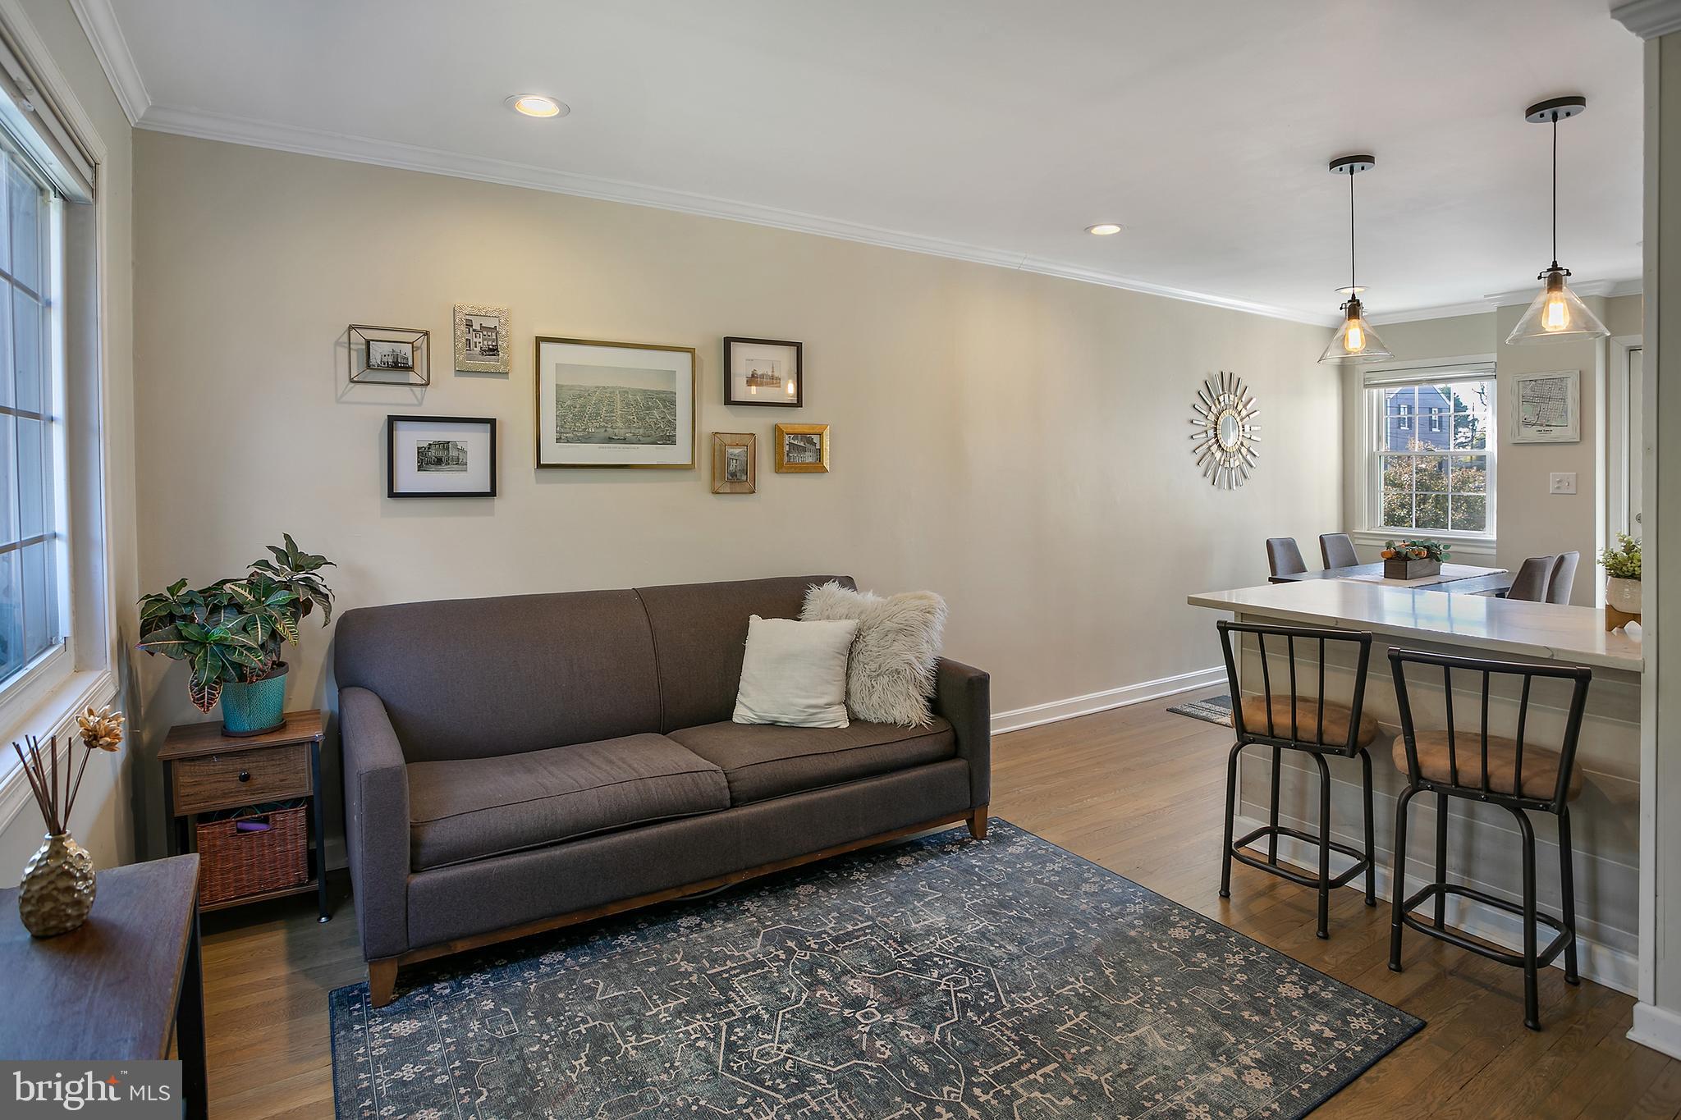
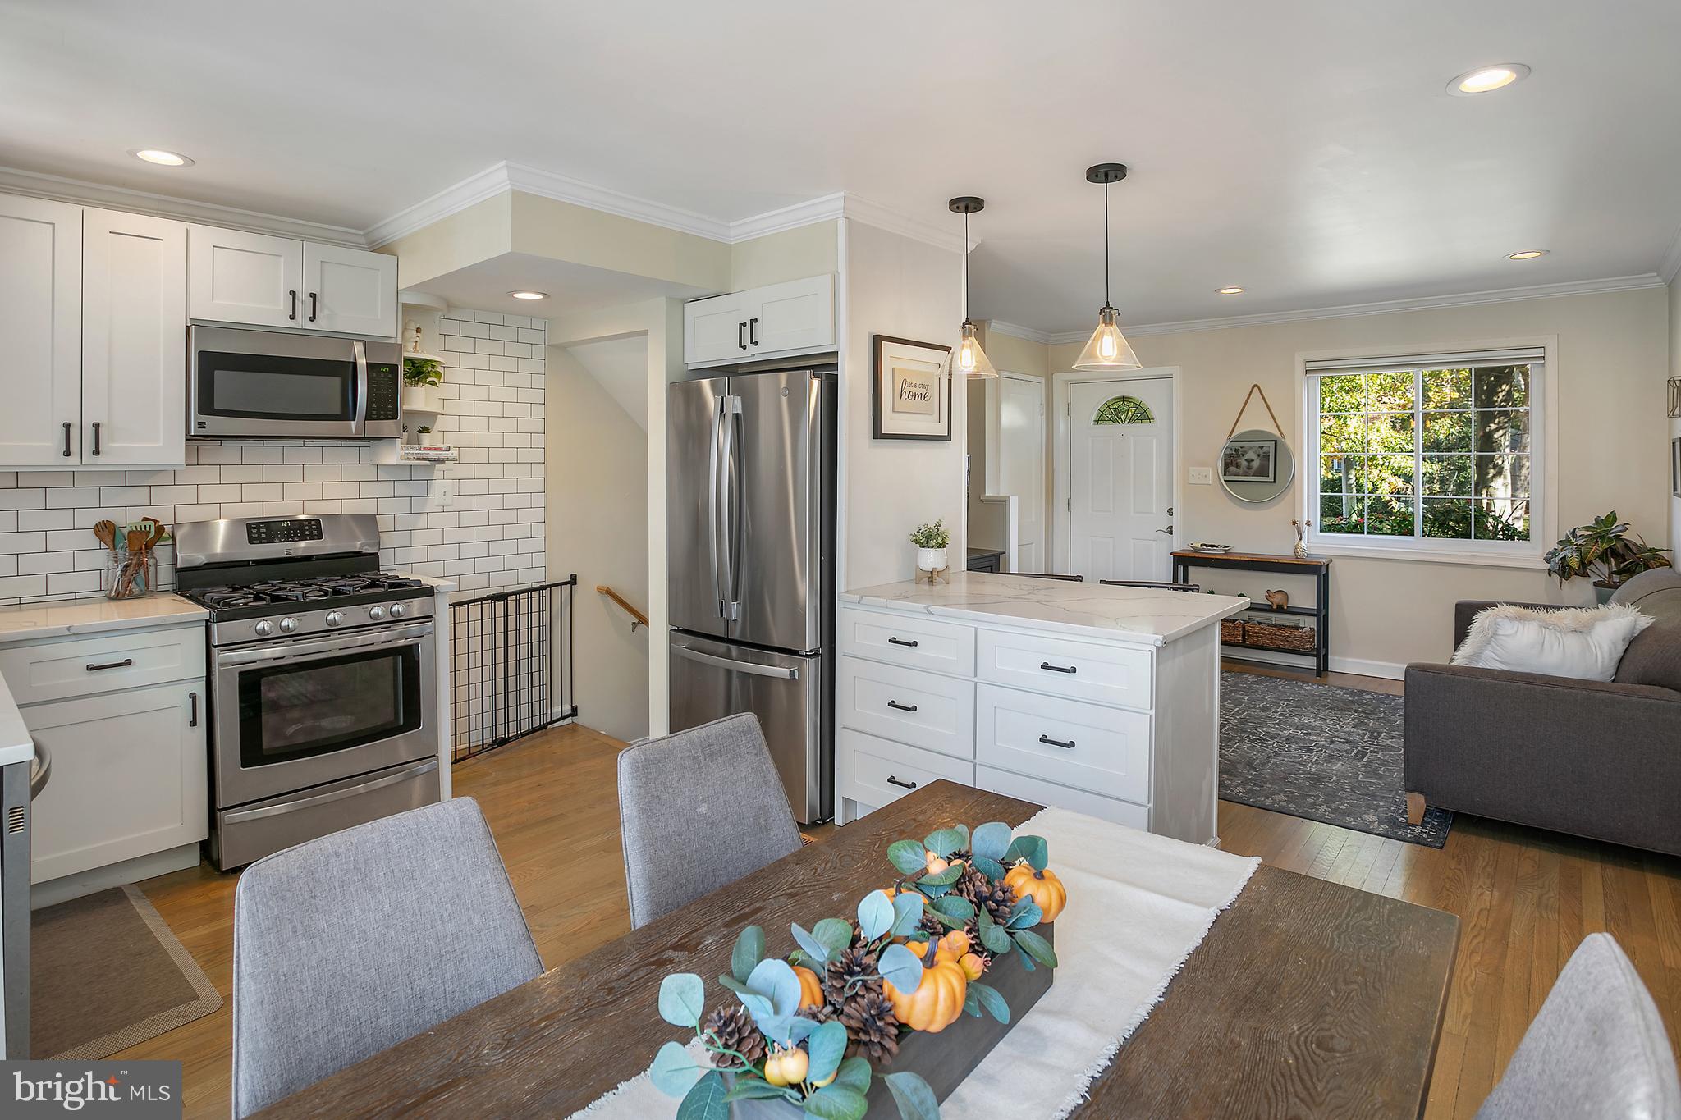
Open living and dining area with a gray sofa, patterned rug, and white counter with bar stools.
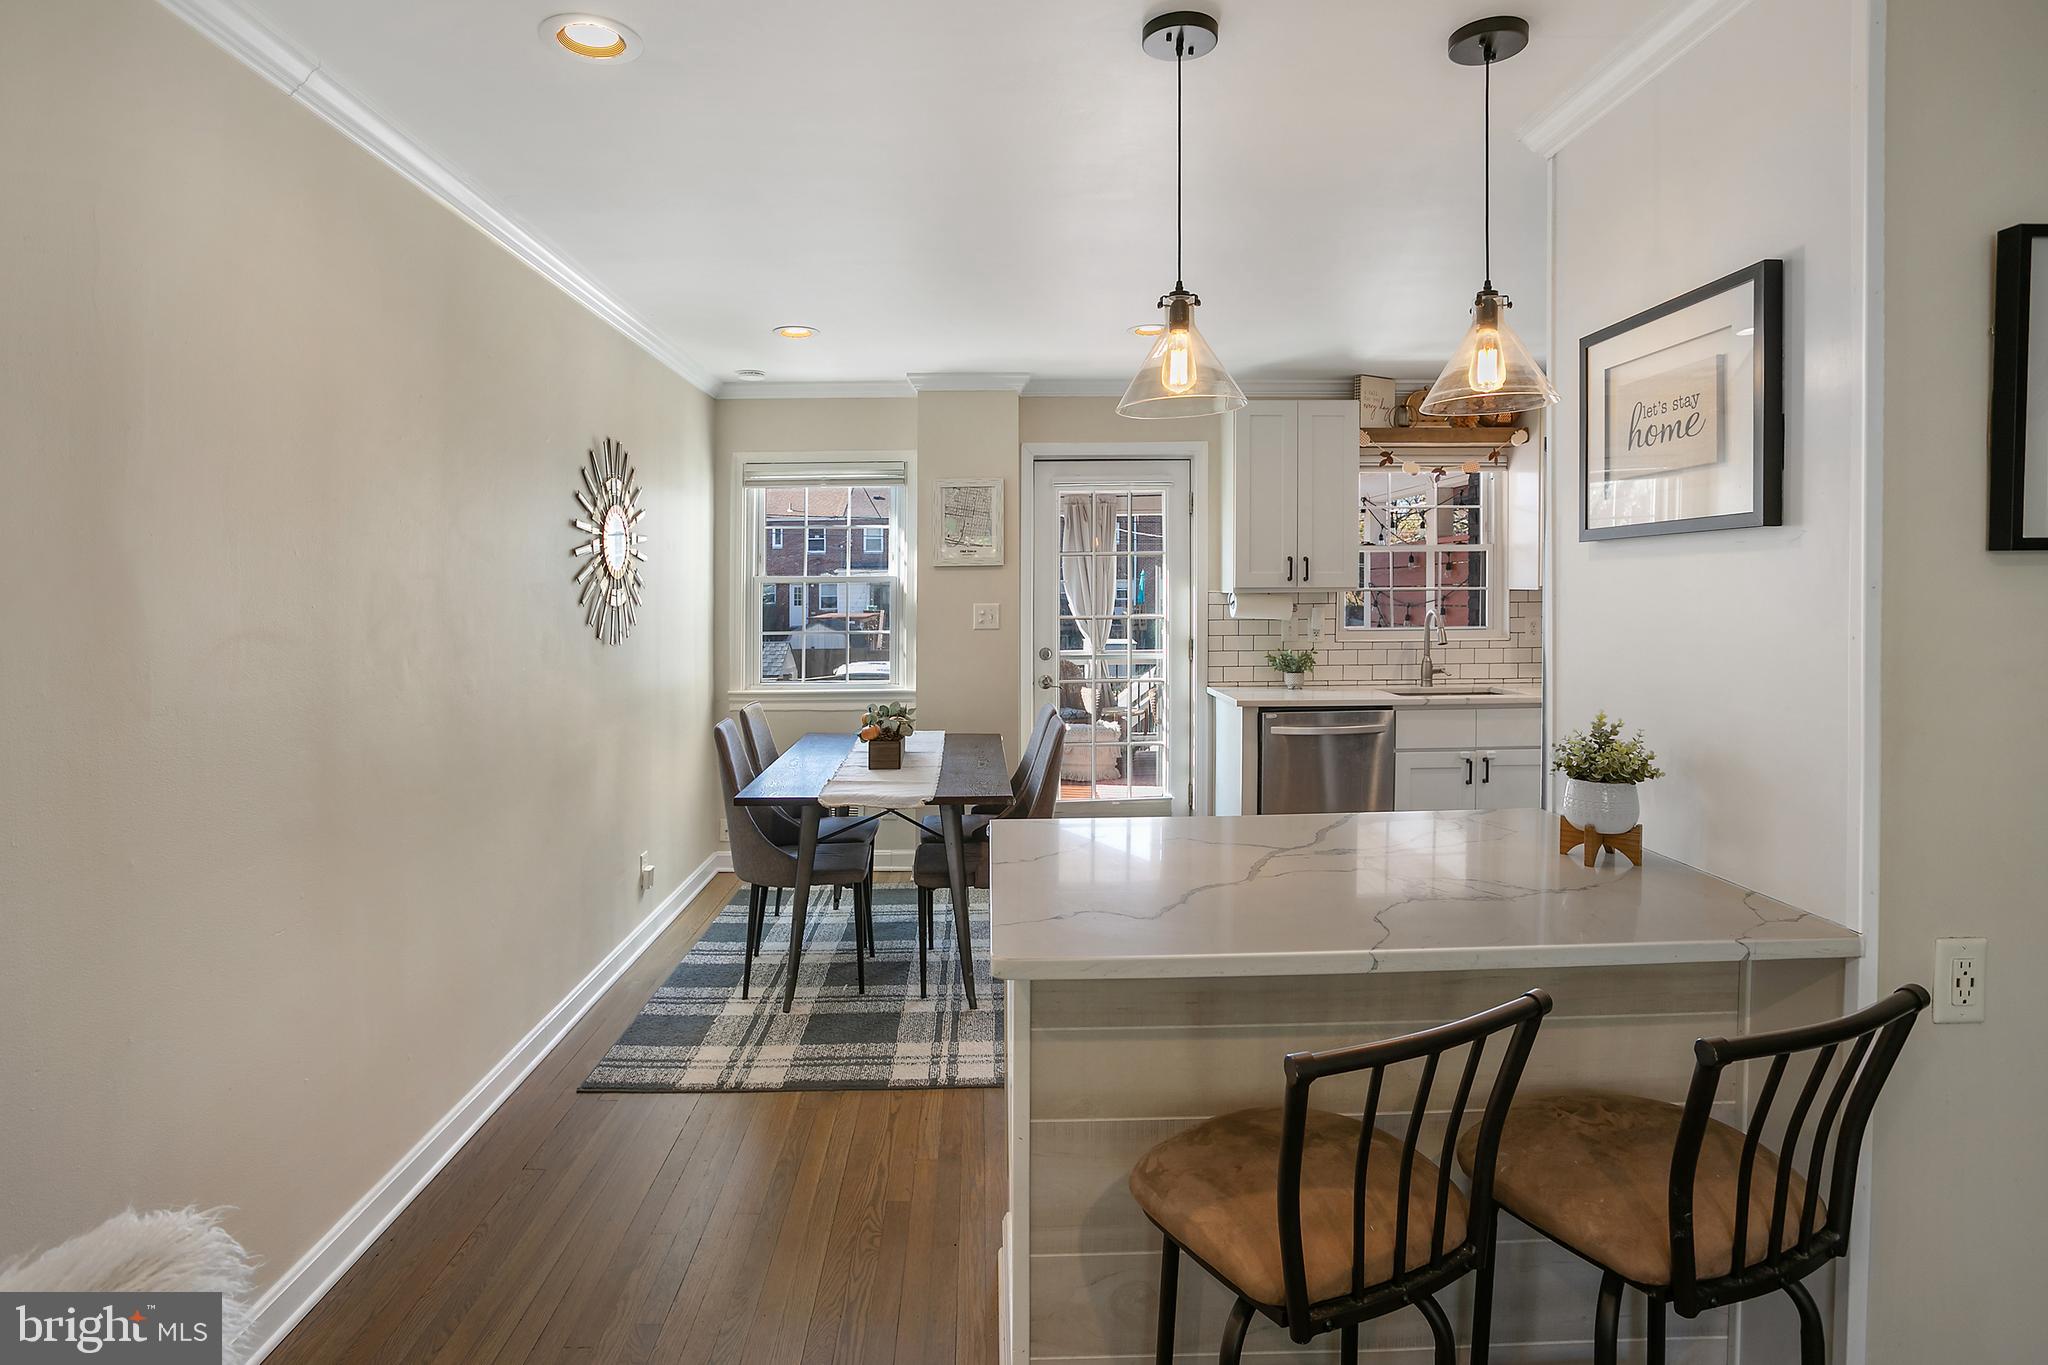
Kitchen and dining area with a marble-look island, pendant lights, and white subway tile backsplash.
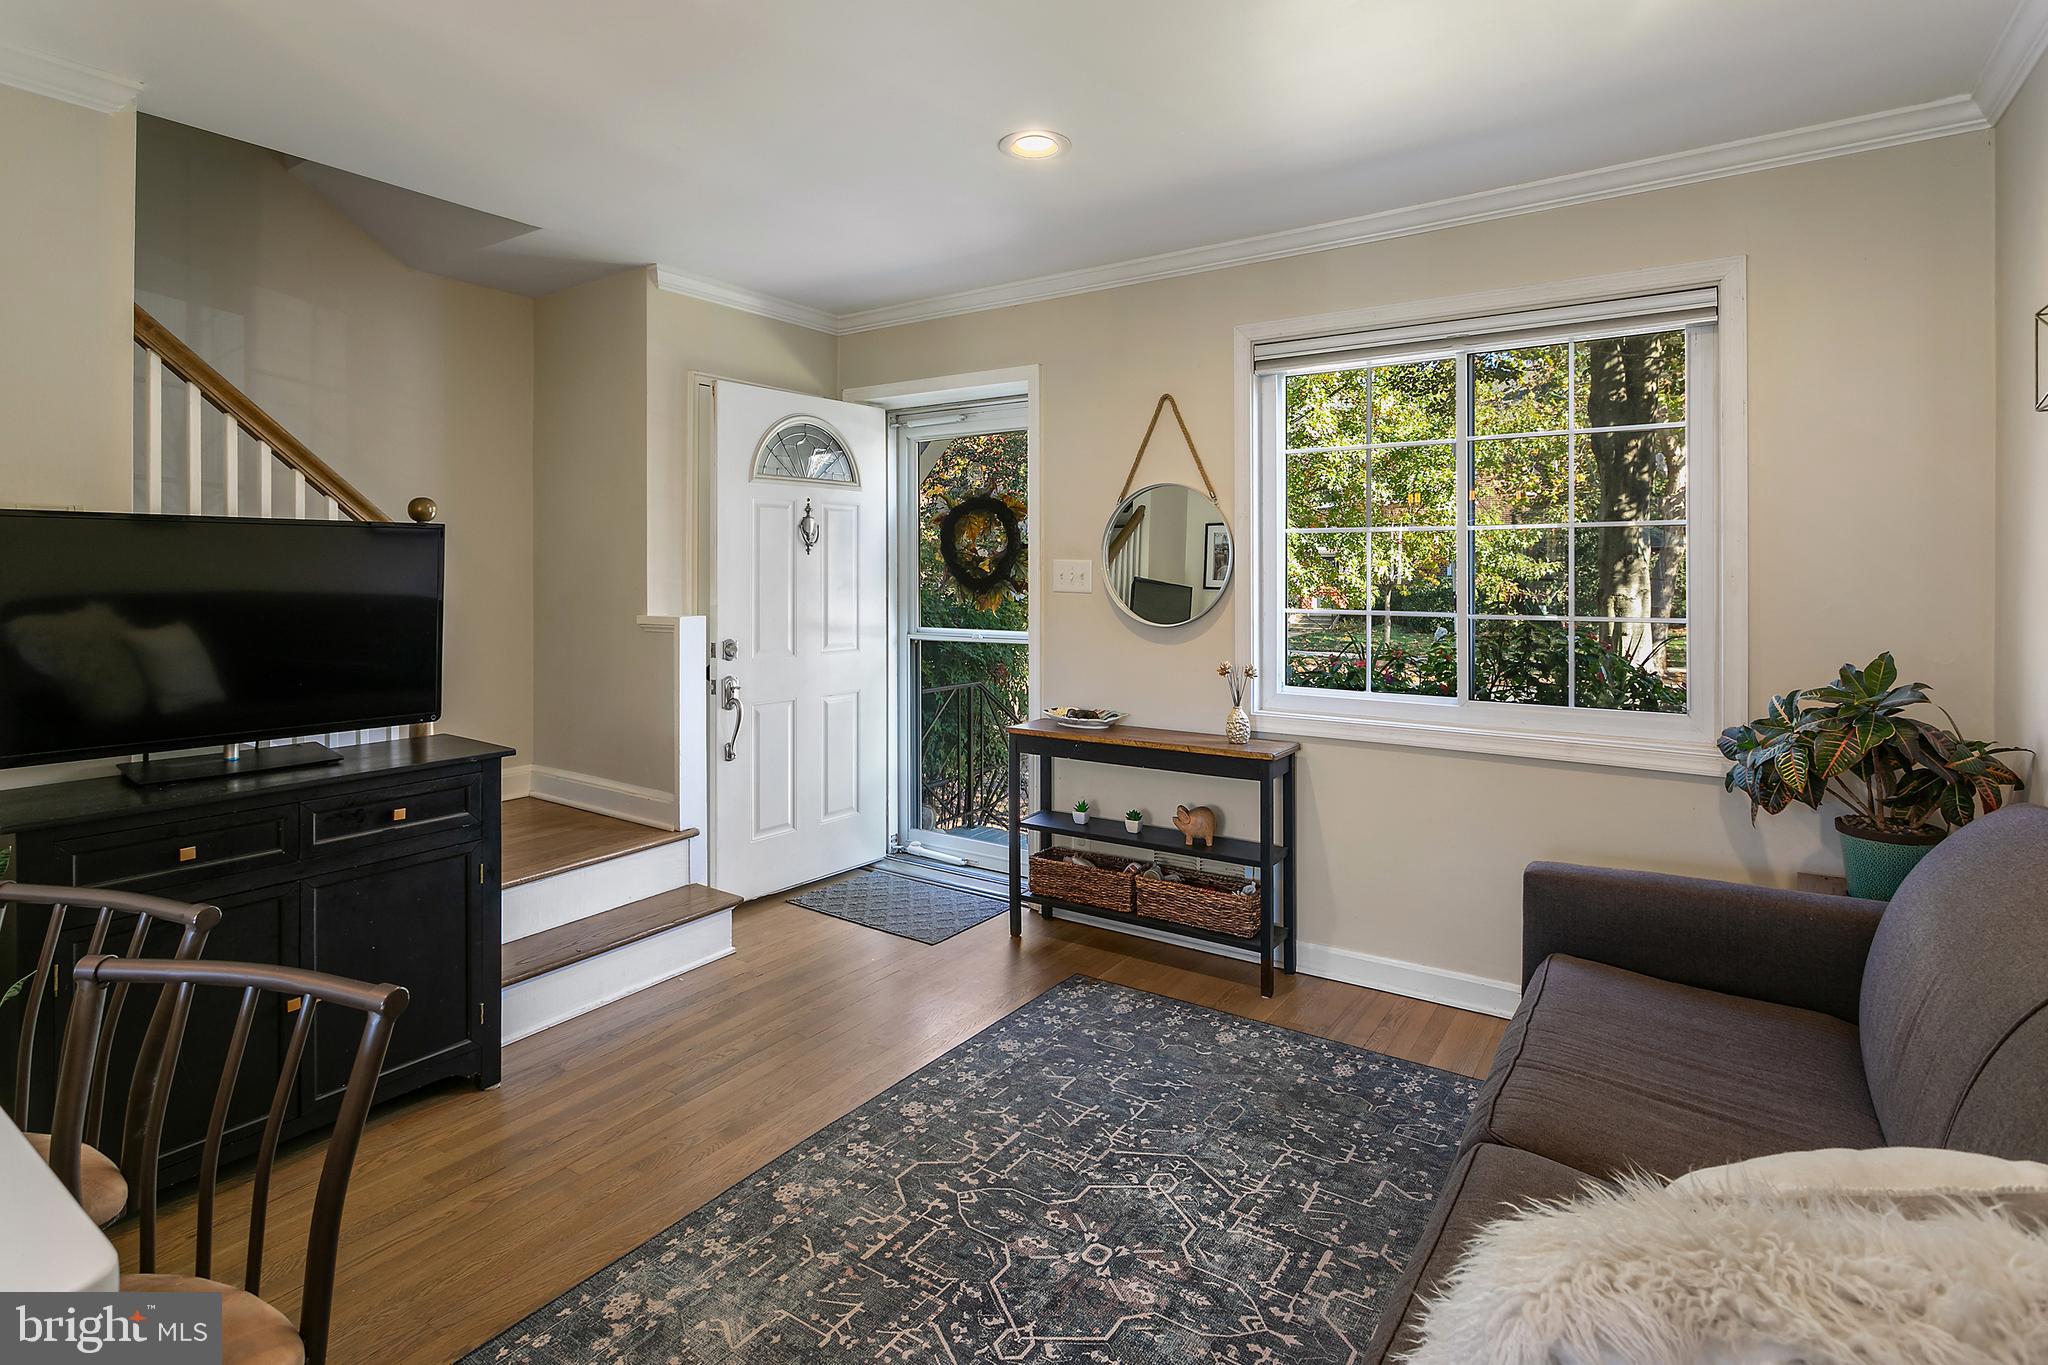
Living room with open front door, staircase, large window, and patterned rug.
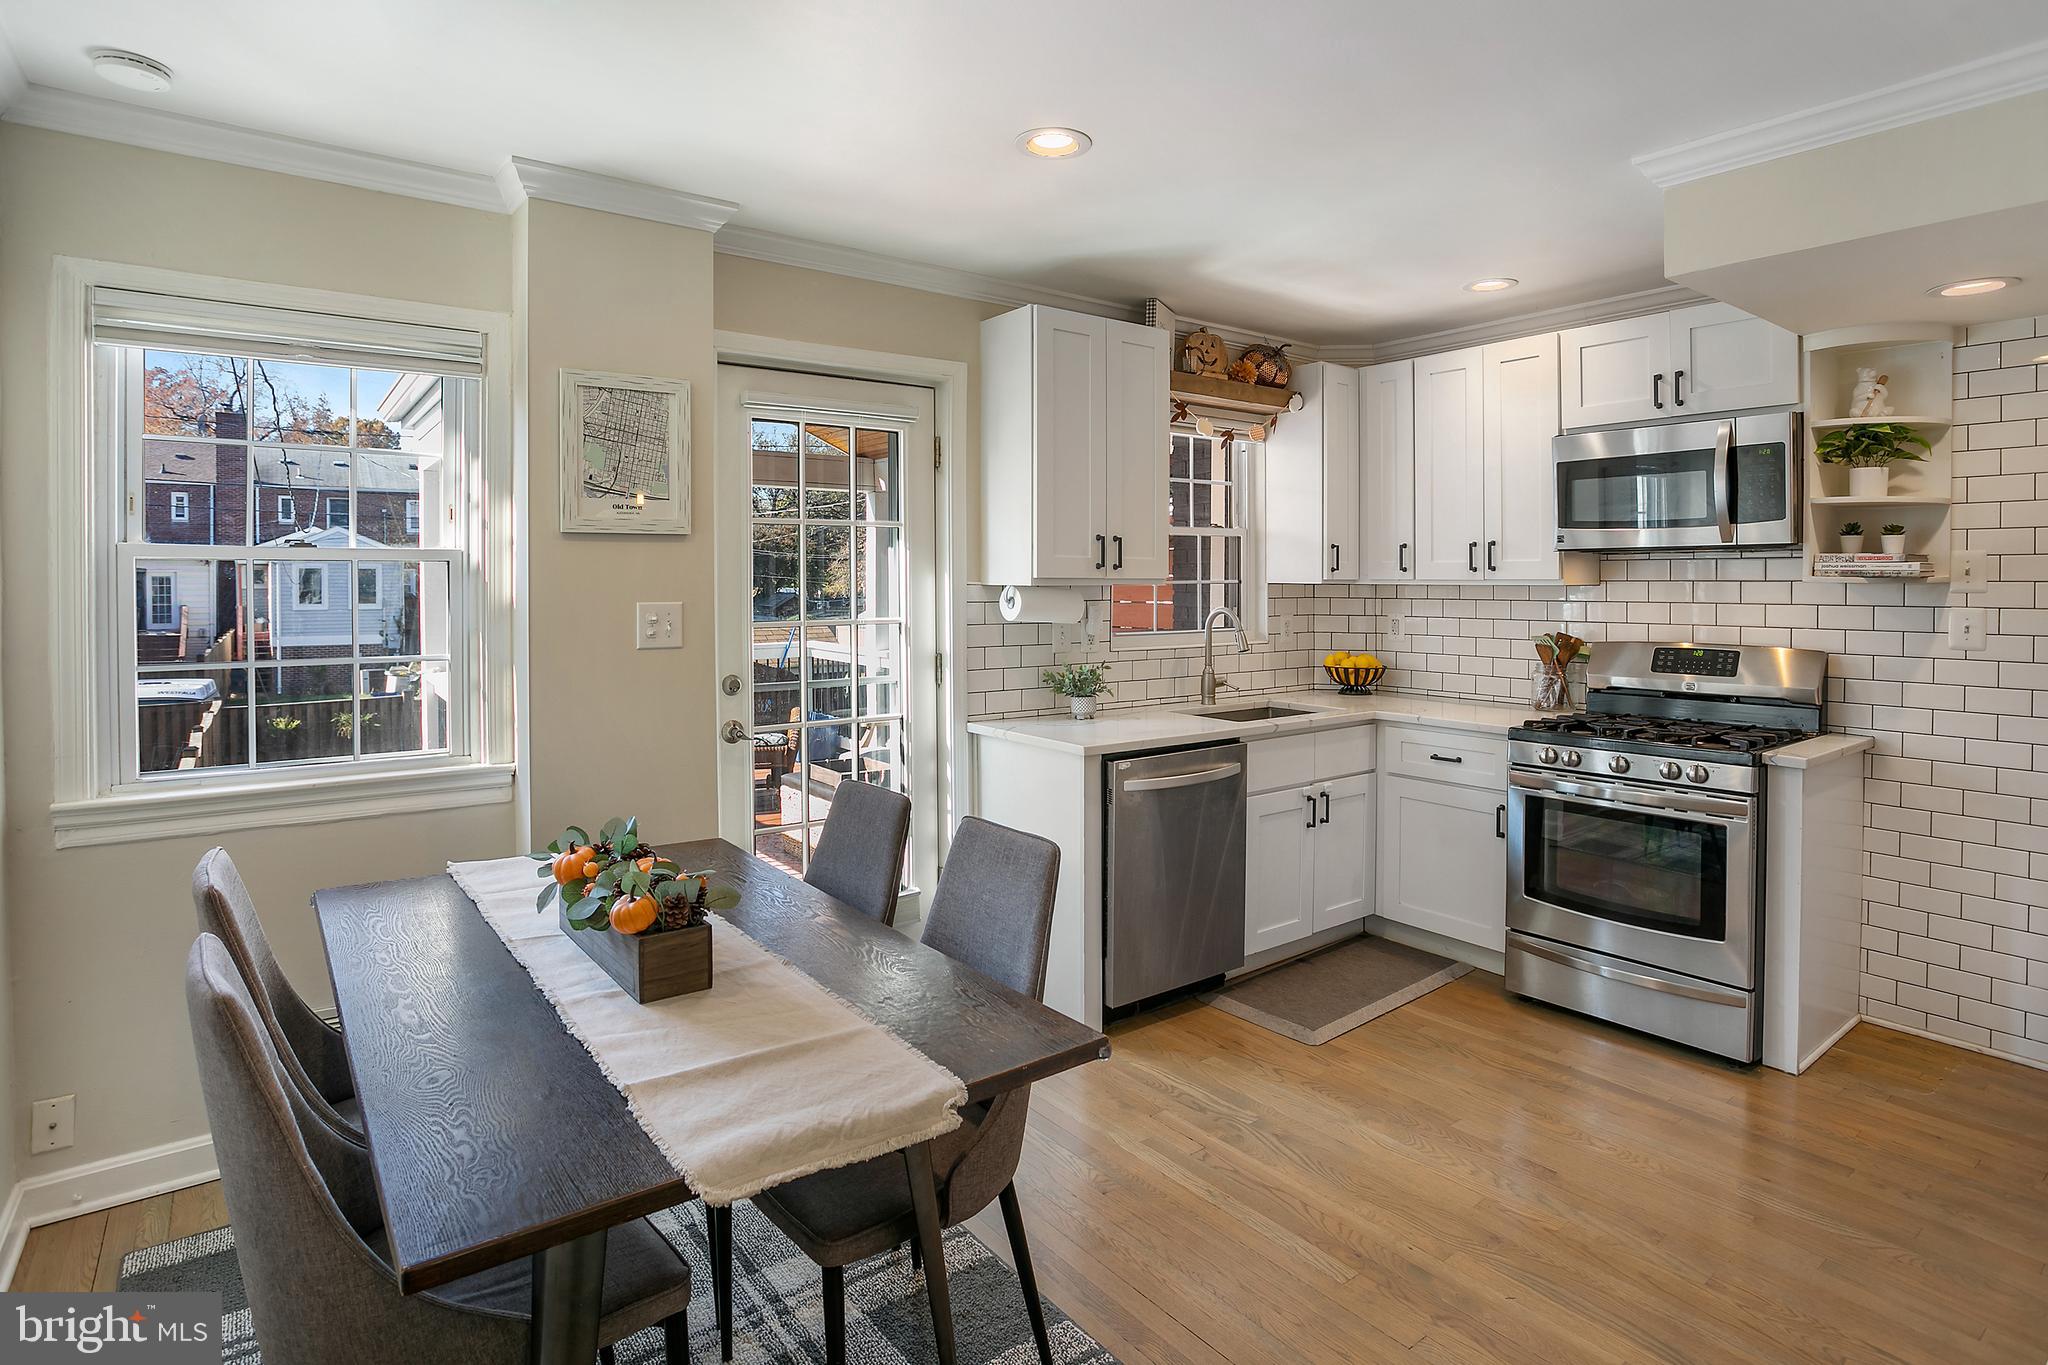
Kitchen and dining area with white cabinets, stainless steel appliances, and a dark wood table.
Open kitchen with white cabinetry, stainless appliances, and island beside dining and living area.
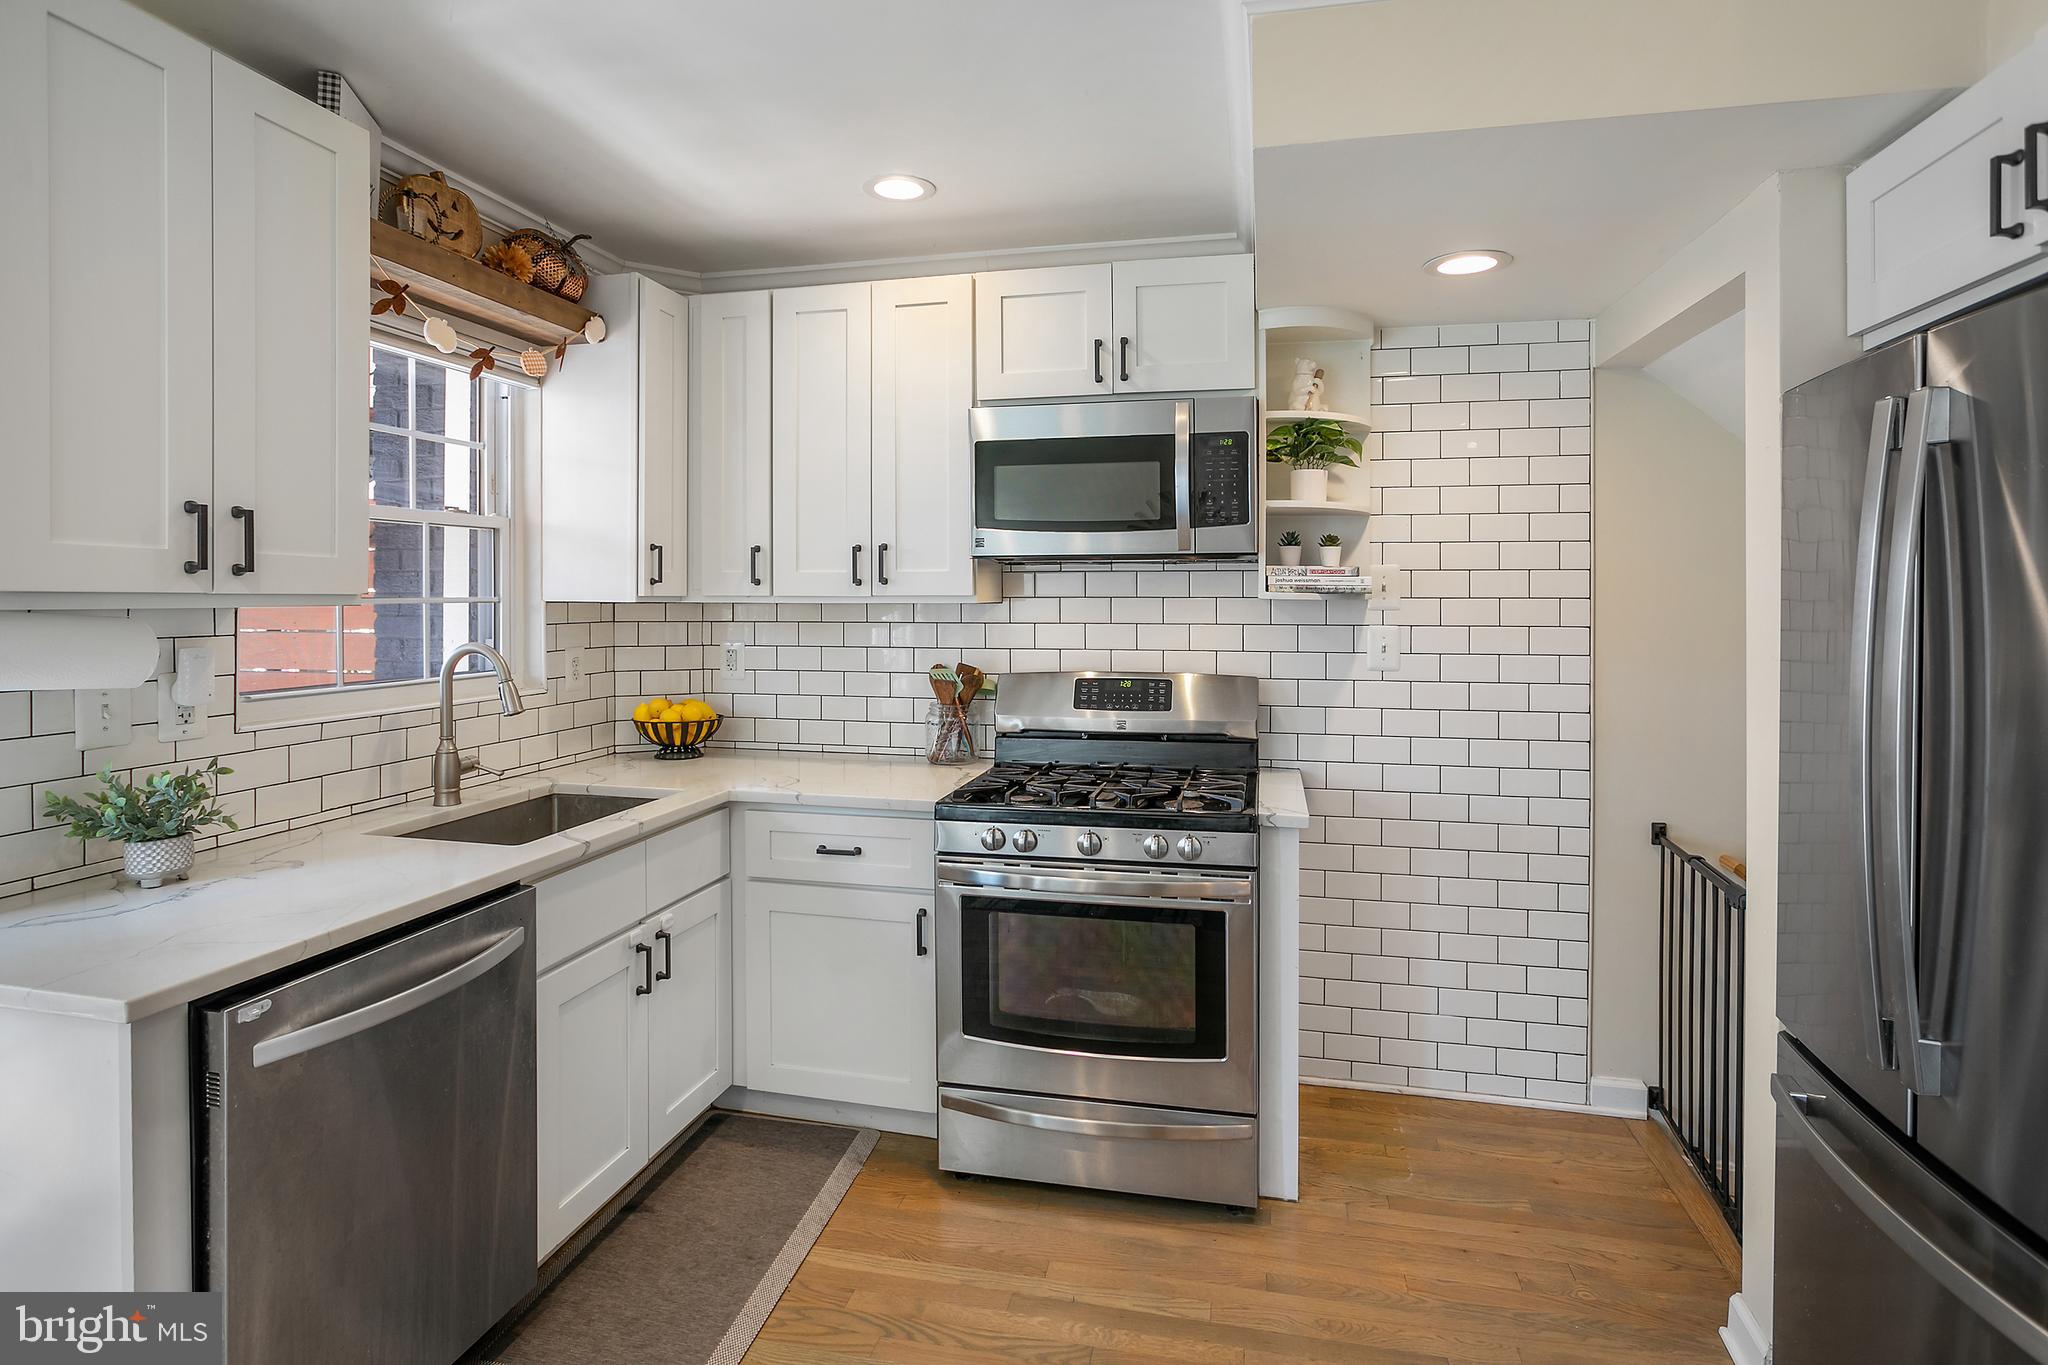
Bright kitchen with white subway tile, stainless steel appliances, and a gas range.
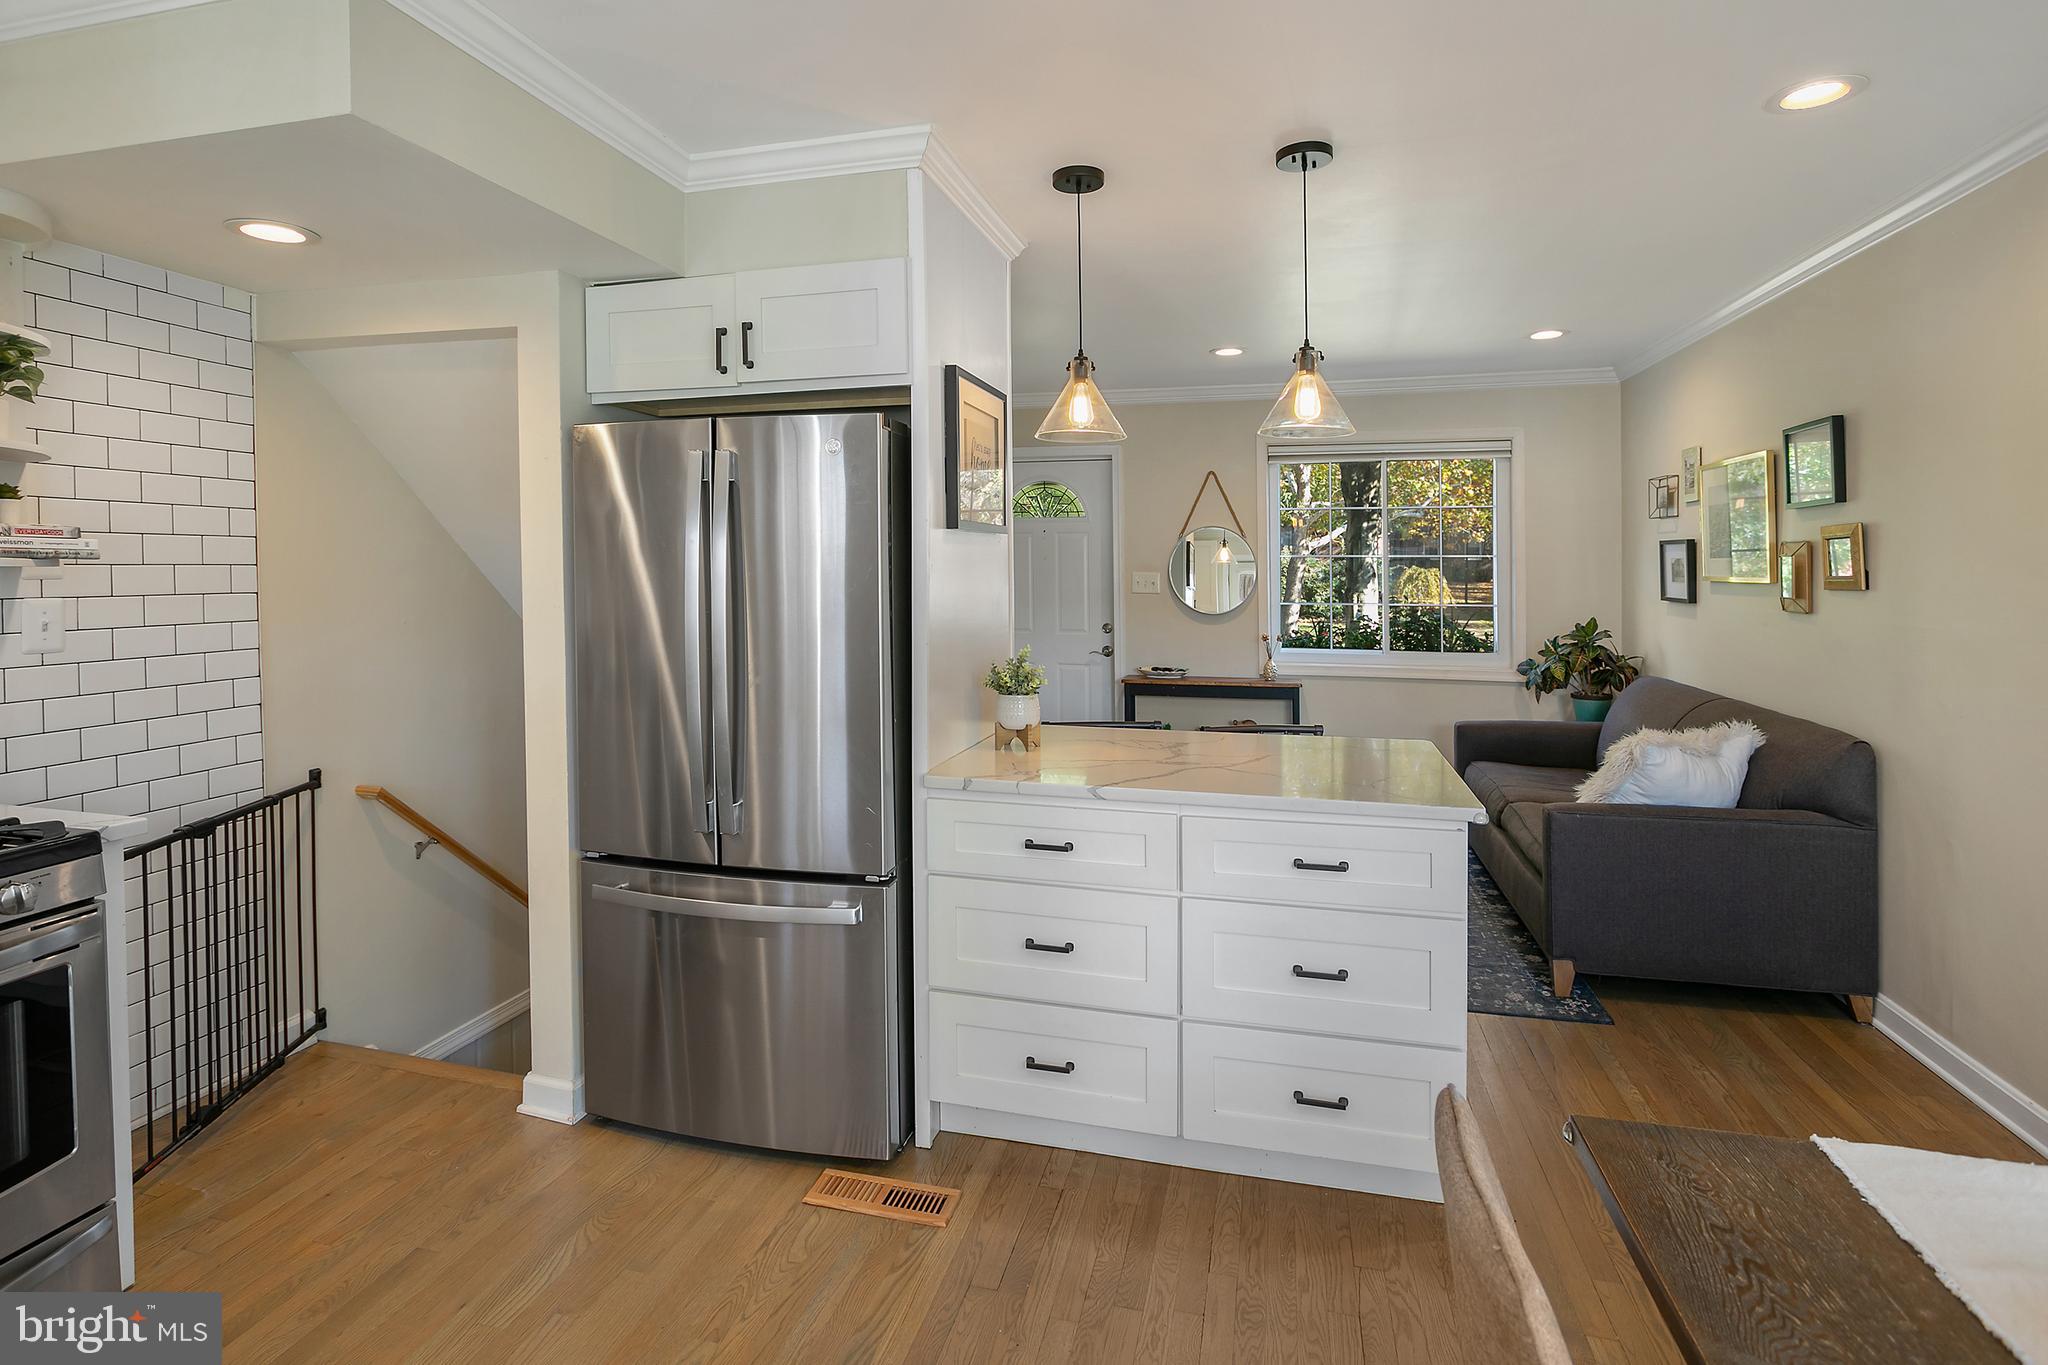
Open-plan kitchen and living room with a white island, stainless steel refrigerator, and gray sofa.
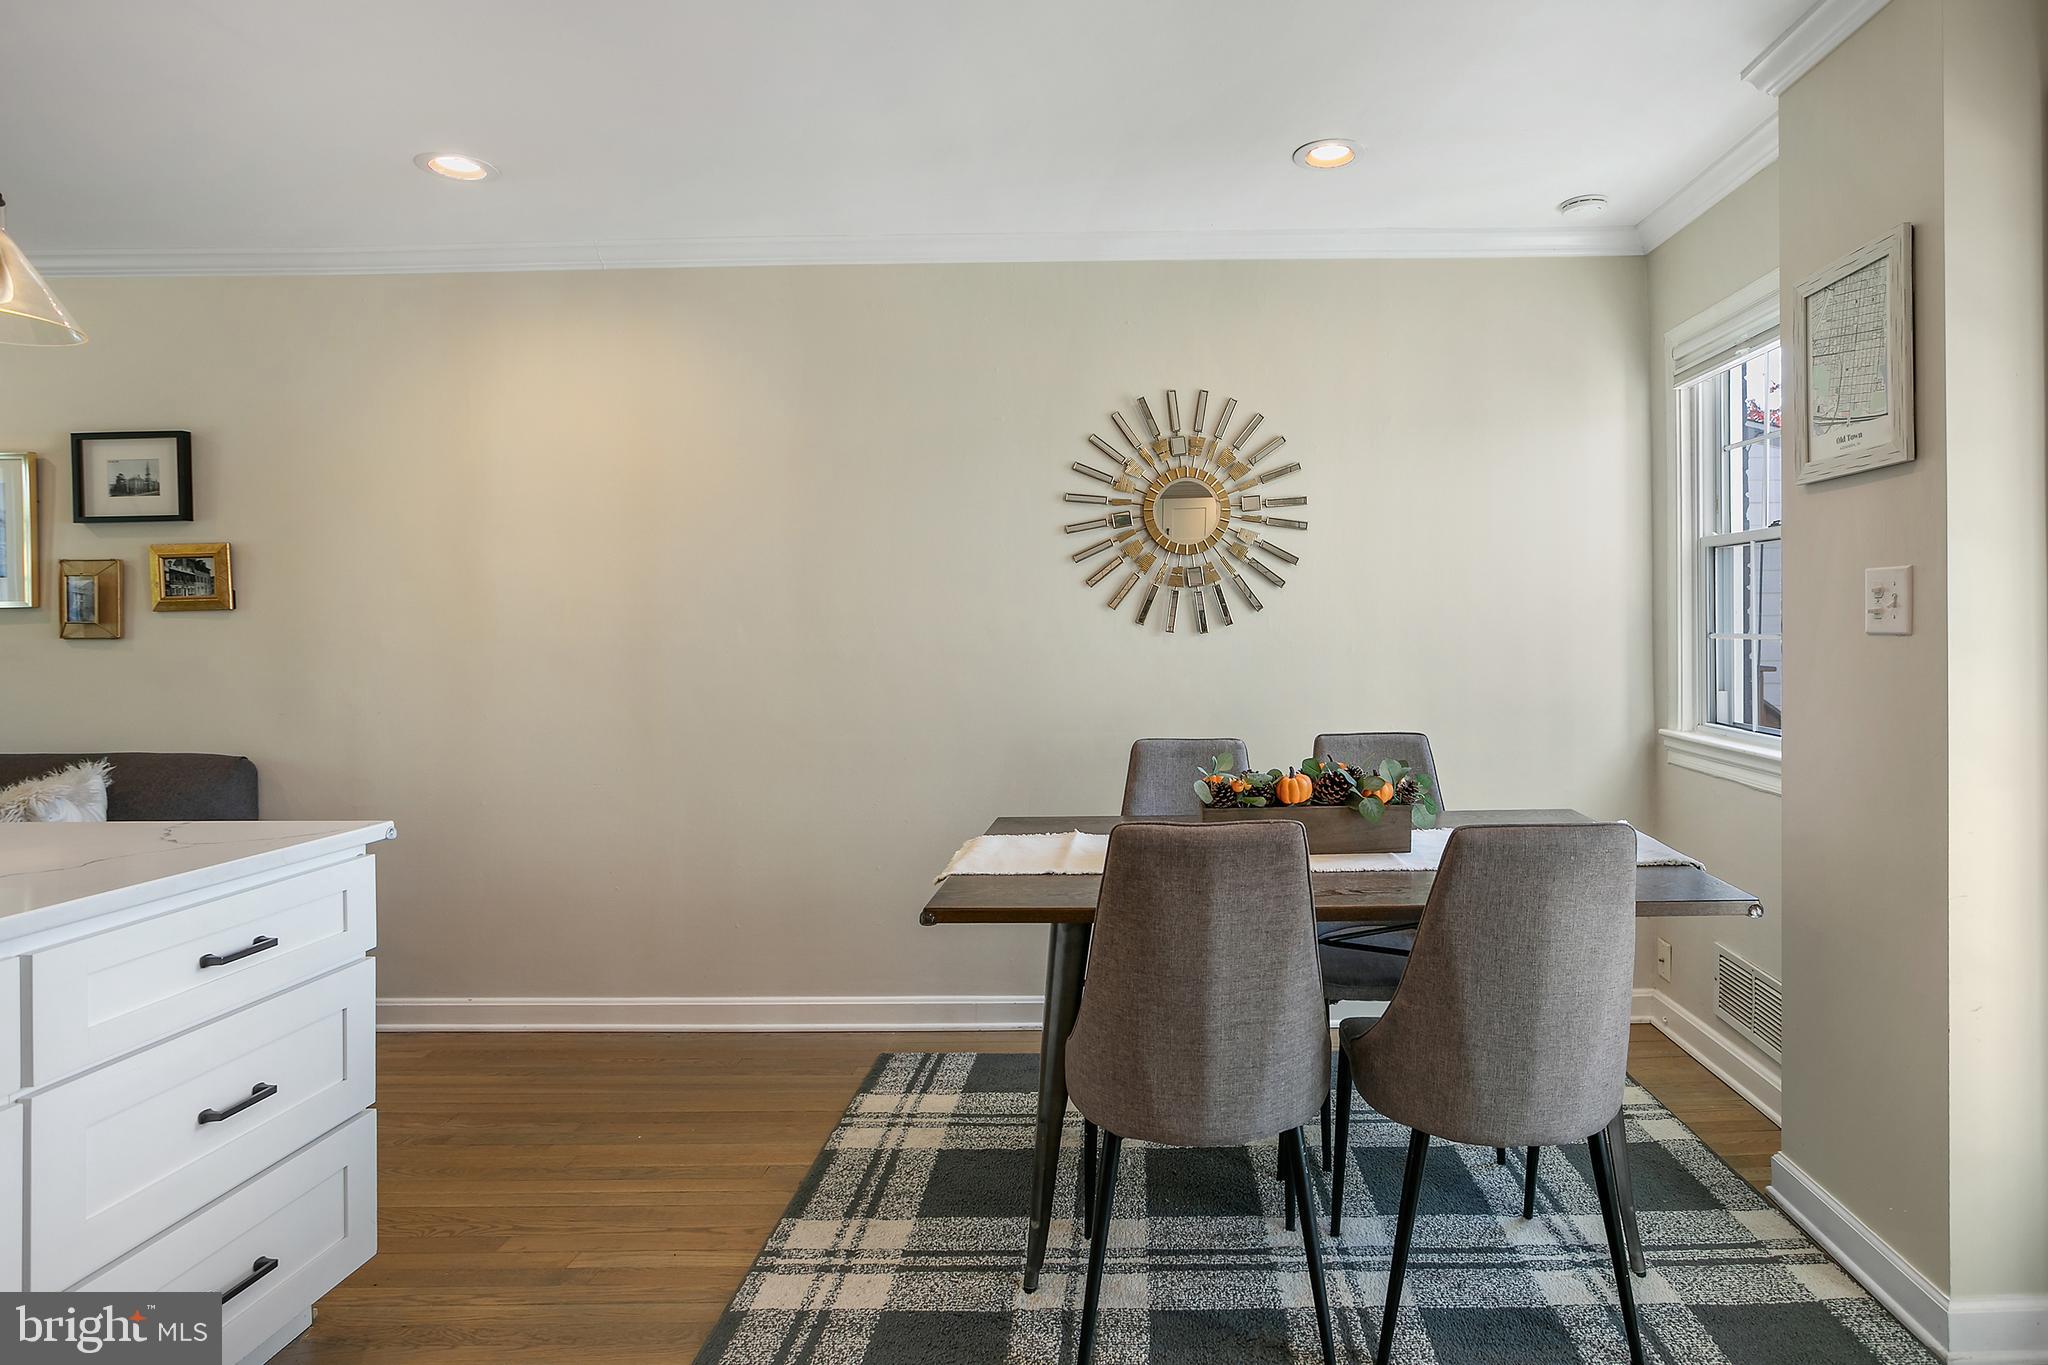
Dining area with a dark wood table, gray chairs, plaid rug, and sunburst mirror.
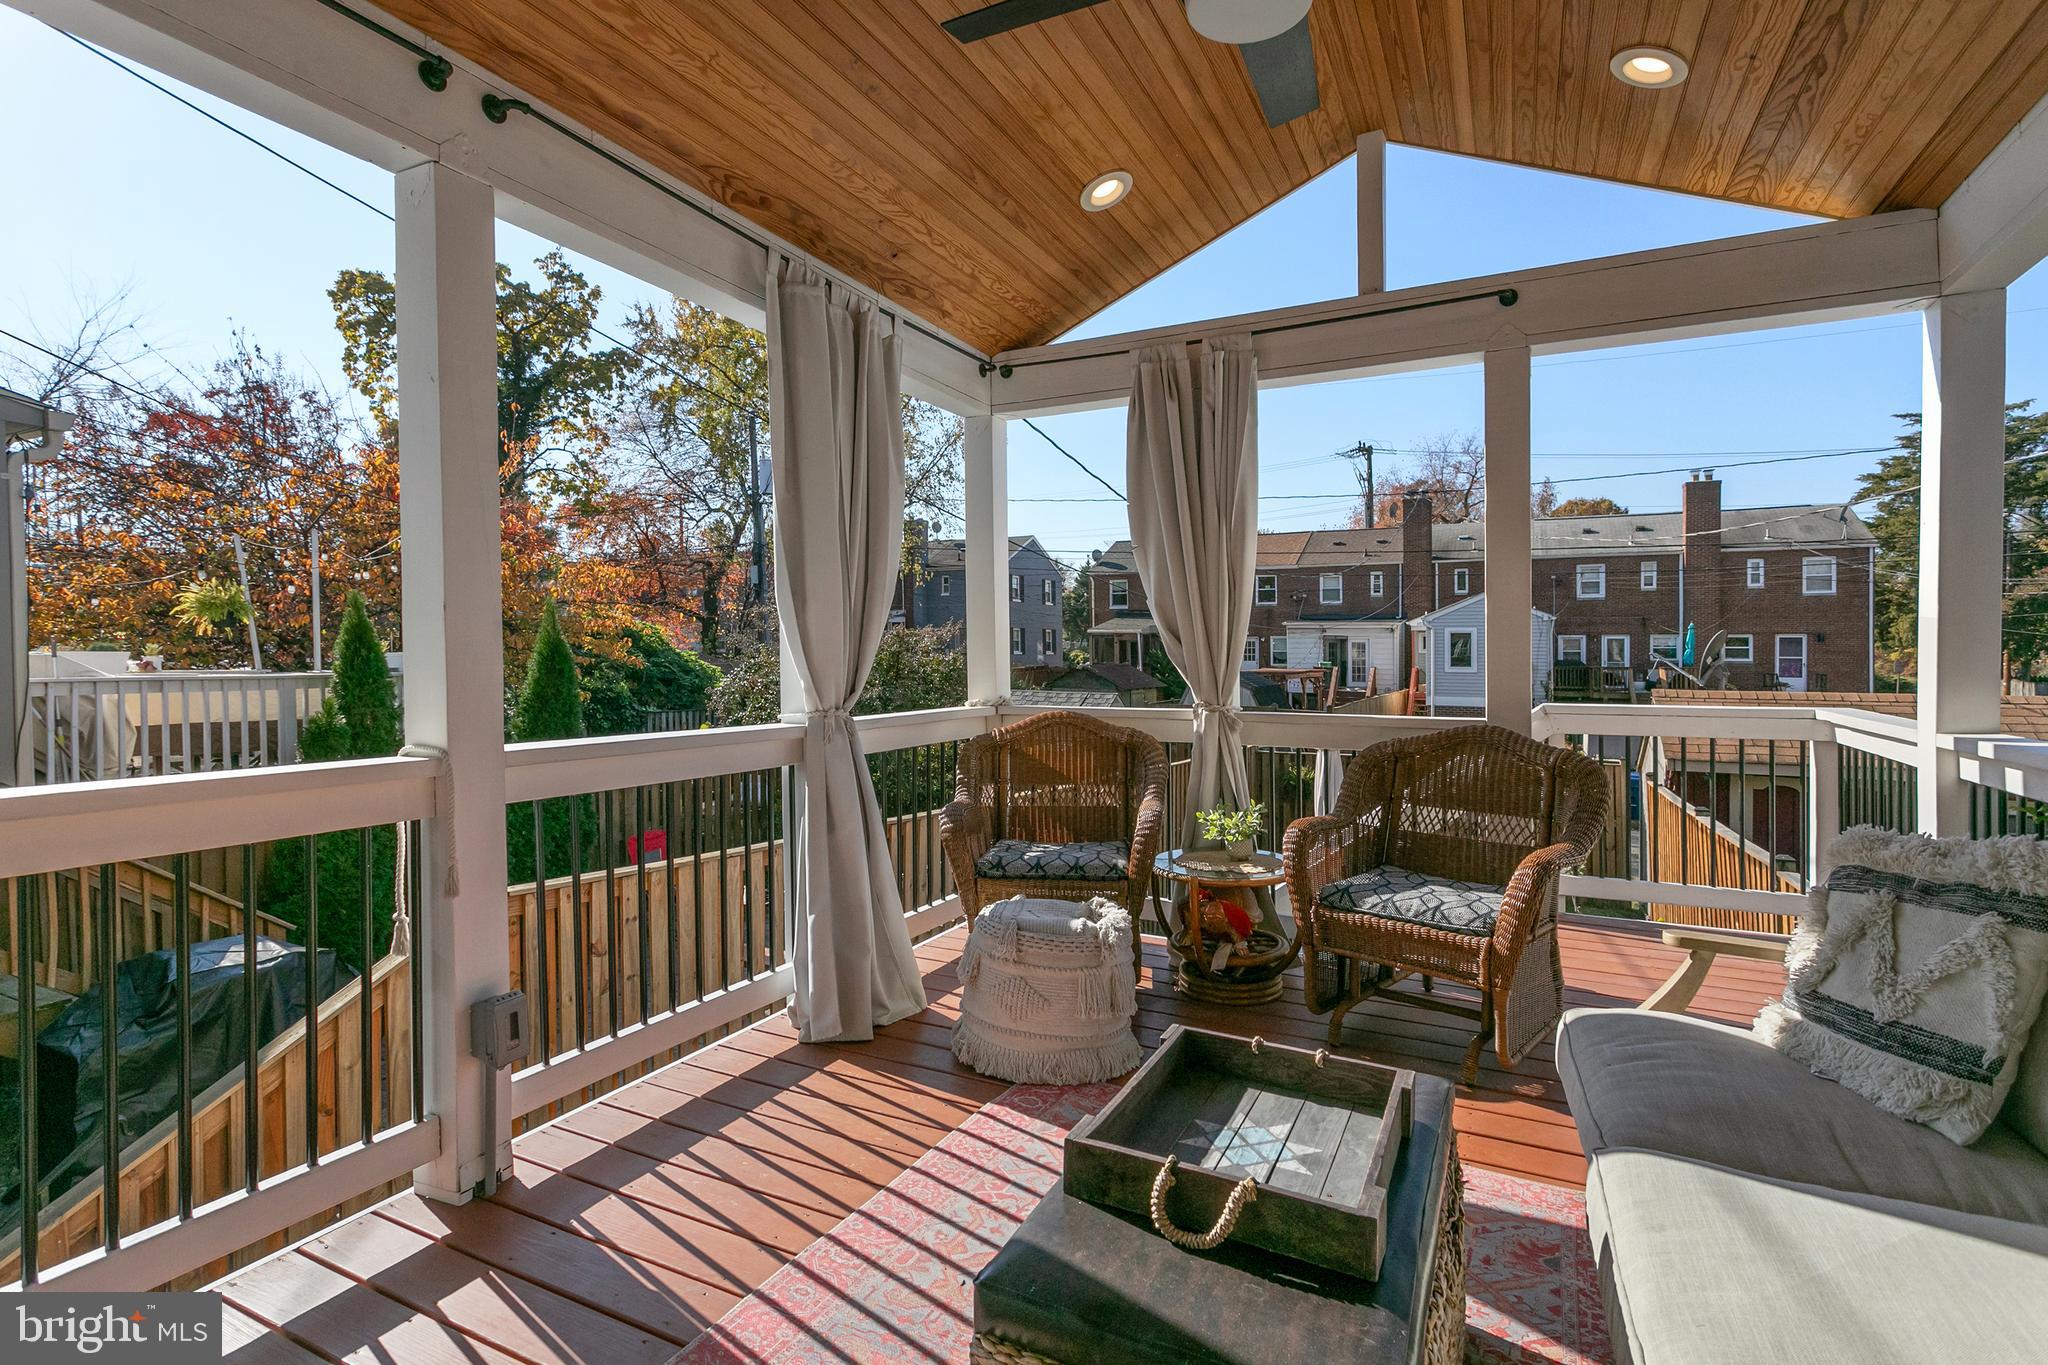
Covered deck furnished with wicker chairs and a sofa beneath a wood-plank ceiling.
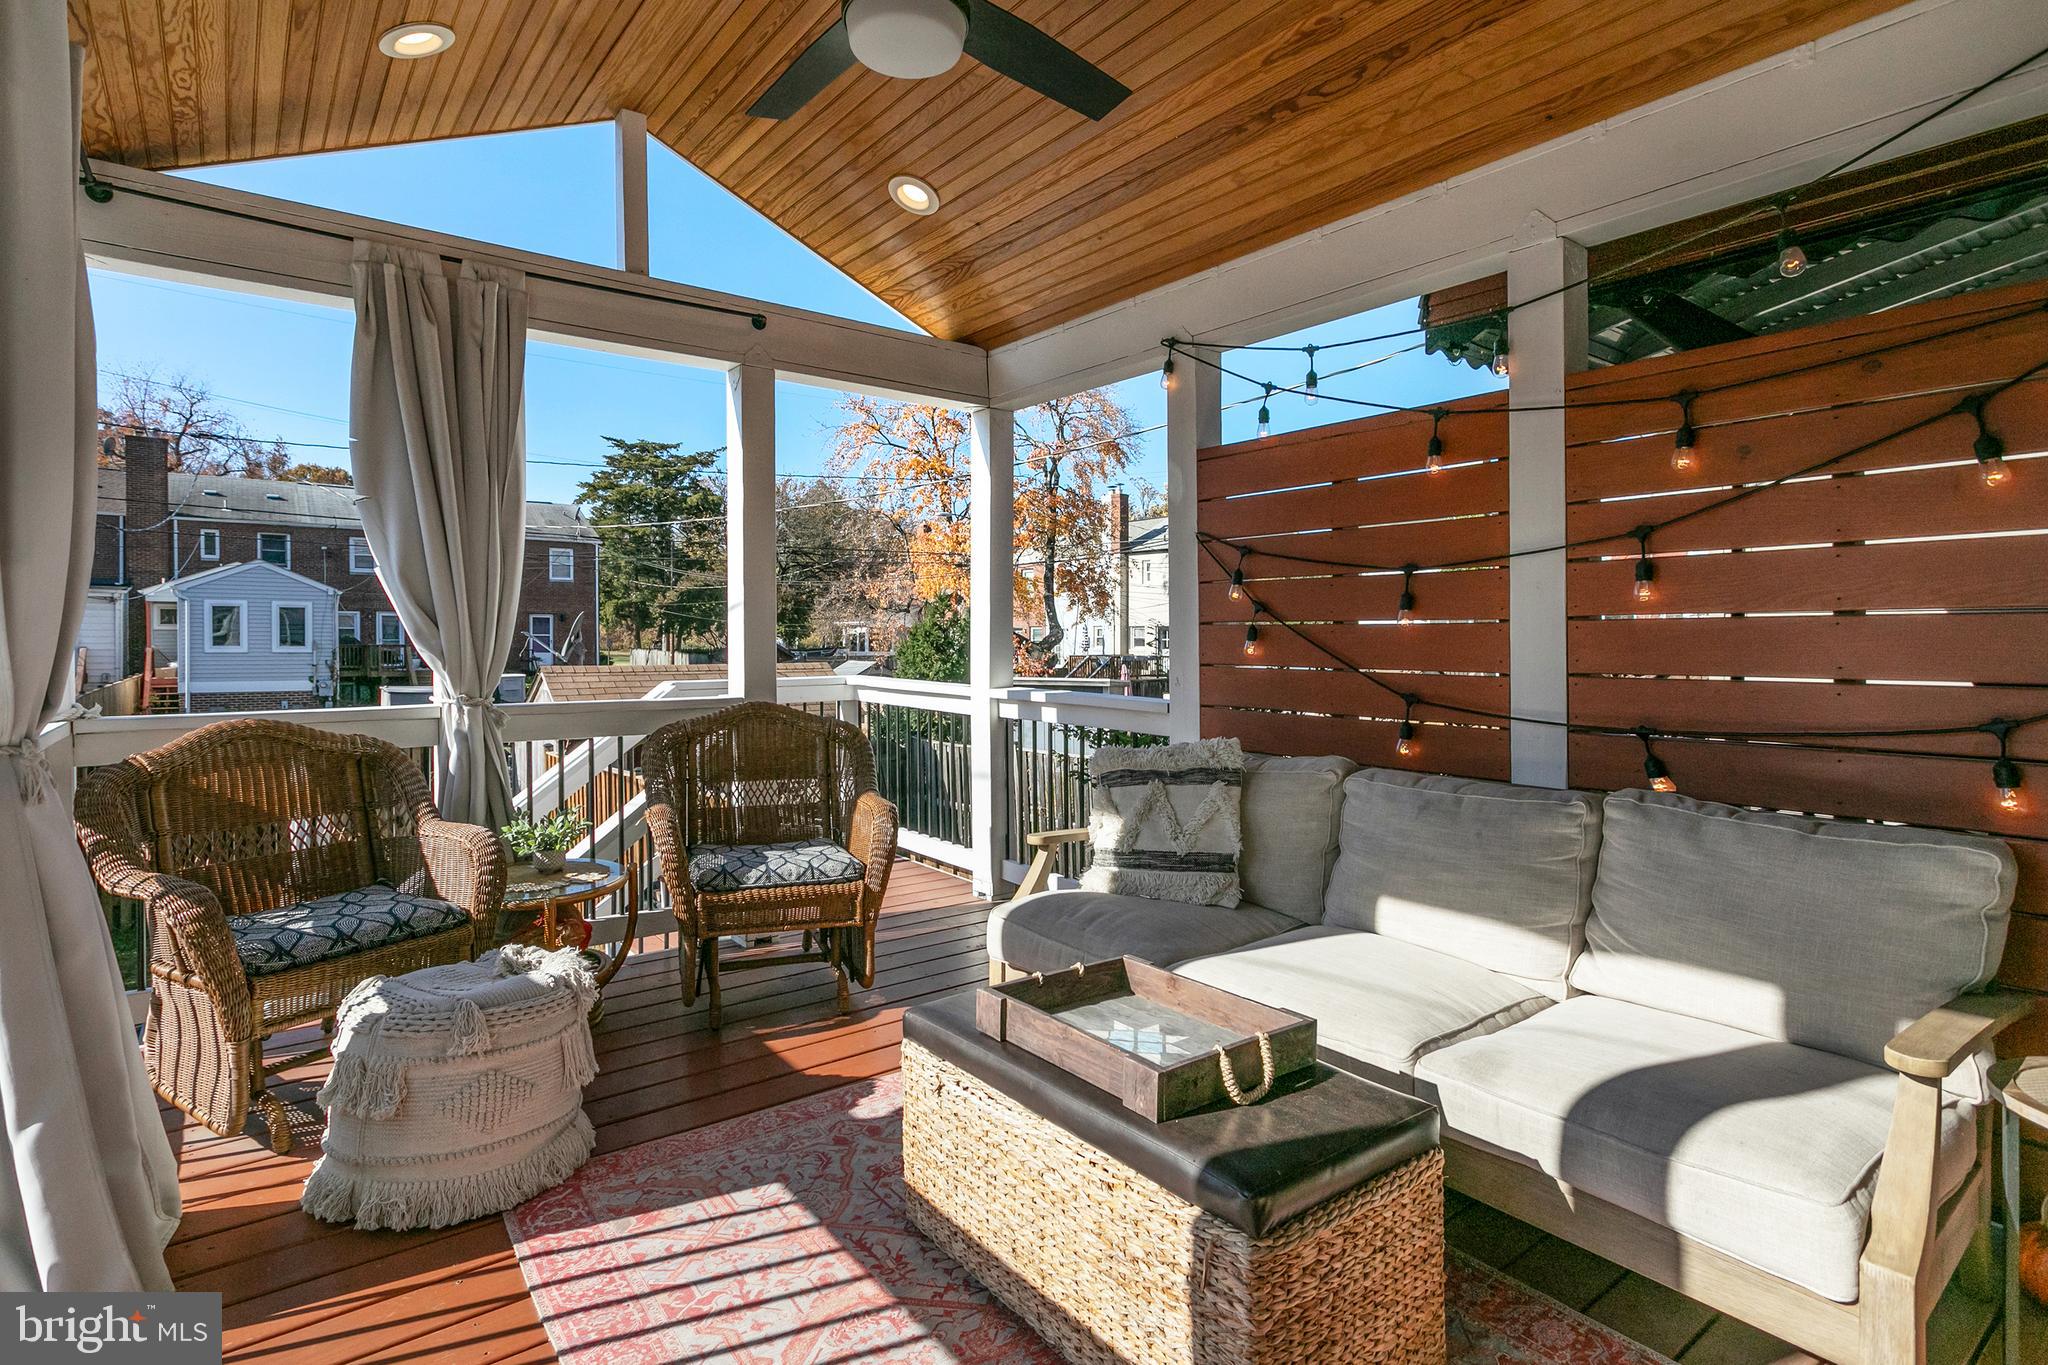
Covered porch with wicker chairs, a cushioned sectional, and string lights on a wood privacy wall.
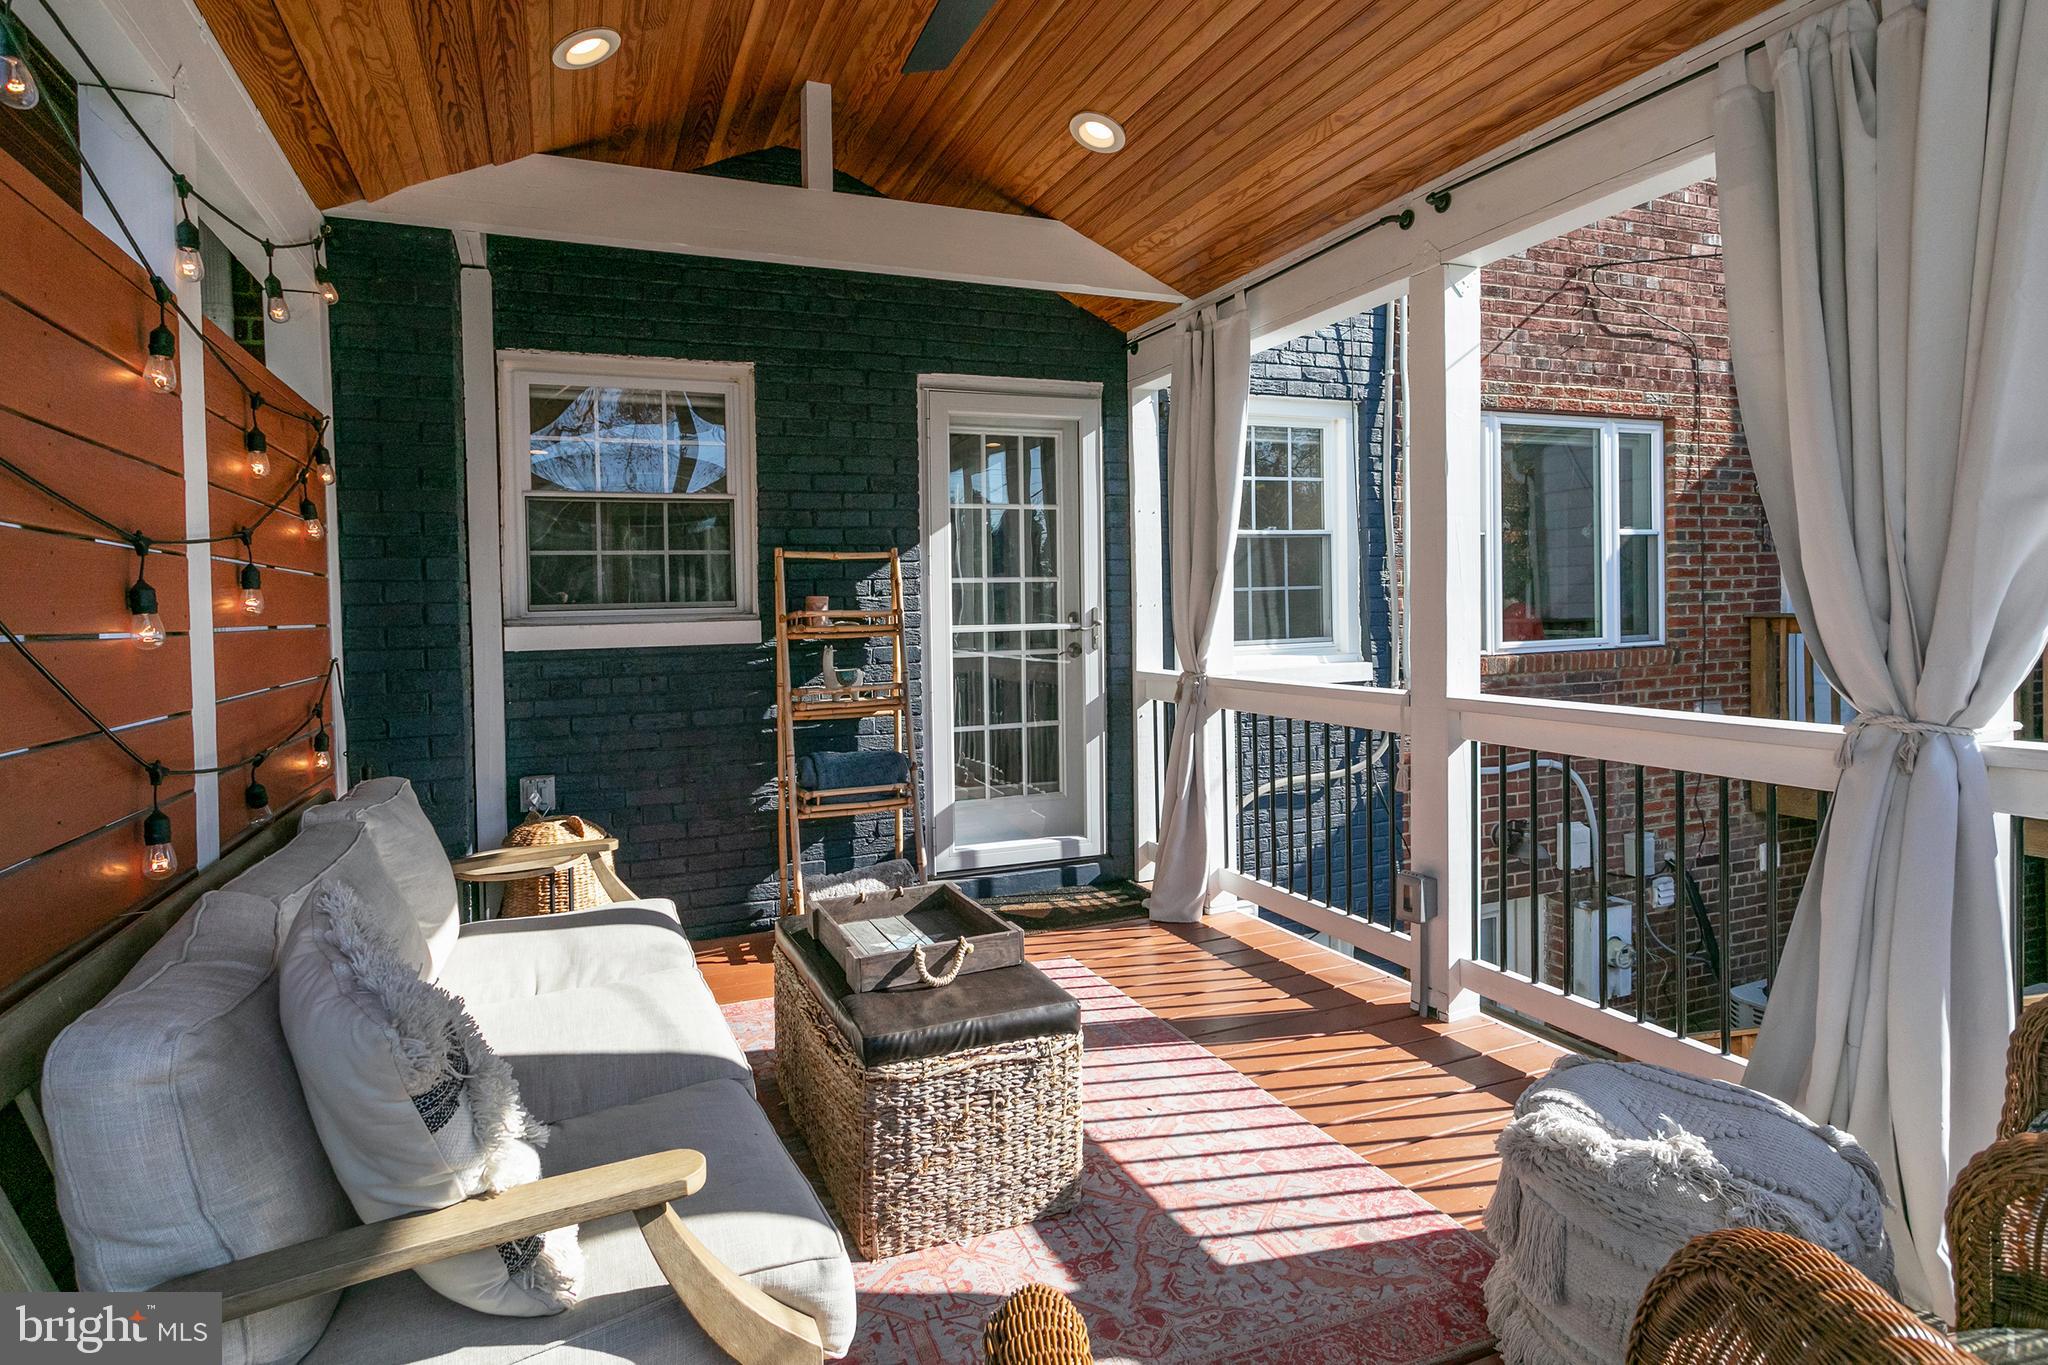
Furnished screened porch with a vaulted wood ceiling, gray sofa, string lights, and white curtains.
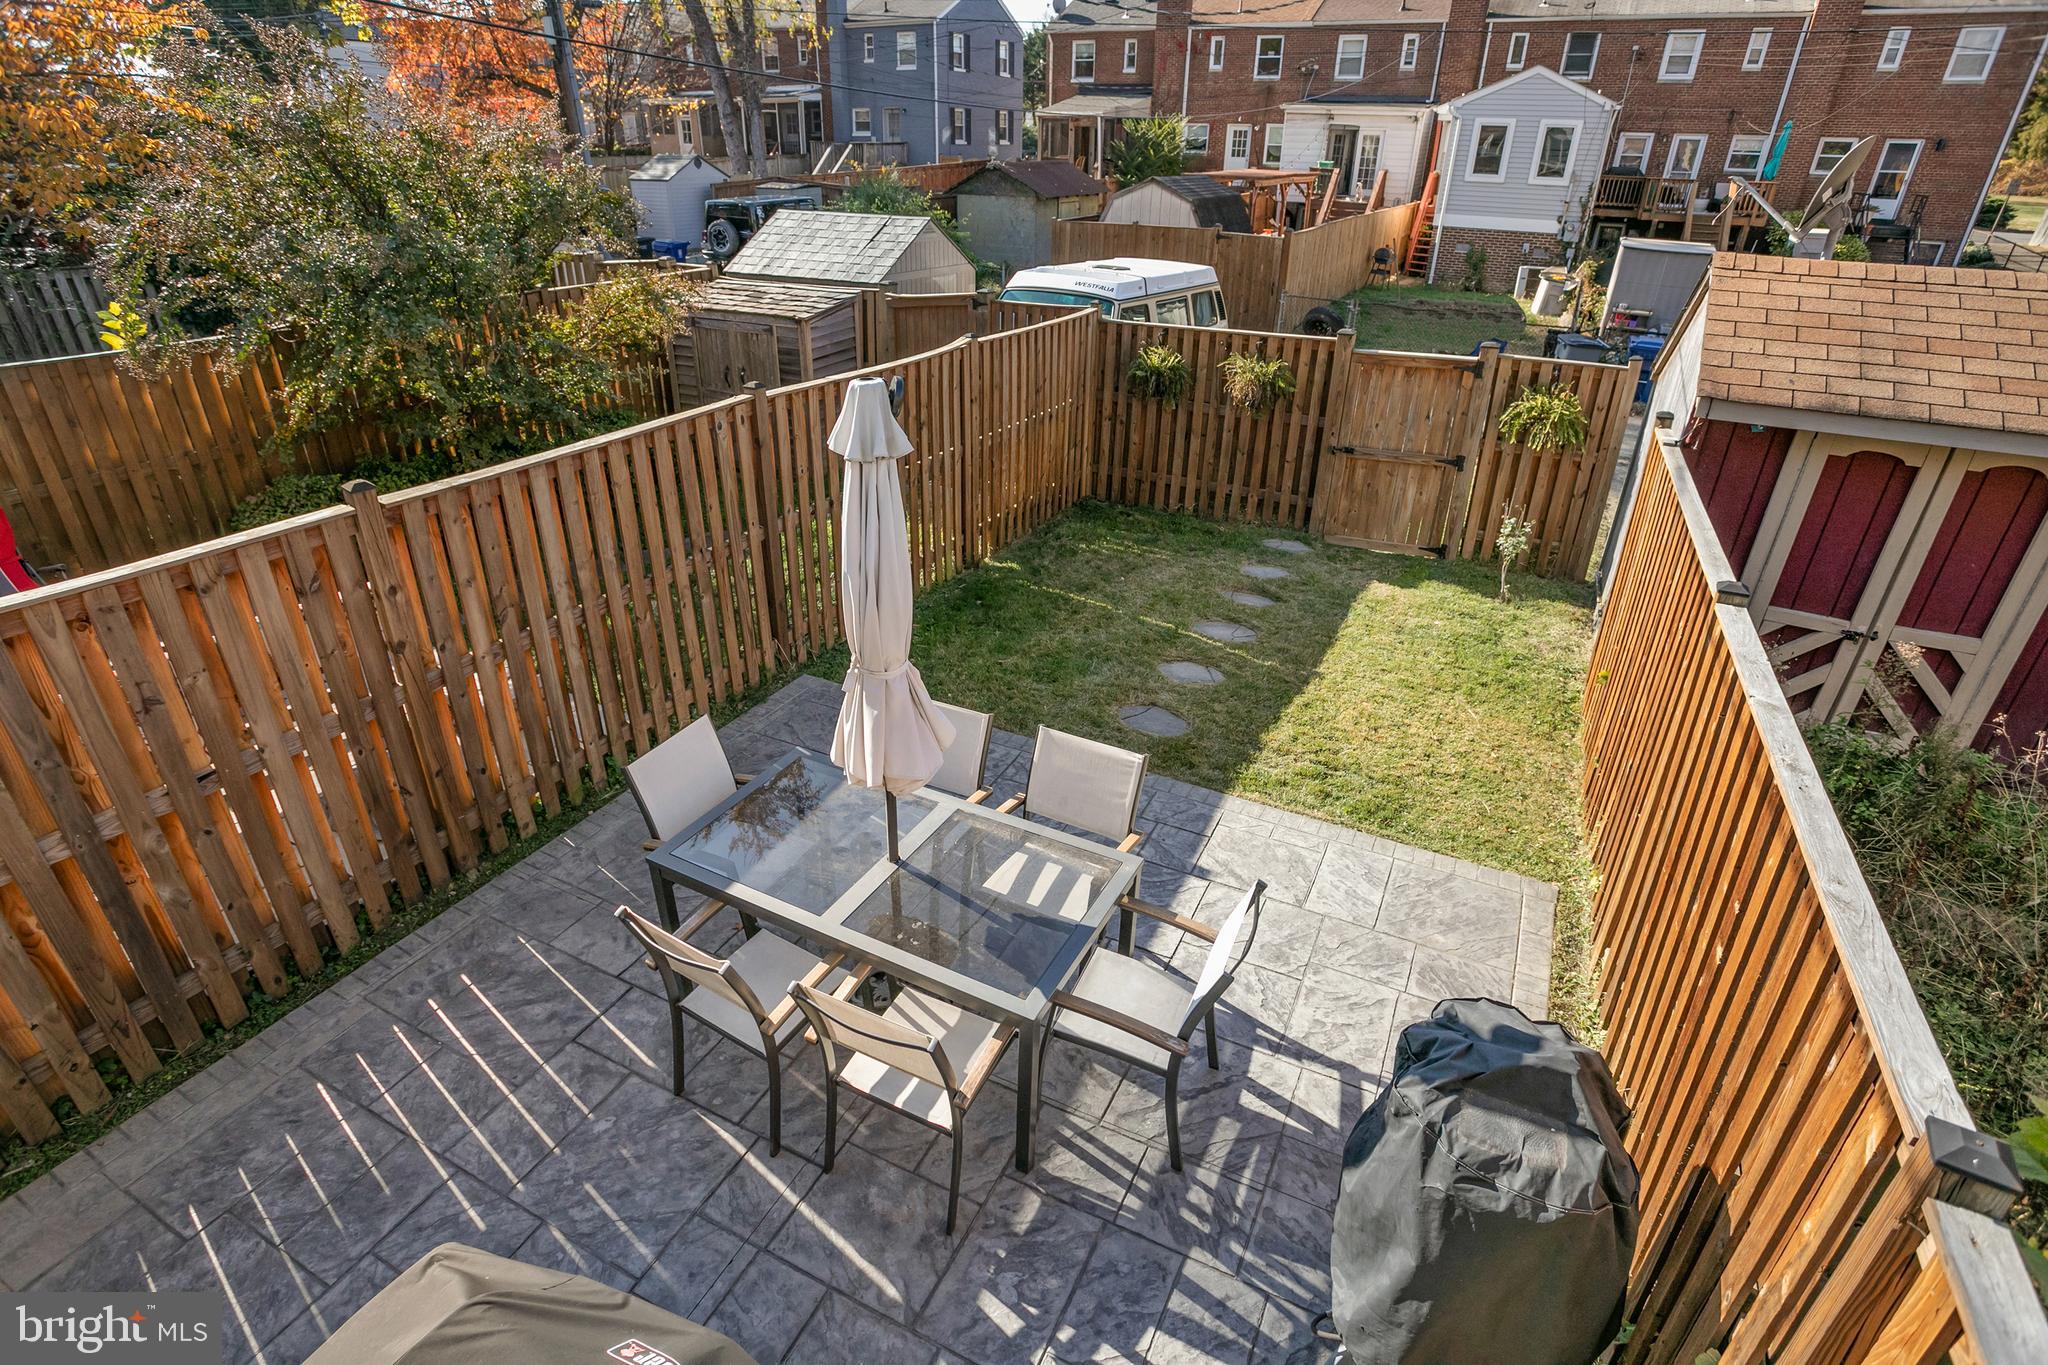
Fenced backyard patio with a stone terrace, dining set, closed umbrella, lawn, and covered grill.
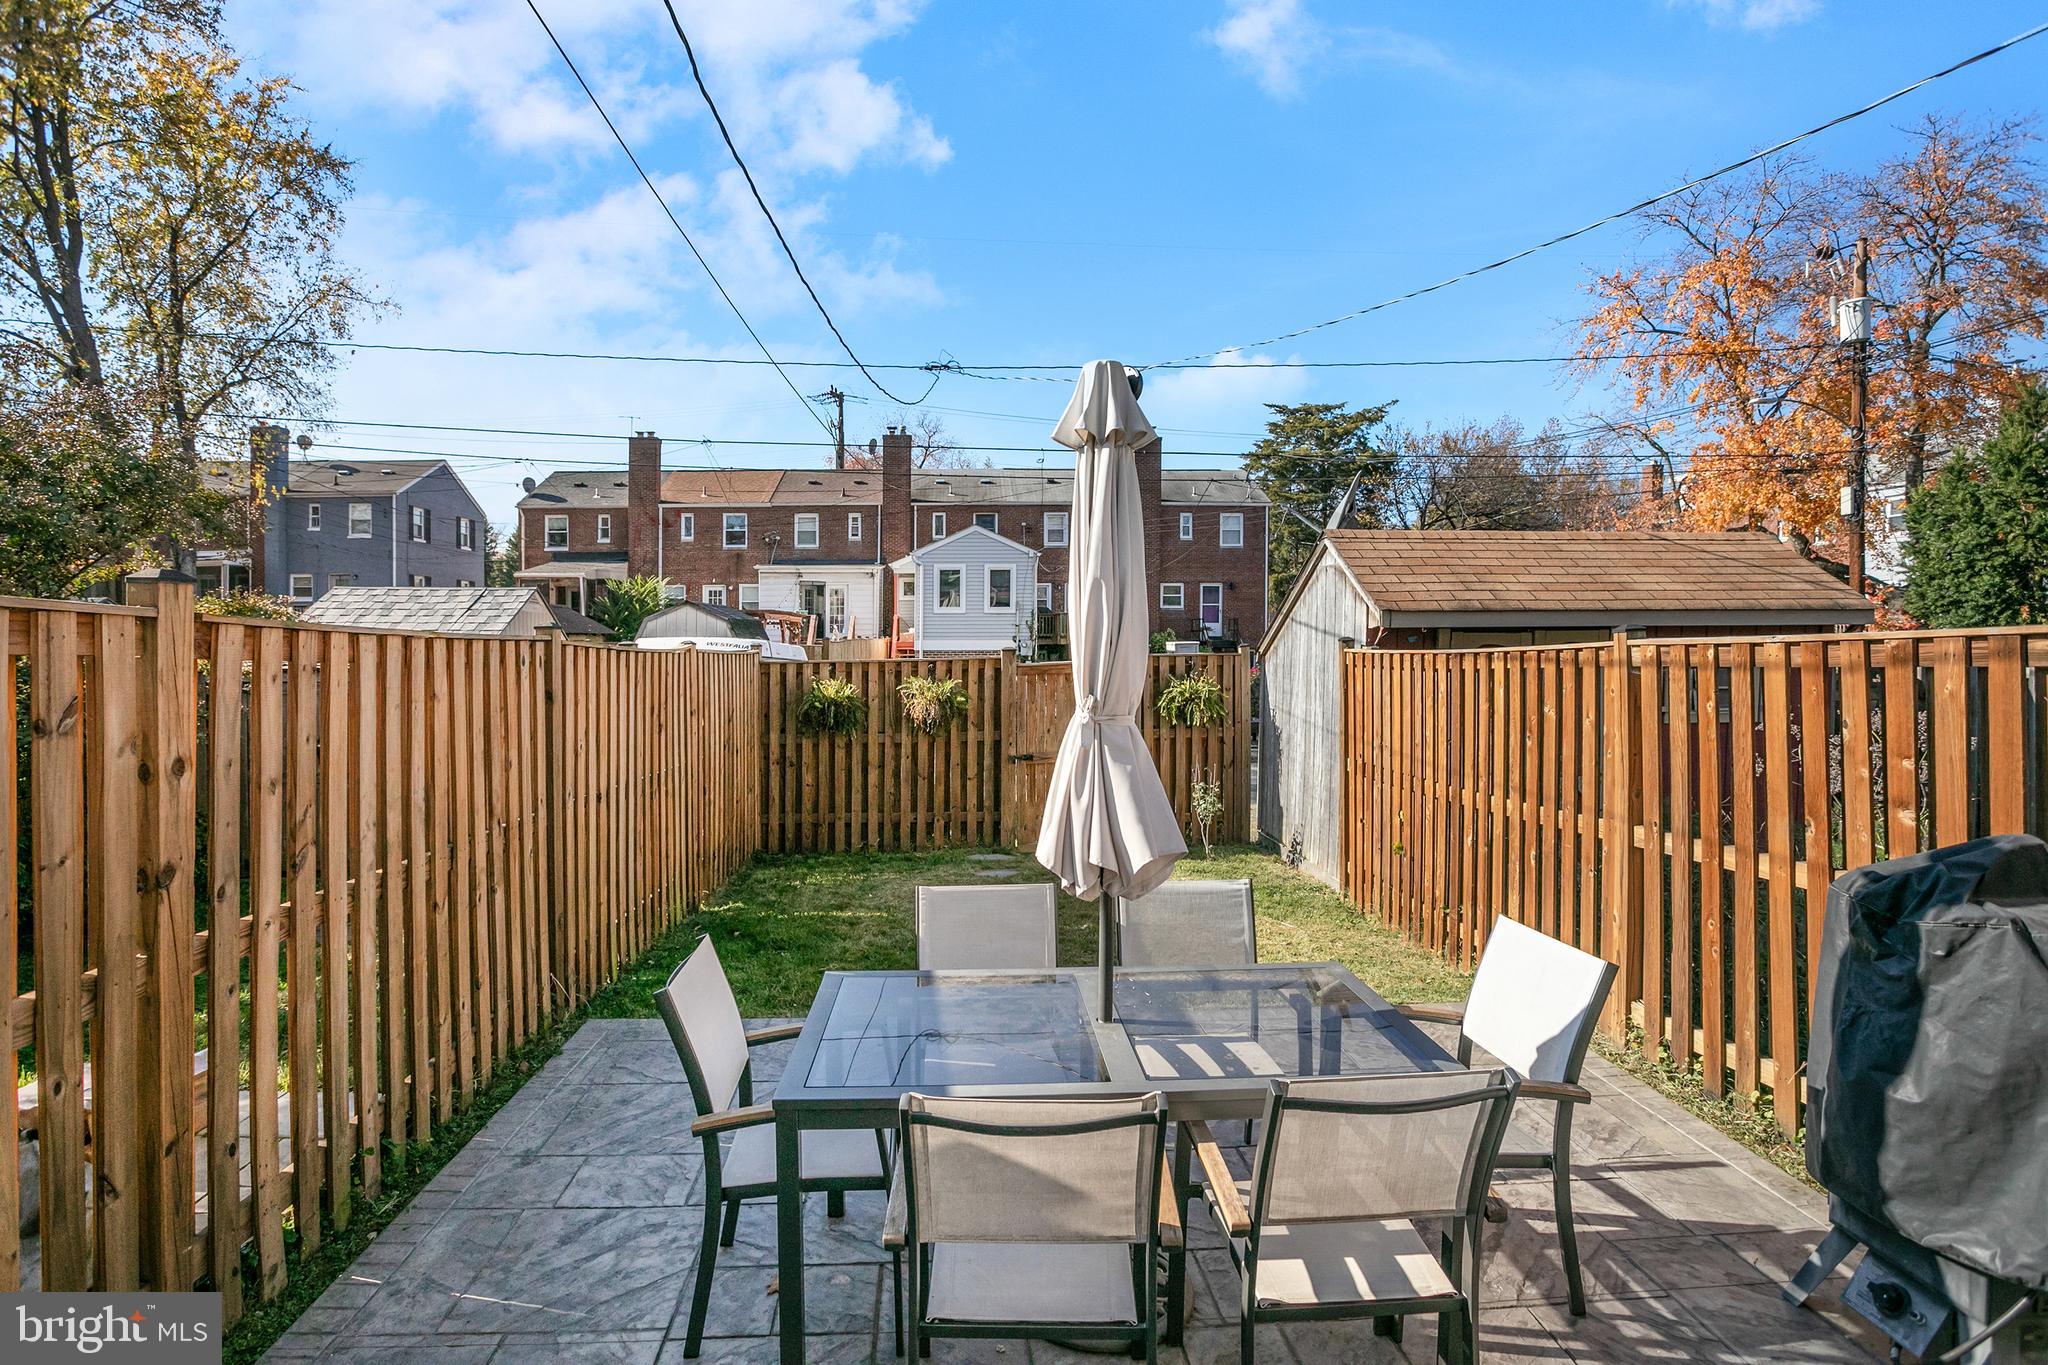
Fenced backyard patio with an outdoor dining set, closed umbrella, and storage shed.
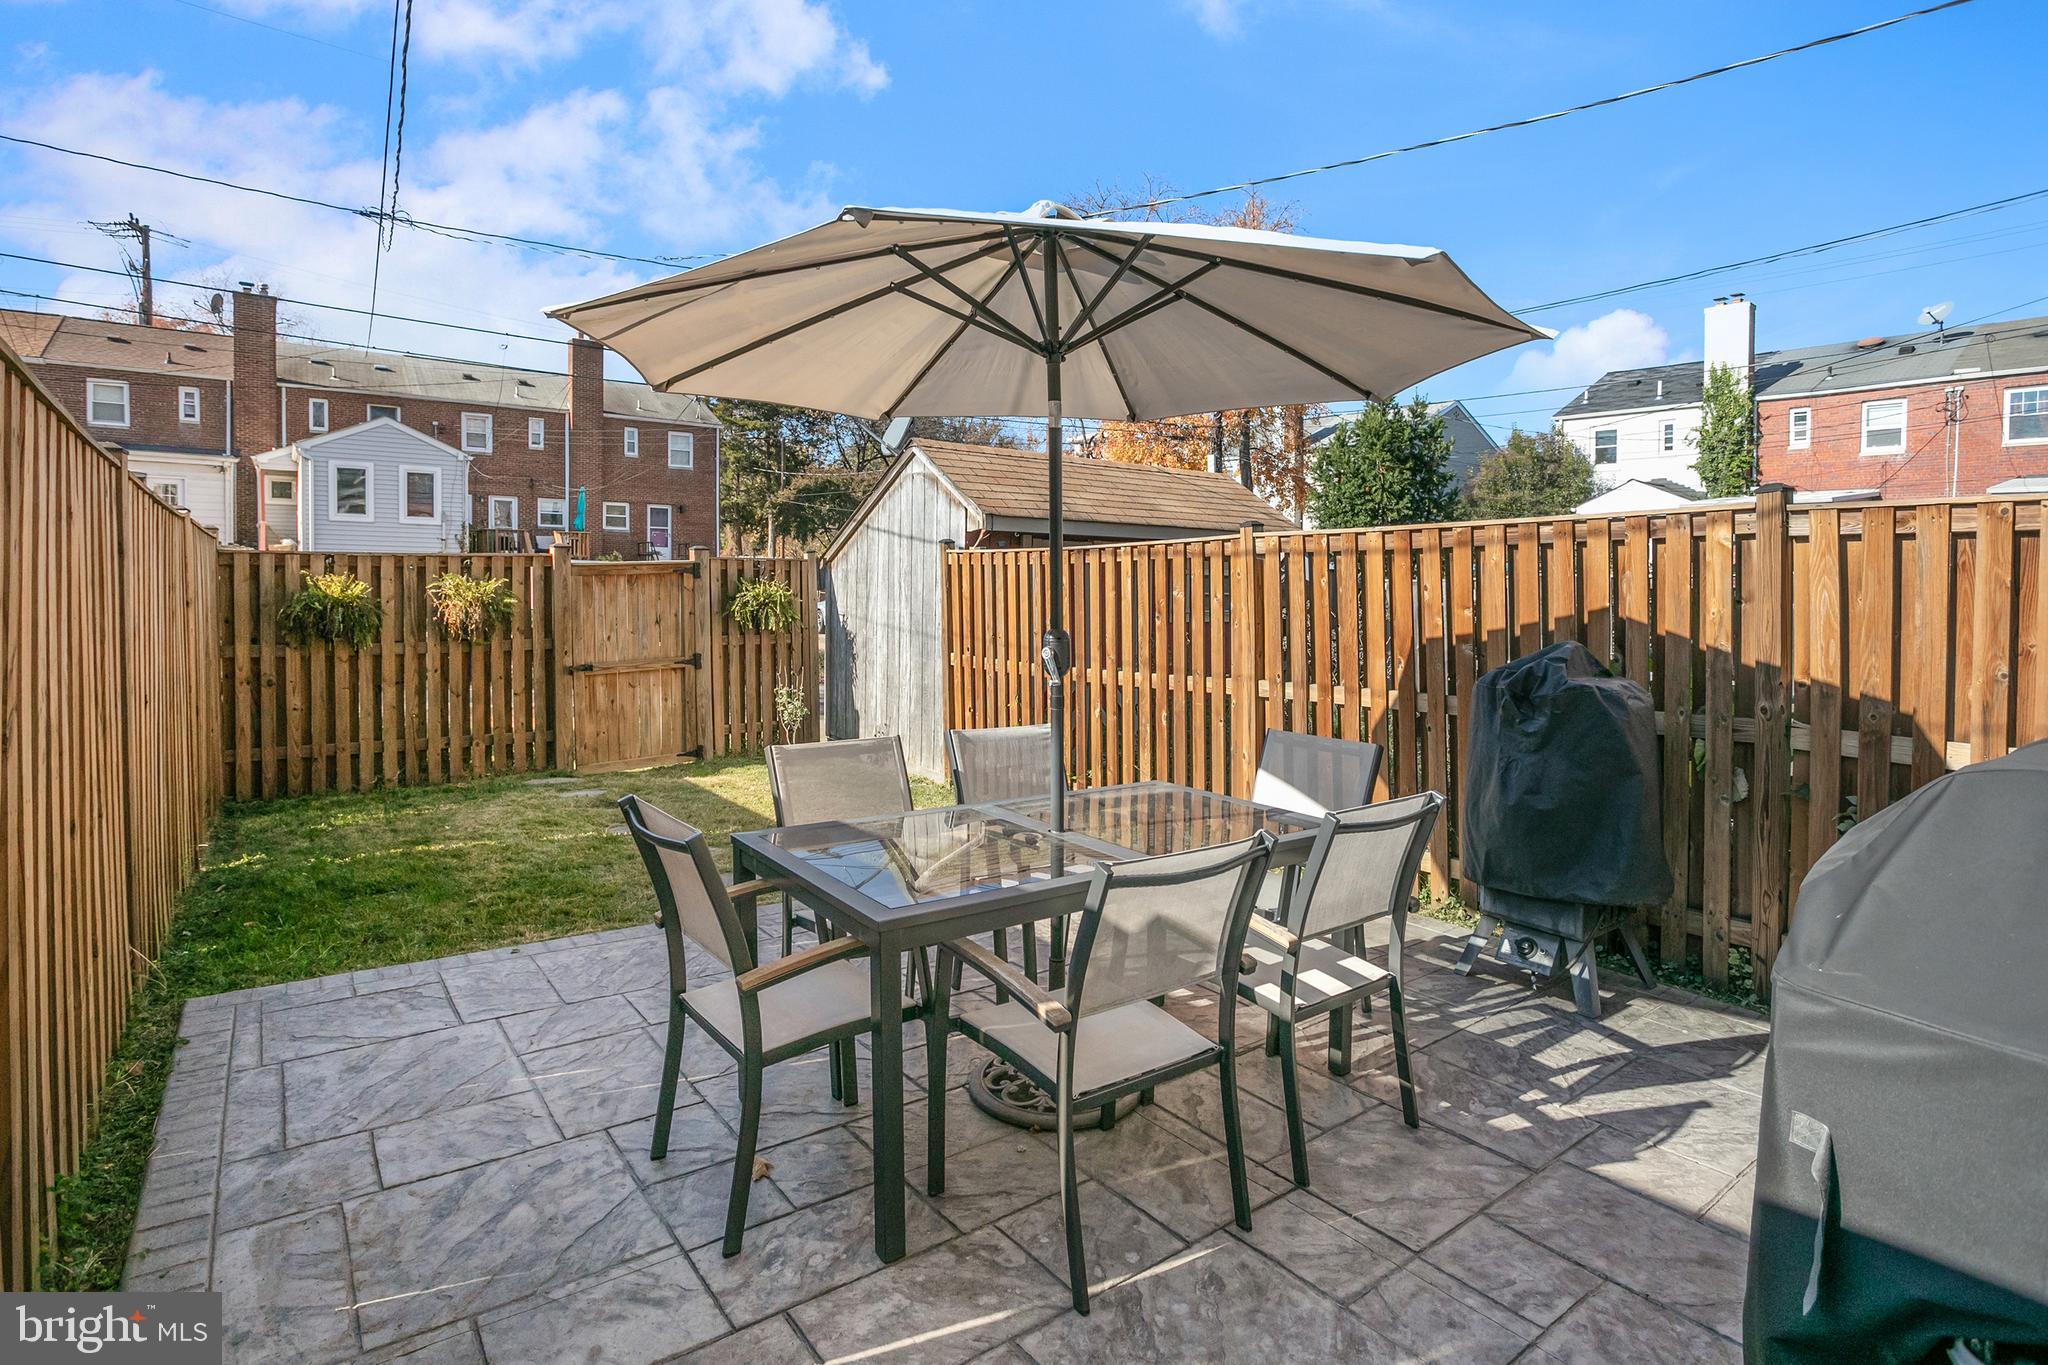
Fenced backyard patio with a glass-top dining set under a large umbrella and a small shed.
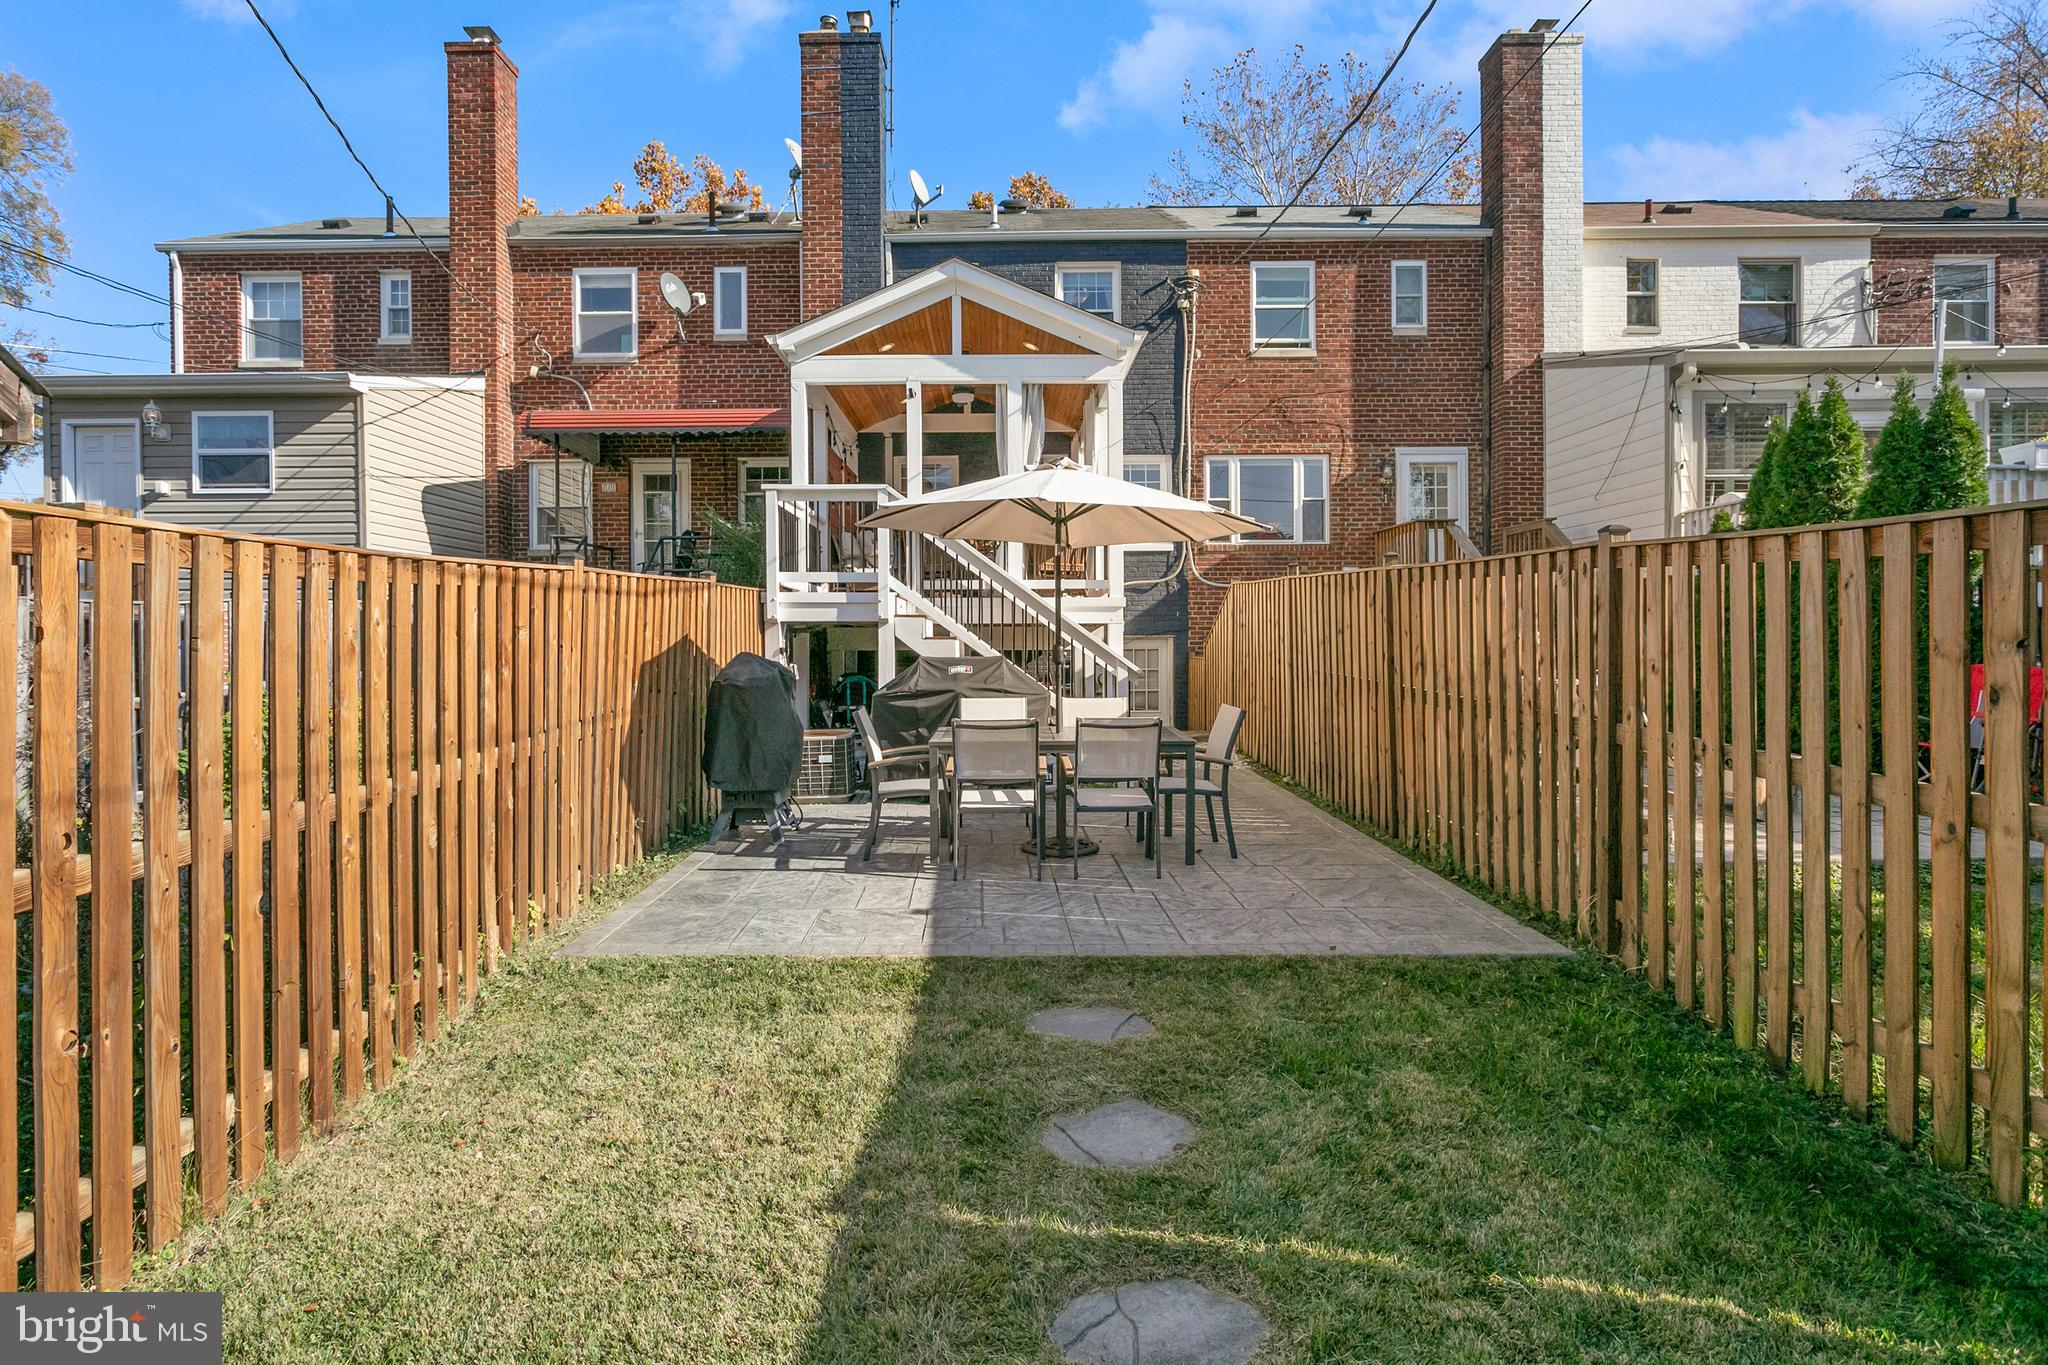
Townhouse backyard with a fenced lawn, stone patio, outdoor dining set, and raised white porch.
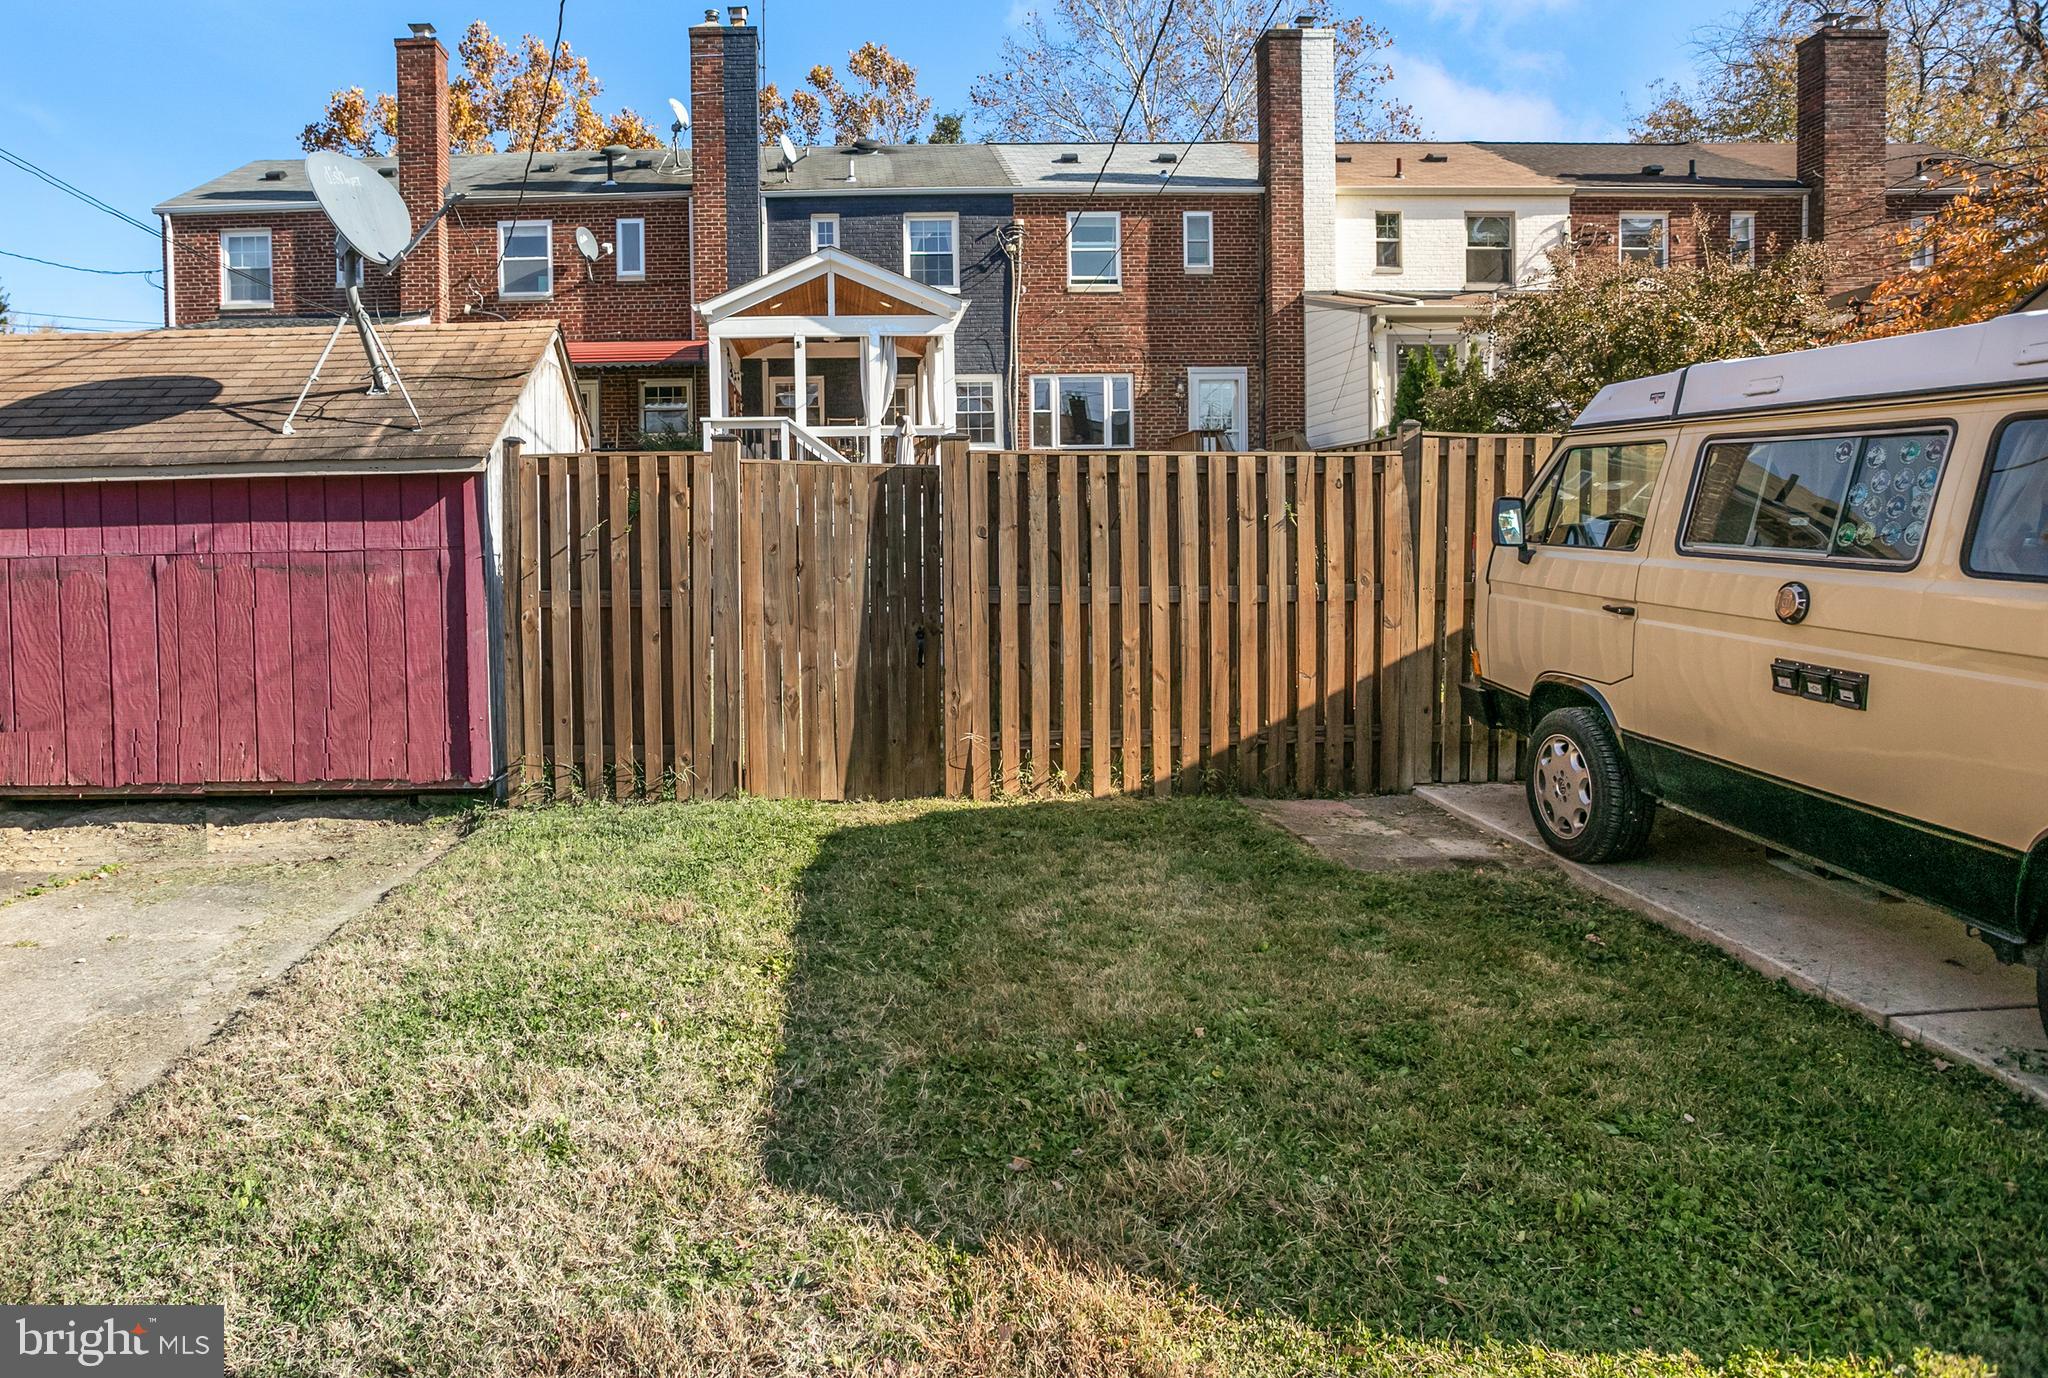
Fenced row house backyard with a red shed, lawn, and tan van.
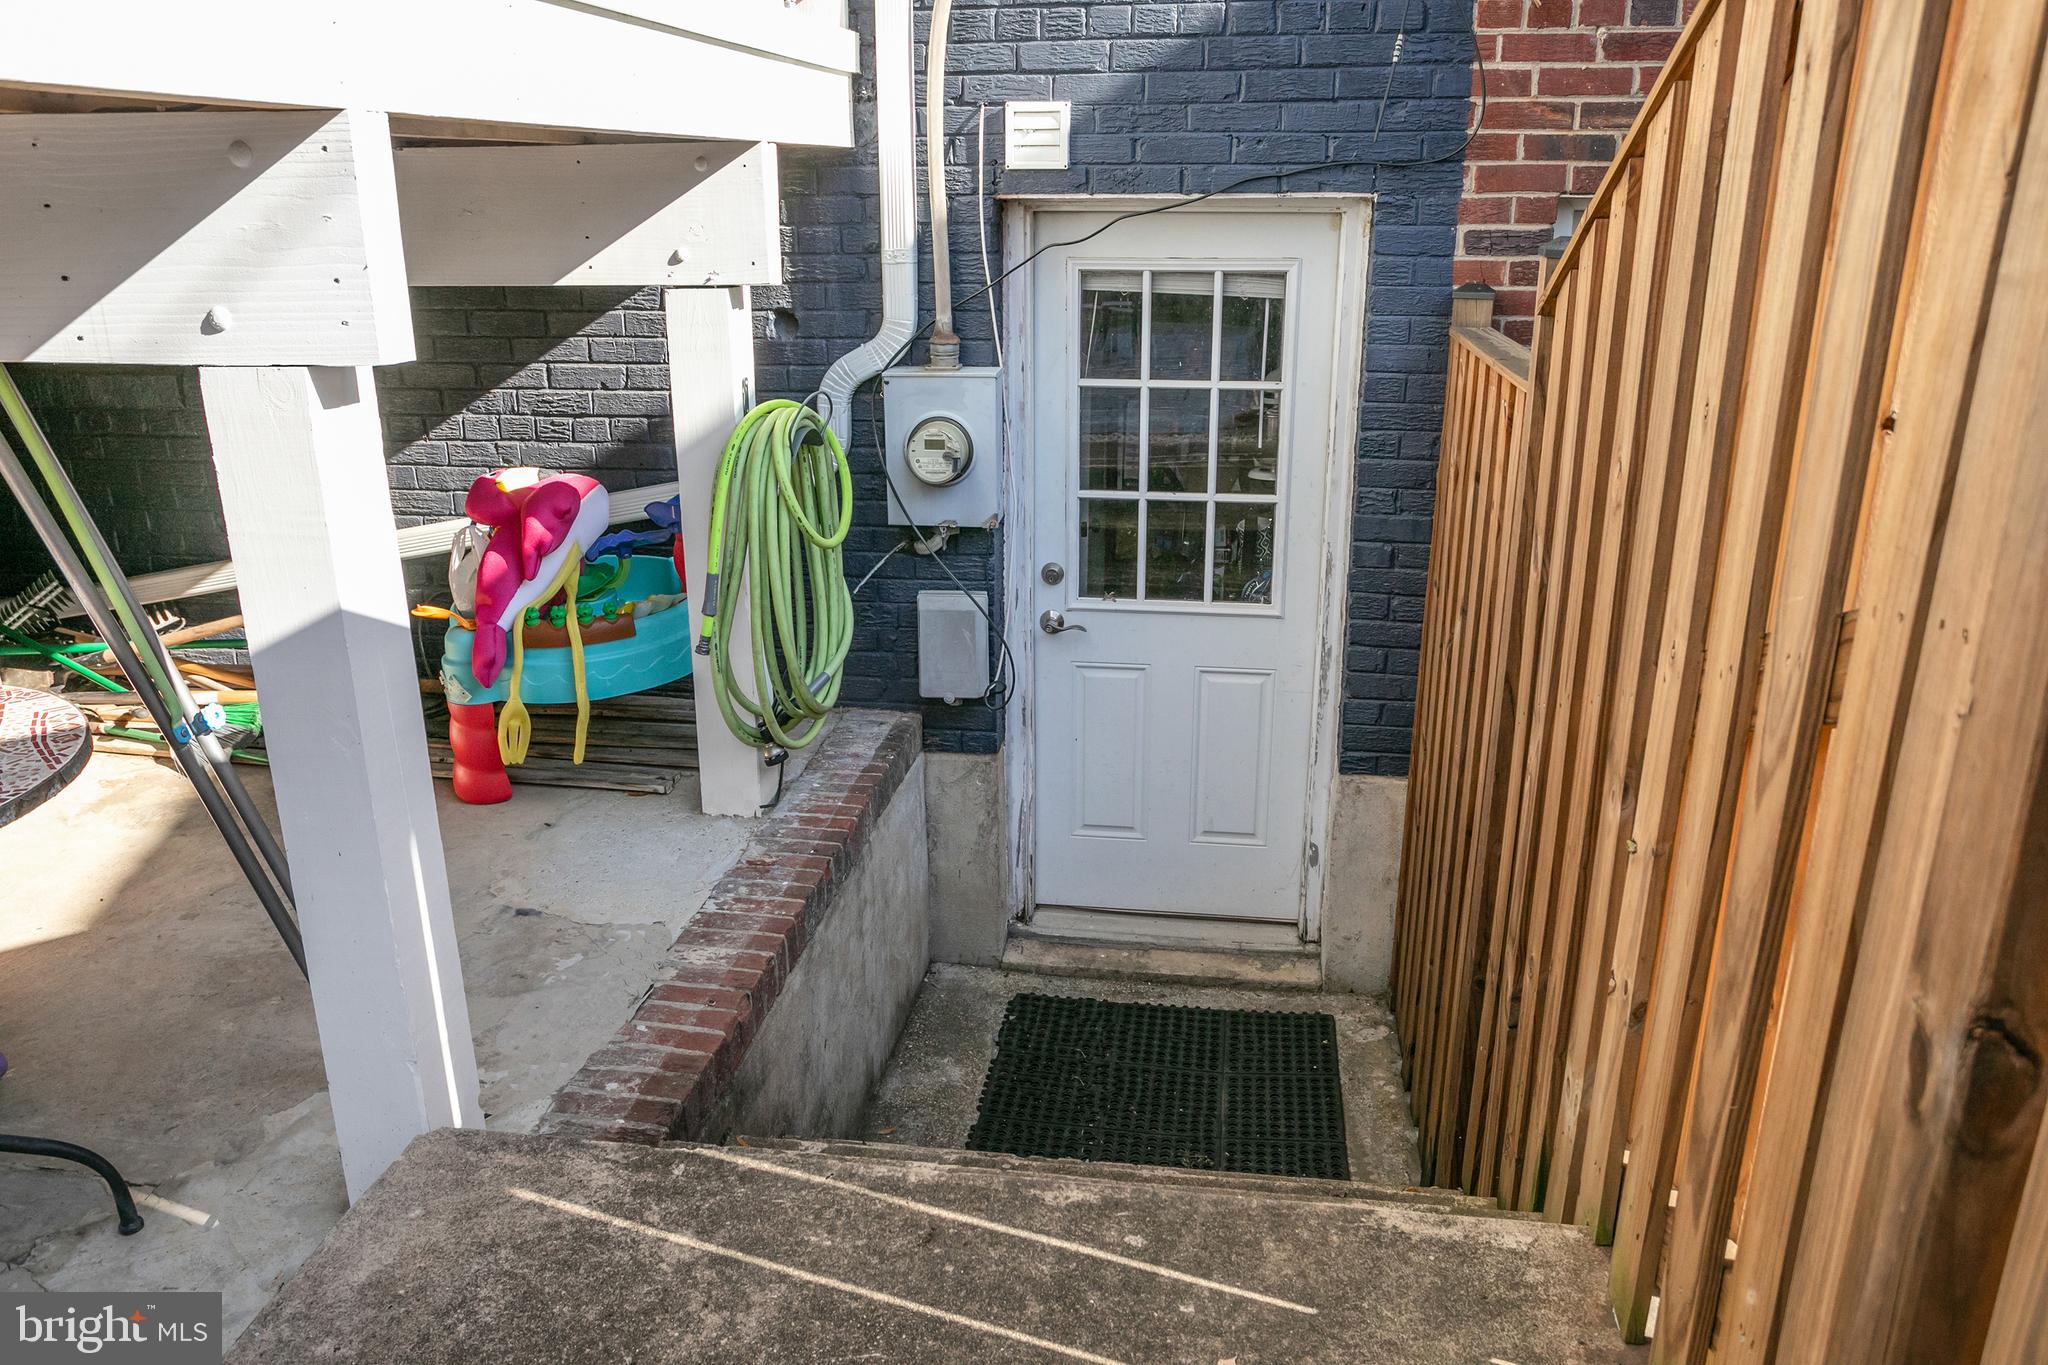
Rear basement entry with a white glass-paneled door, wooden fence, and coiled green hose.
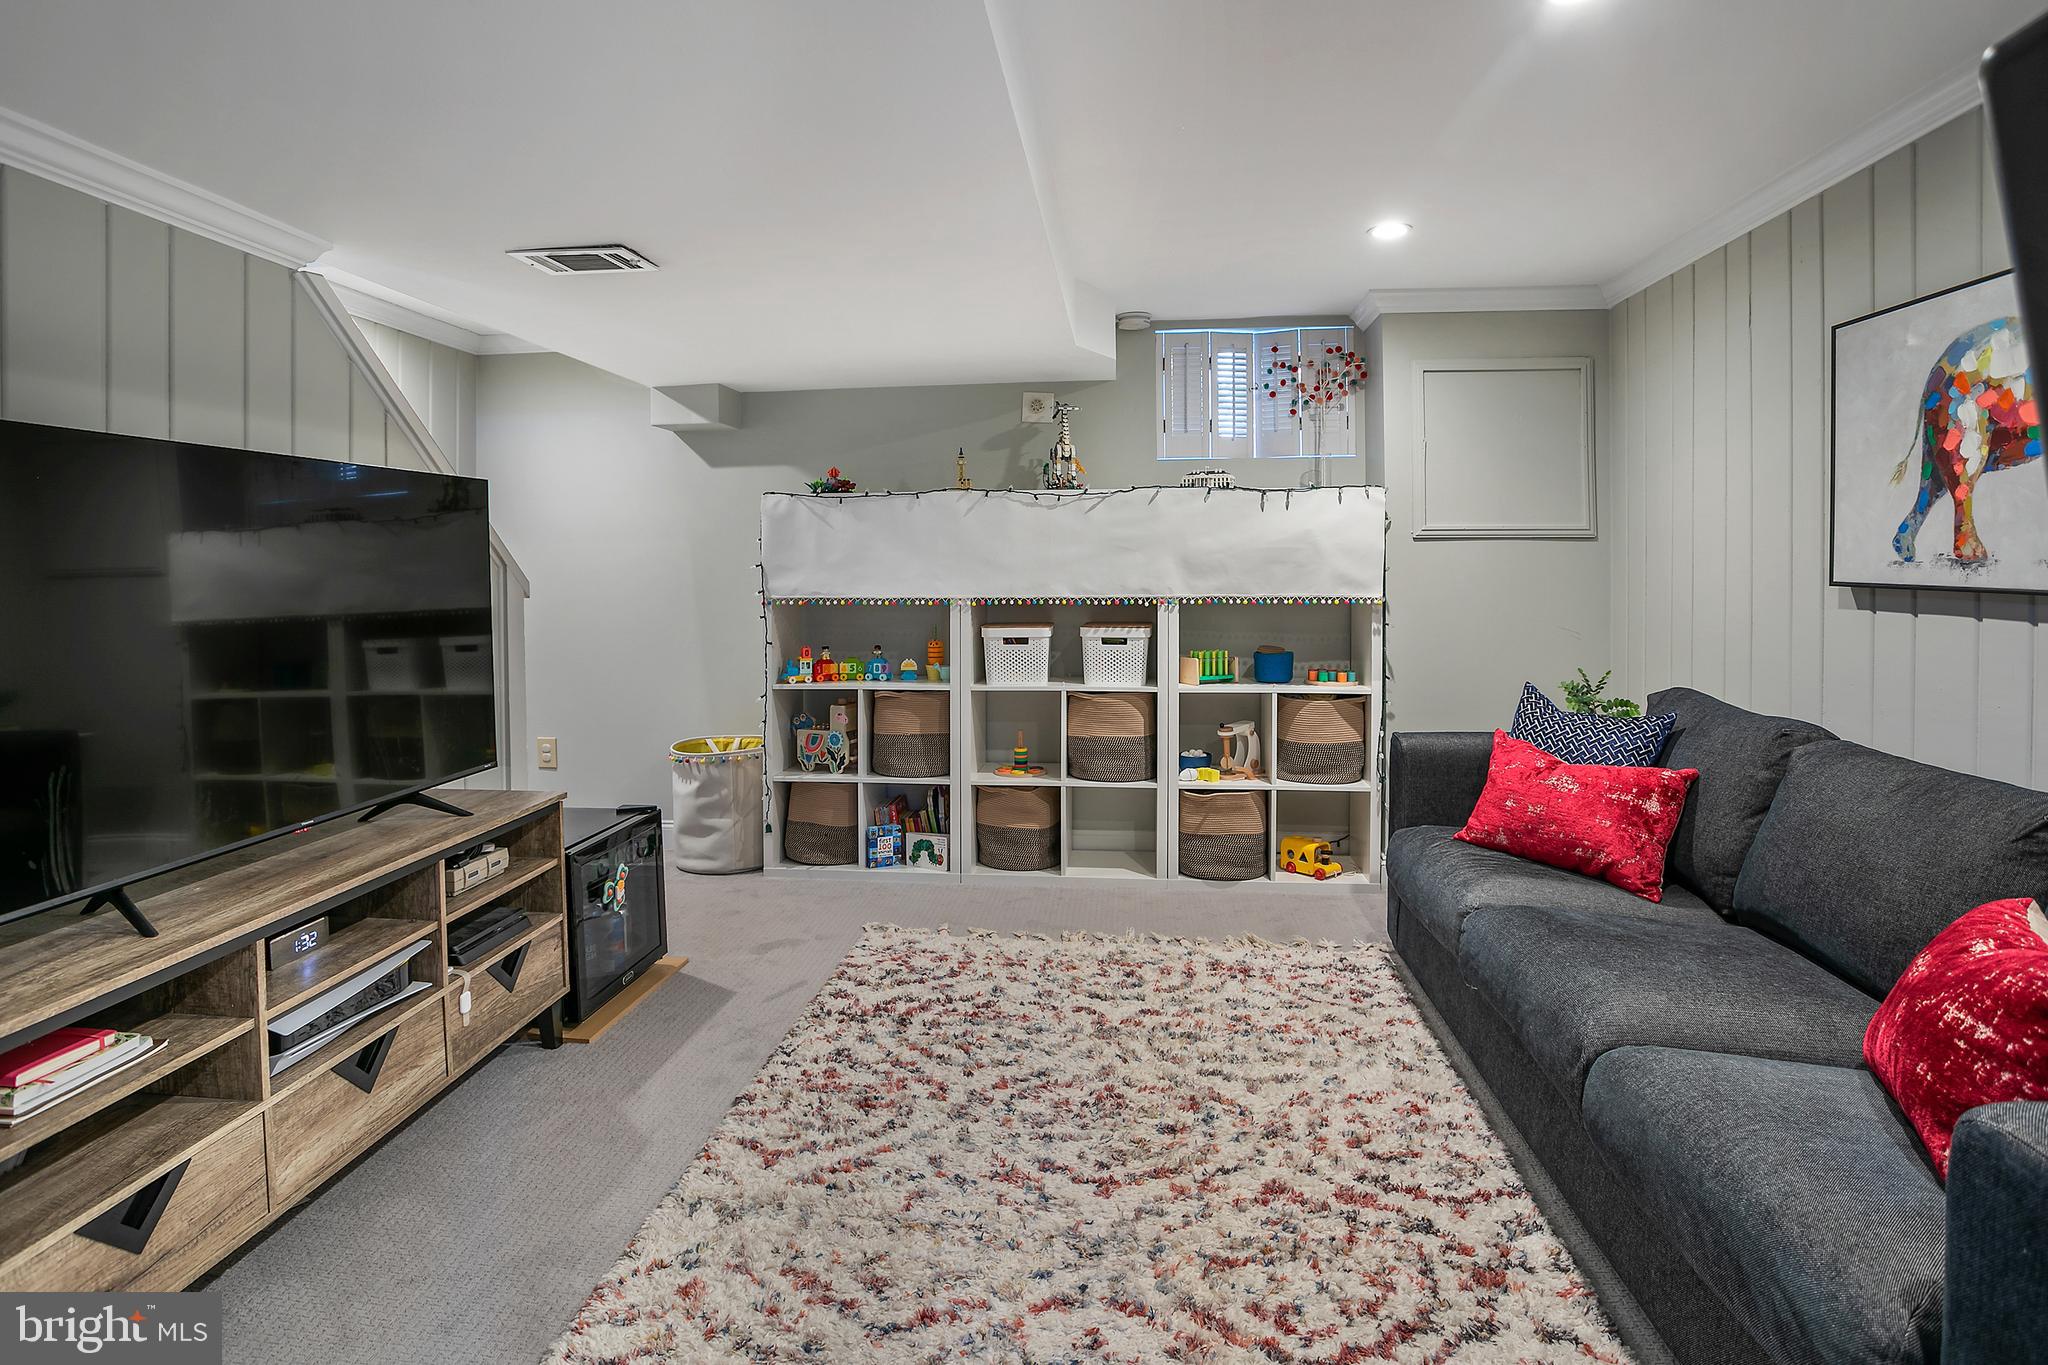
Basement family room with a gray sectional, television, patterned rug, and shelves of children’s toys.
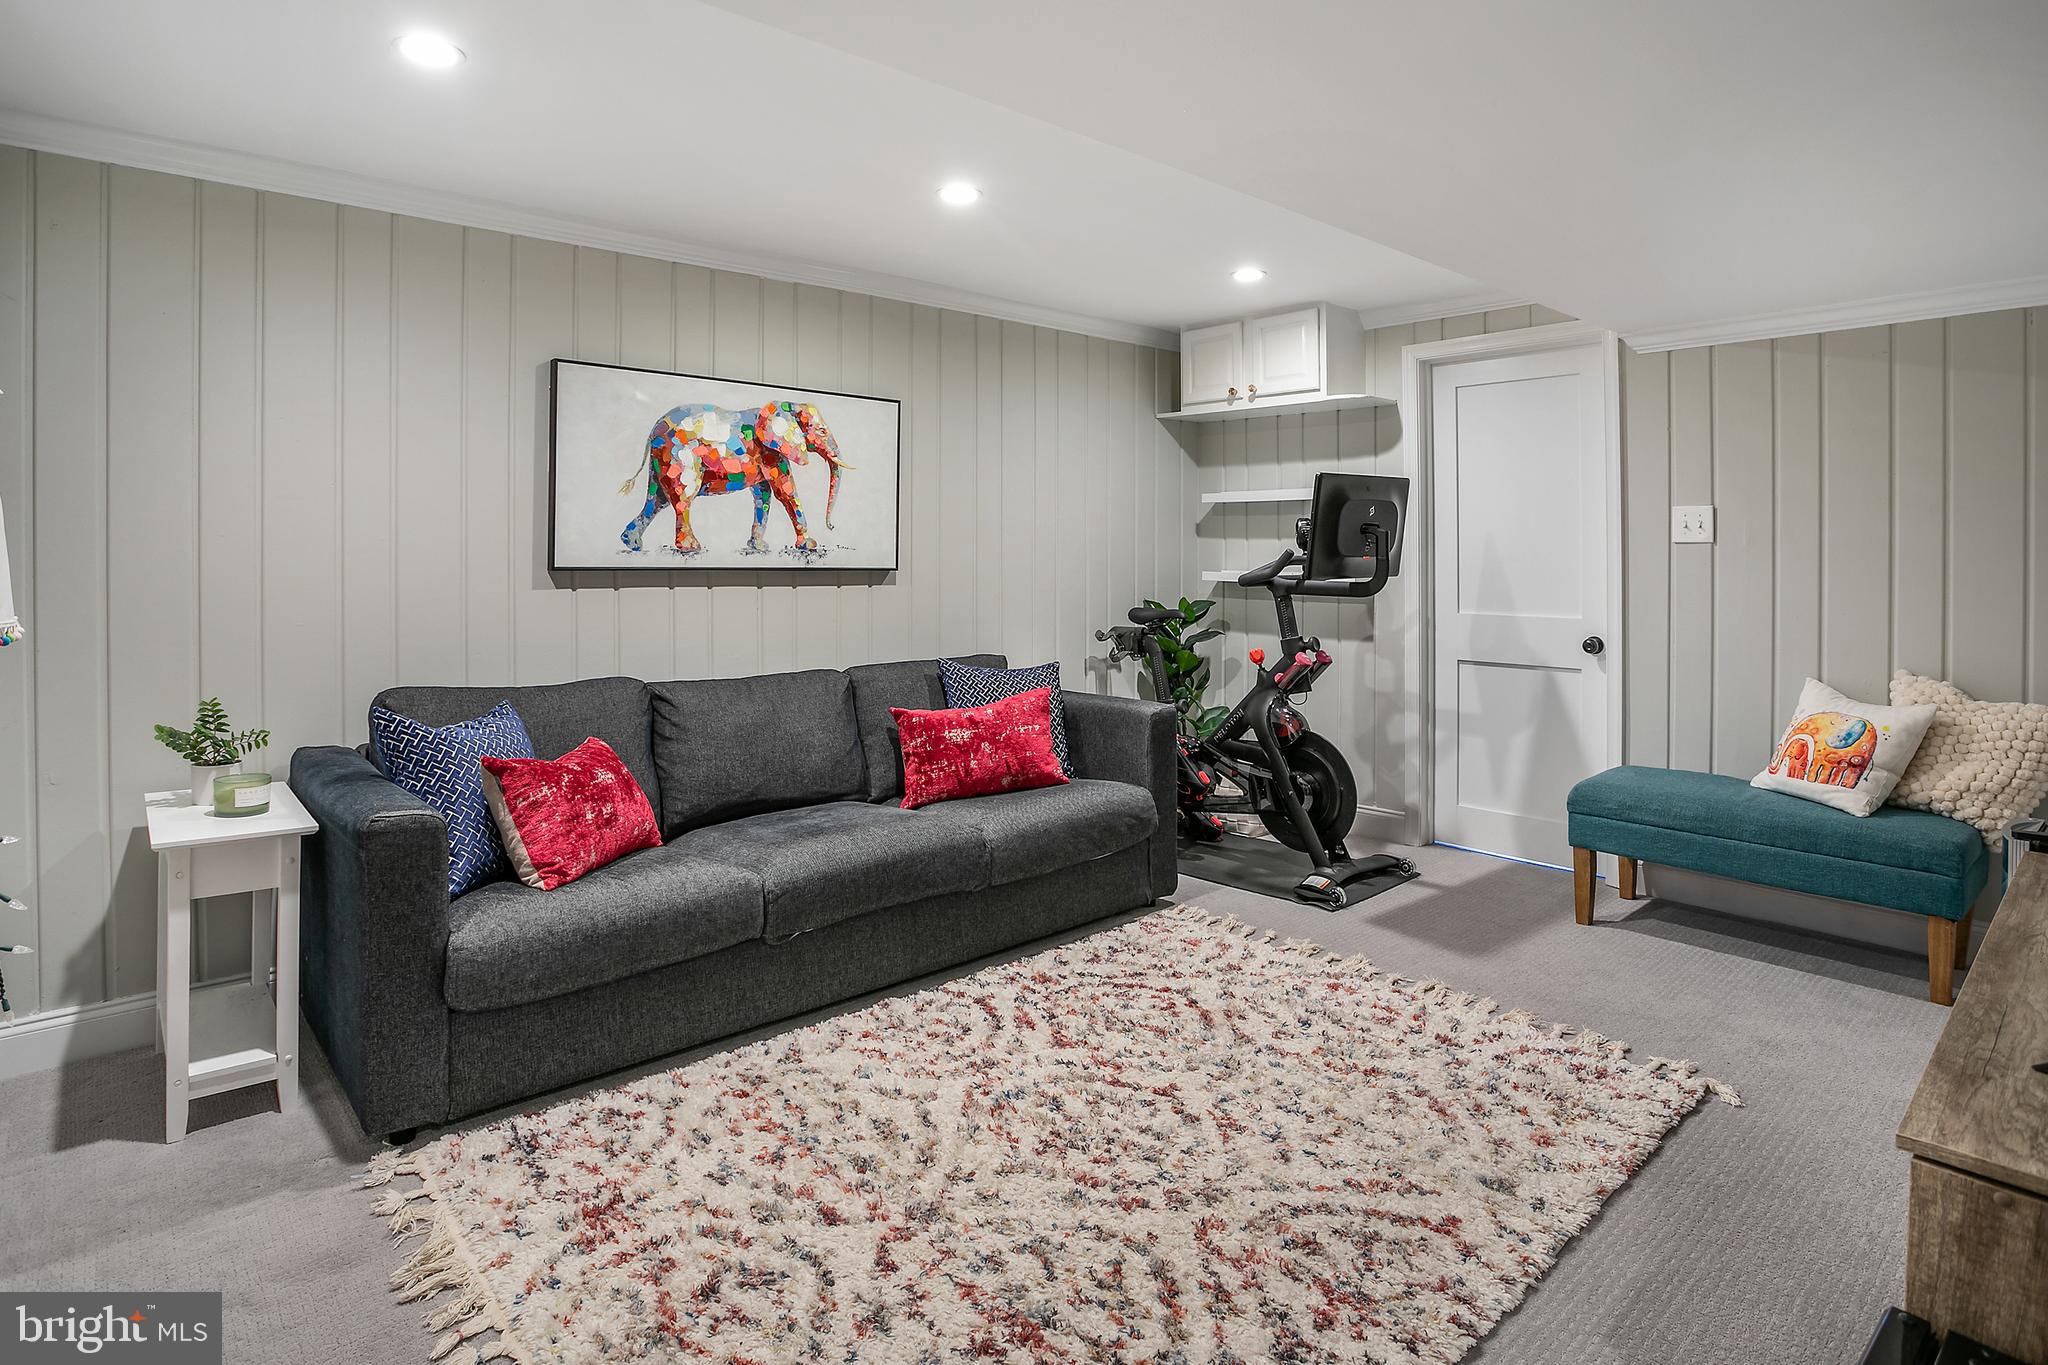
Basement living area with a gray sofa, teal bench, exercise bike, and patterned rug.
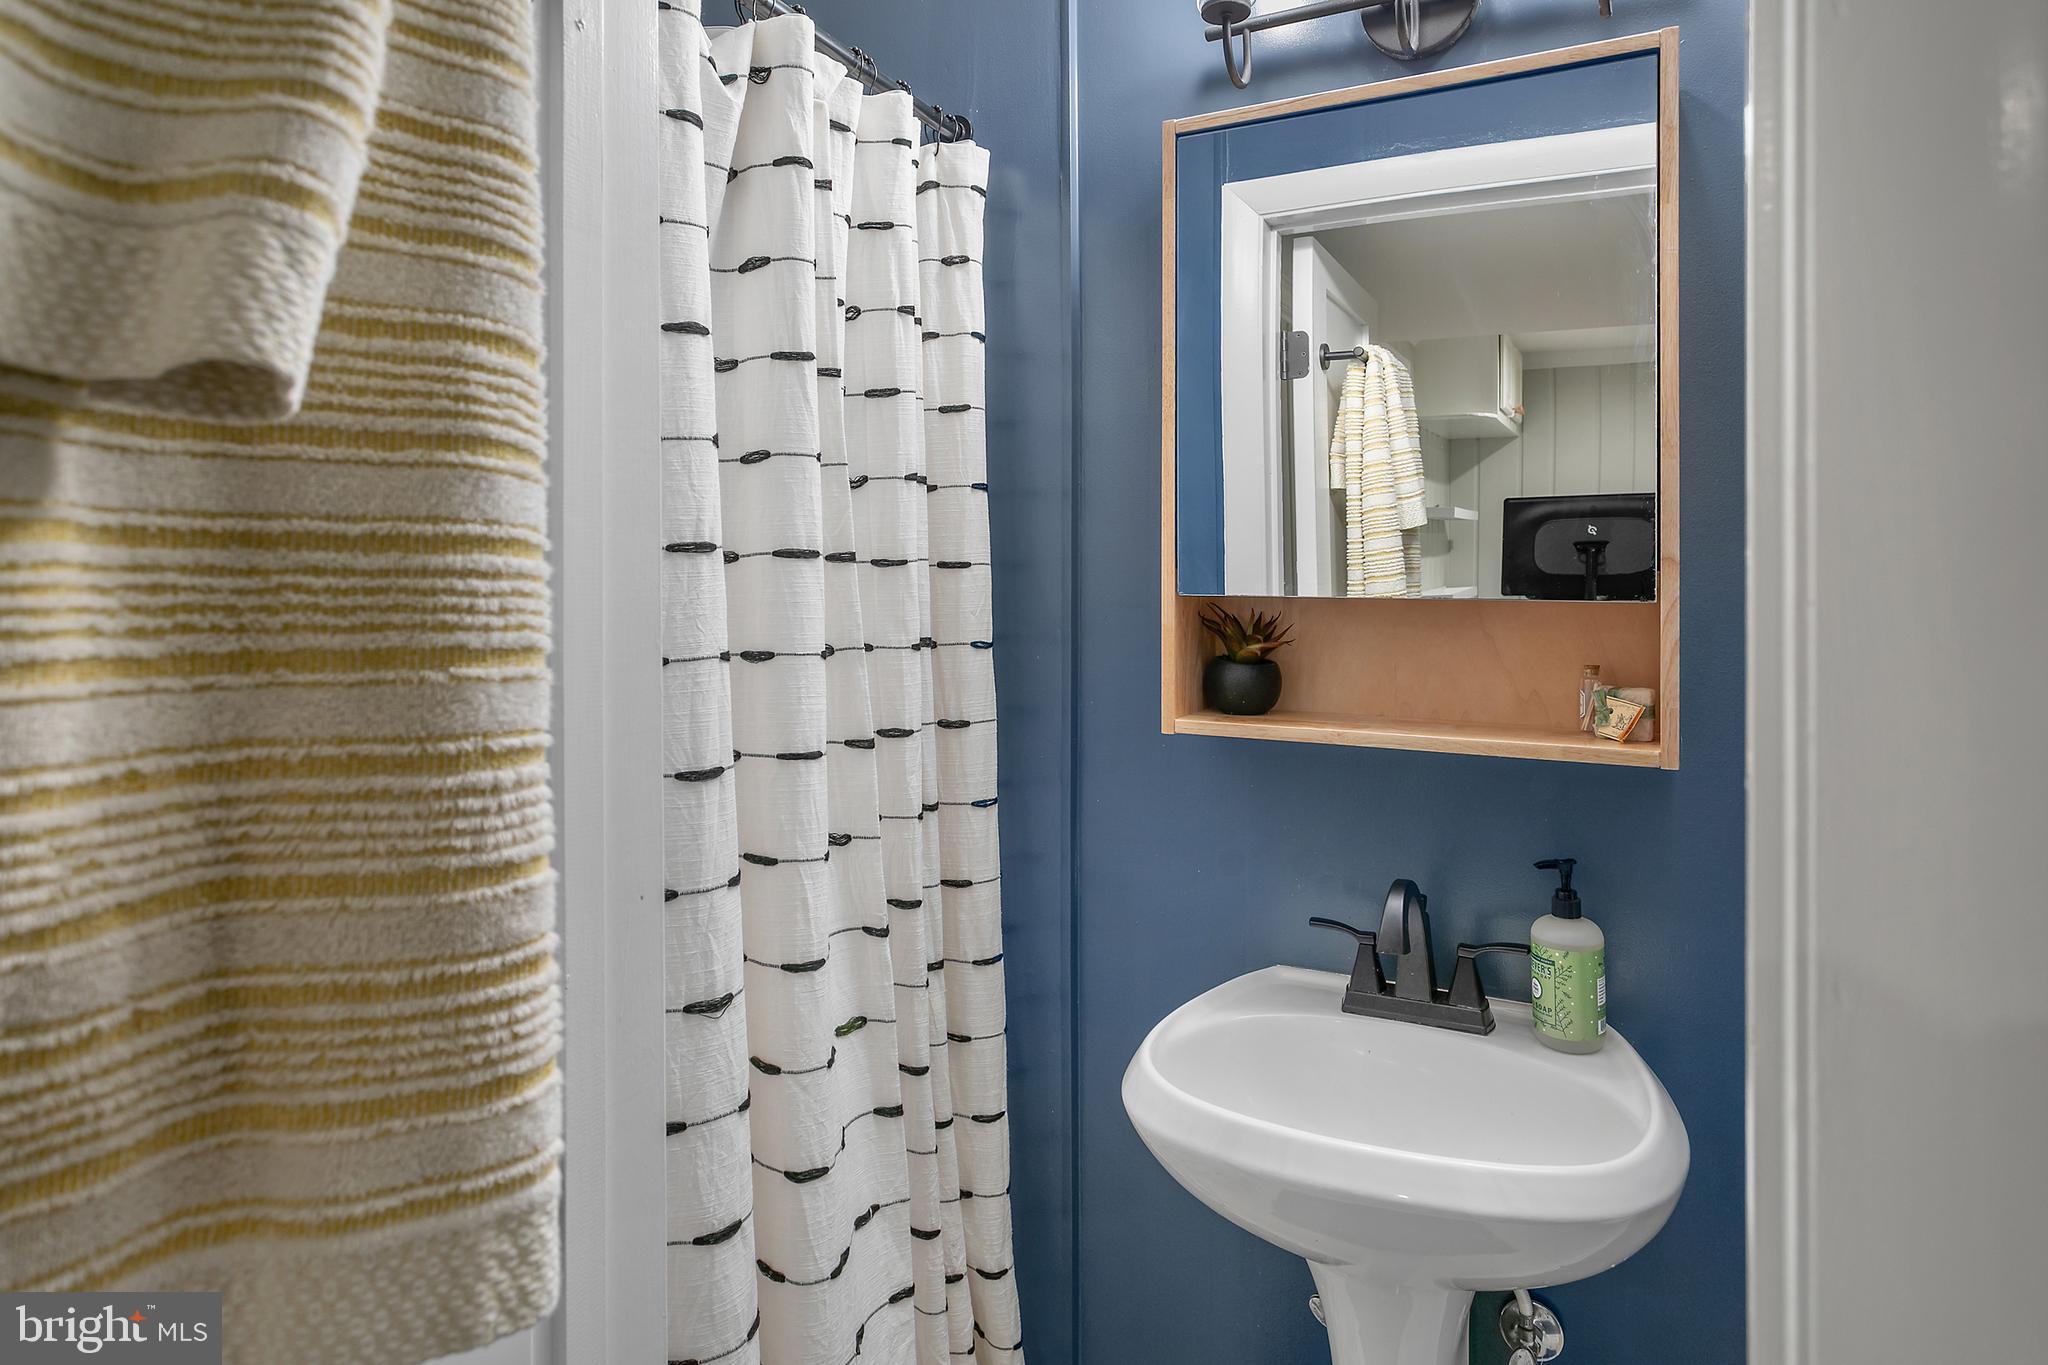
Bathroom with blue walls, a pedestal sink, wood-framed mirror, and patterned shower curtain.
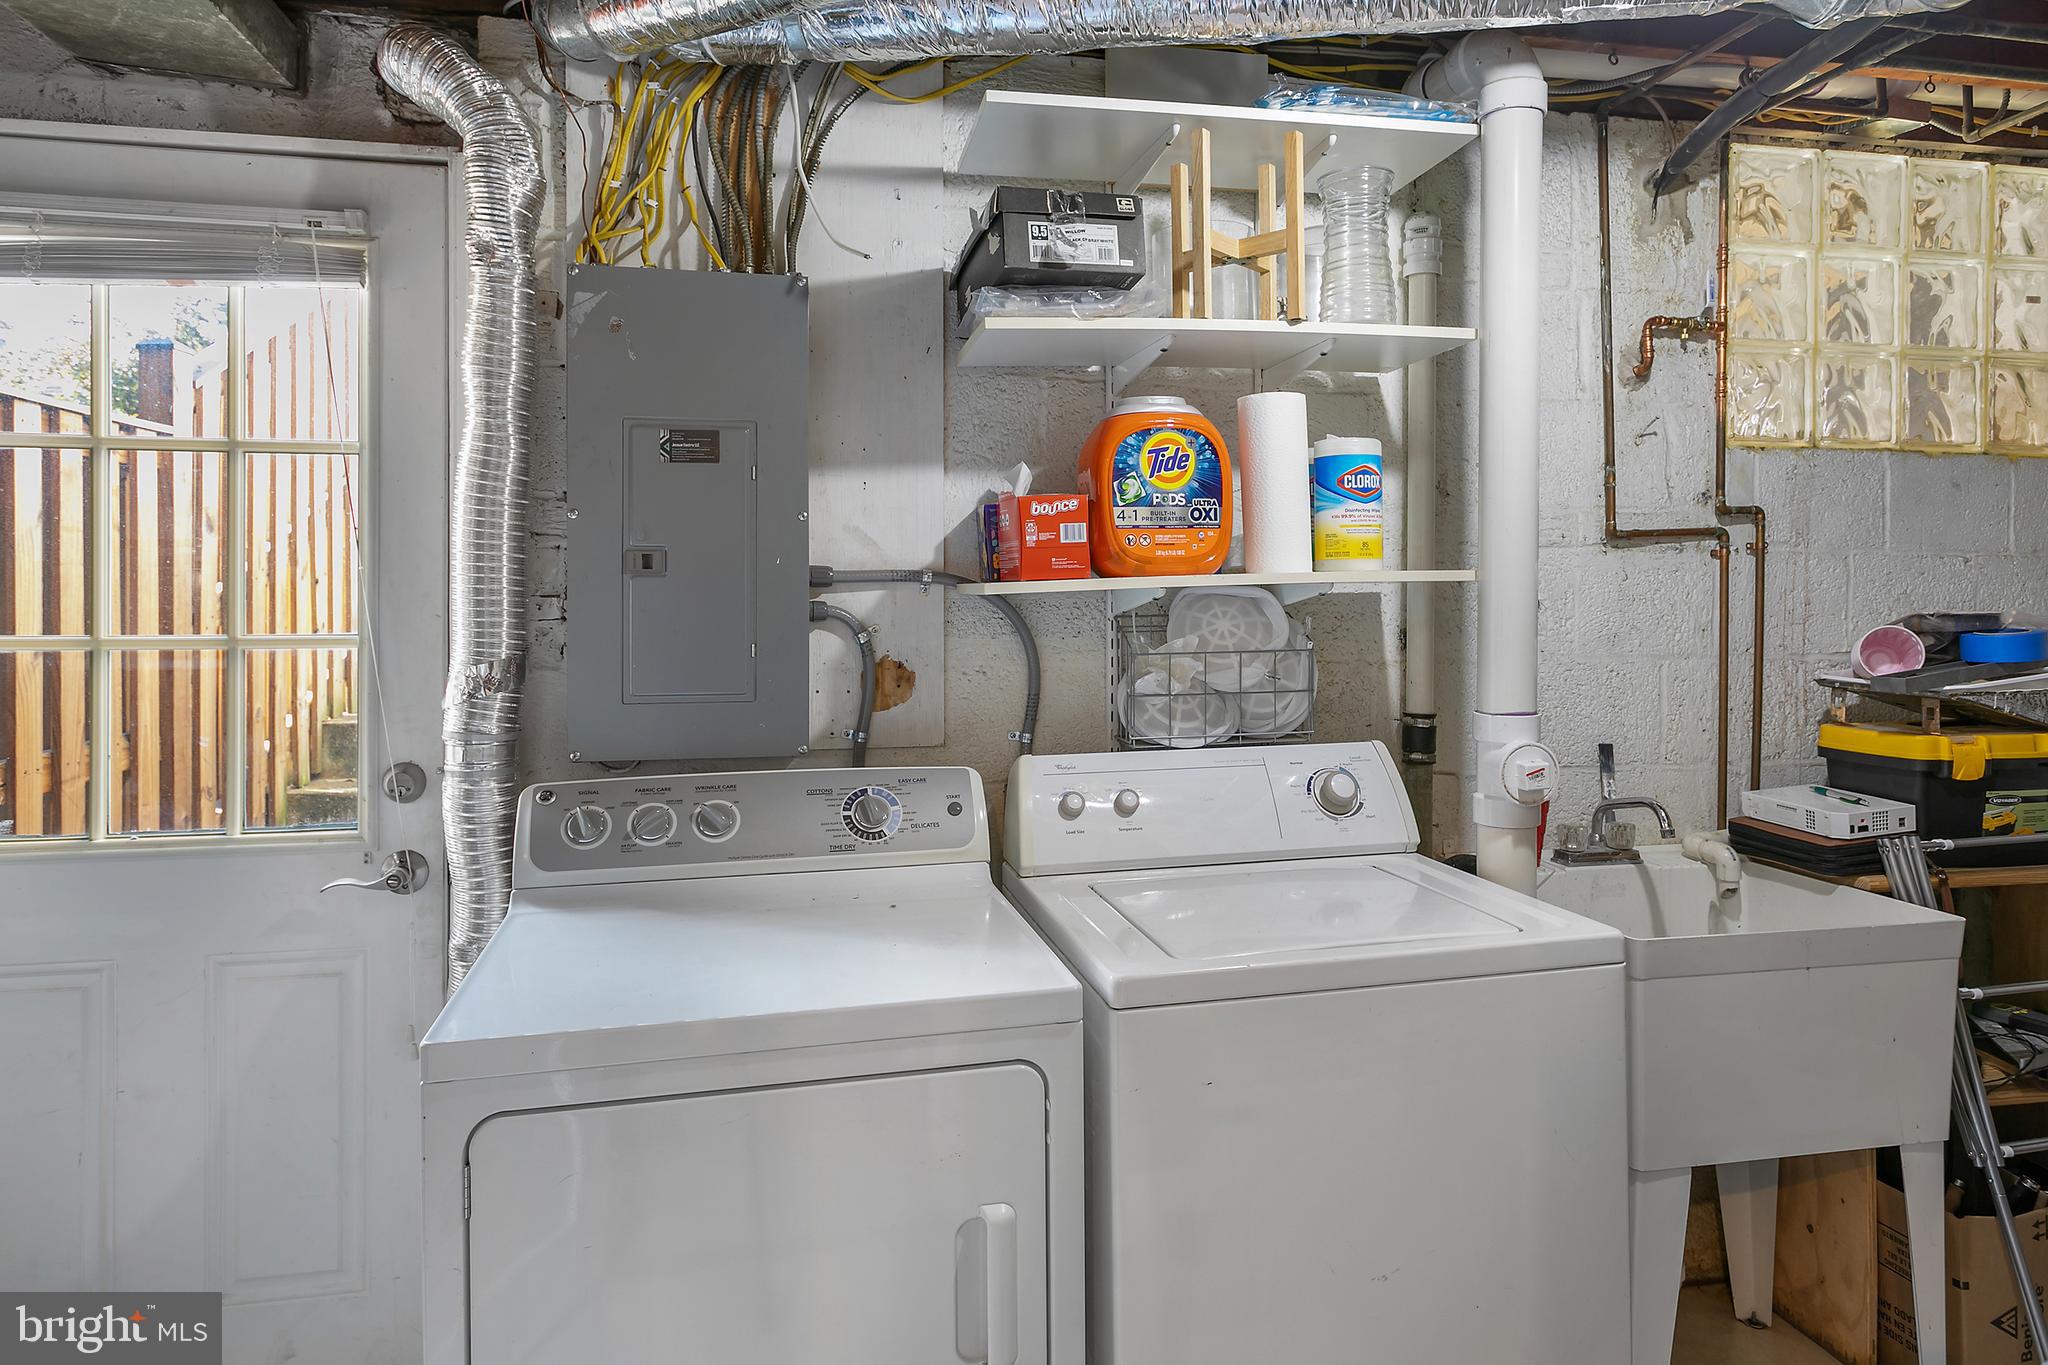
Basement laundry room with washer, dryer, utility sink, and shelves of laundry supplies.
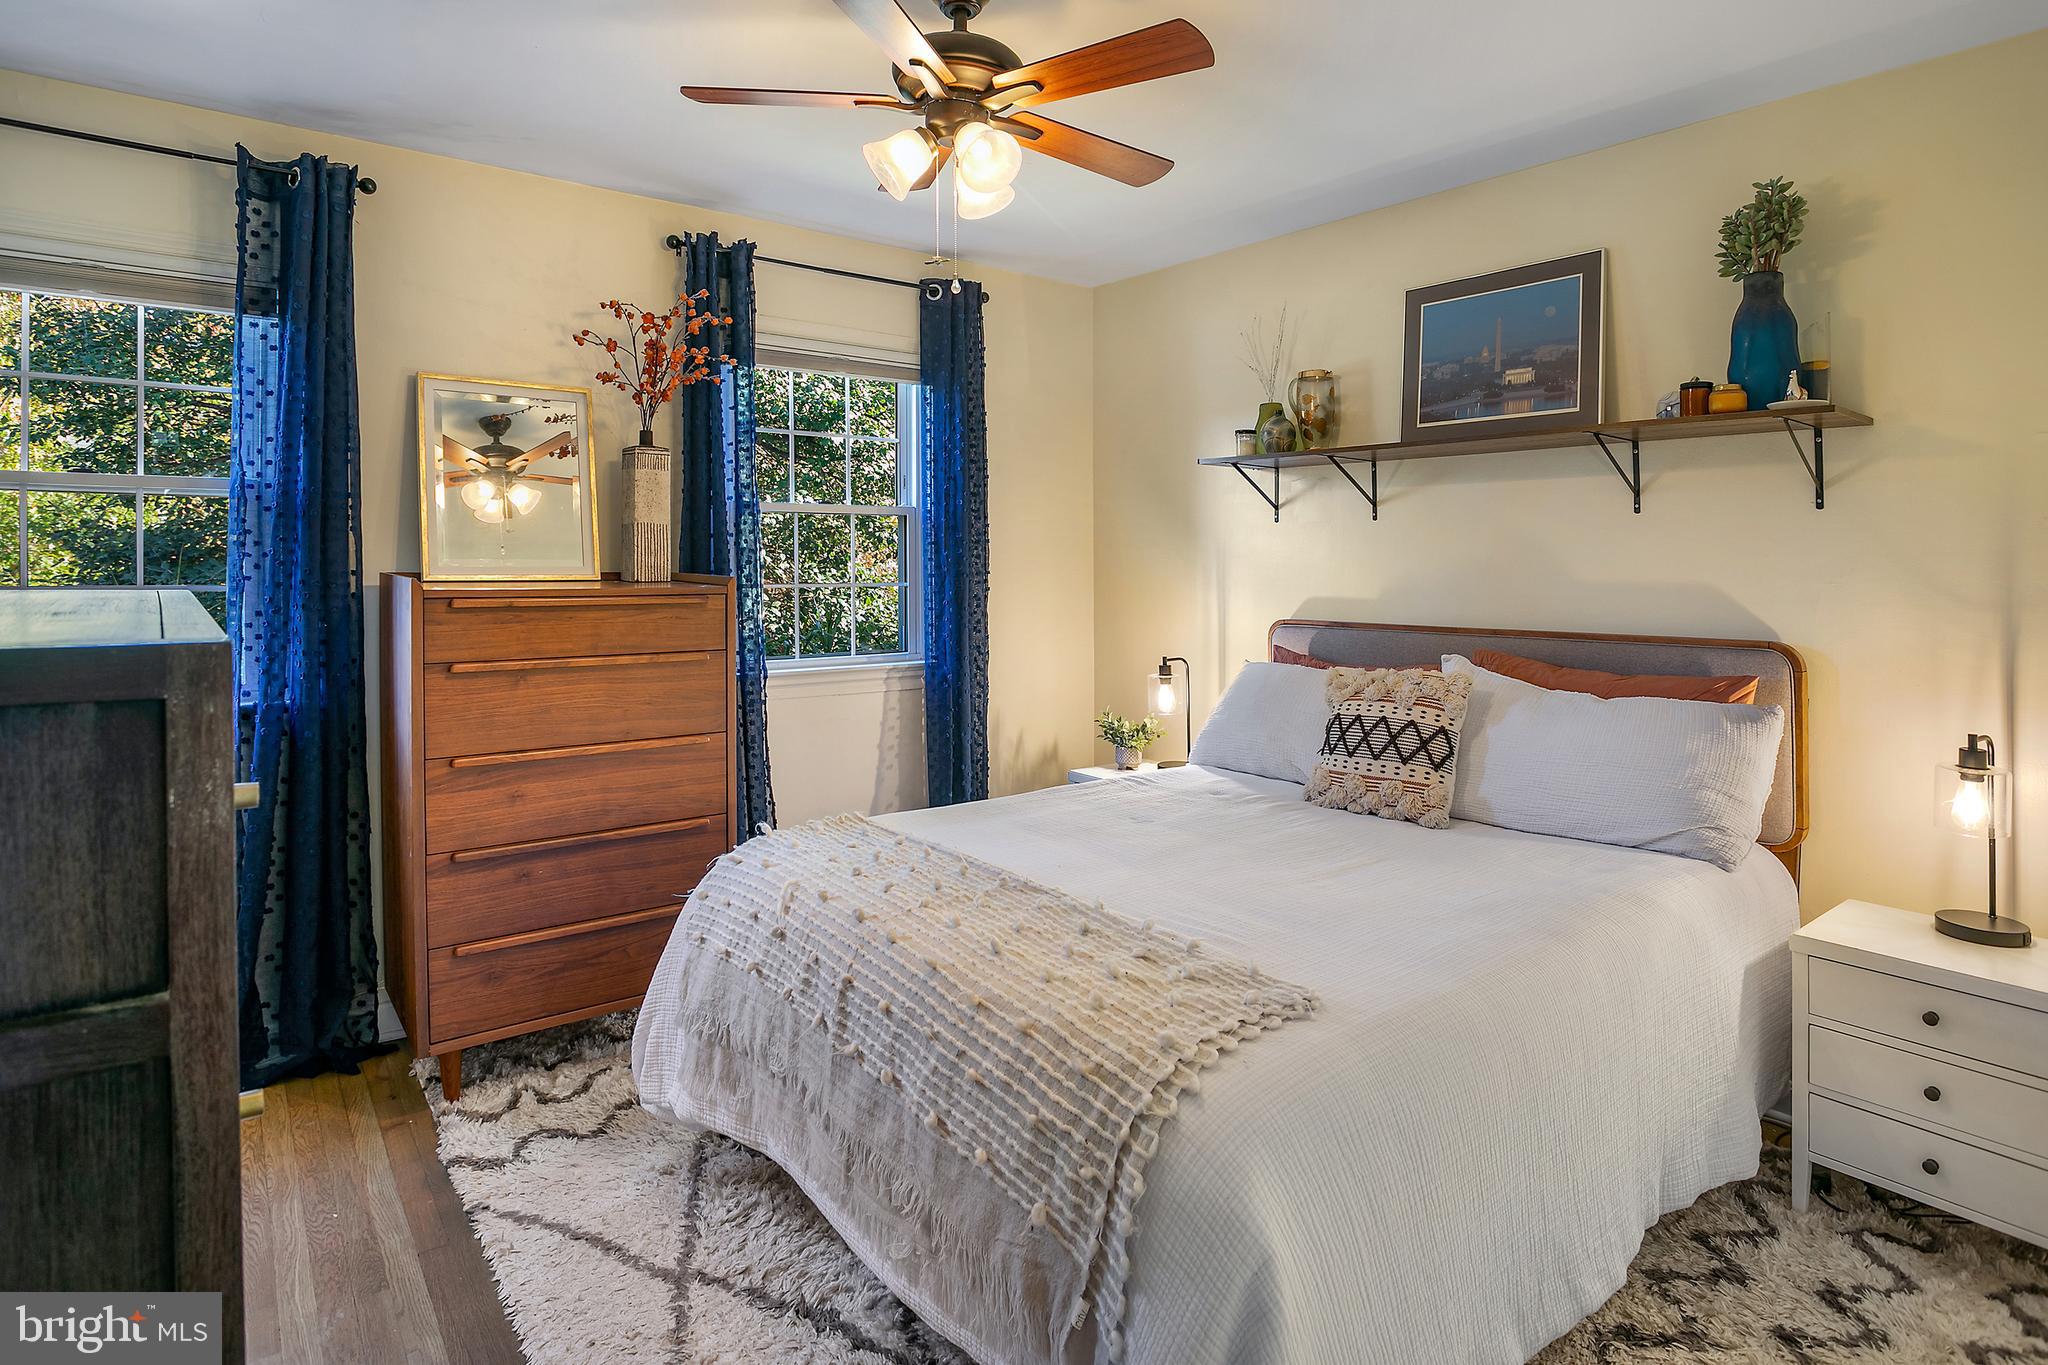
Bedroom with a white bed, wooden dresser, blue curtains, and ceiling fan.
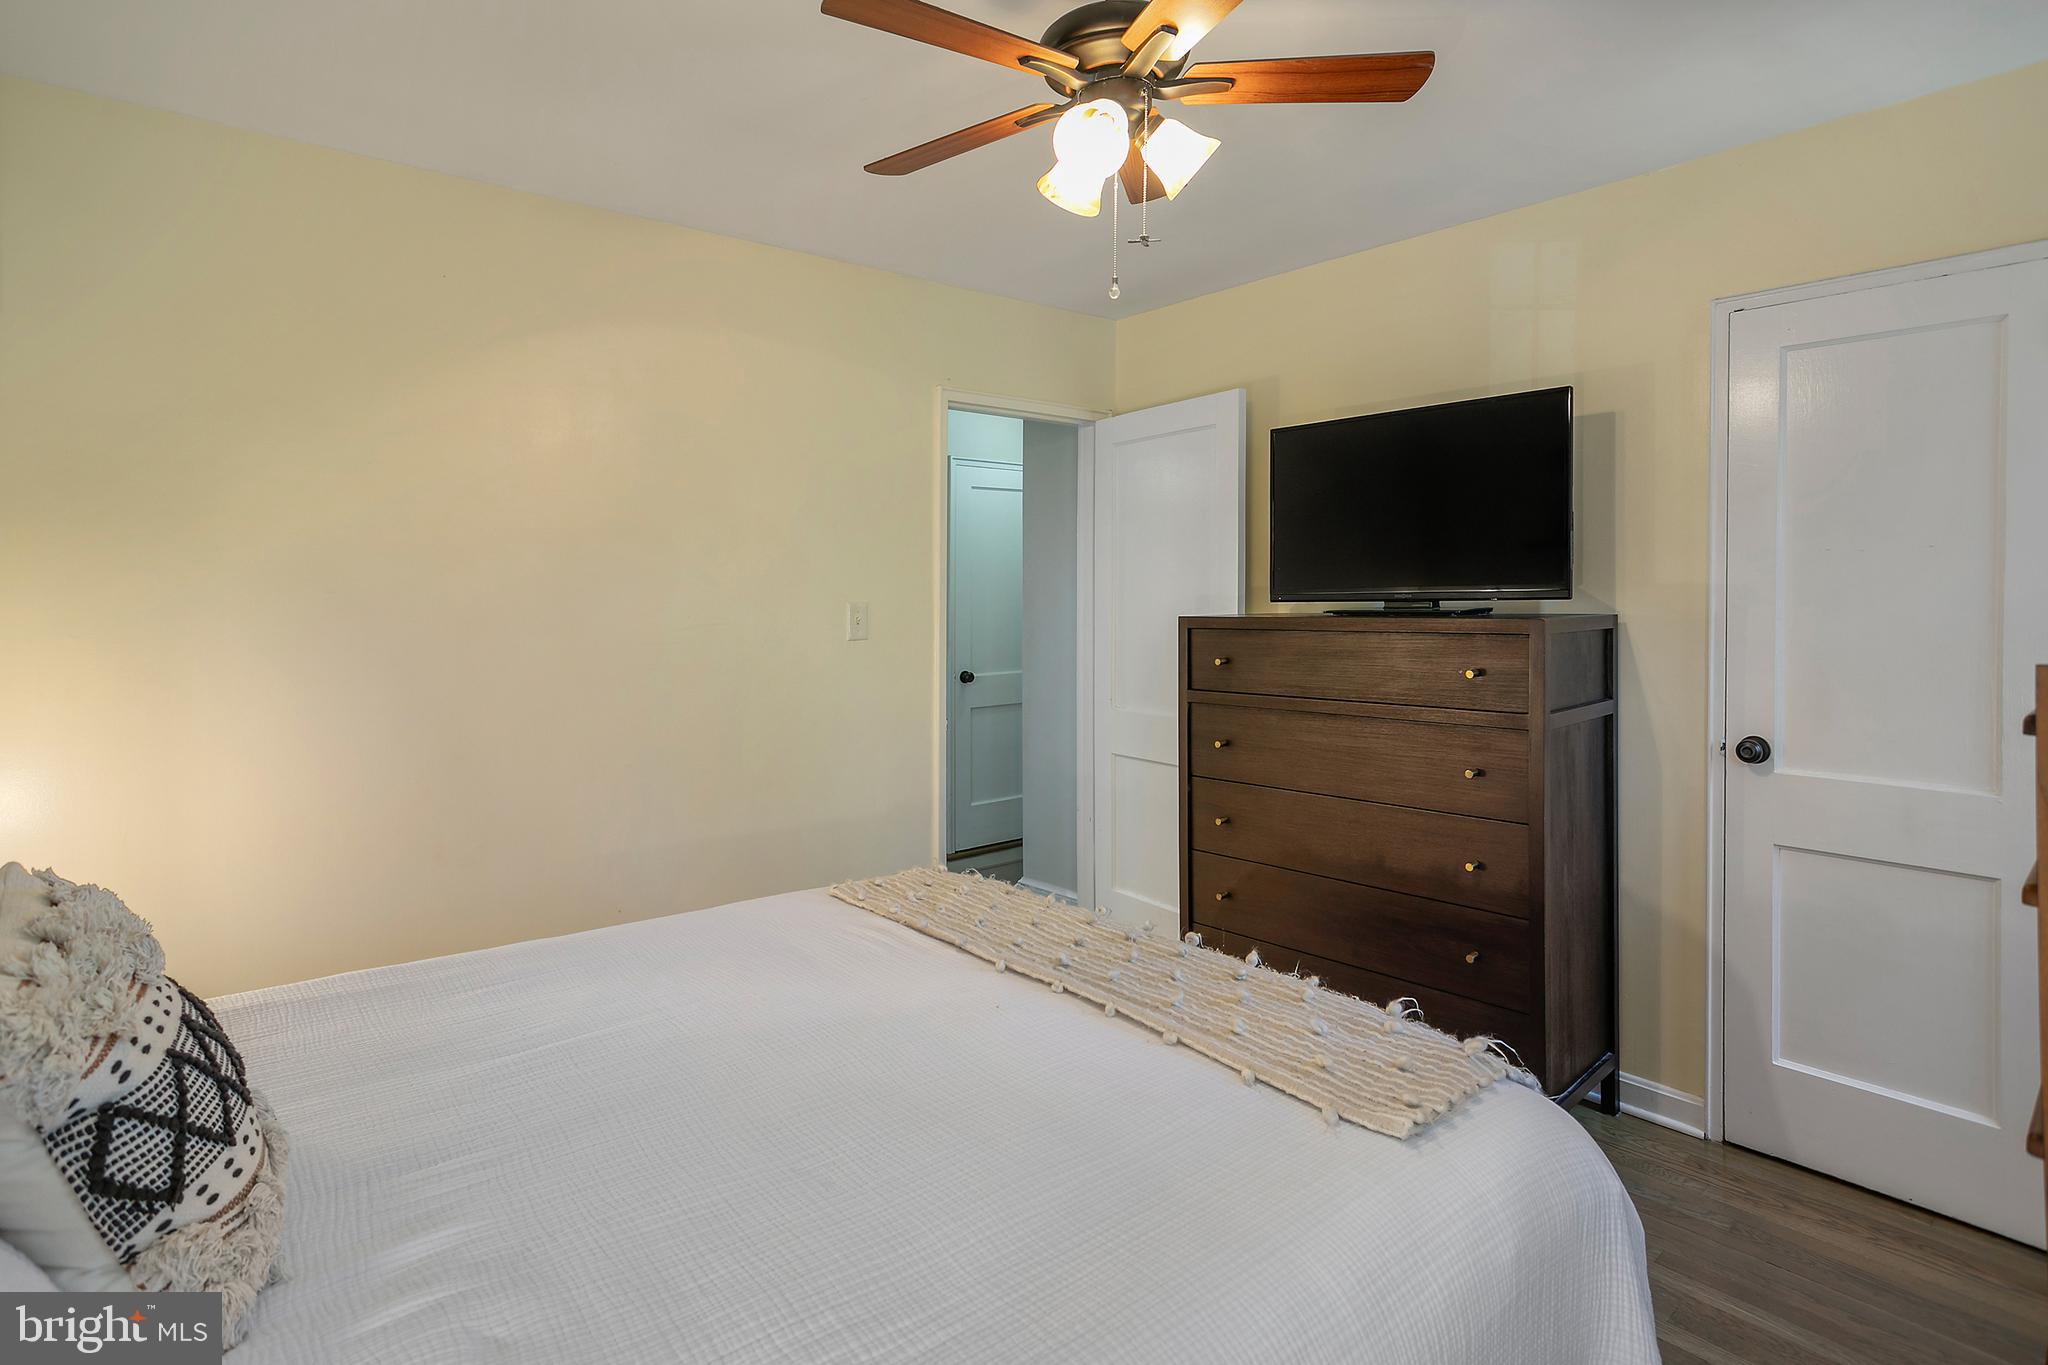
Bedroom with a white bed, dark wood dresser and television, ceiling fan, and hardwood floor.
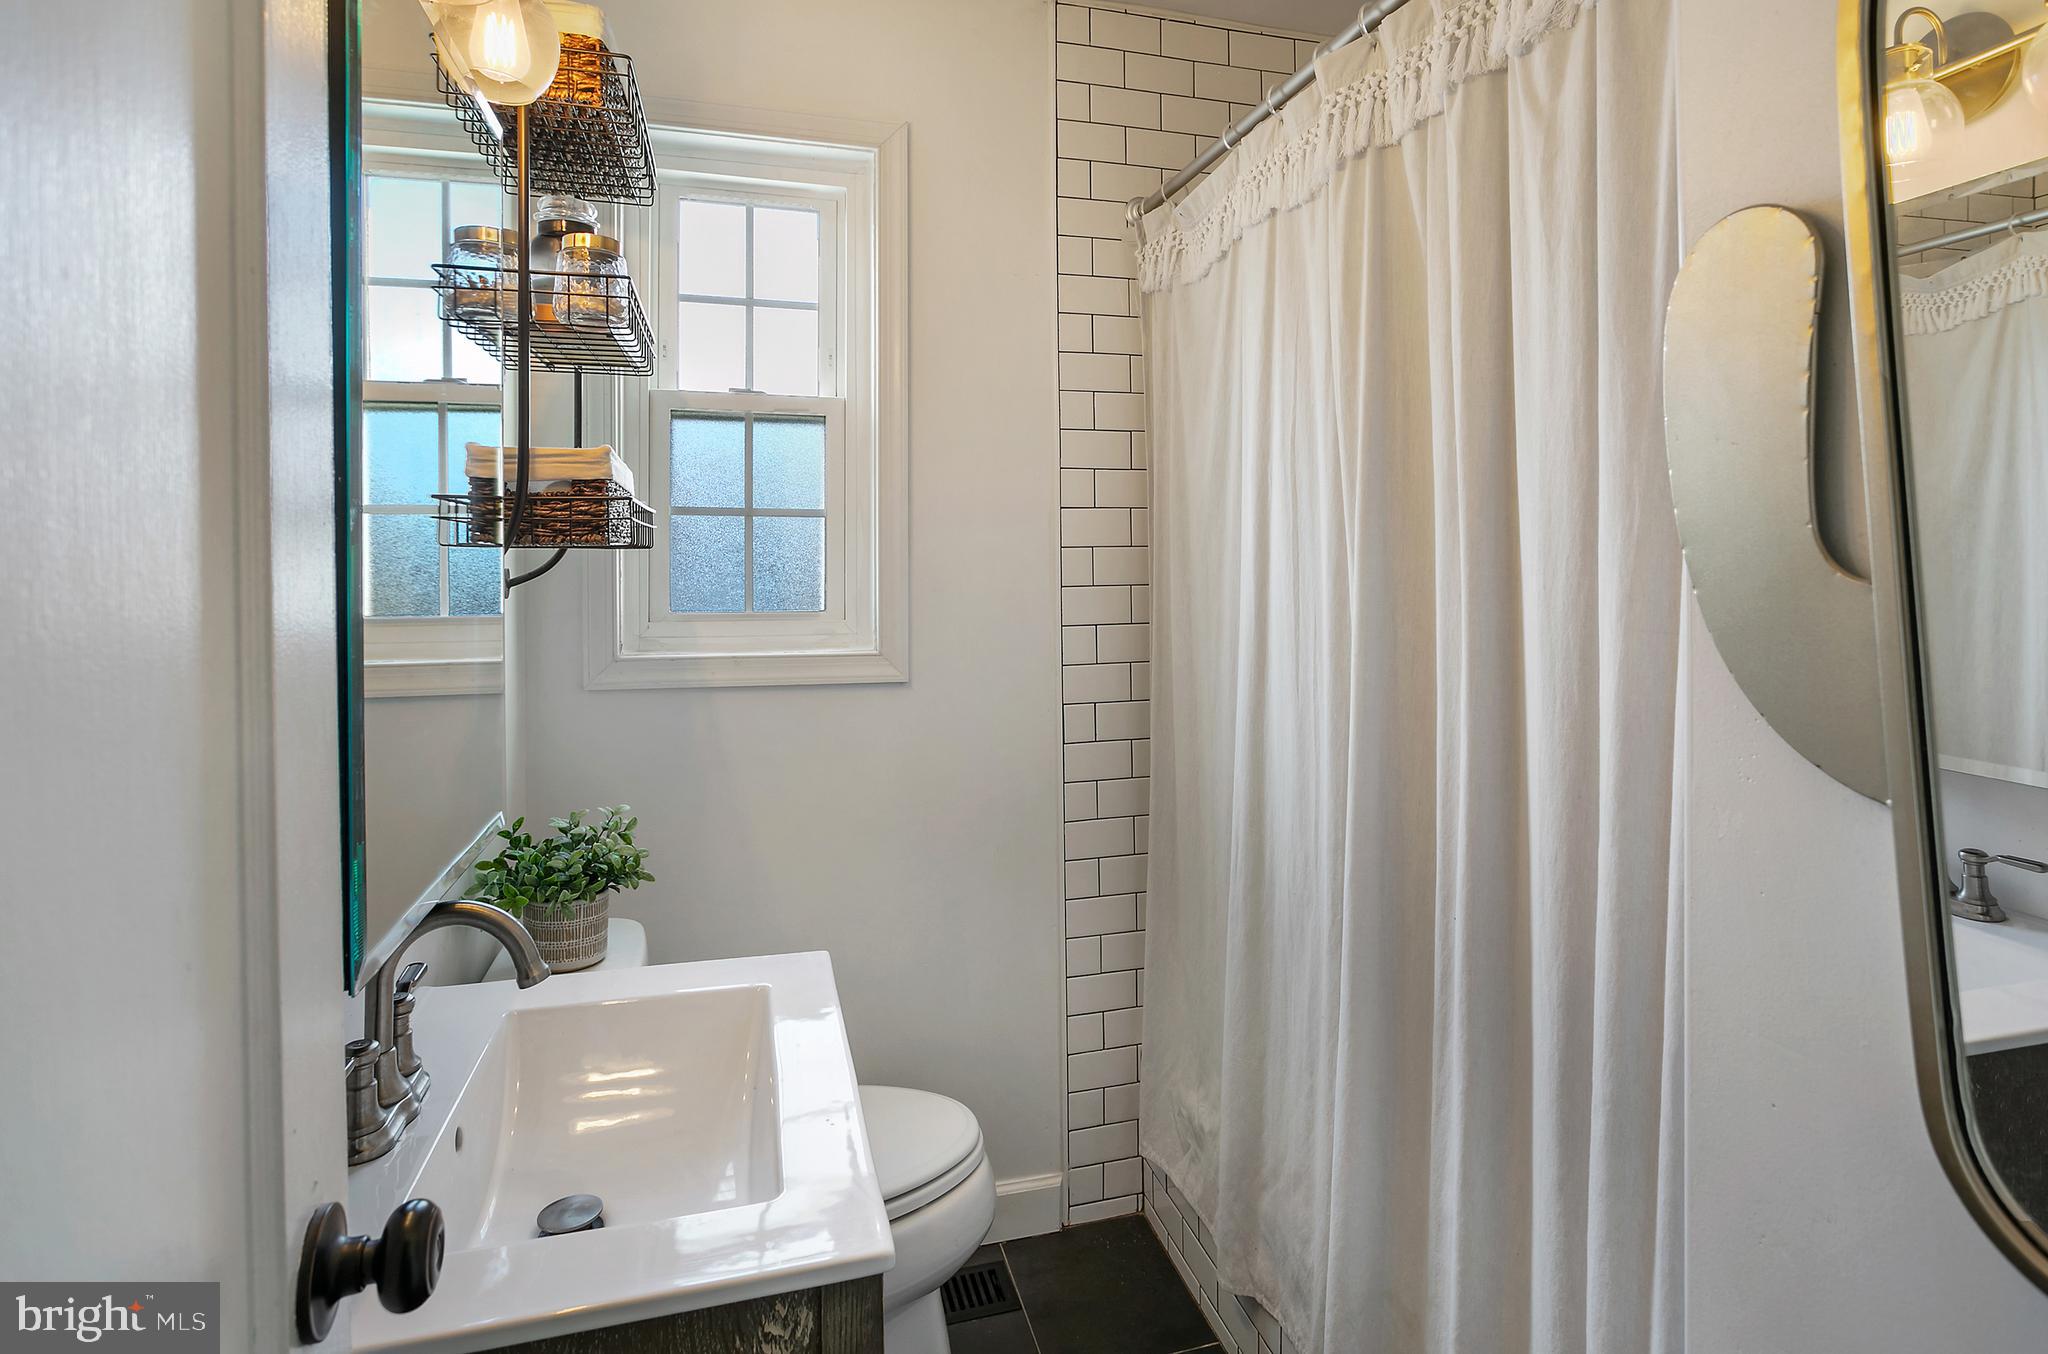
Bathroom with a white subway-tile shower, window, sink, and round mirror.
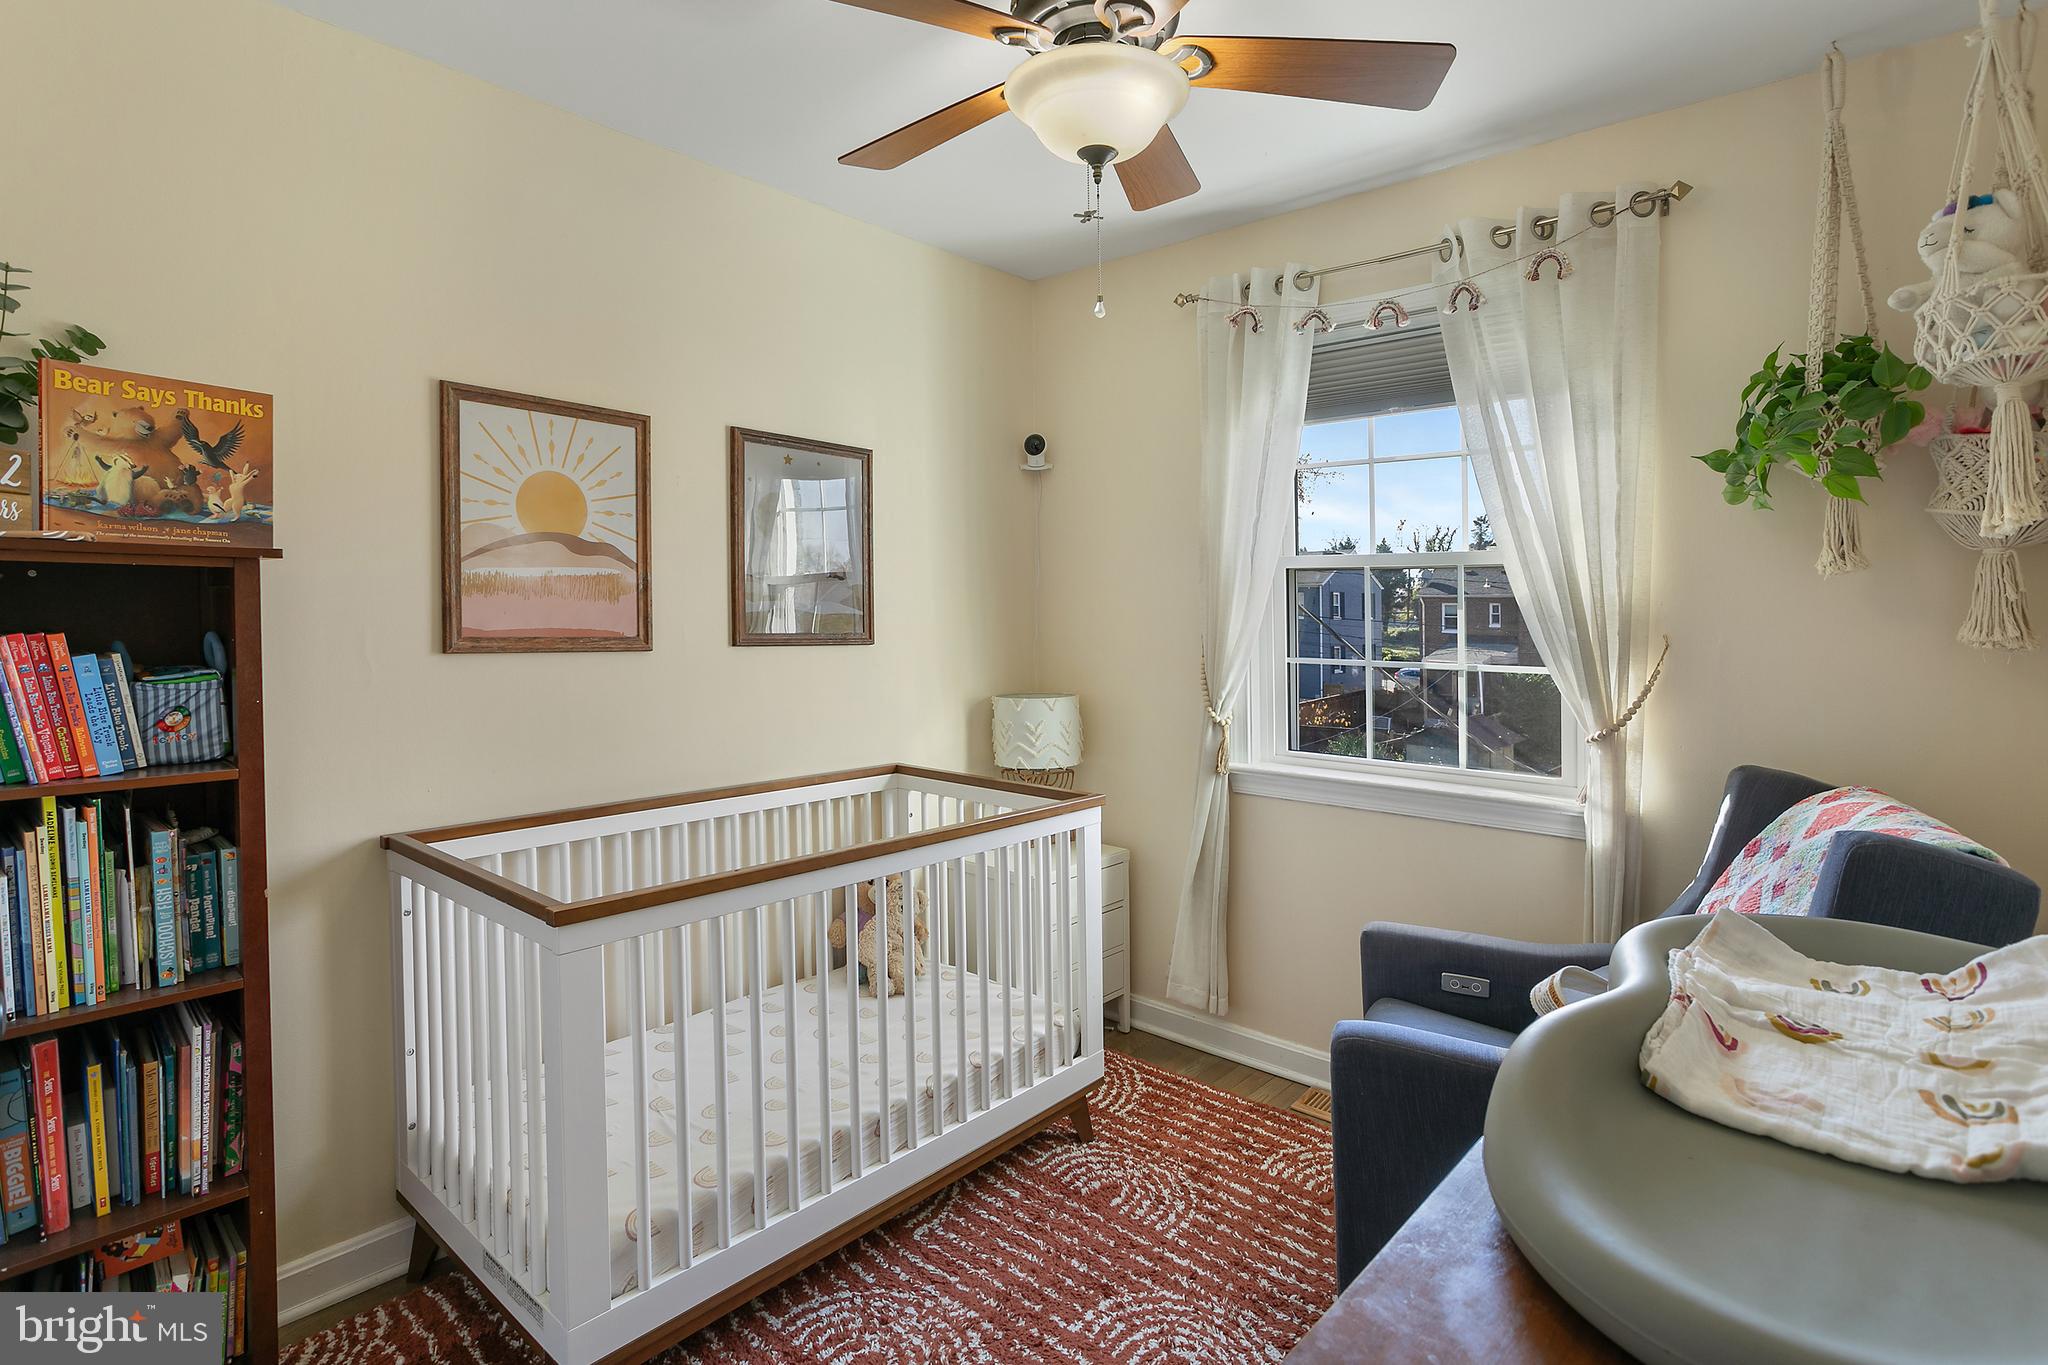
Nursery with a white crib, sunlit window, bookcase, and blue armchair.
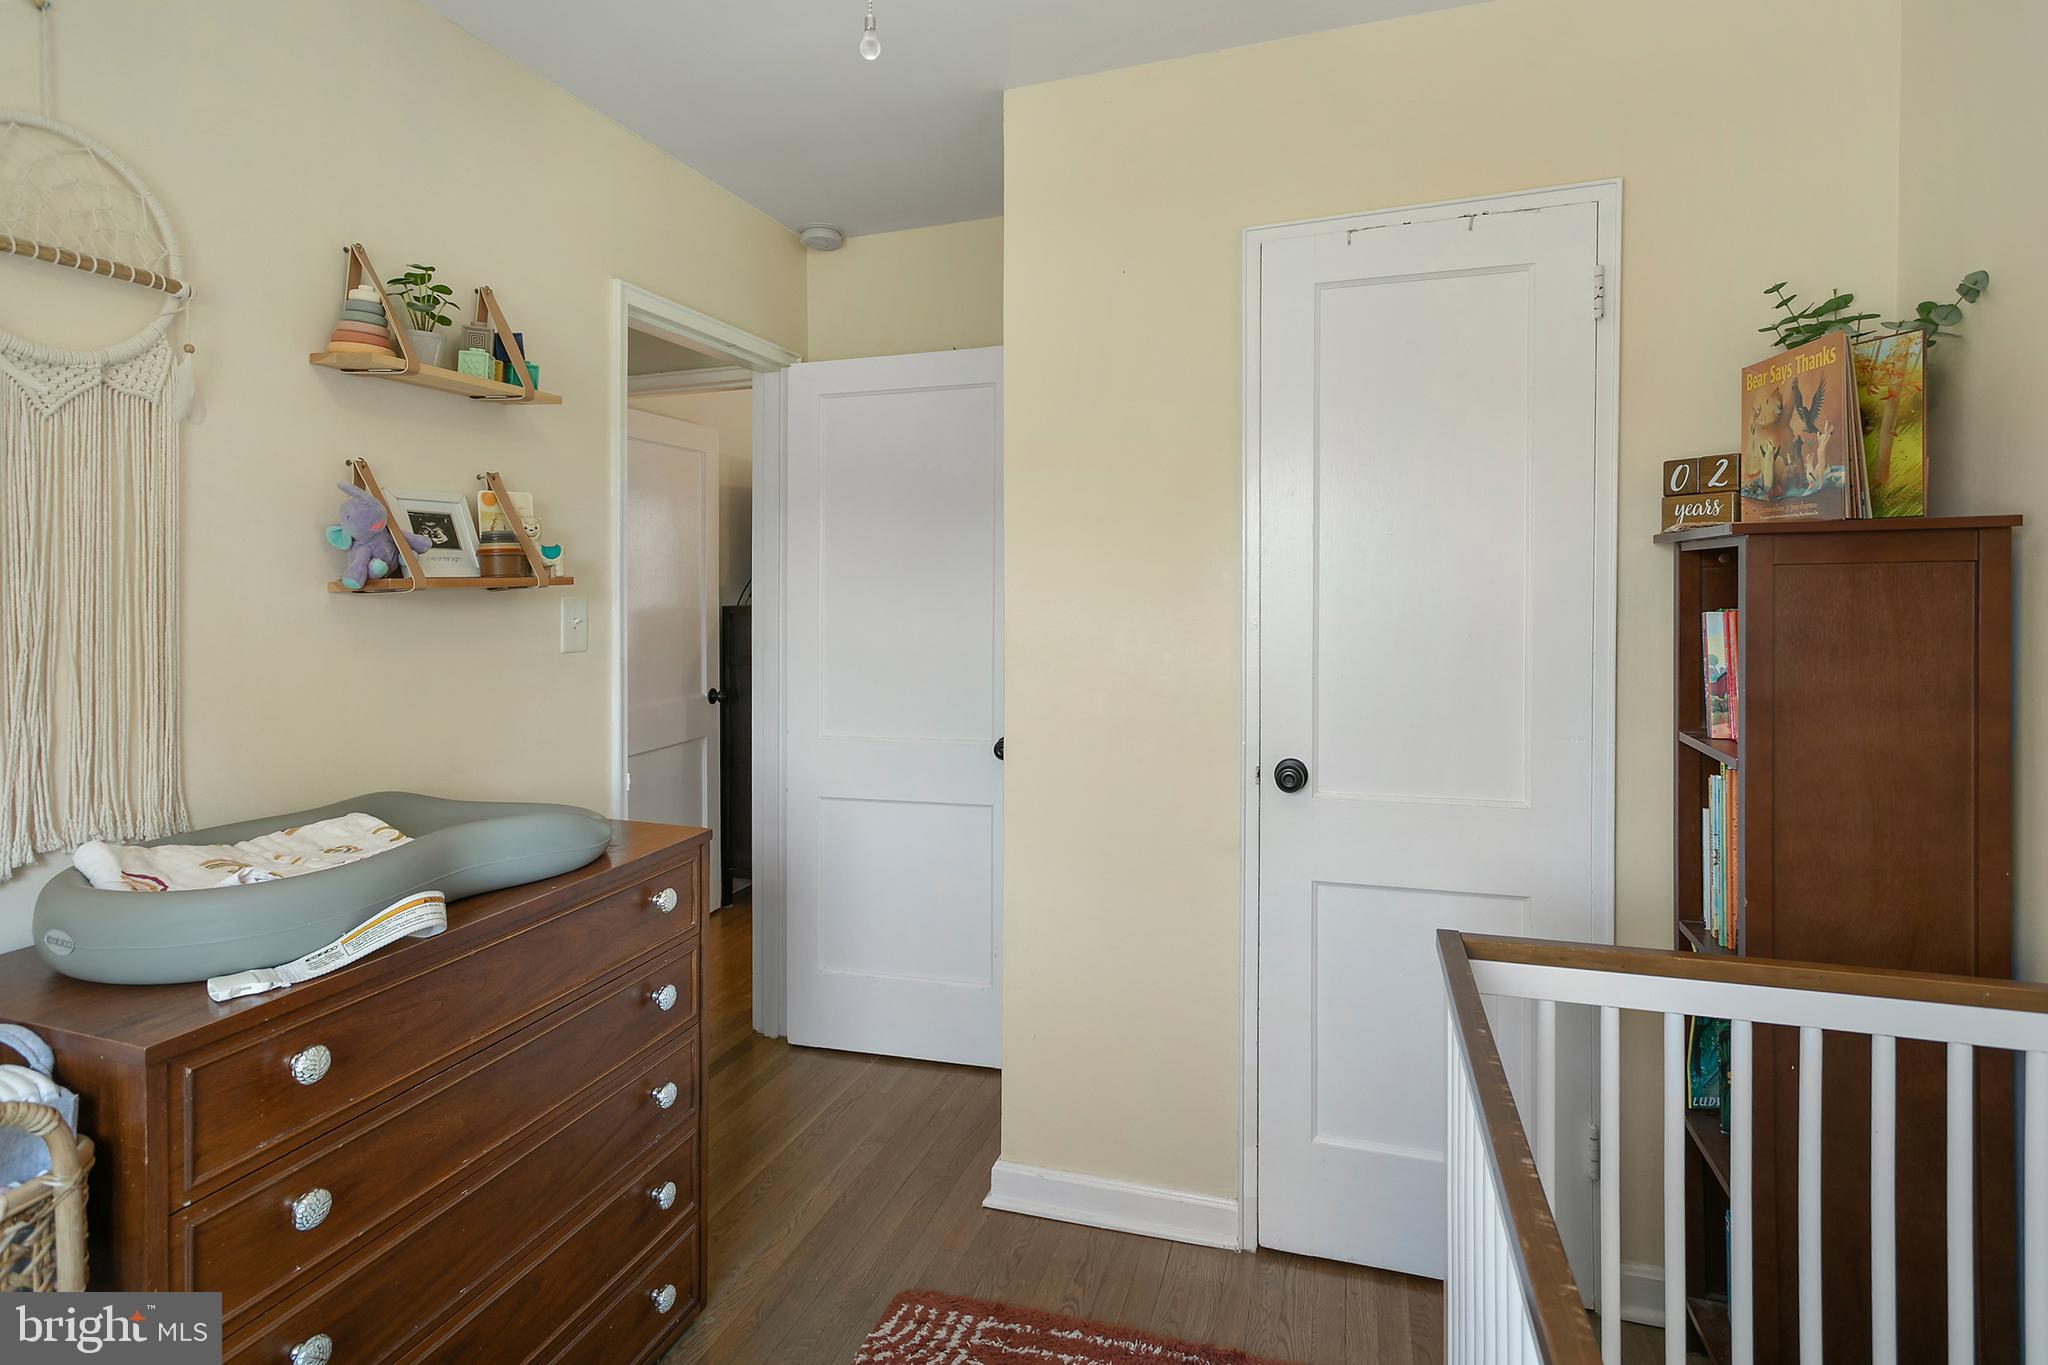
Nursery with a wooden changing dresser, child-height shelves, and a white crib railing.
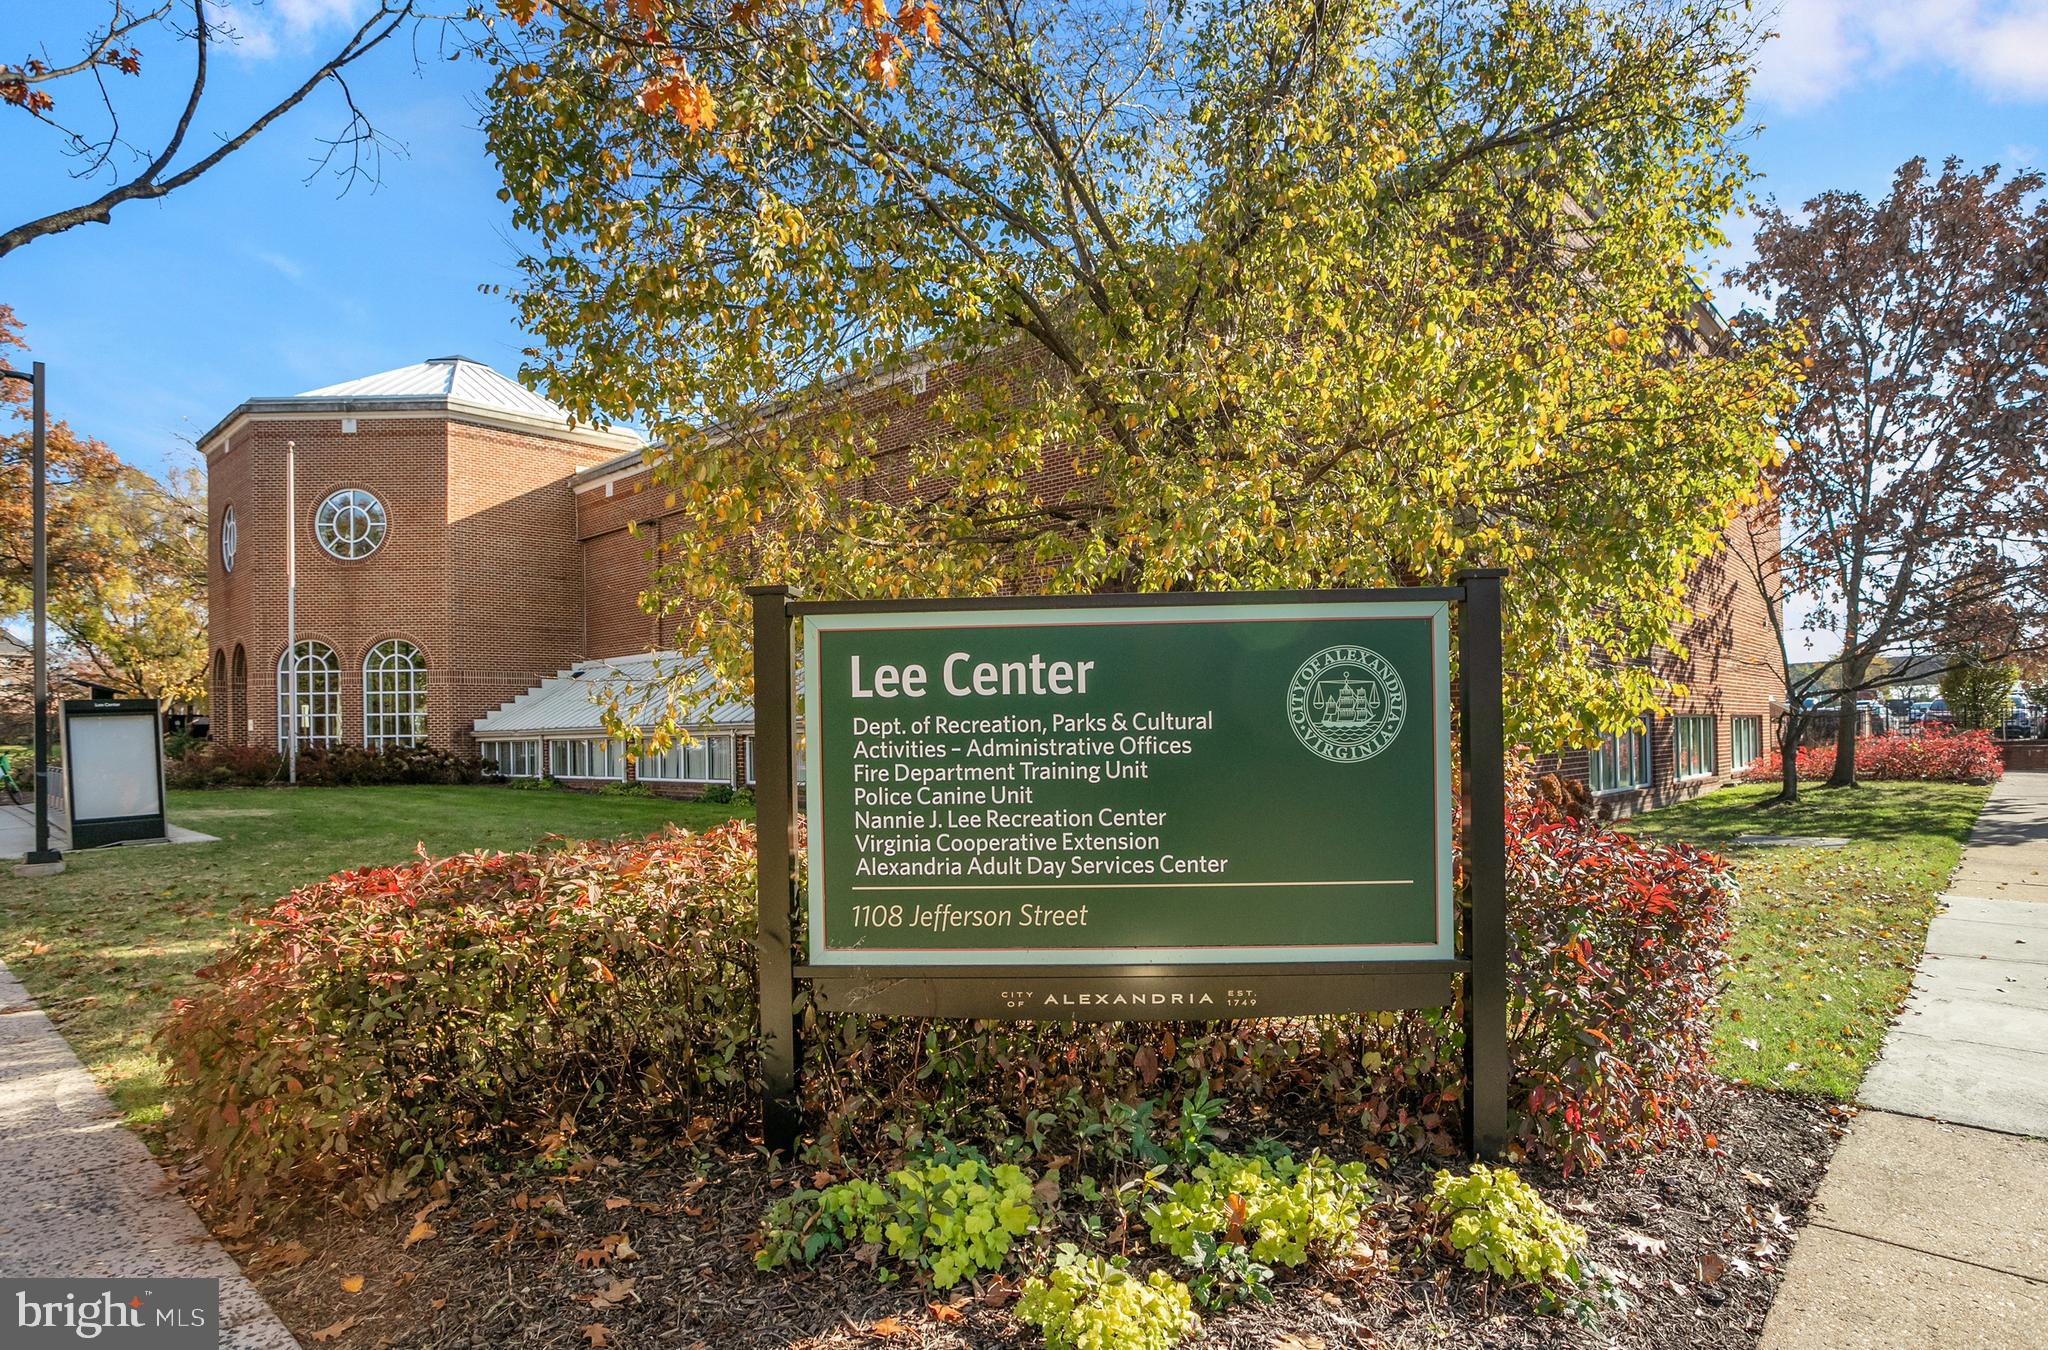
Lee Center sign in front of a brick building, with autumn trees and landscaping.
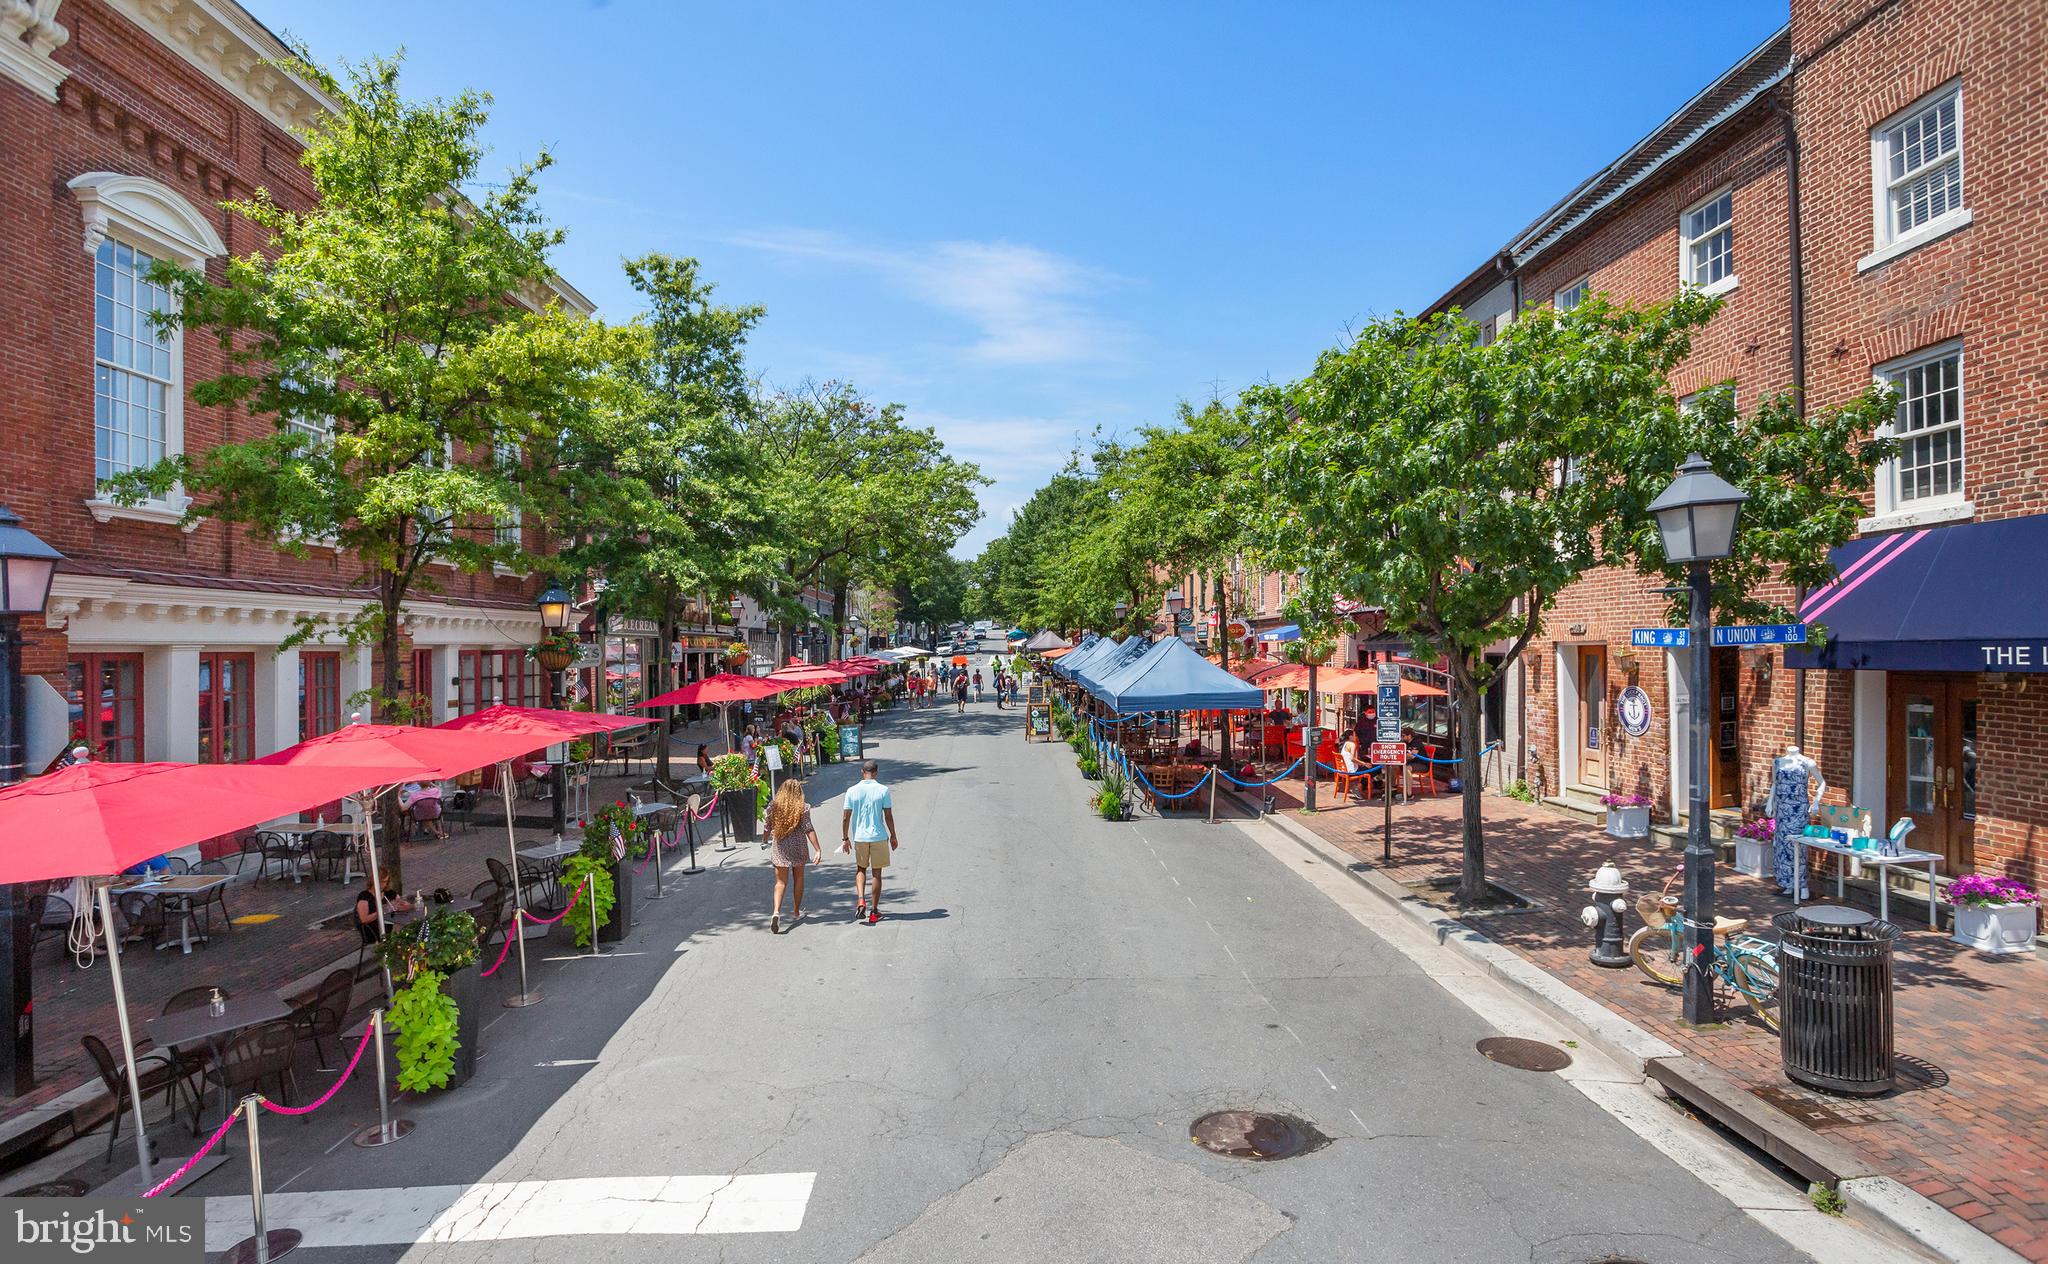
Alexandria street lined with brick storefronts, leafy trees, and outdoor dining beneath colorful umbrellas.
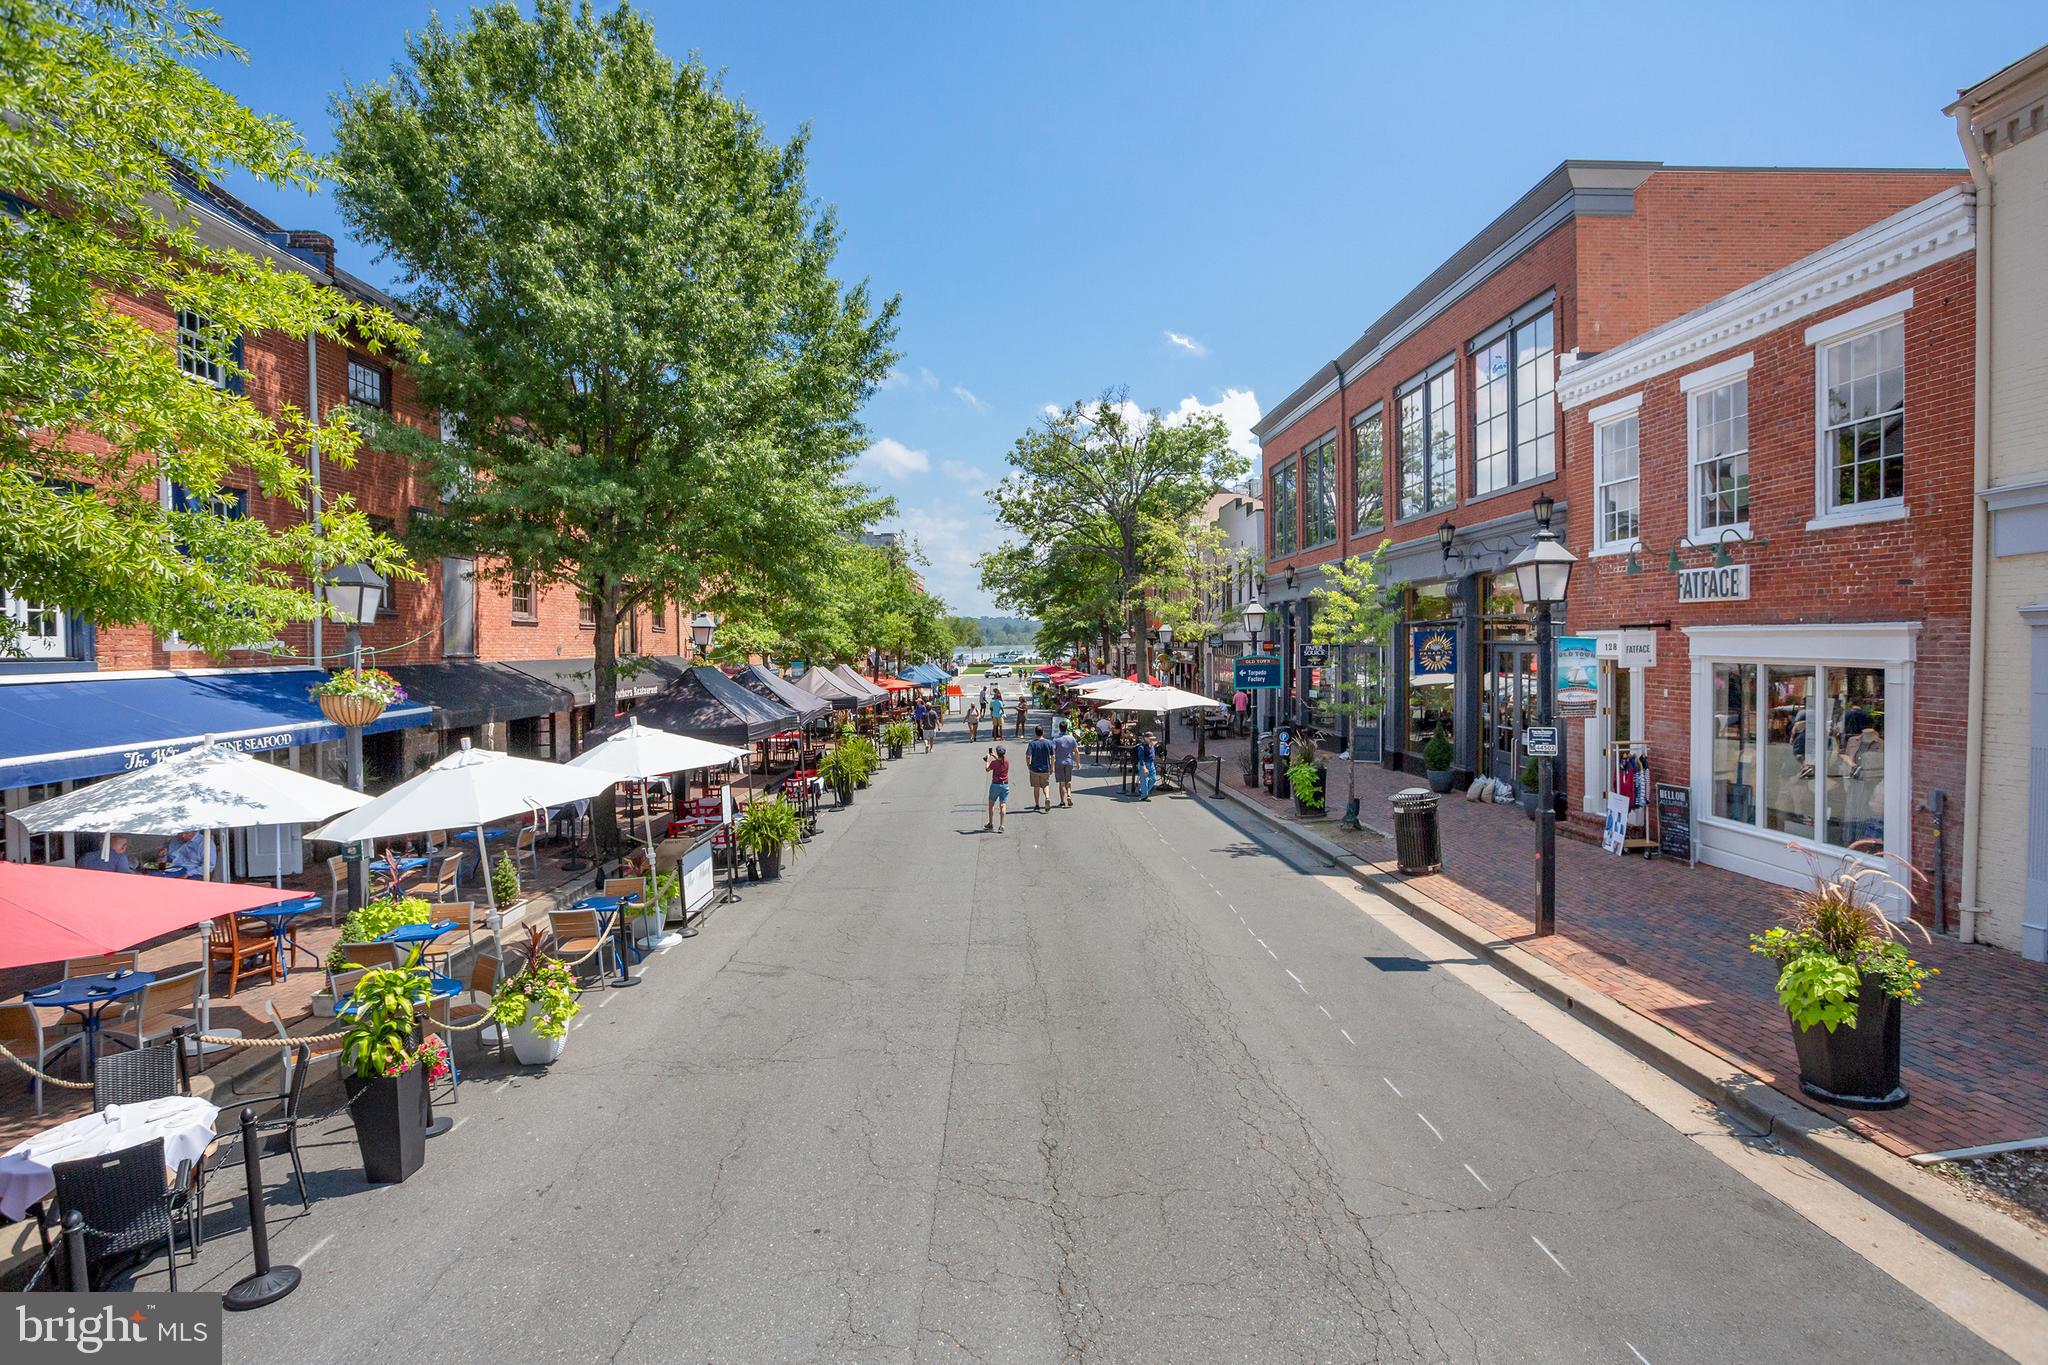
Brick storefronts and sidewalk dining line a sunny street, with pedestrians and water visible in the distance.
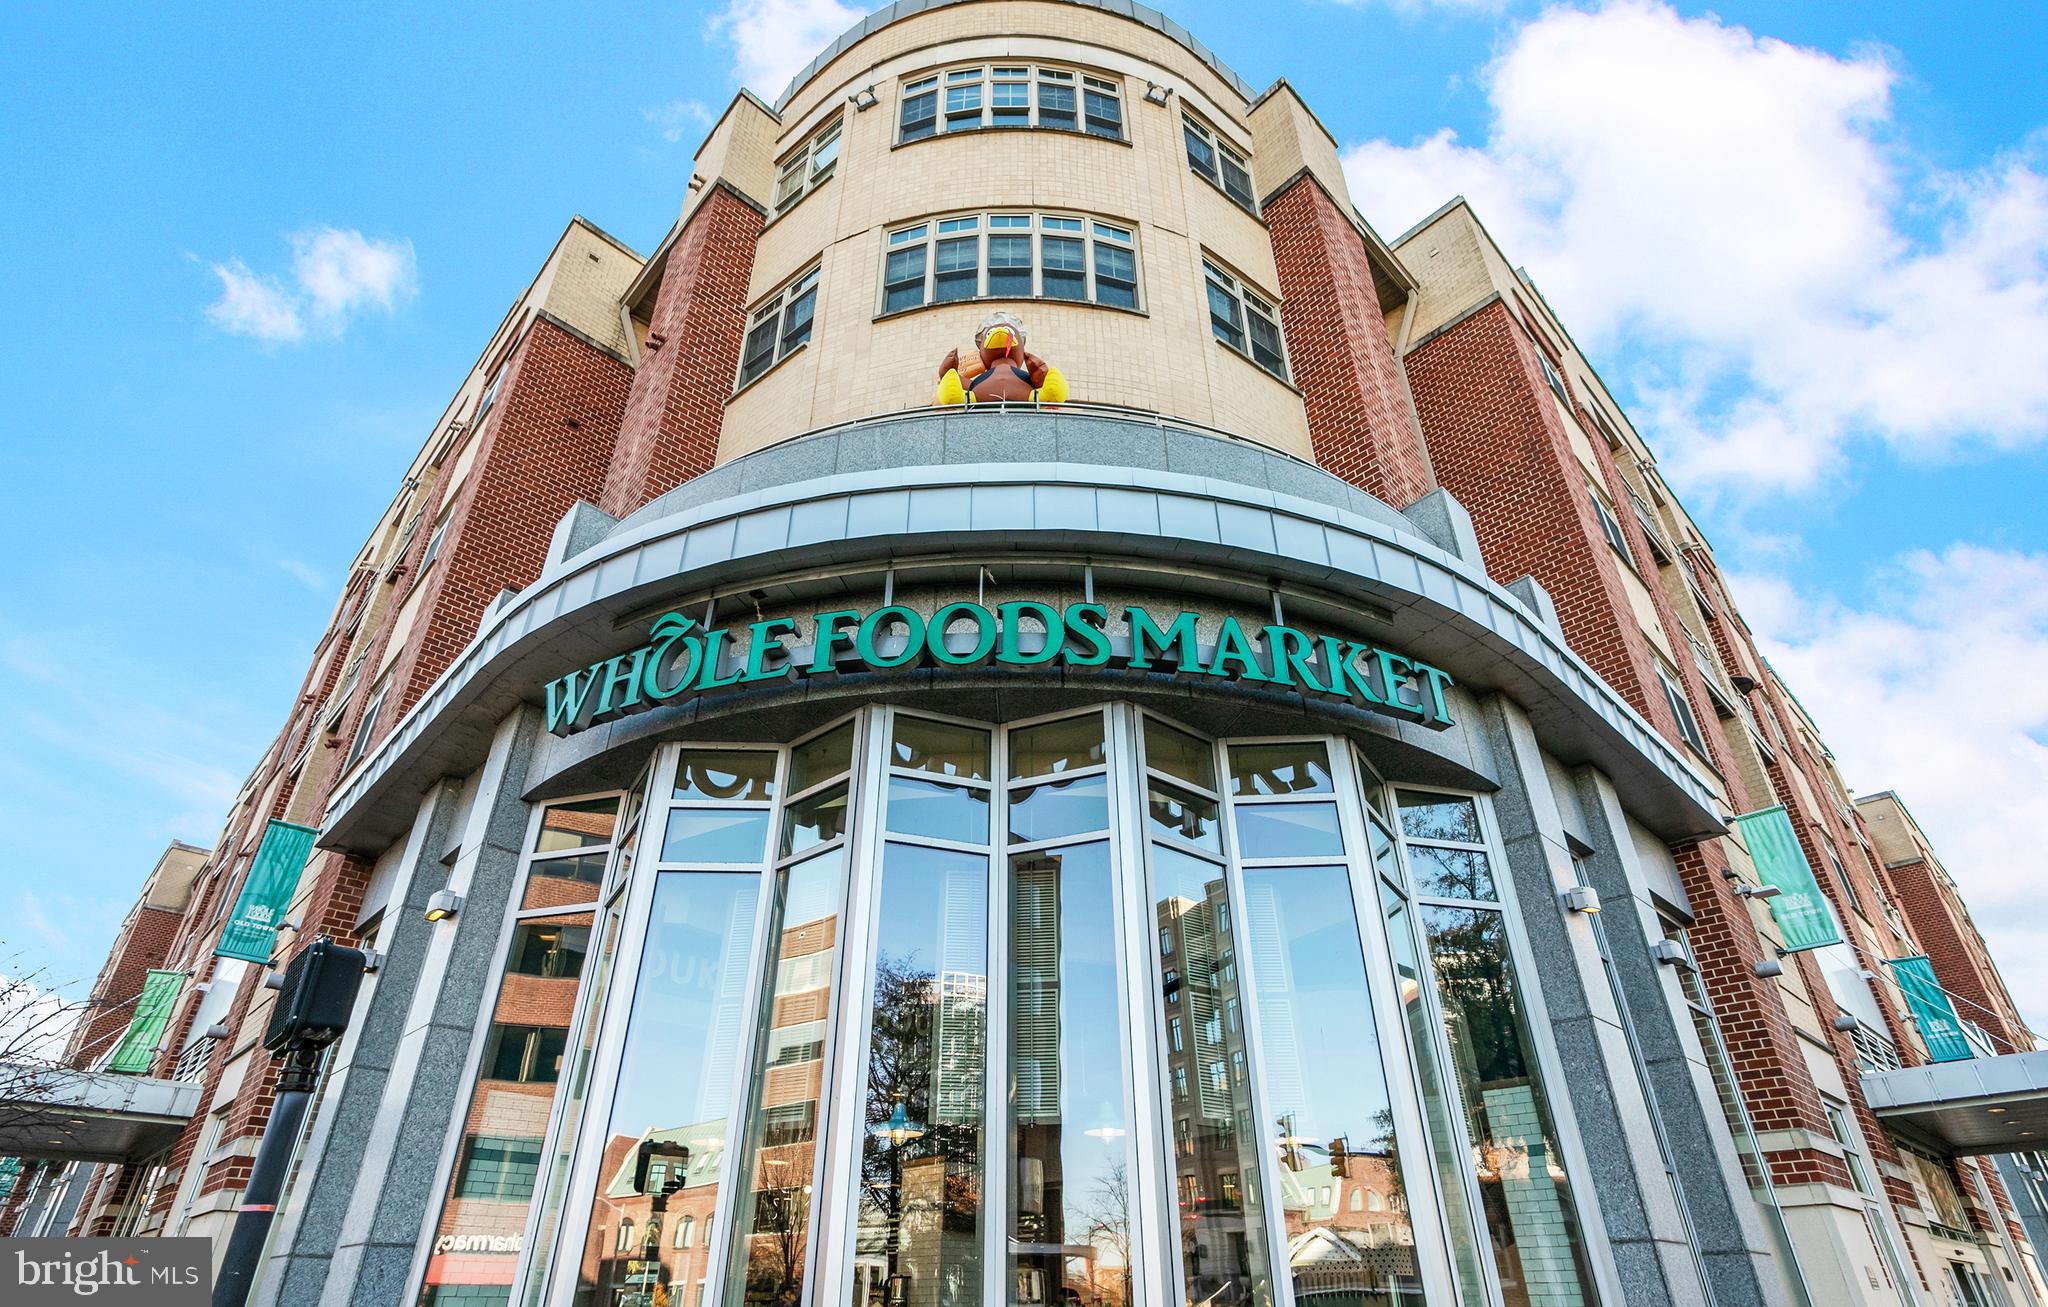
Whole Foods Market storefront beneath a multi-story brick-and-stone building.
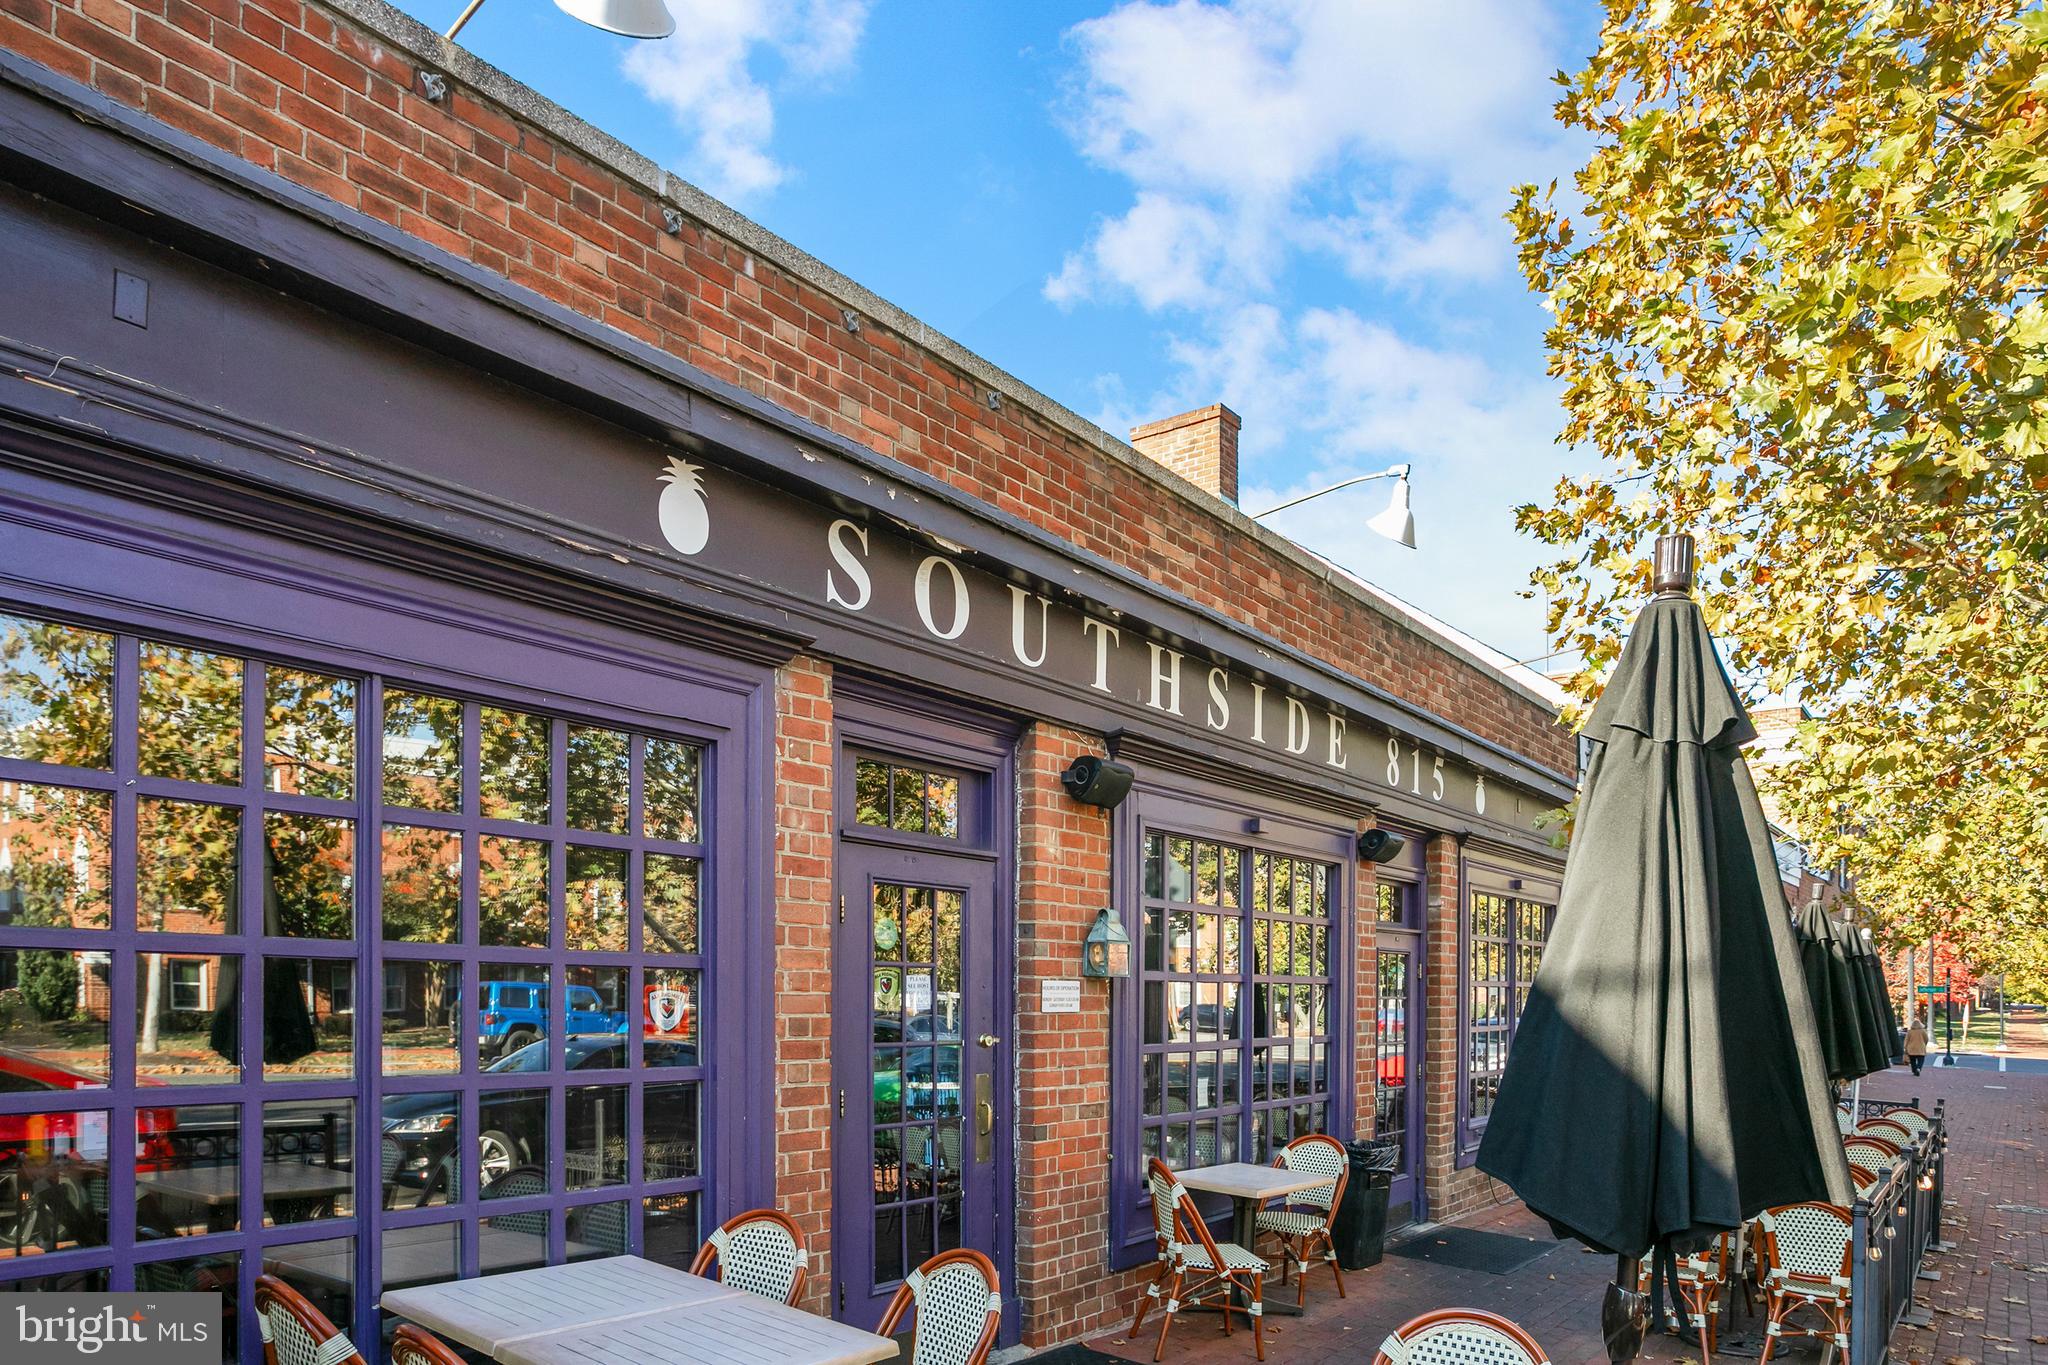
Southside 815 restaurant exterior with purple-framed windows and outdoor patio seating.
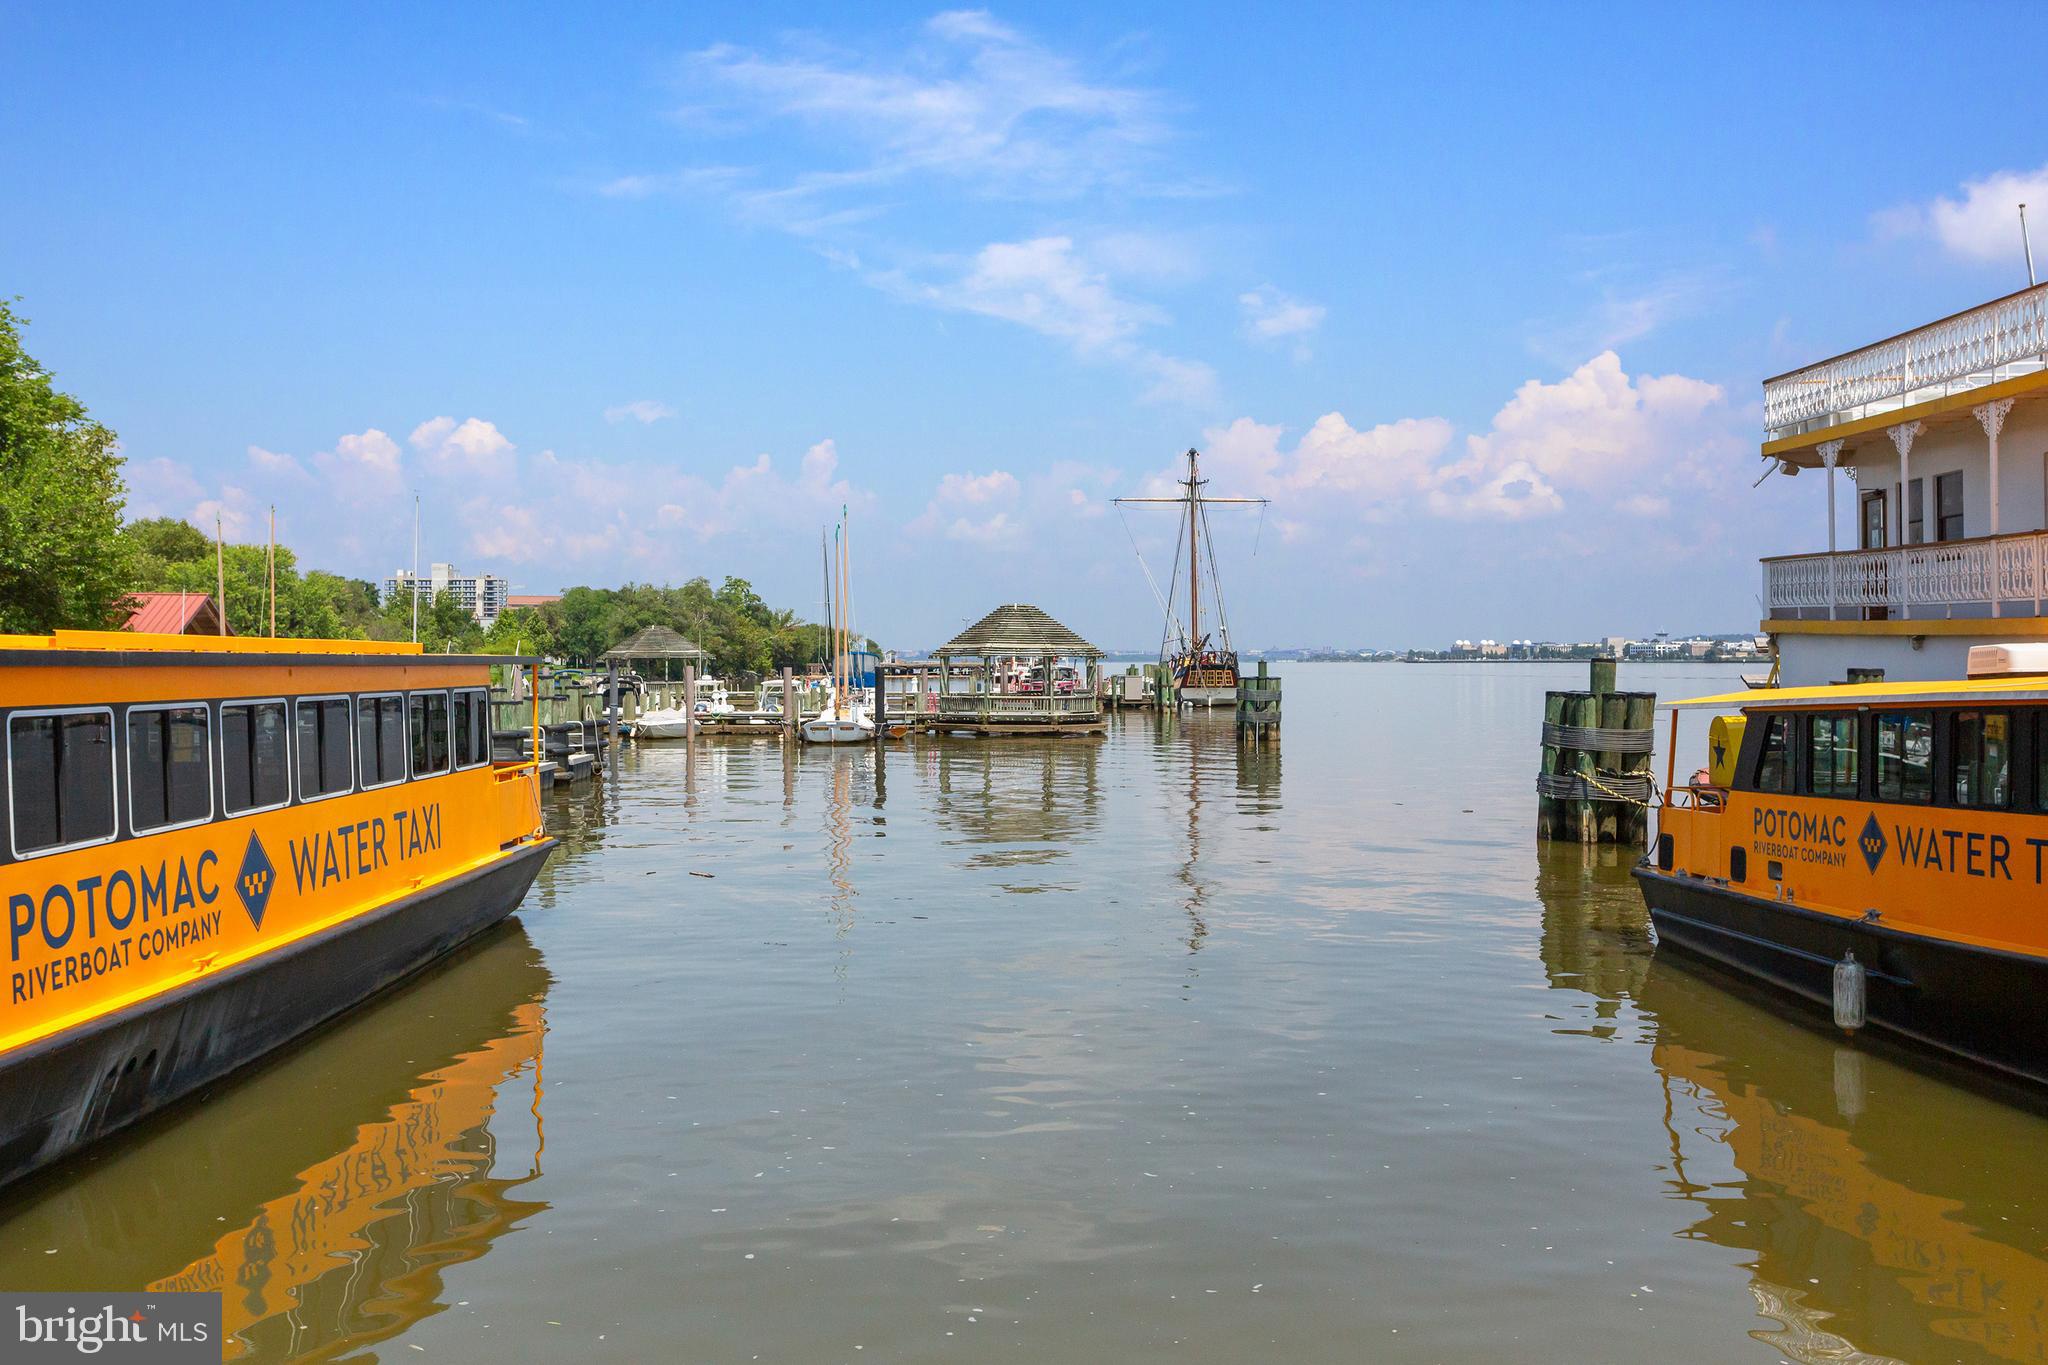
Waterfront marina with docks and a pavilion, framed by orange Potomac Water Taxi boats.
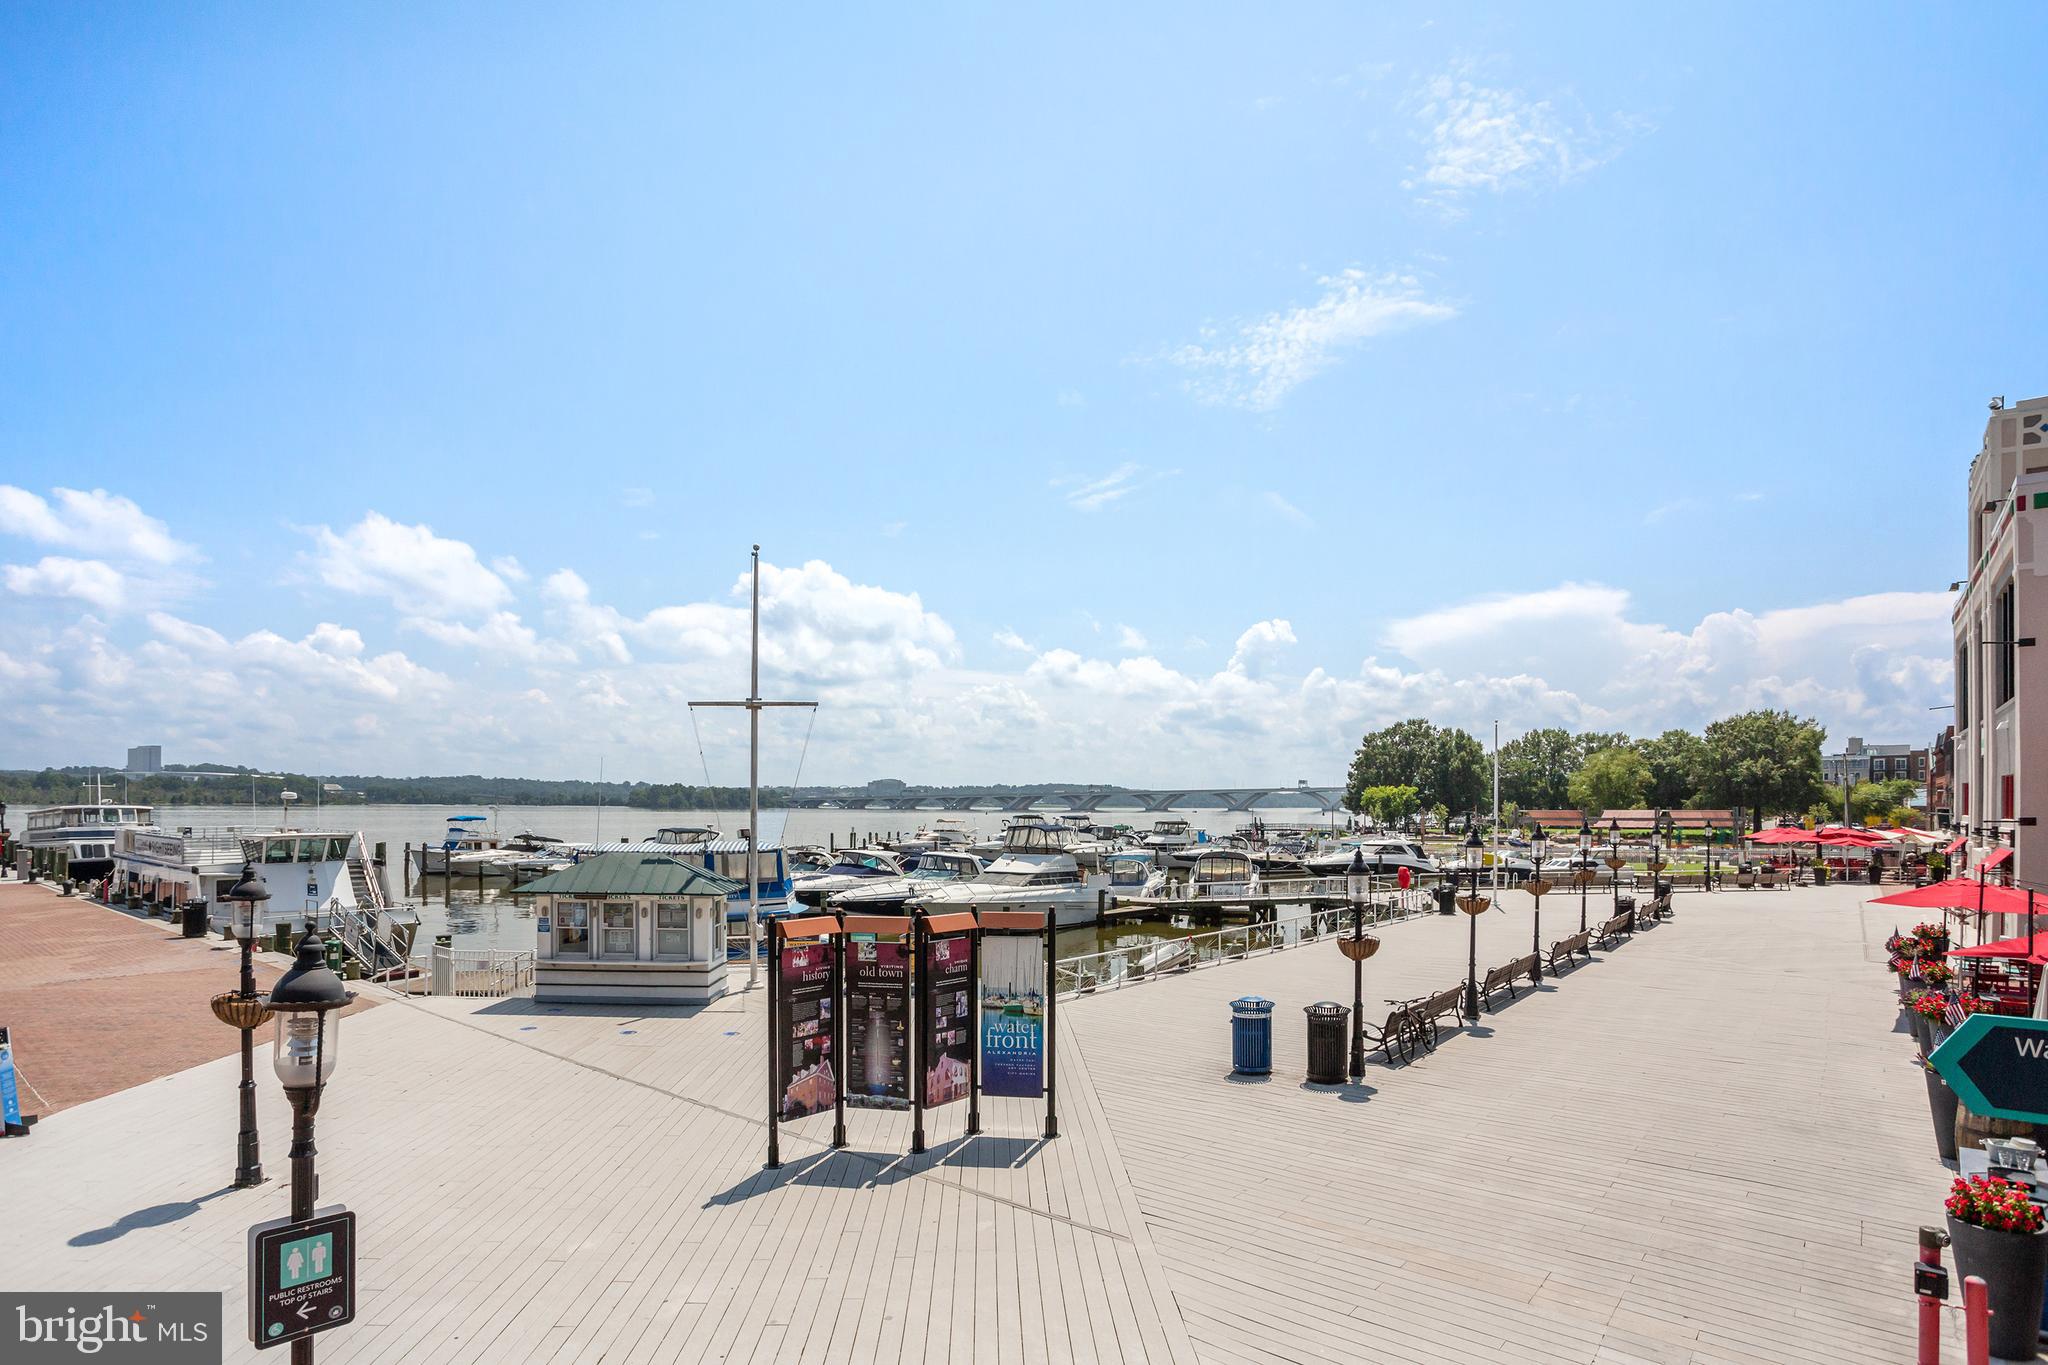
Alexandria waterfront promenade and marina, with boats and a bridge across the river.
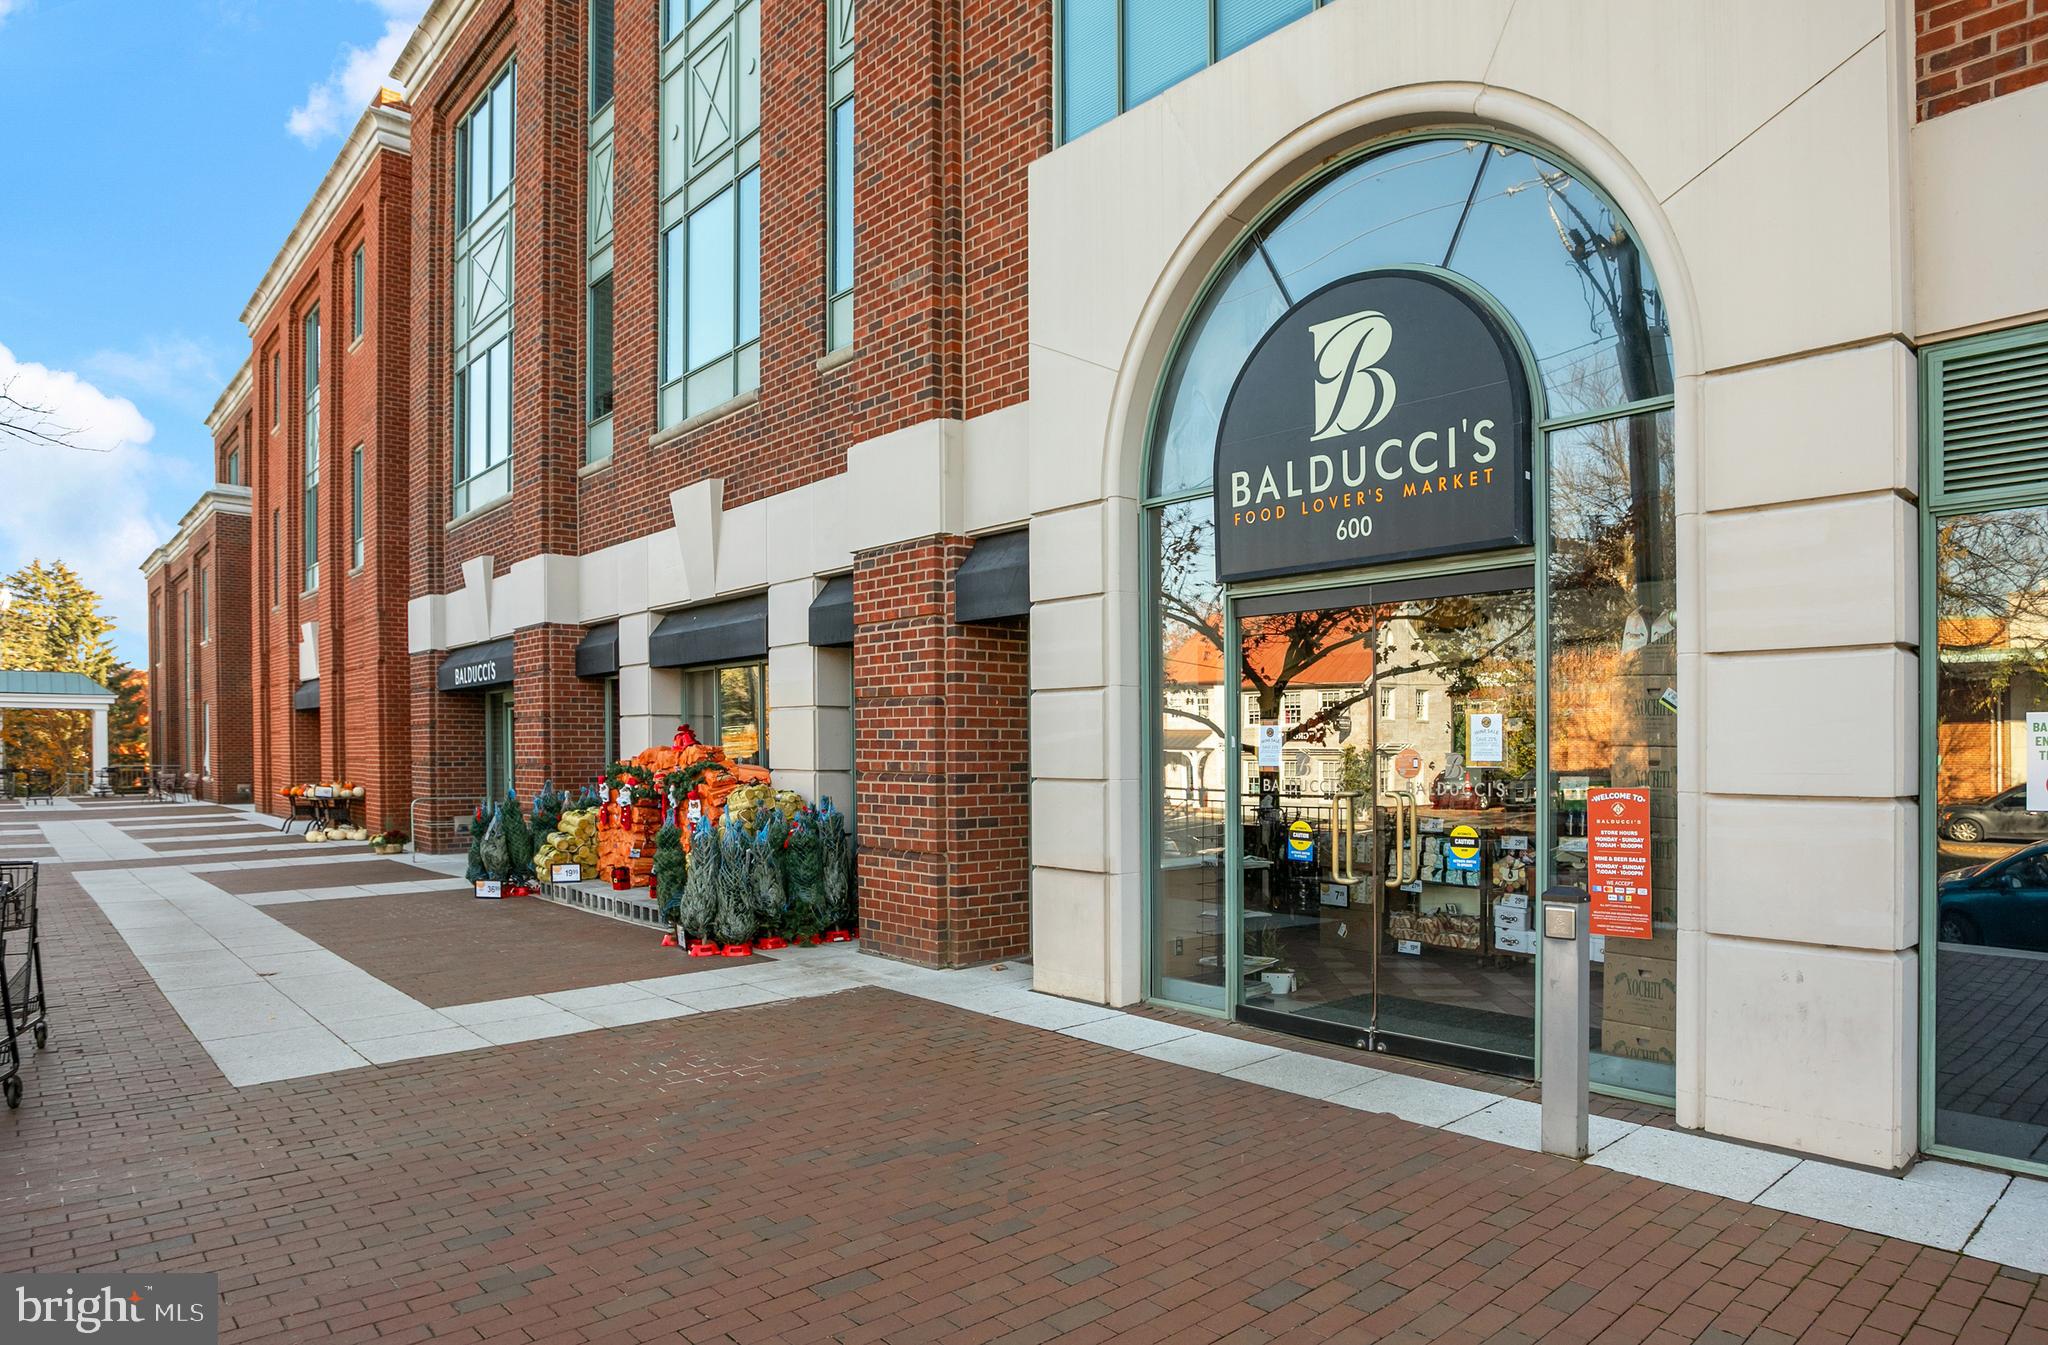
Baldacci's Food Lover's Market entrance in a red-brick building, with pumpkins and evergreen trees displayed along the sidewalk.
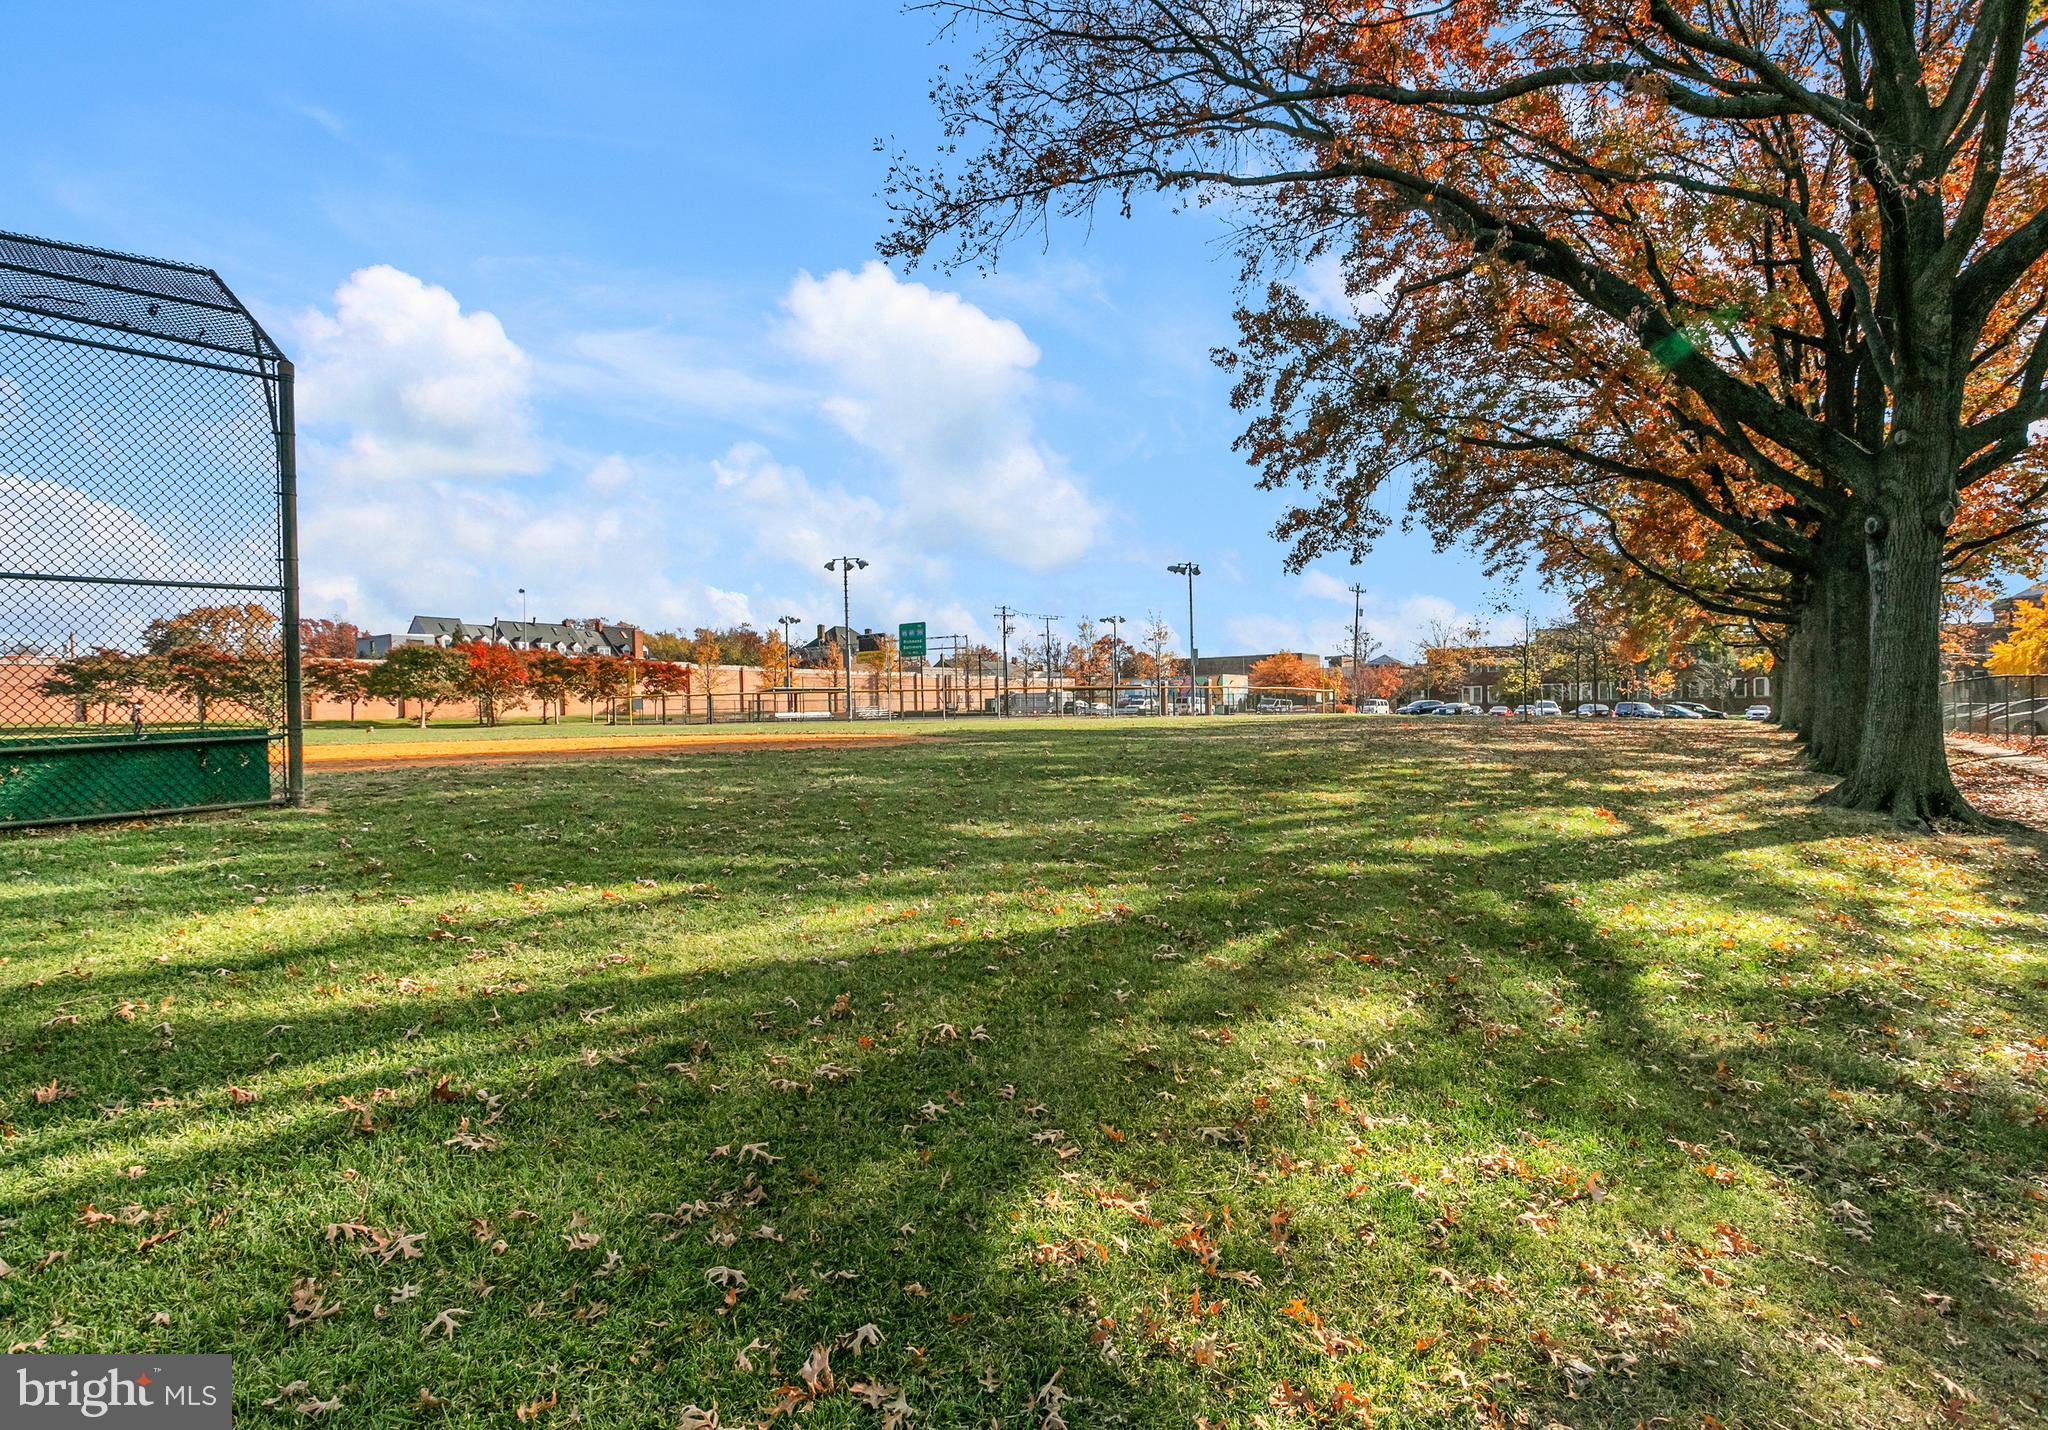
Grassy park beside fenced tennis courts, shaded by a large autumn tree.
See all photos
Brick townhouse entrance with white steps, flower boxes, and a small fenced yard.
Lauren Longshore

713 S Fayette STREET

$800,000 713 S FAYETTE STREET, ALEXANDRIA, VA 22314
Welcome to this stunning home located in Alexandria's desirable Old Town neighborhood. This 2-bedroom, 2-bathroom gem offers modern updates and convenient features that will surely impress.

The spacious, inviting interior welcomes you as you step inside. The living area flows seamlessly into an oversized, open kitchen, creating a perfect space for entertaining guests or enjoying quality time with loved ones. The kitchen has been thoughtfully updated with stainless steel appliances, quartz countertops, and a charming shiplap accent on the island. The gas cooktop adds a touch of luxury and convenience for the discerning home chef.

The light ash-stained hardwood floors add warmth and character to the main and upper levels. Natural light pours in through the windows creating a bright and inviting atmosphere throughout the home.

One of the standout features of this property is the rear parking area that can accommodate up to two cars. This rare find provides the convenience of off-street parking, ensuring that you'll never have to worry about finding a spot when you come home. Not to mention, this block is one of the few in the area that does not require a guest permit to park for more than 3 hours; making your guest's visits a breeze.

The exterior of the home has been meticulously maintained and updated. The storm doors have been recently replaced, ensuring durability and energy efficiency. In 2019, a front awning and window boxes were added, enhancing curb appeal, and providing shade on sunny days. The lower level was updated in 2022 with new carpet and bathroom fixtures. There are custom interior doors throughout along with matching custom blinds on the main and upper level. The attic has a new pull-down ladder and ample storage.

Step outside to the covered rear deck, a true oasis for relaxation and enjoyment. Complete with recessed lighting, a ceiling fan, and privacy curtains, this space is perfect for outdoor entertaining or simply unwinding after a long day. The extra electrical outlets allow for easy outdoor connectivity. In addition, the patio was completed in 2020 with stamped concrete, for easy maintenance.

The lower-level features convenient walk-up access to the rear fenced yard. This additional outdoor space provides endless possibilities for gardening, play, or simply enjoying the fresh air.

Located in the heart of Old Town Alexandria, this home offers easy access to a multitude of amenities. Explore the charming boutiques, renowned restaurants, and vibrant entertainment options the neighborhood has to offer. The nearby parks and waterfront provide opportunities for outdoor recreation and breathtaking views. Popular Lee Center is within walking distance as well.
  • Sold
    Status
  • 2
    Bedrooms
  • 2
    Bathrooms
  • 1948
    Year Built
  • 1,120 Sq.Ft.
    Living Area

Features & Amenities

Area & Lot

  • Status: Sold
  • Living Space: 1,120 Sq.Ft.
  • Lot Size: 1,840 Sq.Ft.
  • MLS® ID: VAAX2029230
  • Type: Townhouse
  • Year Built: 1948
  • Neighborhood: Alexandria
  • Architecture Styles: Colonial
  • Elementary School:LYLES-CROUCH
  • Middle School: GEORGE WASHINGTON
  • High School: T.C. WILLIAMS
  • School District: ALEXANDRIA CITY PUBLIC SCHOOLS

Interior

  • Total Bedrooms: 2
  • Total Bathrooms: 2
  • Full Bathrooms: 2
  • Flooring: Wood
  • Appliances: Gas Range, Gas Oven, Gas Water Heater, Washer, Dishwasher, Disposal, Dryer, Refrigerator, Stainless Steel Appliance(s)
  • Other Interior Features: Kitchen Island

Exterior & Building

  • Water Source: Public
  • Utilities: Cable Available, Natural Gas Available, Water Available
  • Lot Features: Front Yard
  • Parking: Off Street, Unpaved
  • Heat Type: Natural Gas, Forced Air
  • Air Conditioning: Central Air
  • Sewer: Public Sewer
  • Substructure: Other

Financial

  • Sales Price: $800,000
  • Real Estate Tax: $6,519/yr
  • Zoning: RB

713 S Fayette STREET

Work With Lauren

Whether you're a first-time or experienced buyer, Lauren's ready to work hard to do what it takes to help you find your next home.
Let's Connect

Follow Me on Instagram