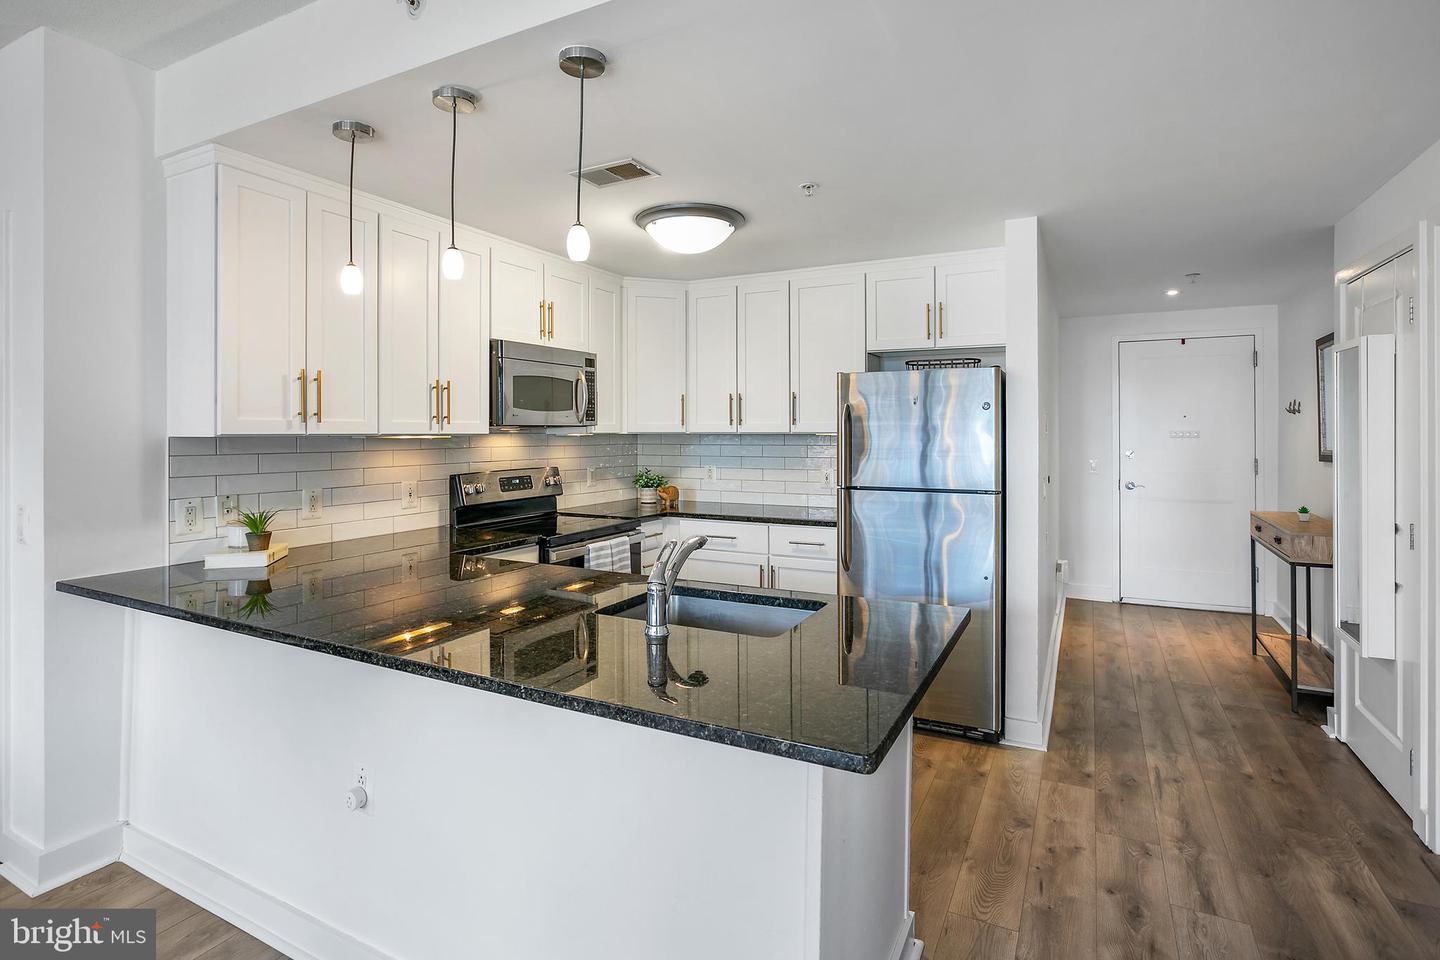
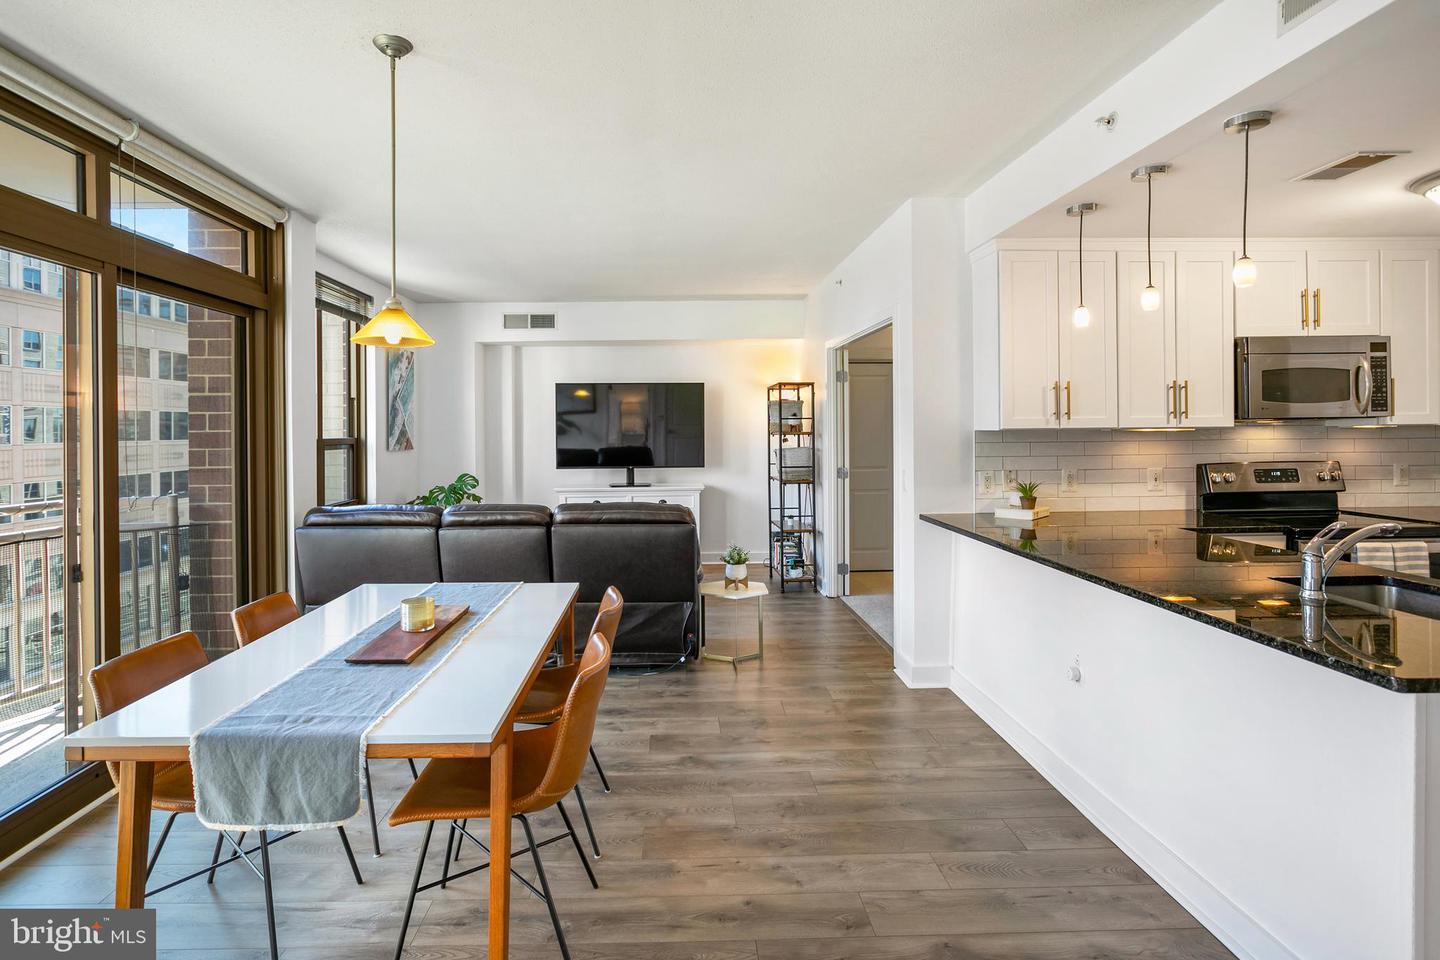
Condo kitchen and dining area with a granite island and large windows overlooking city buildings.
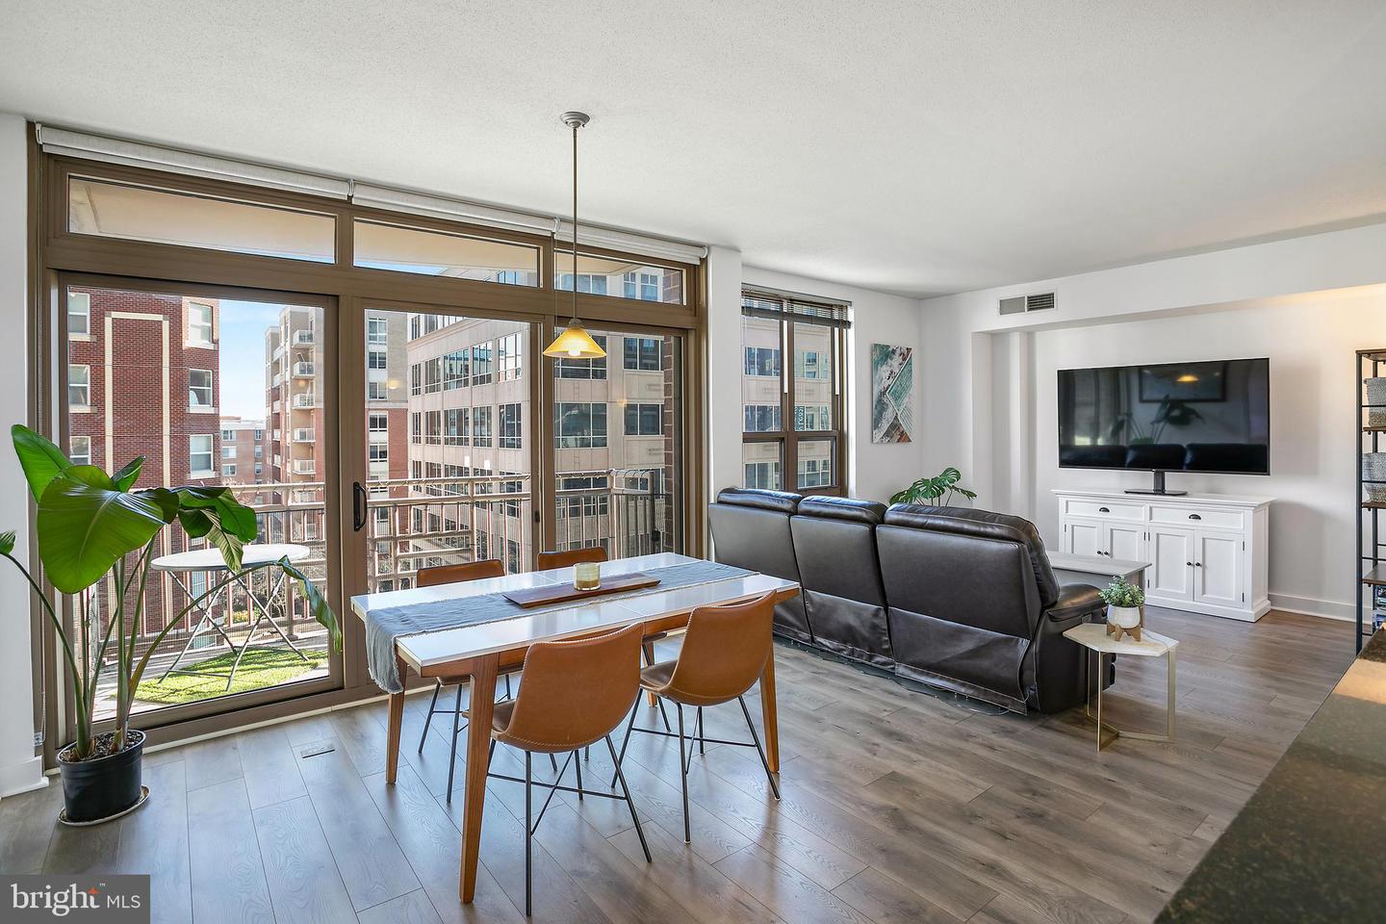
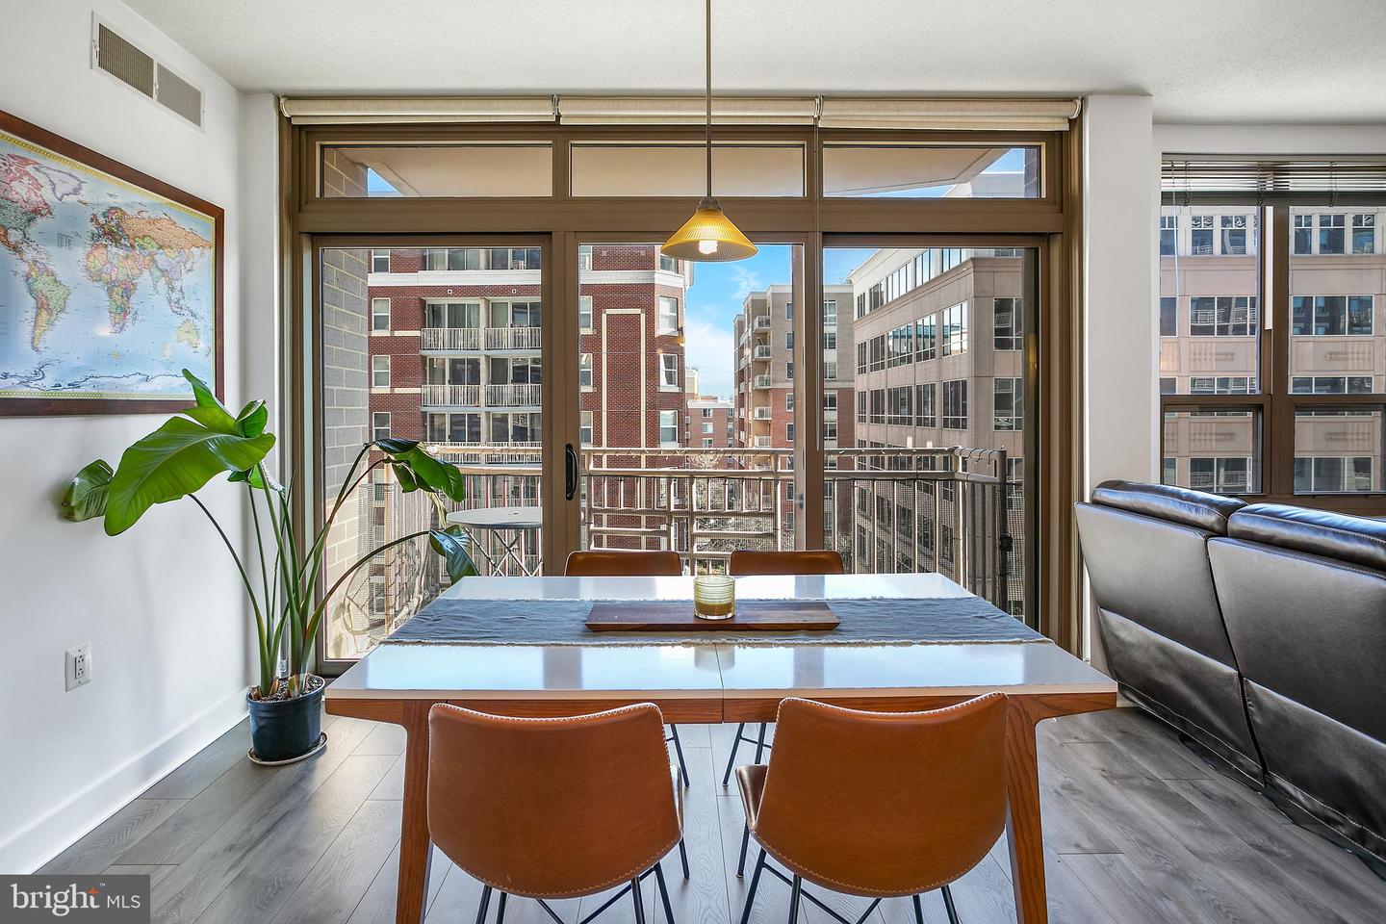
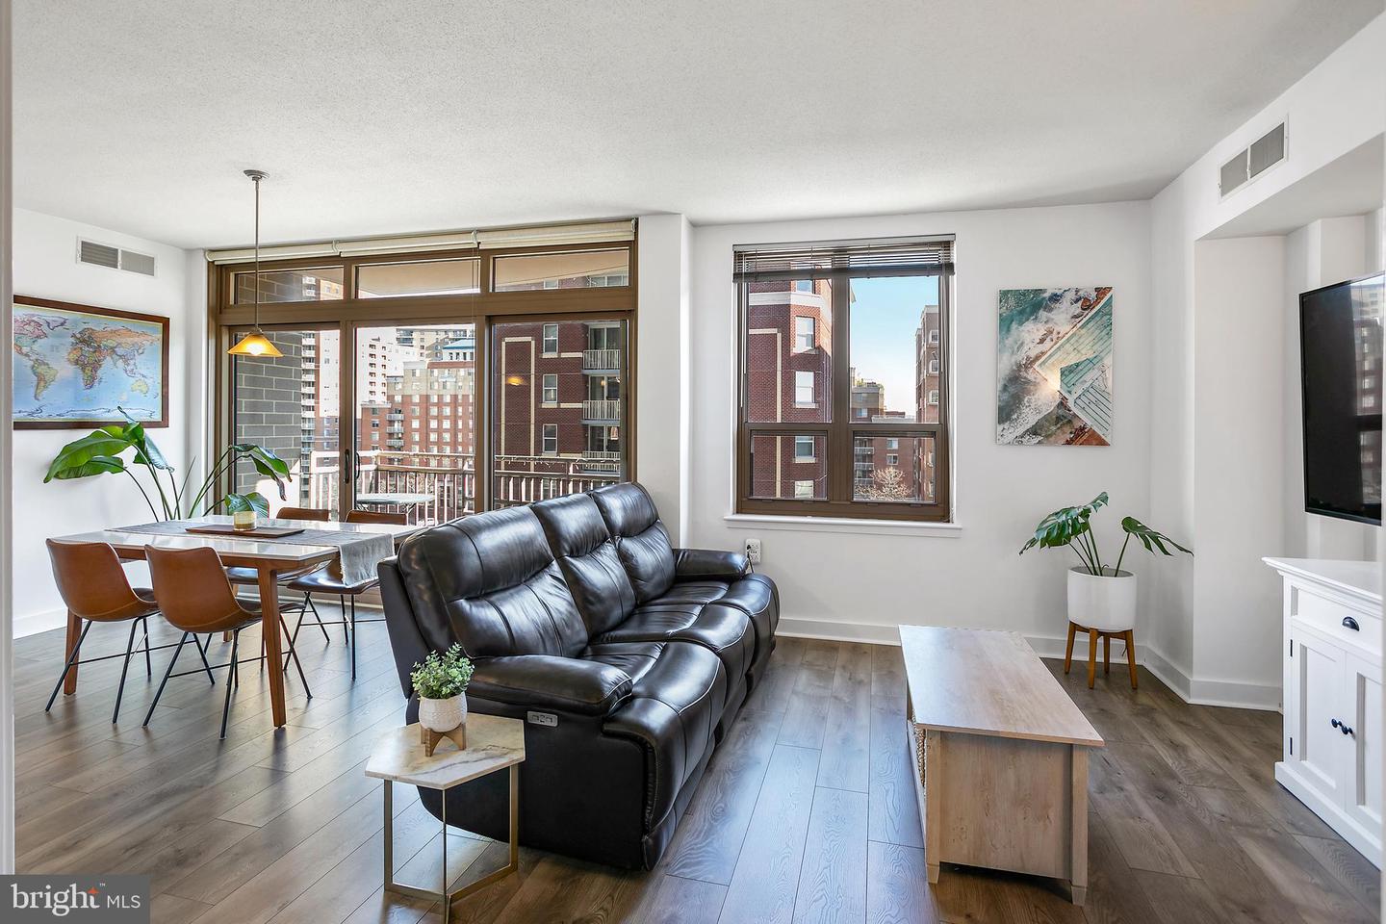
Condo living and dining area with floor-to-ceiling windows, balcony, leather sectional, and city views.
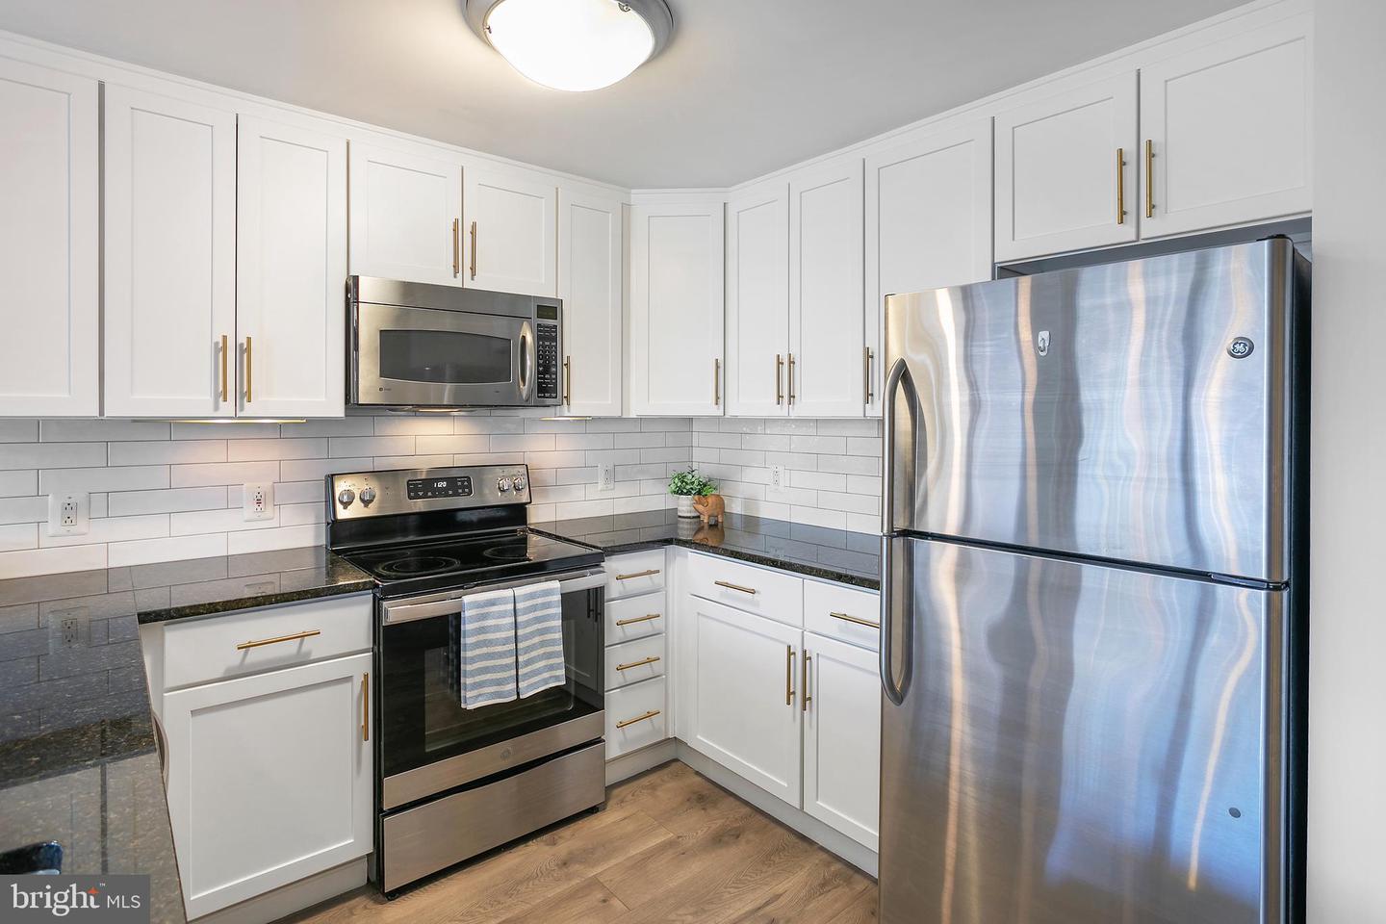
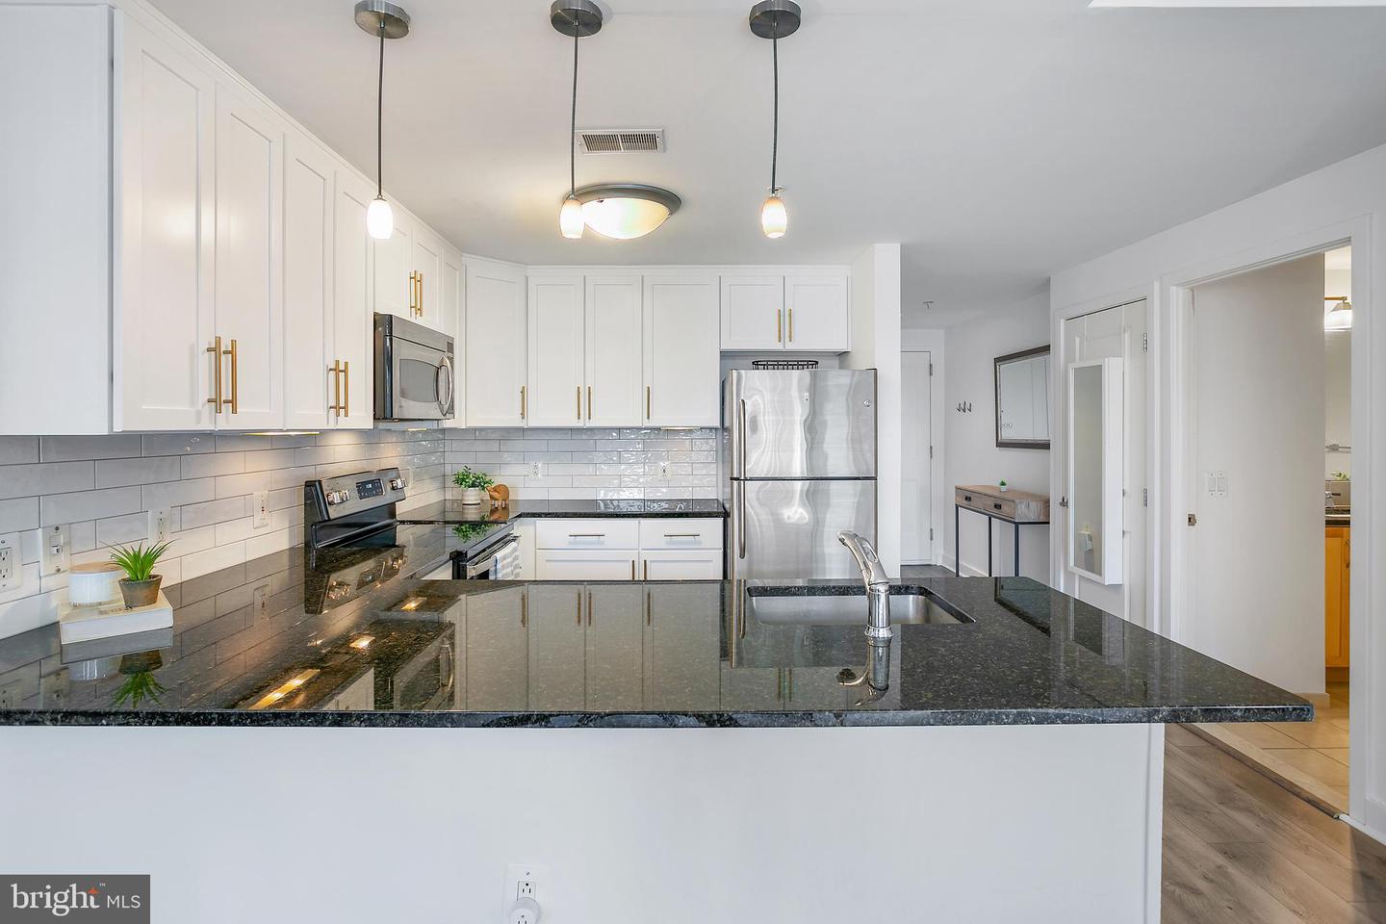
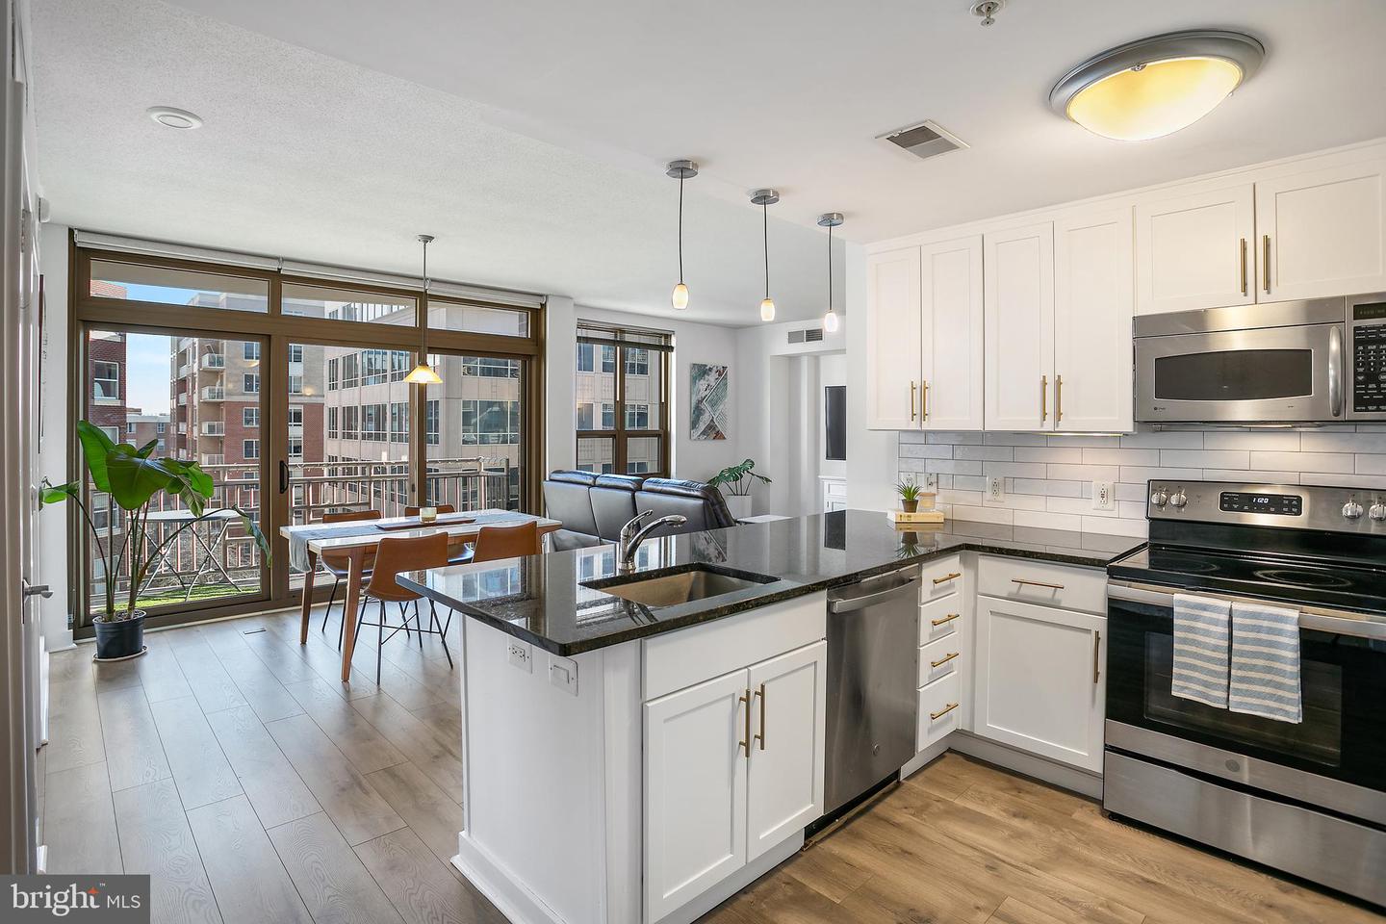
Updated condo kitchen with white cabinets, dark countertops, subway tile backsplash, and stainless steel appliances.
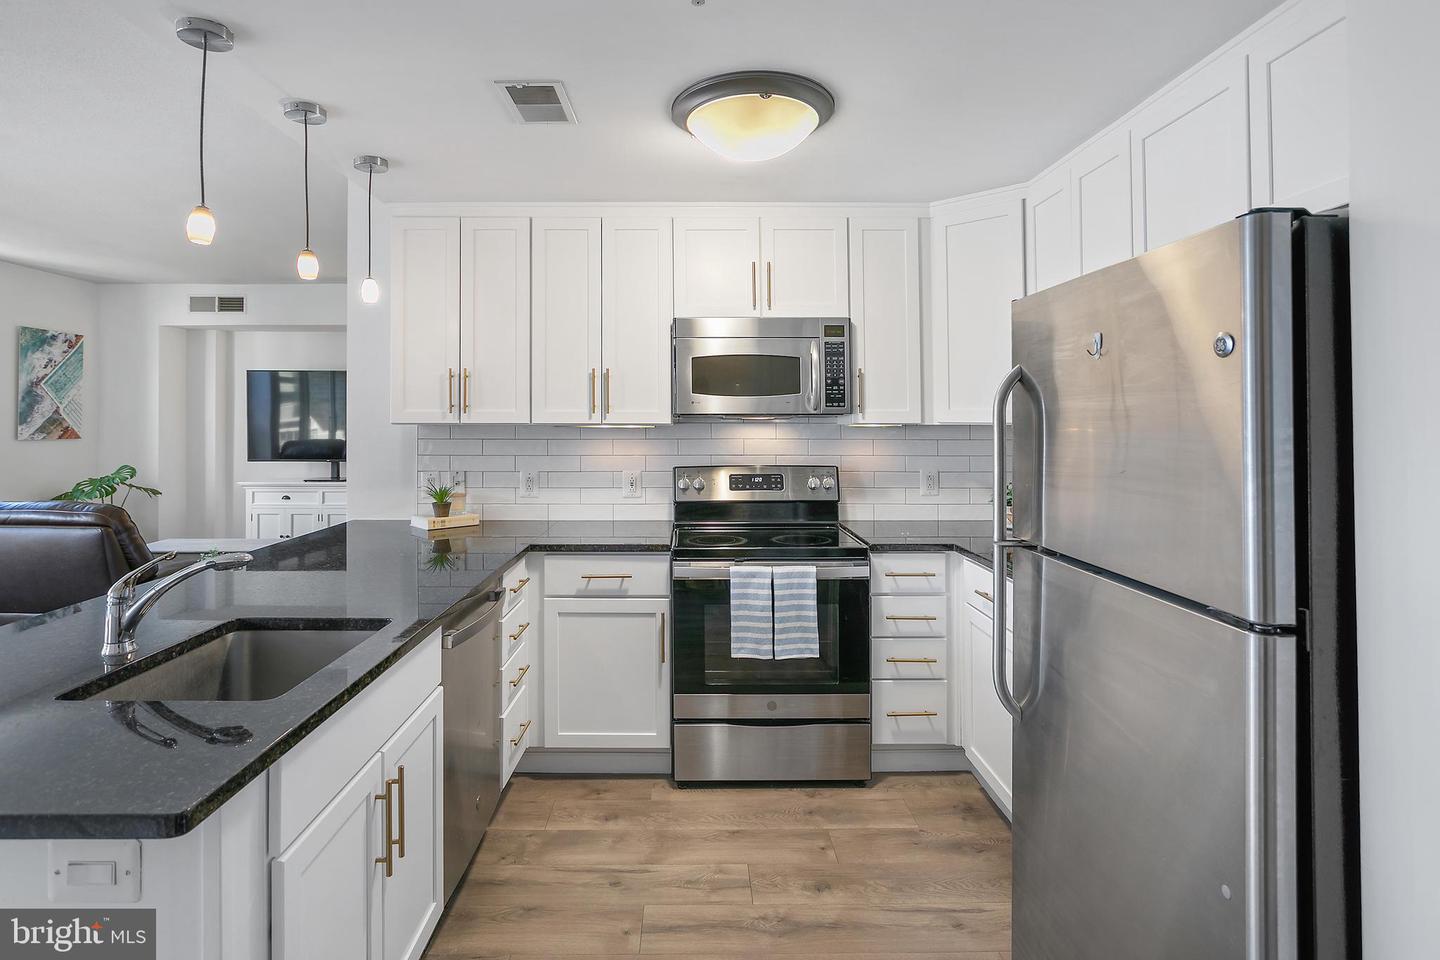
Renovated condo kitchen with white cabinets, stainless steel appliances, and a dark stone peninsula.
Condo kitchen with white cabinets, stainless steel appliances, and a dark granite peninsula.
Kitchen with white cabinets, stainless steel appliances, gray tile backsplash, and a granite peninsula with sink.
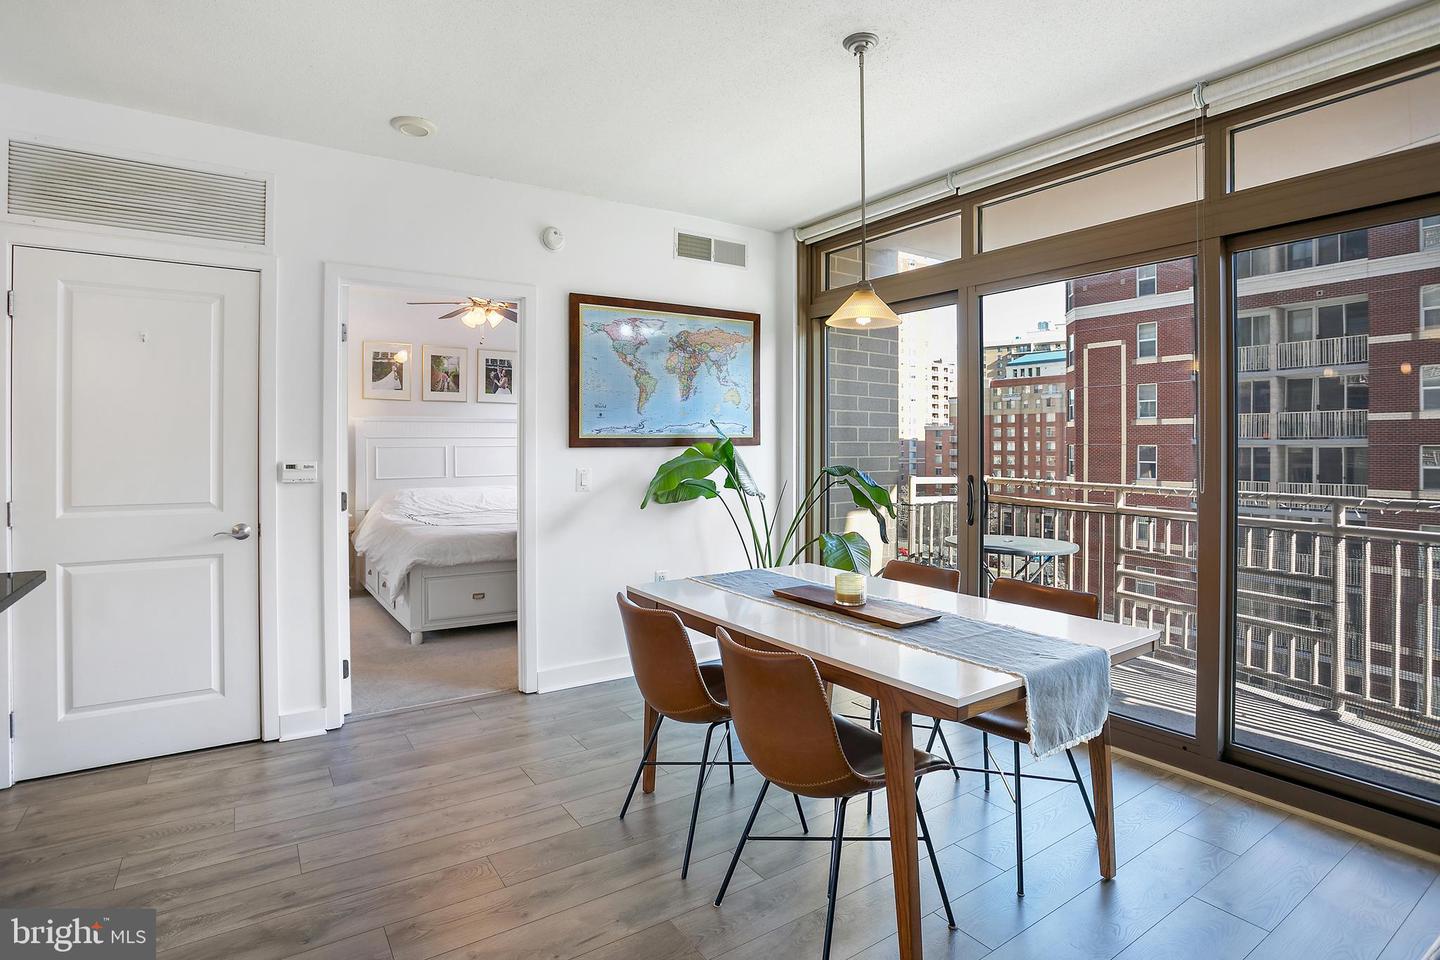
Condo dining area with a wood table, pendant light, and balcony view of neighboring buildings.
Condo dining area with floor-to-ceiling windows, balcony, and views of neighboring city buildings.
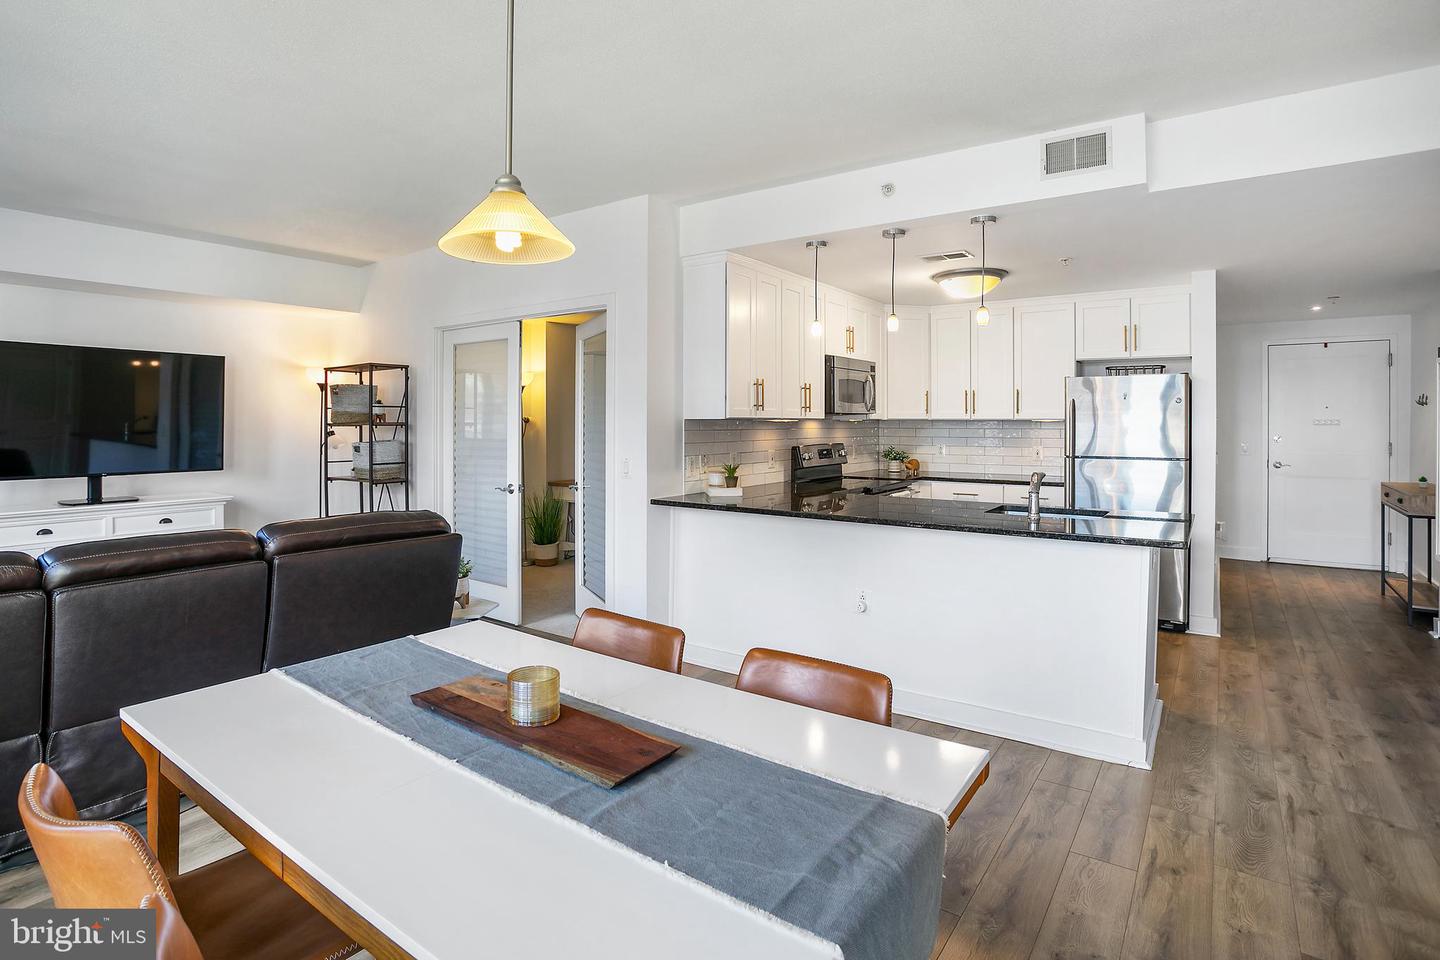
Open-plan condo kitchen and dining area with white cabinetry, island, and furnished living room.
Open-plan condo living and dining area with a white kitchen and tall windows overlooking nearby buildings.
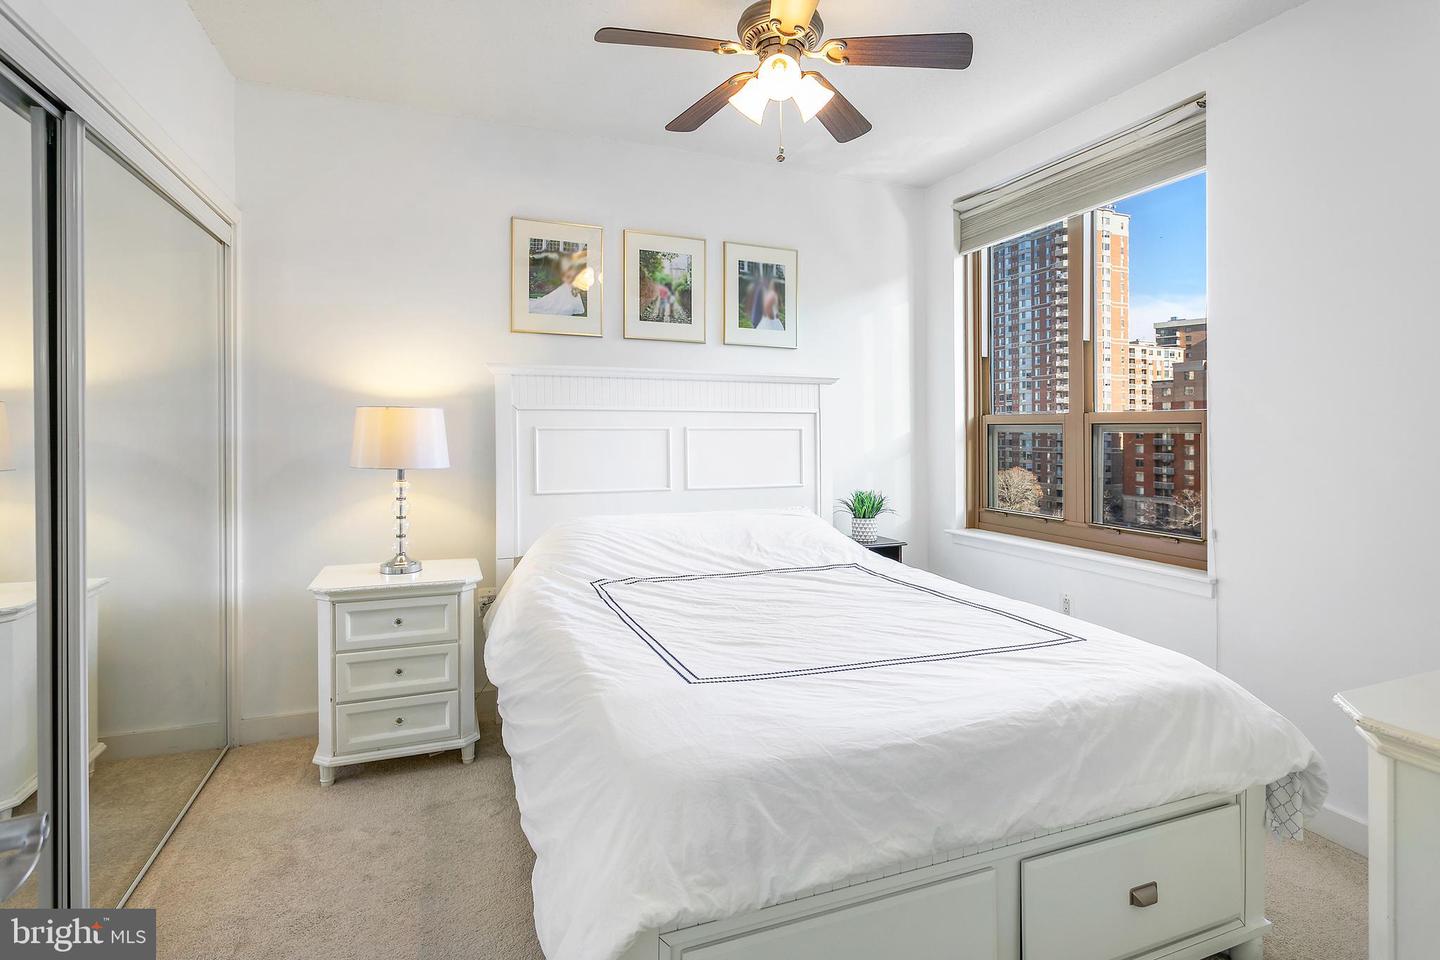
Bedroom with a white bed, mirrored closet doors, and a large window overlooking city buildings.
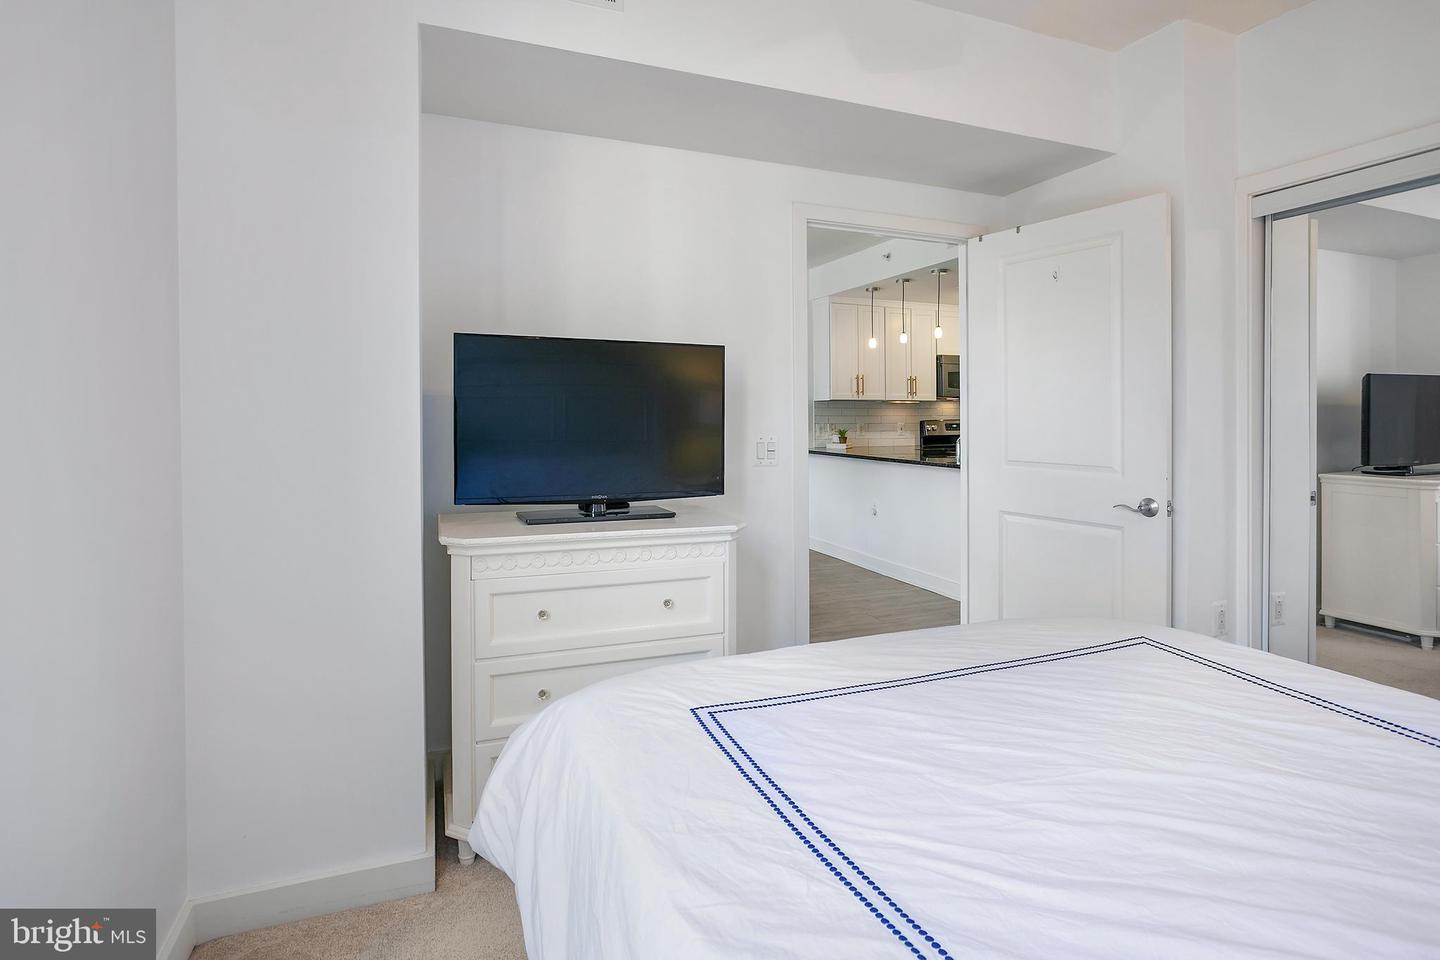
Bedroom with white and blue bedding, a TV on a dresser, and the kitchen visible through the doorway.
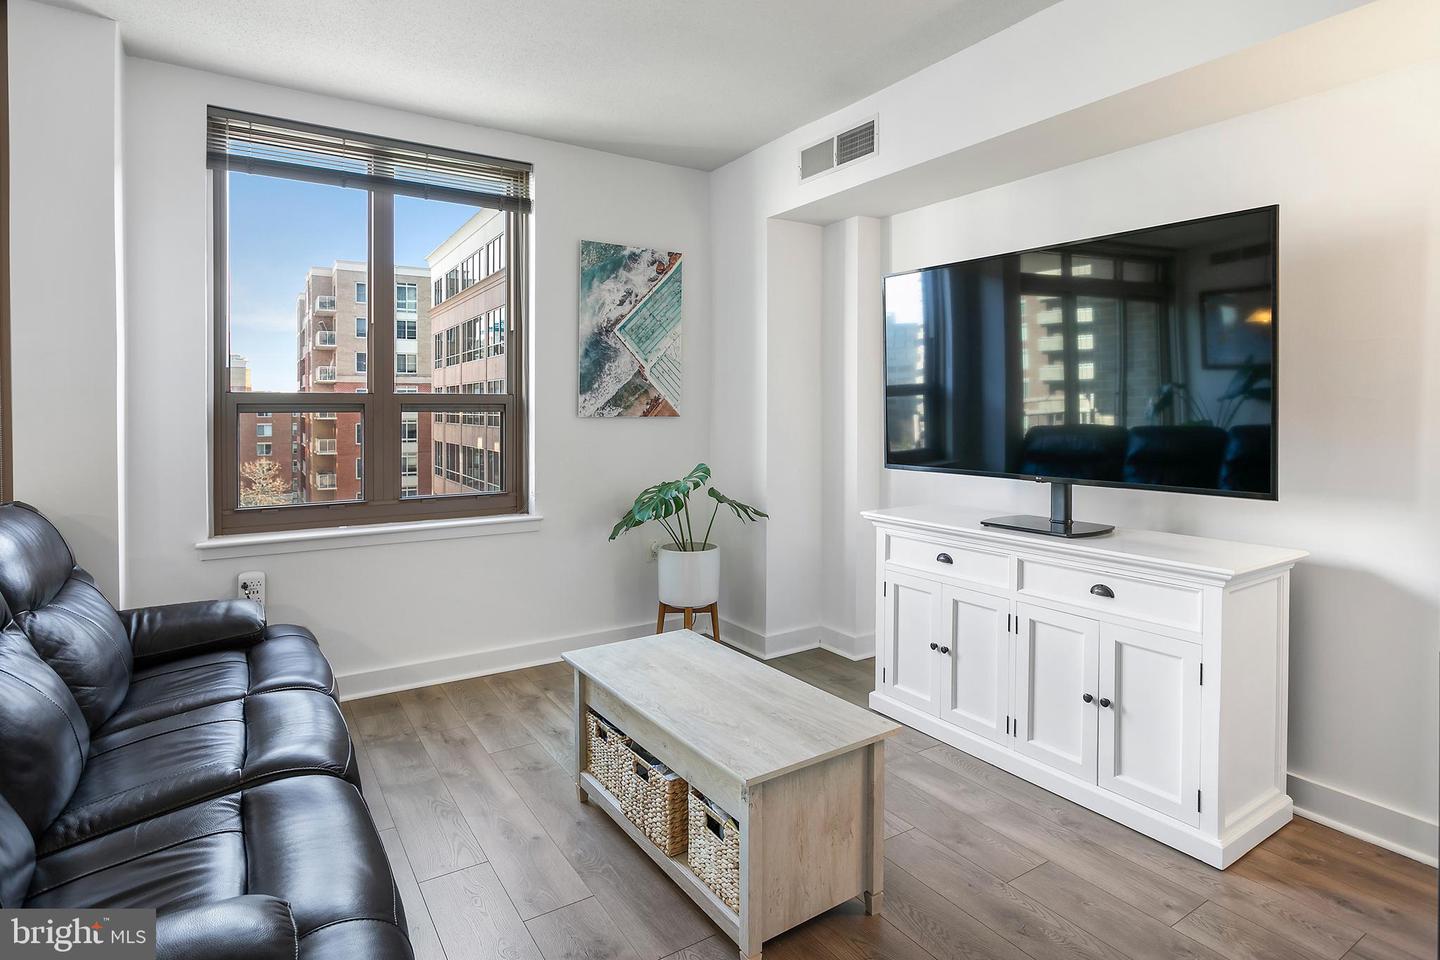
Living room with a black leather sofa, wall-mounted television, and large window overlooking nearby buildings.
Condo living room with a black leather sectional, dining area, and large windows overlooking city buildings.
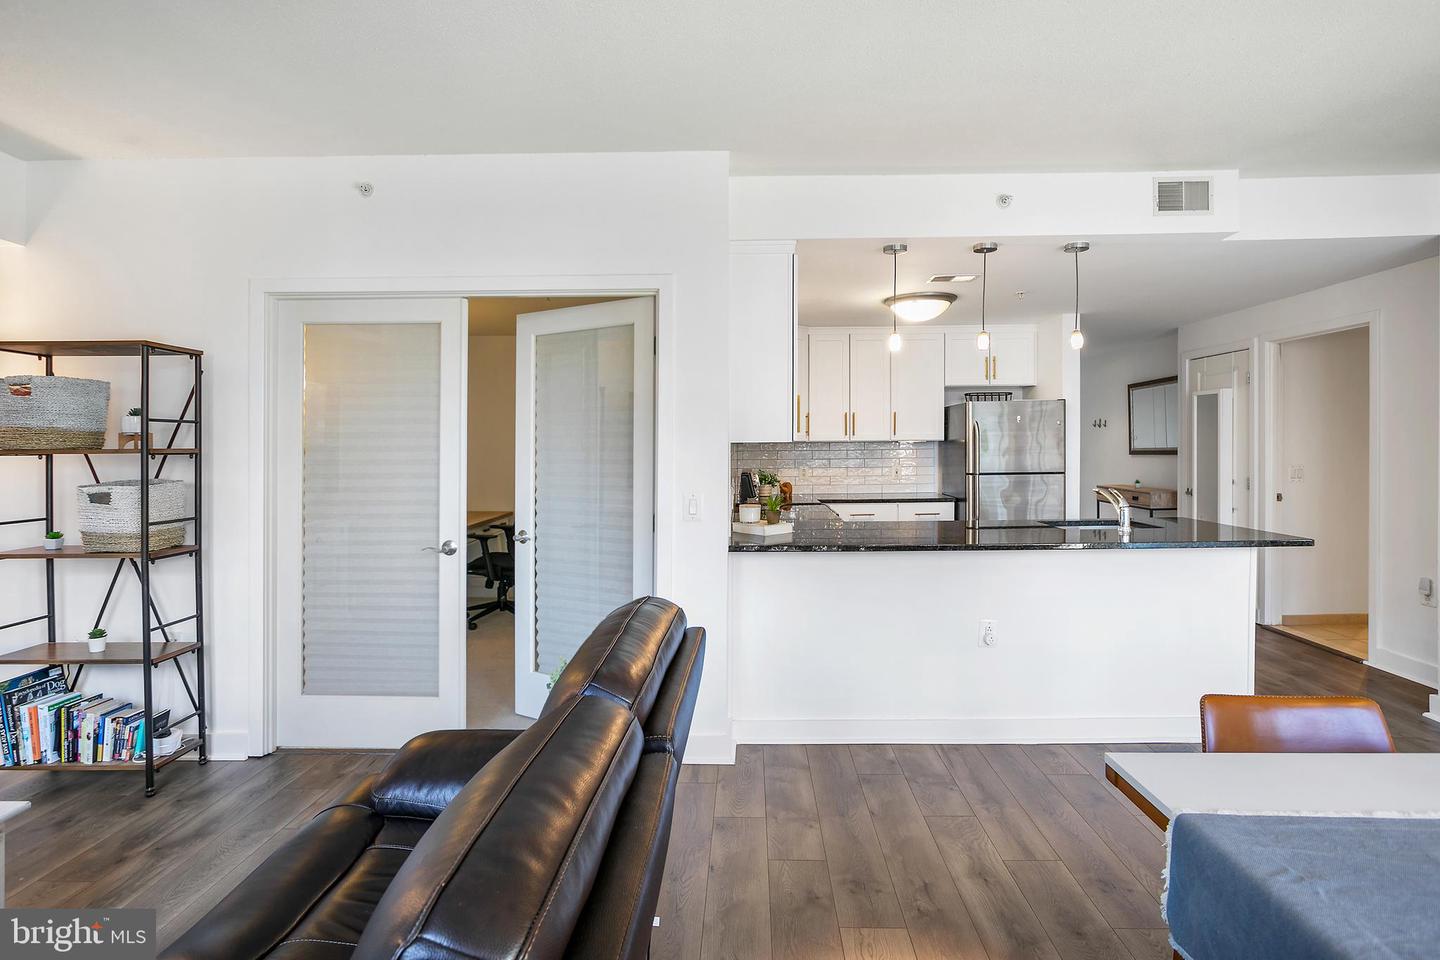
Open-plan condo living room and kitchen with a leather sofa, white cabinets, and a dark stone breakfast bar.
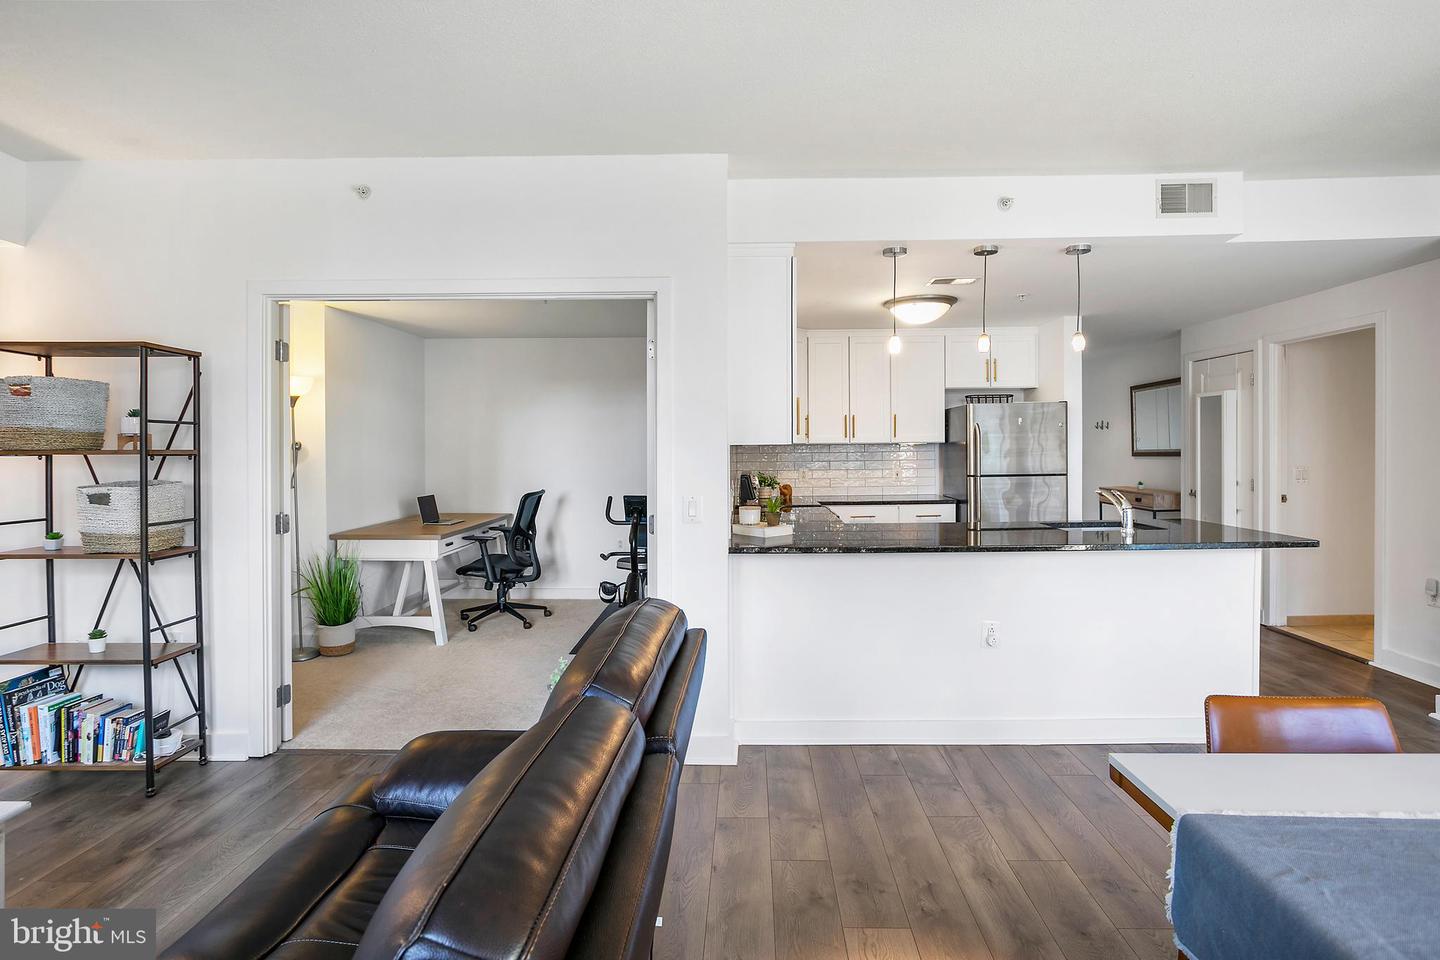
Open-plan condo living area and kitchen with a stone island, pendant lights, and adjoining office nook.
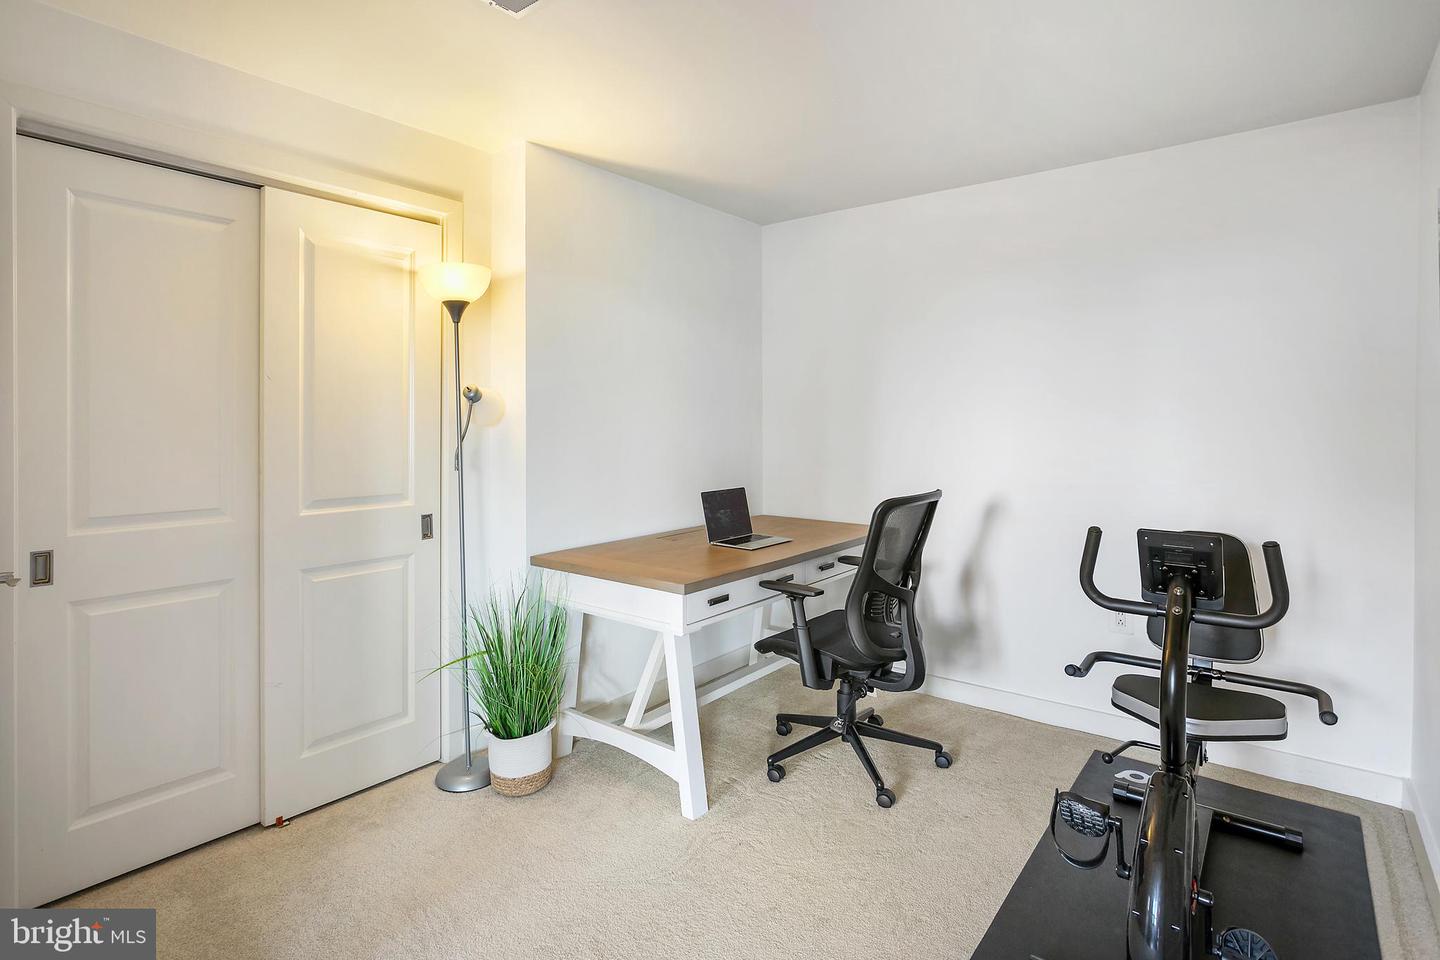
Home office with a wood-top desk, swivel chair, and stationary exercise bike.
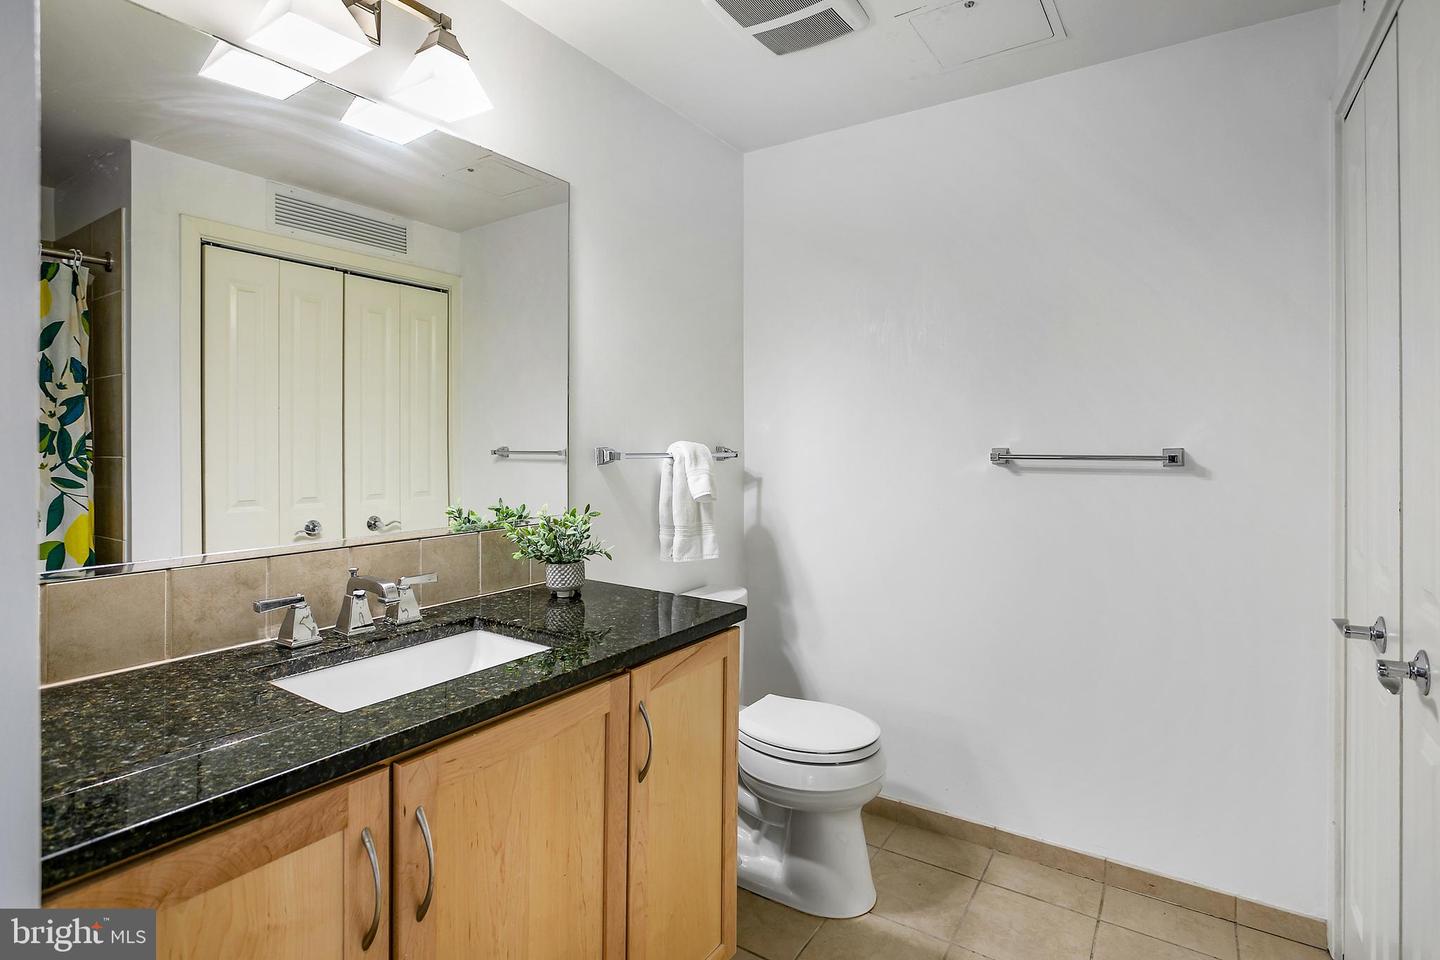
Bathroom with a dark granite vanity, light wood cabinets, and a large mirror.
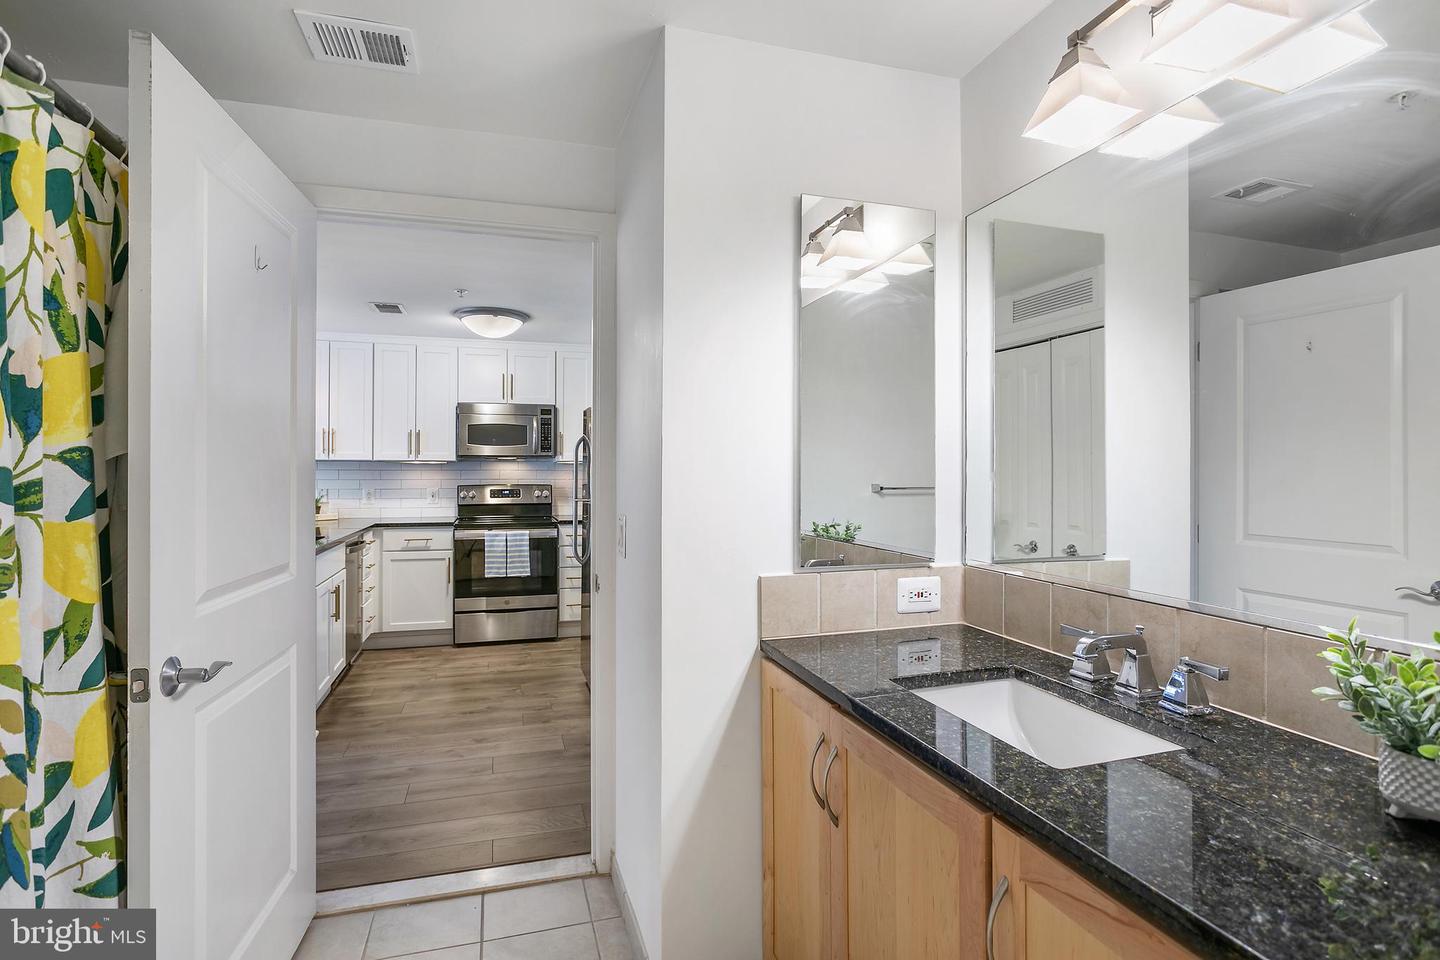
Bathroom vanity with granite countertop and mirrors, looking through an open doorway into a white kitchen.
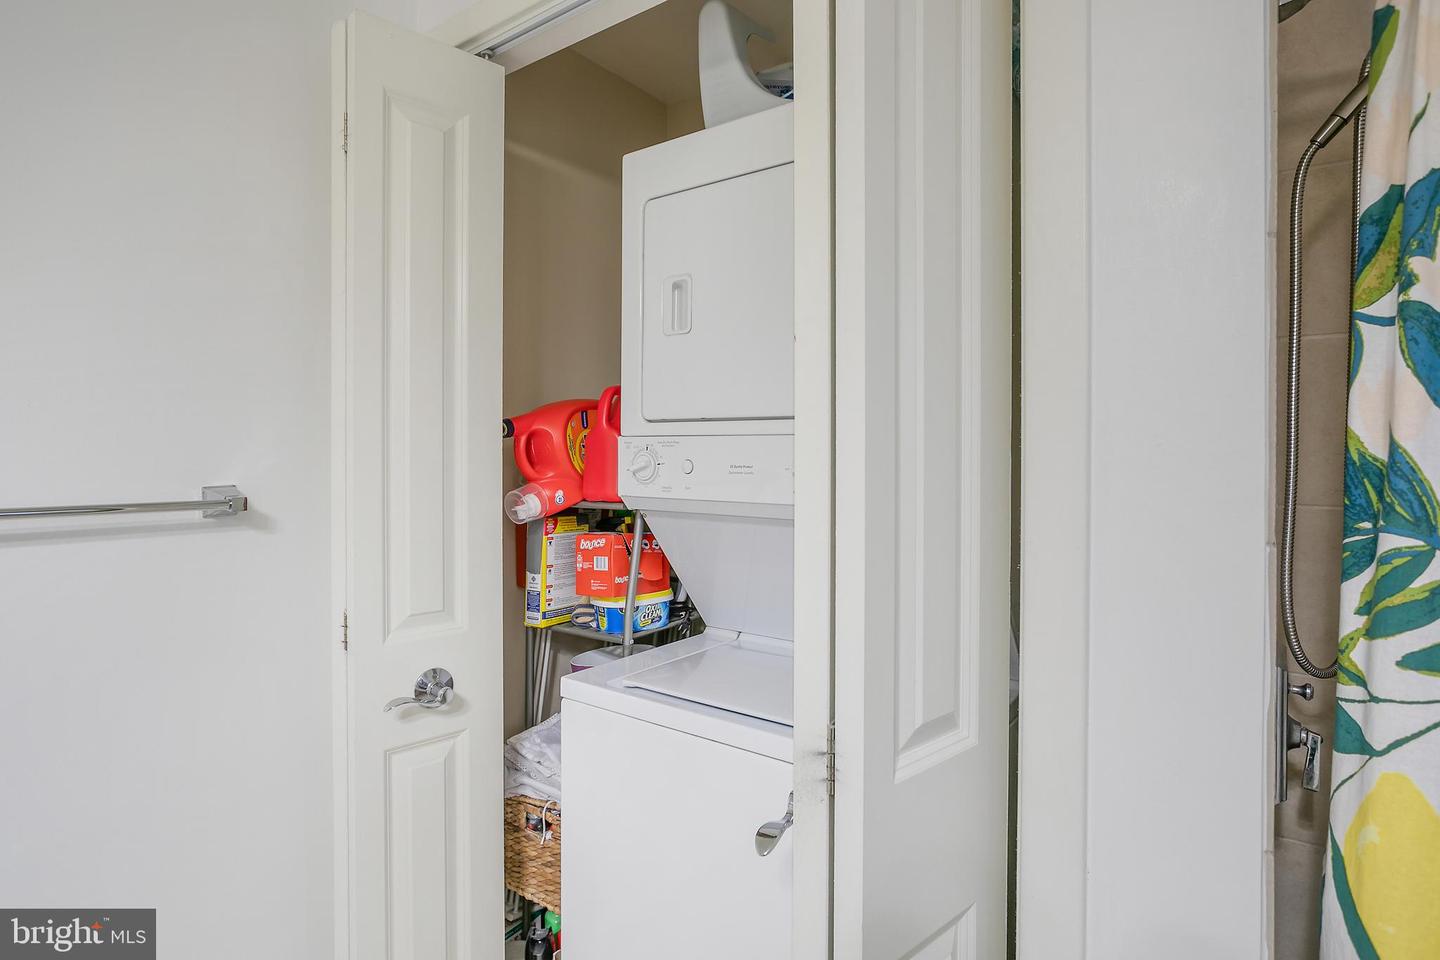
Stacked washer and dryer in a bathroom laundry closet, with cleaning supplies stored beside them.
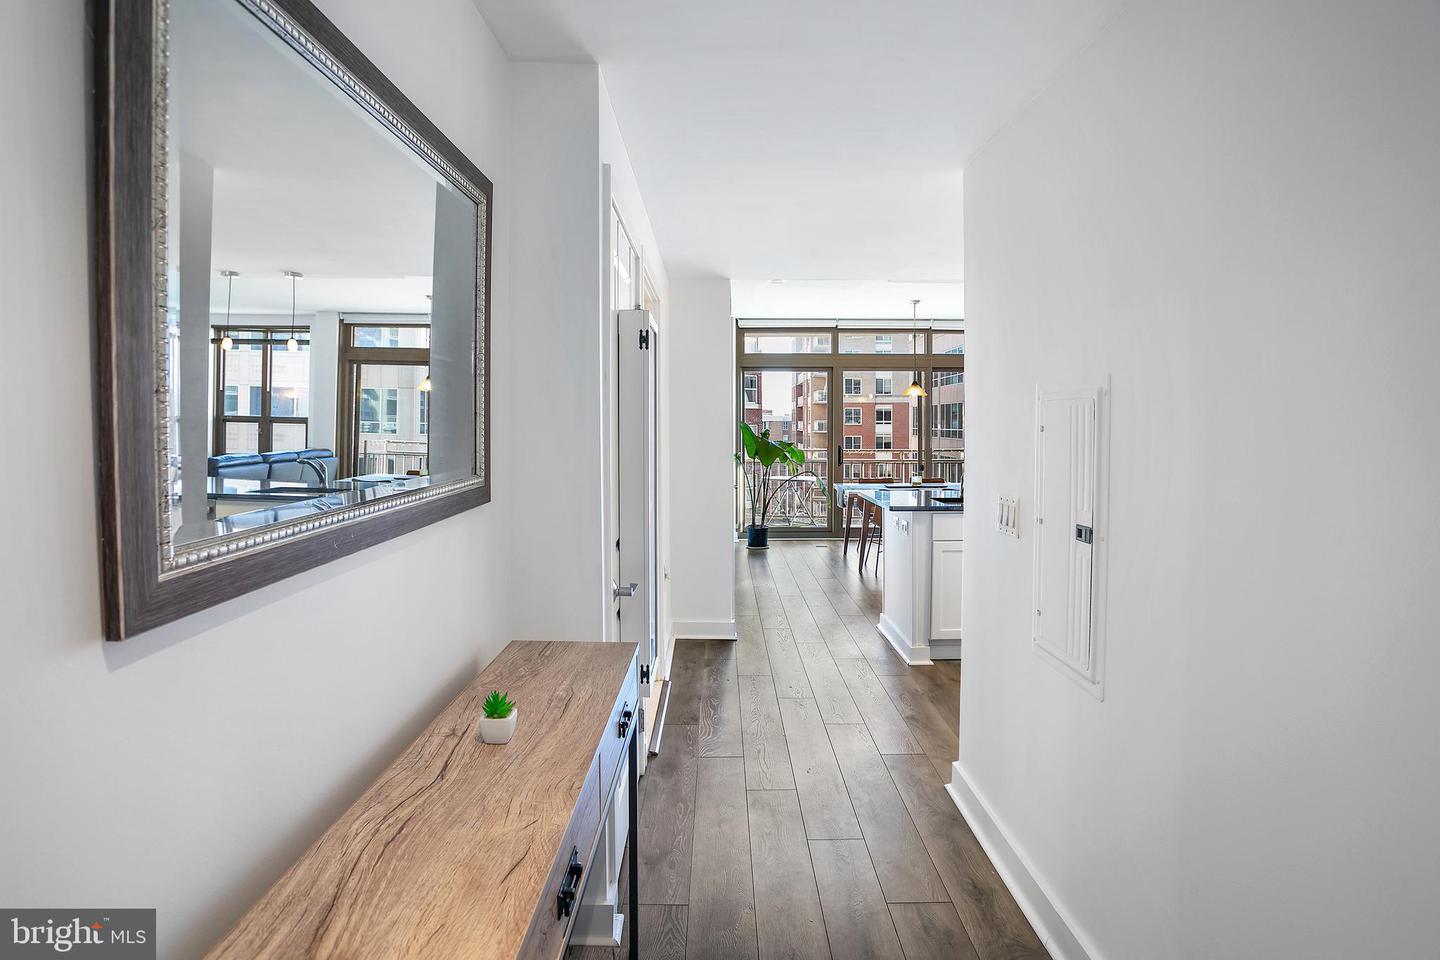
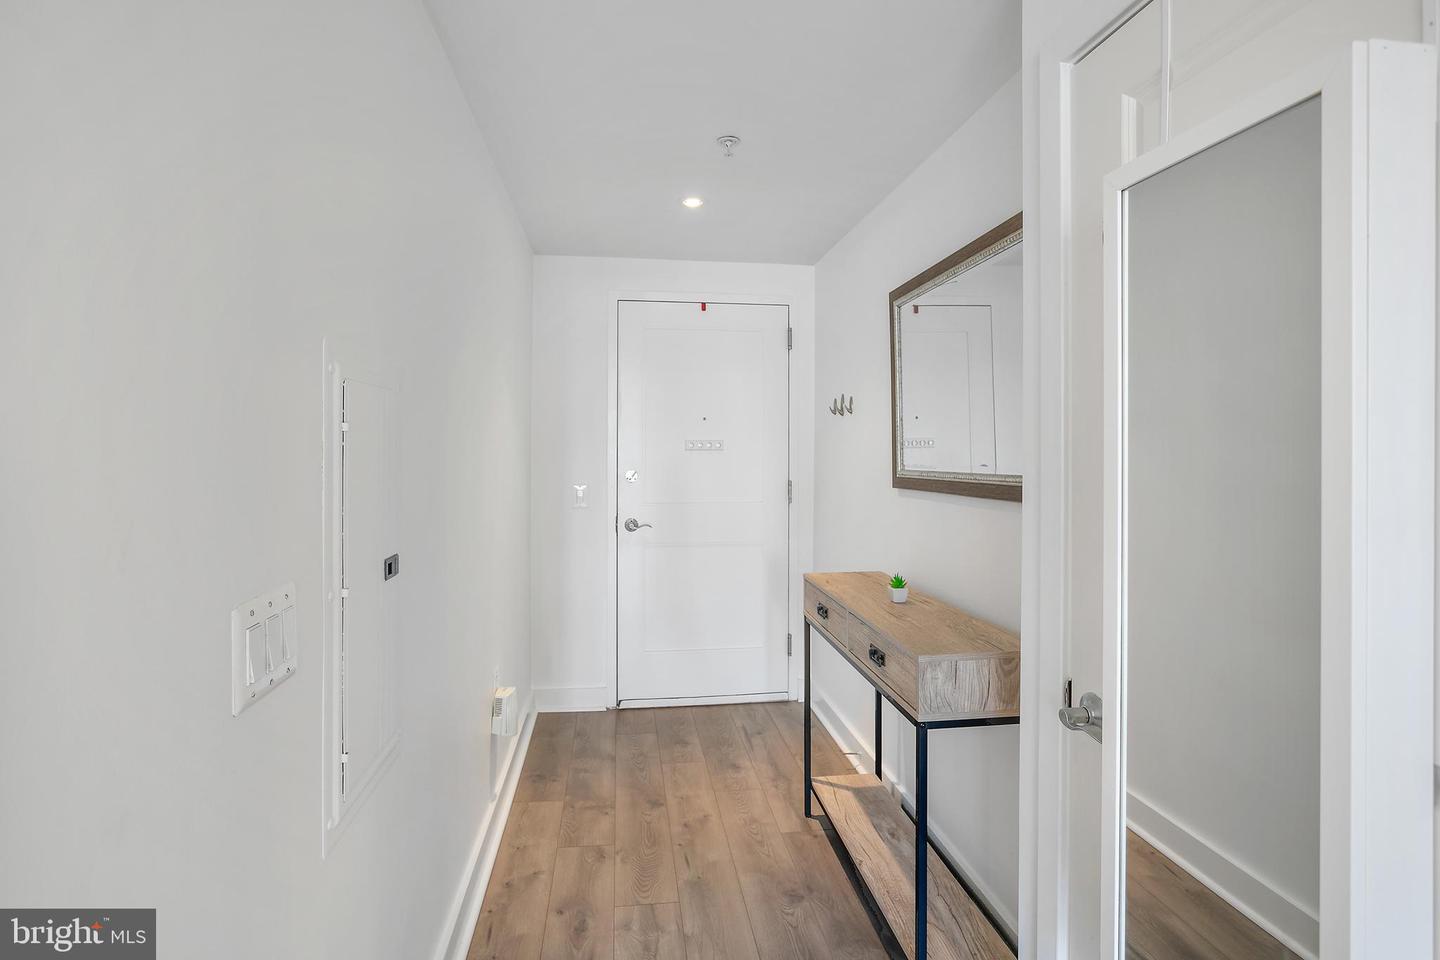
Condo entry hallway with wood-look floors, a large mirror, and a view toward the bright living area.
Condo entry hallway with wood flooring, a console table, and a framed mirror beside the front door.
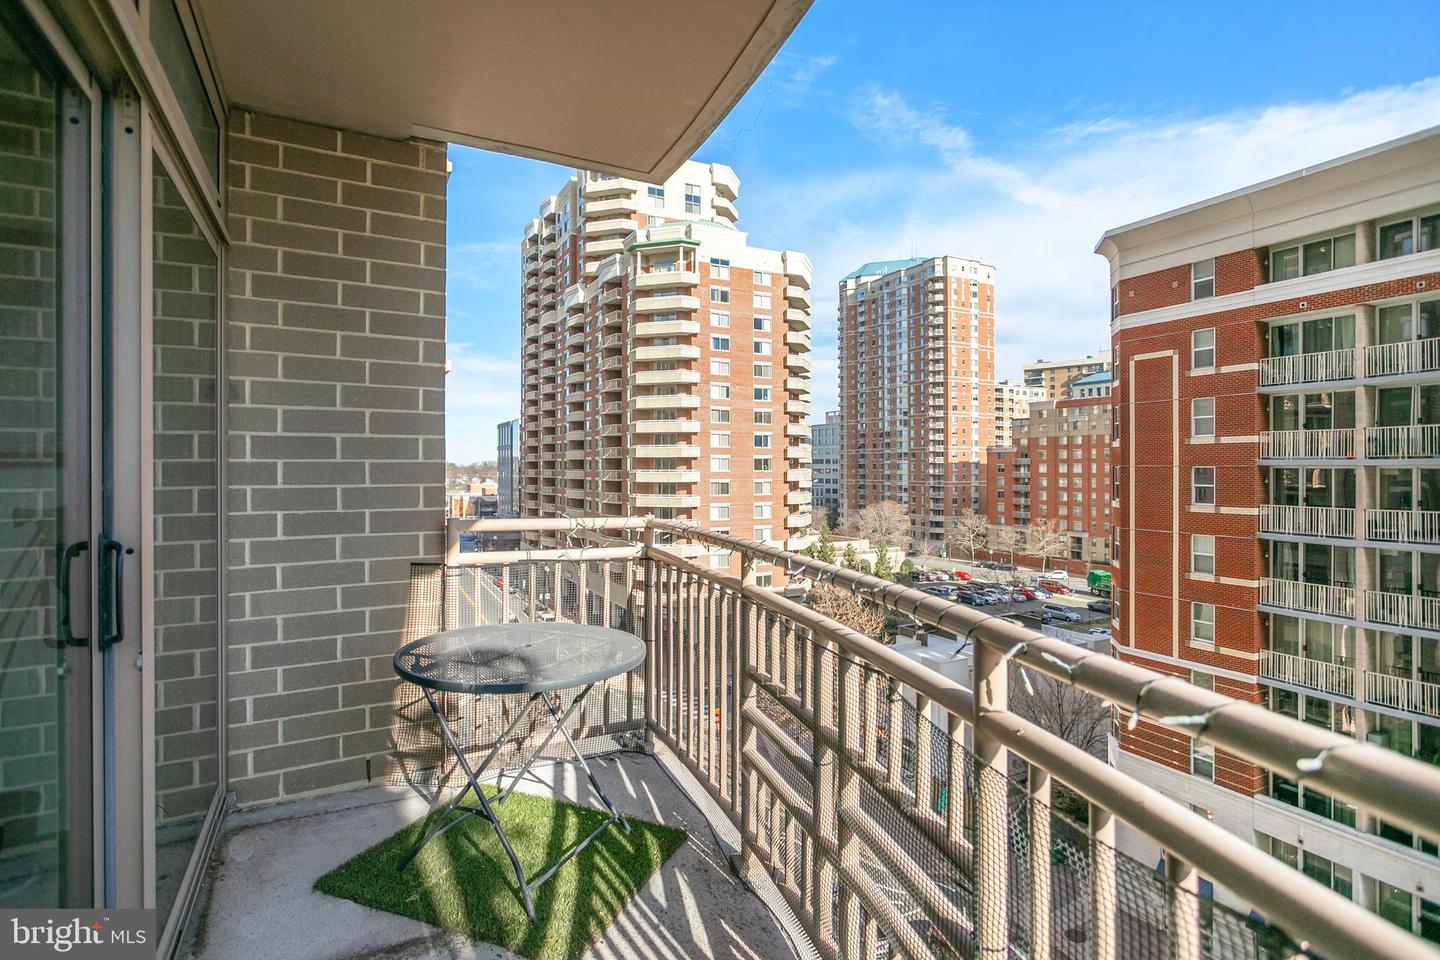
Apartment balcony with bistro table and artificial turf overlooking Arlington high-rises.
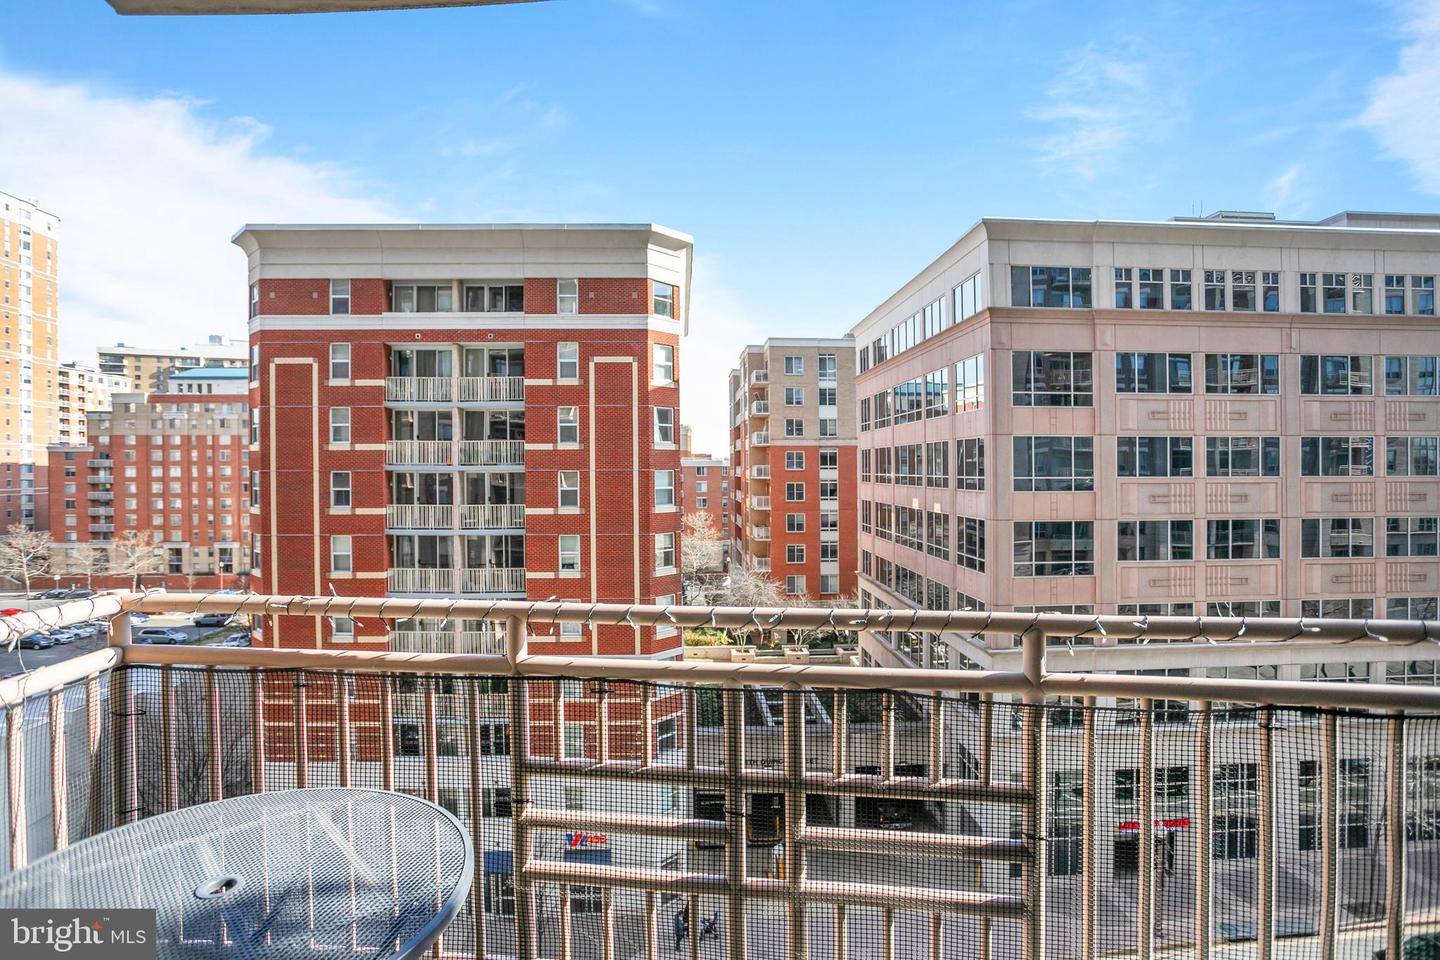
Balcony view of Arlington apartment and office buildings, framed by a metal railing and round table.
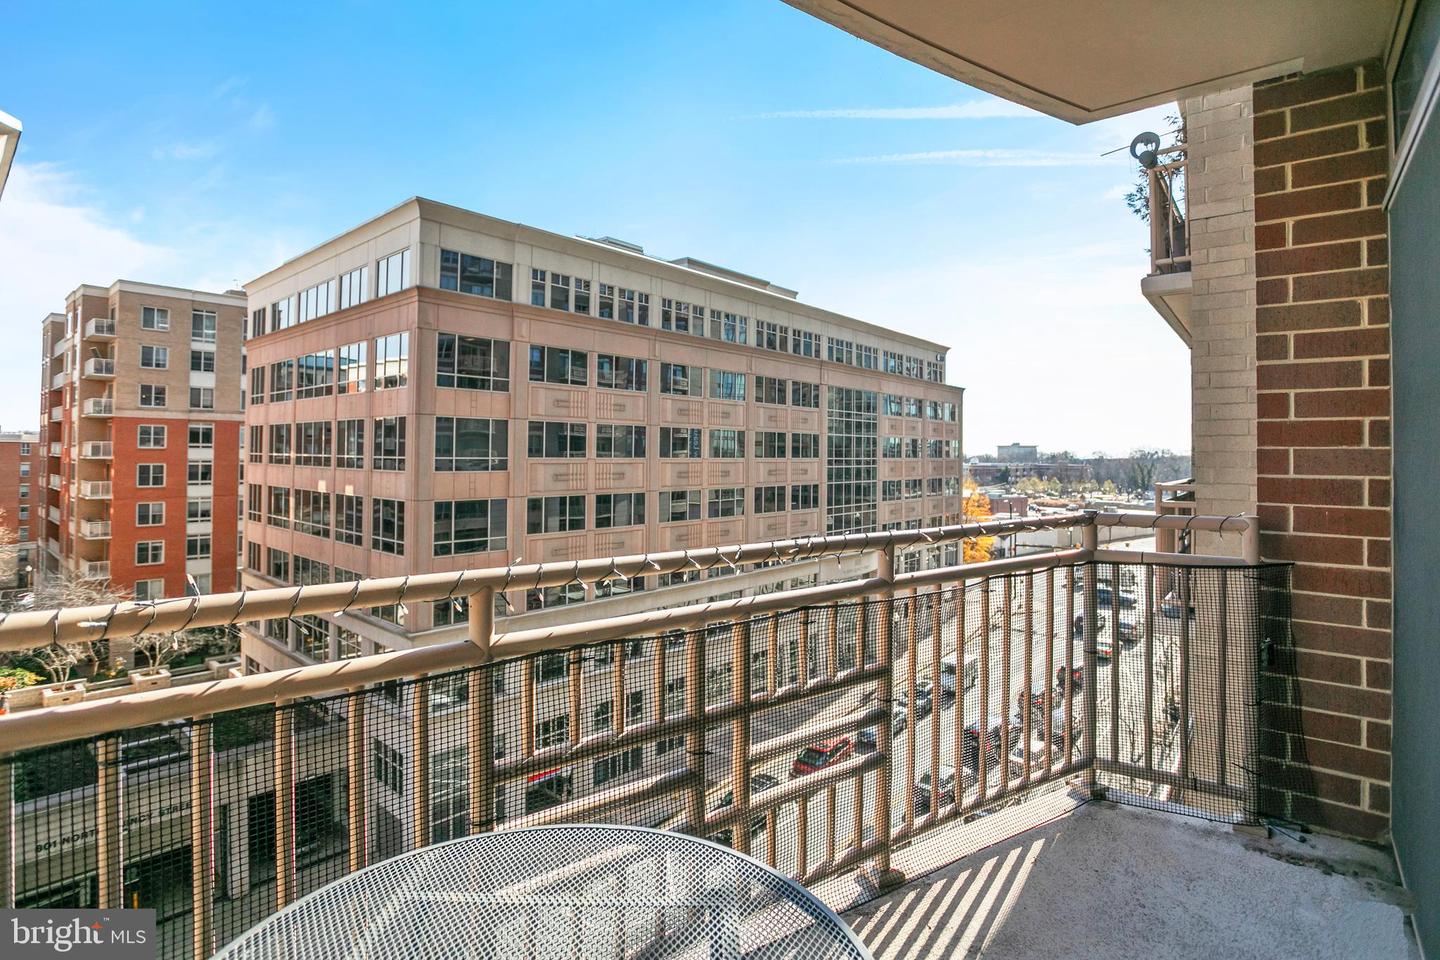
Apartment balcony overlooking nearby Arlington buildings, with a mesh railing and brick wall.
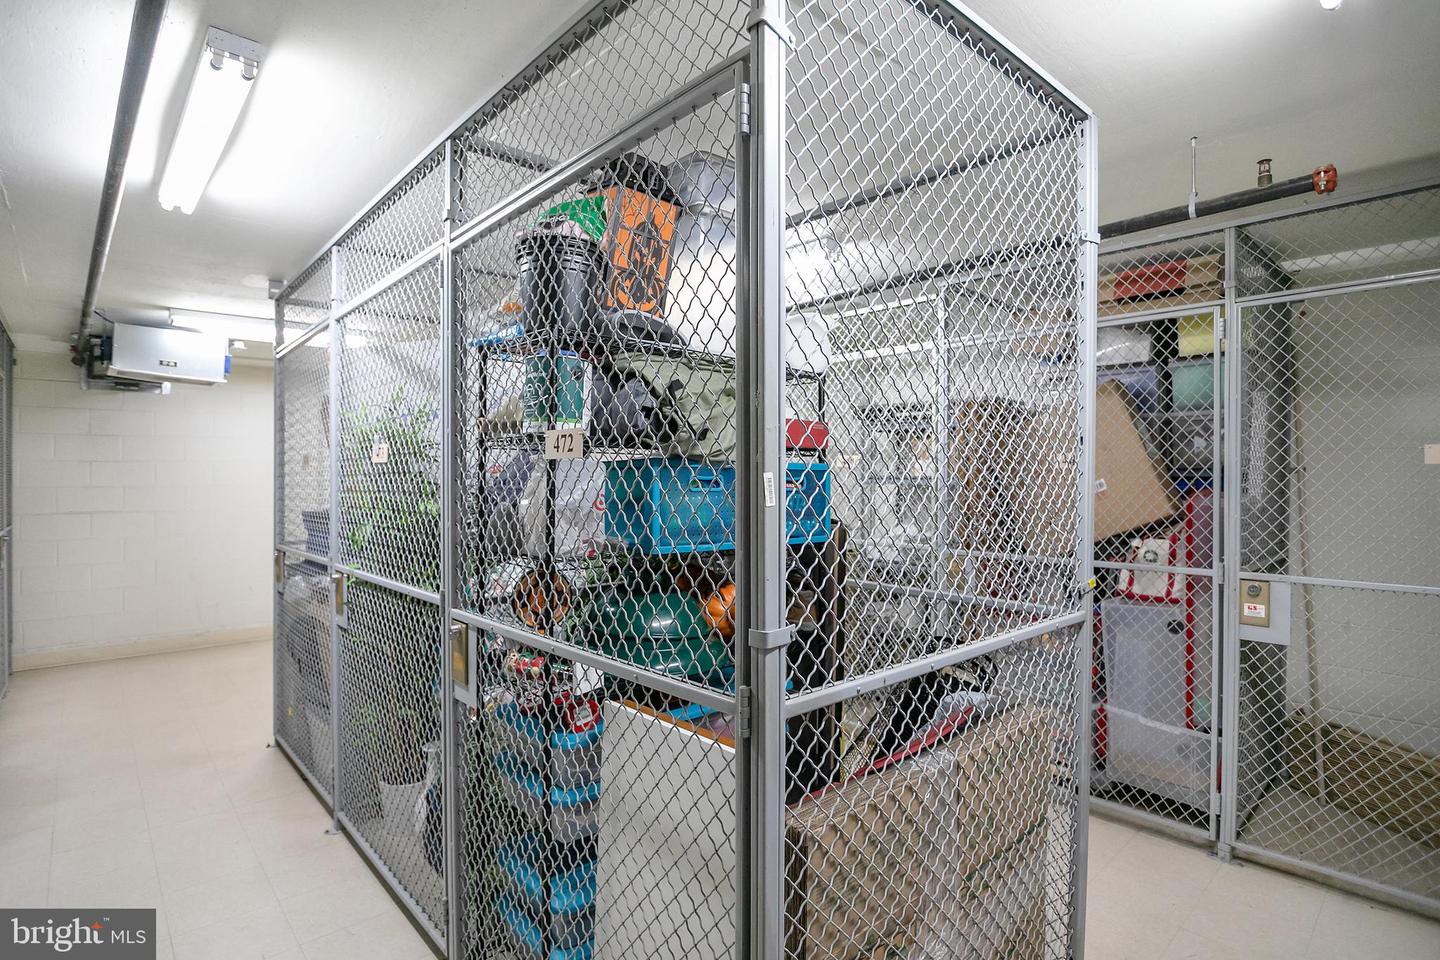
Caged storage area with belongings and a central unit labeled 472.
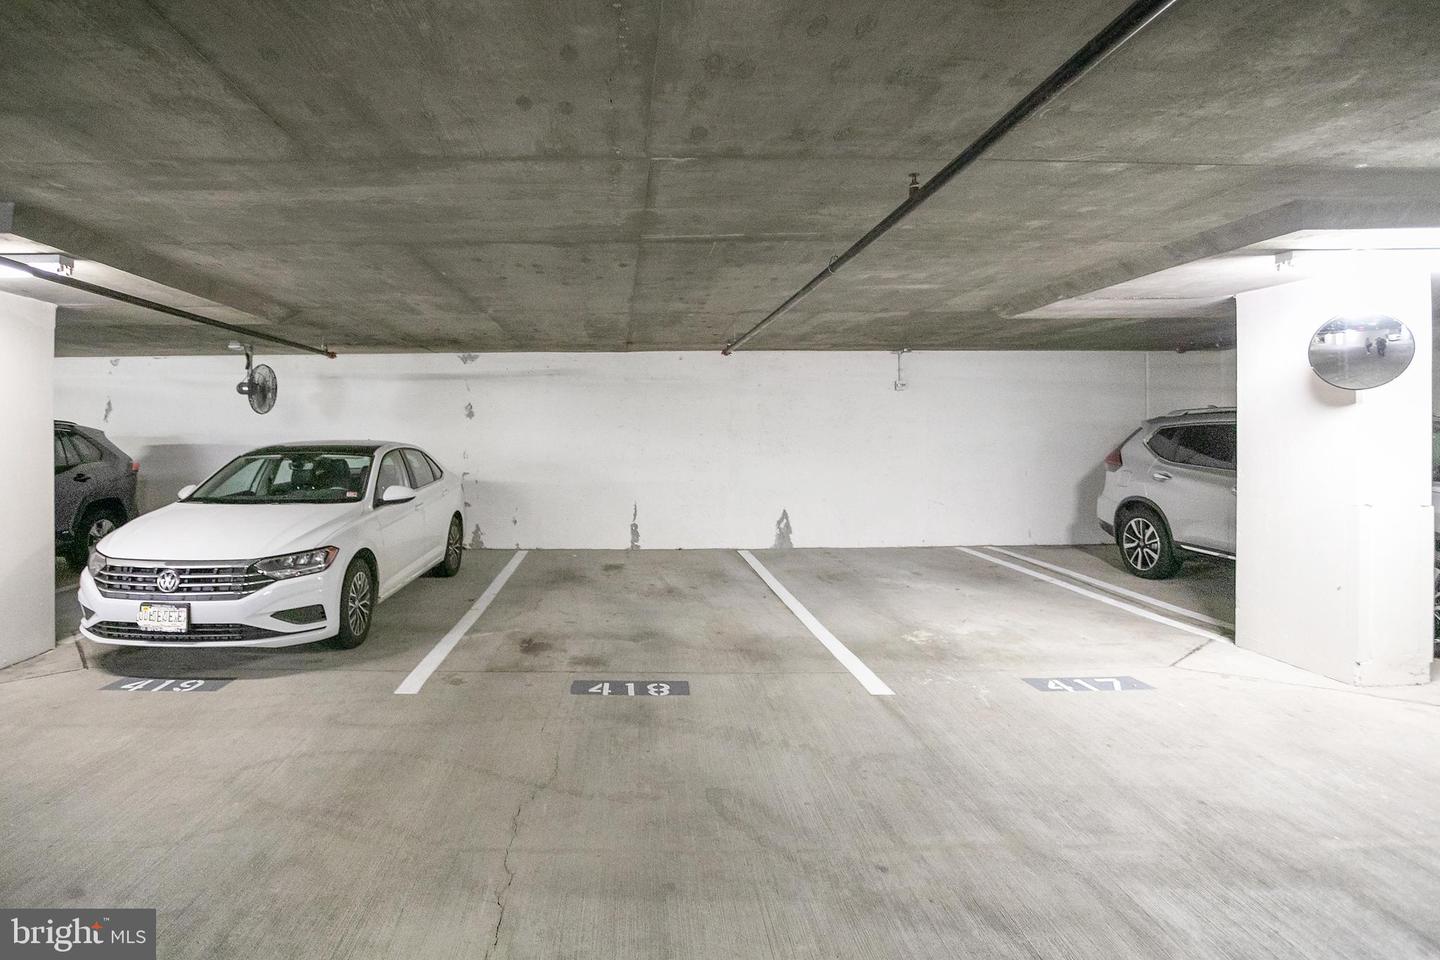
Indoor parking garage with marked spaces and parked cars.
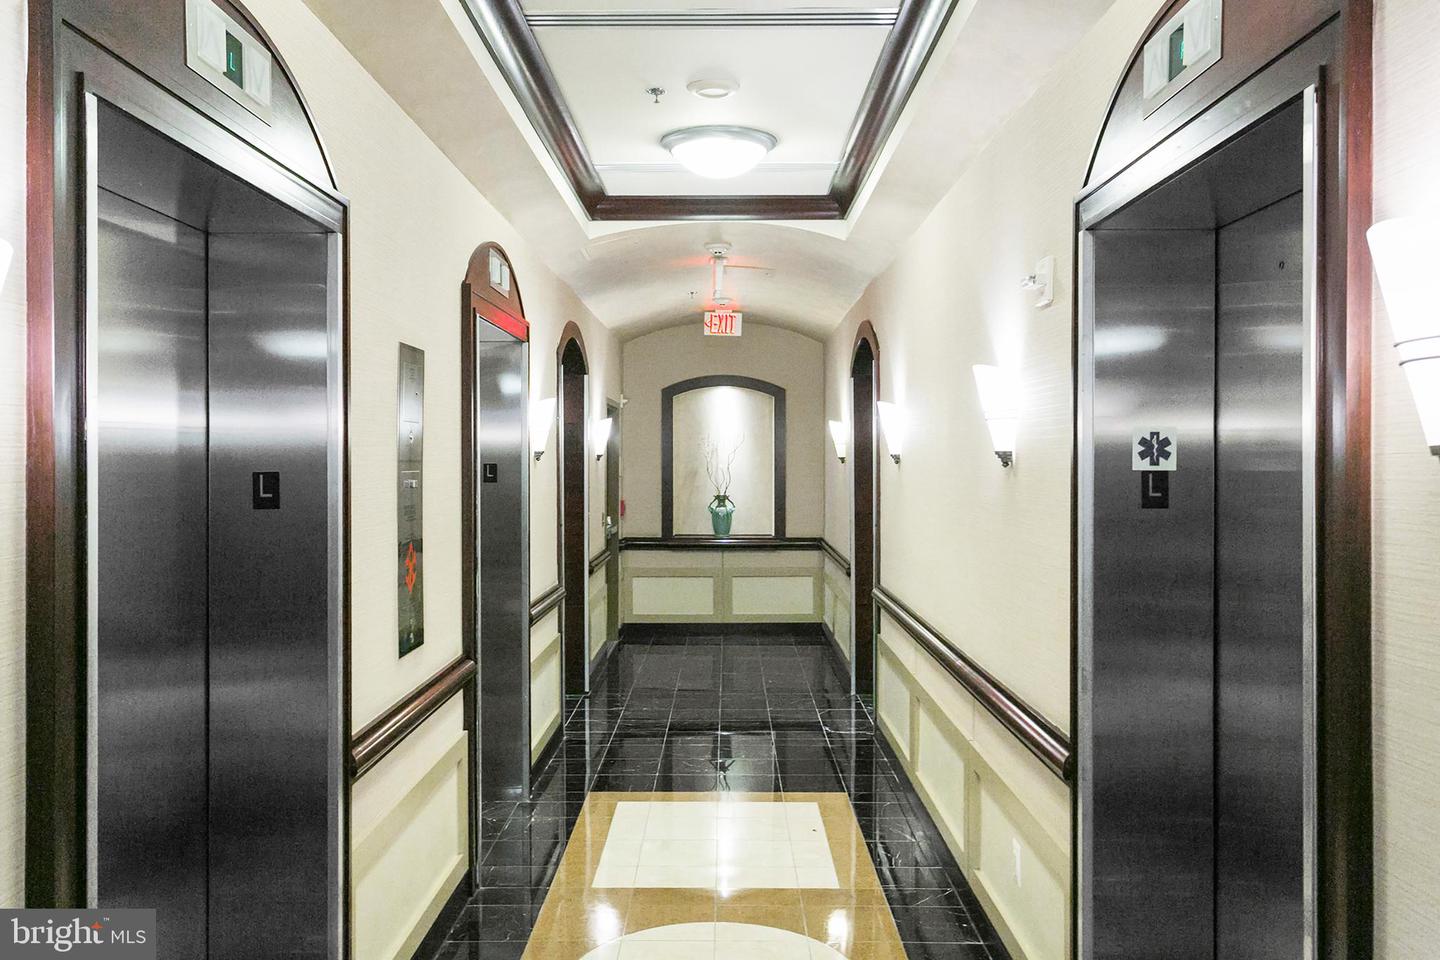
Apartment building hallway with two elevators, glossy tile flooring, and decorative lighting.
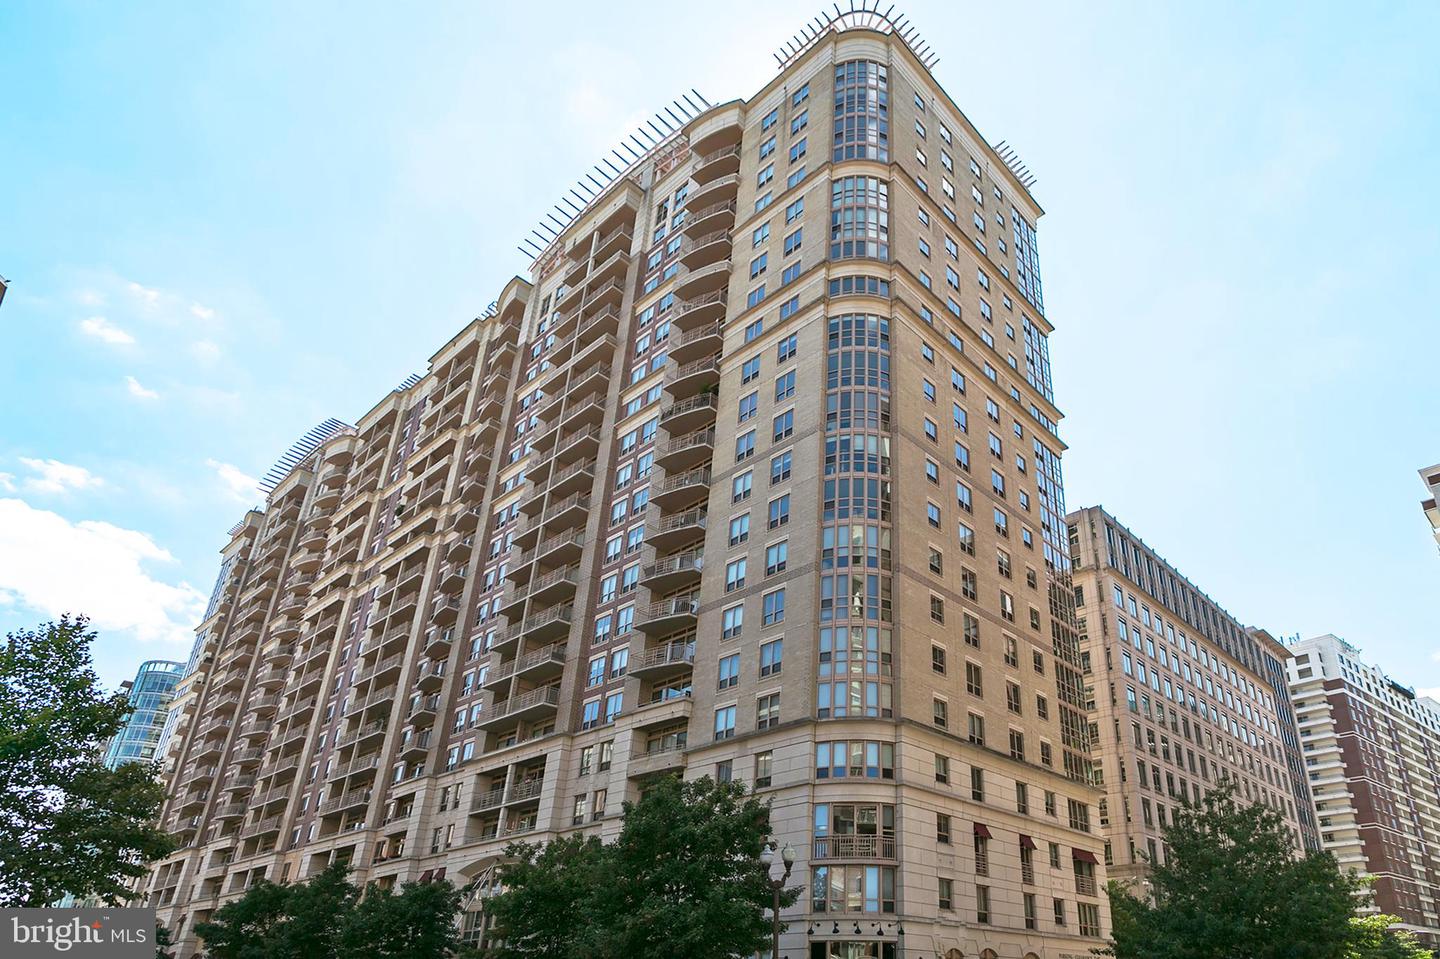
High-rise condominium with a tan brick facade, curved windows, and rows of balconies.
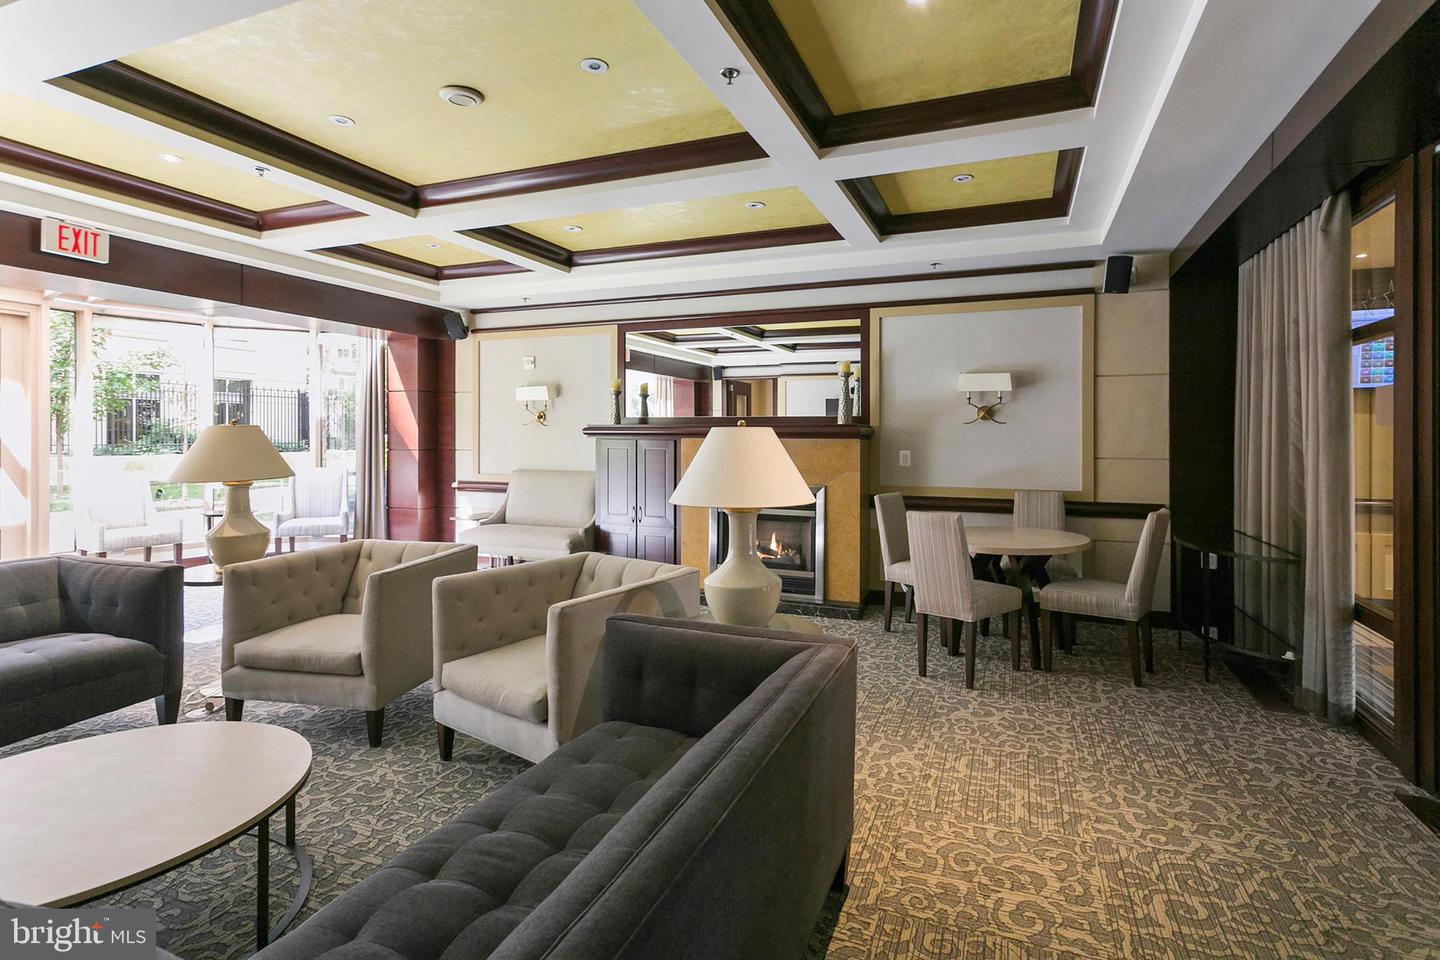
Furnished condominium lounge with seating, a dining table, fireplace, and patterned coffered ceiling.
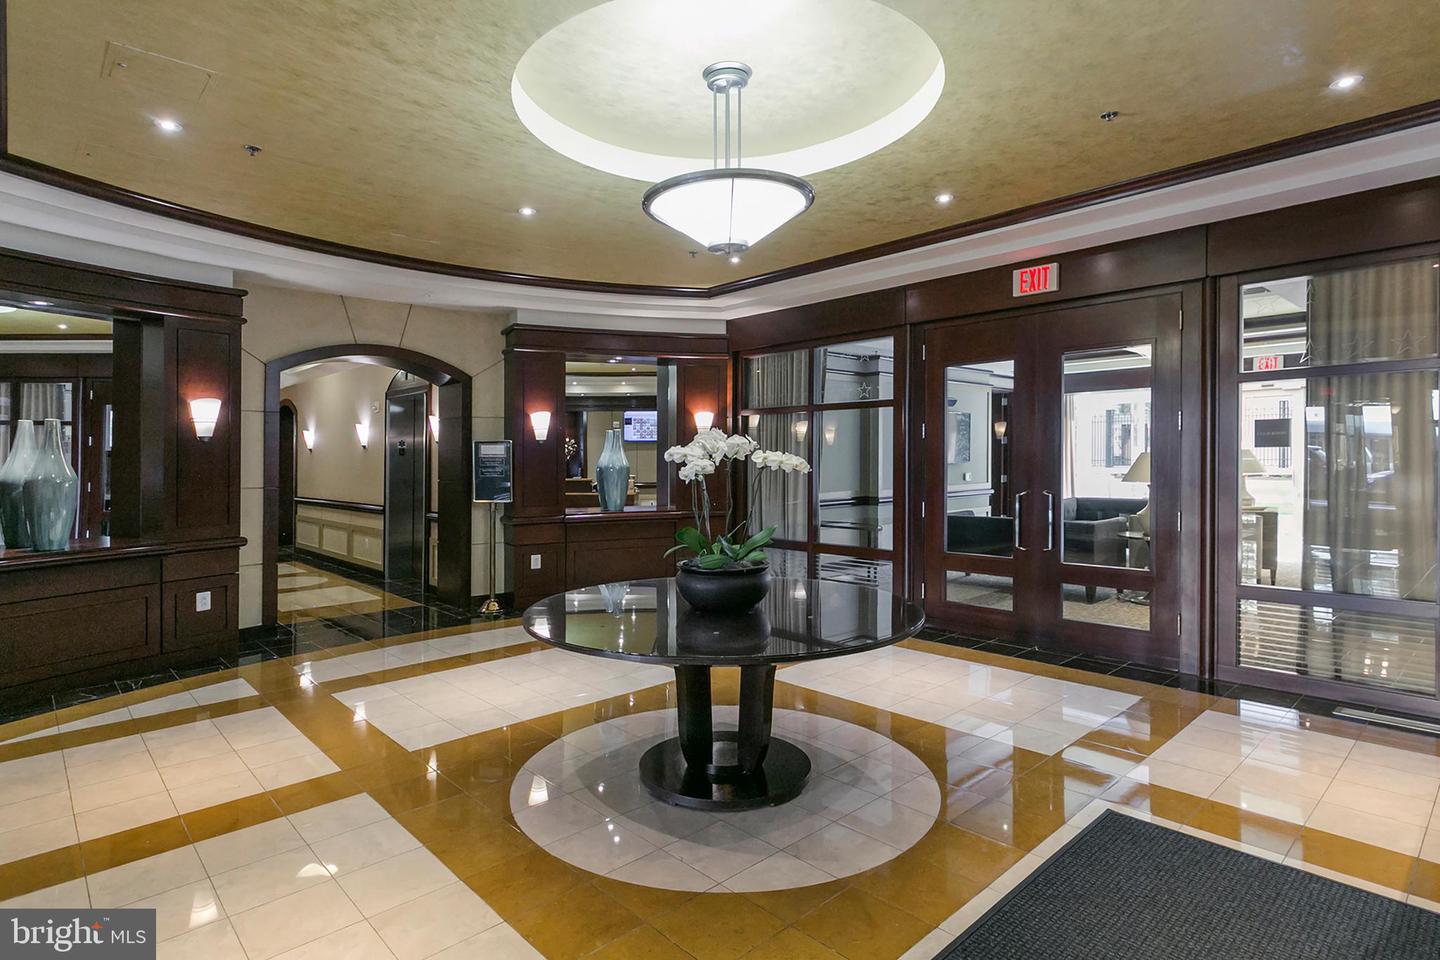
Condominium lobby with polished tile floors, dark wood paneling, and a round orchid table.
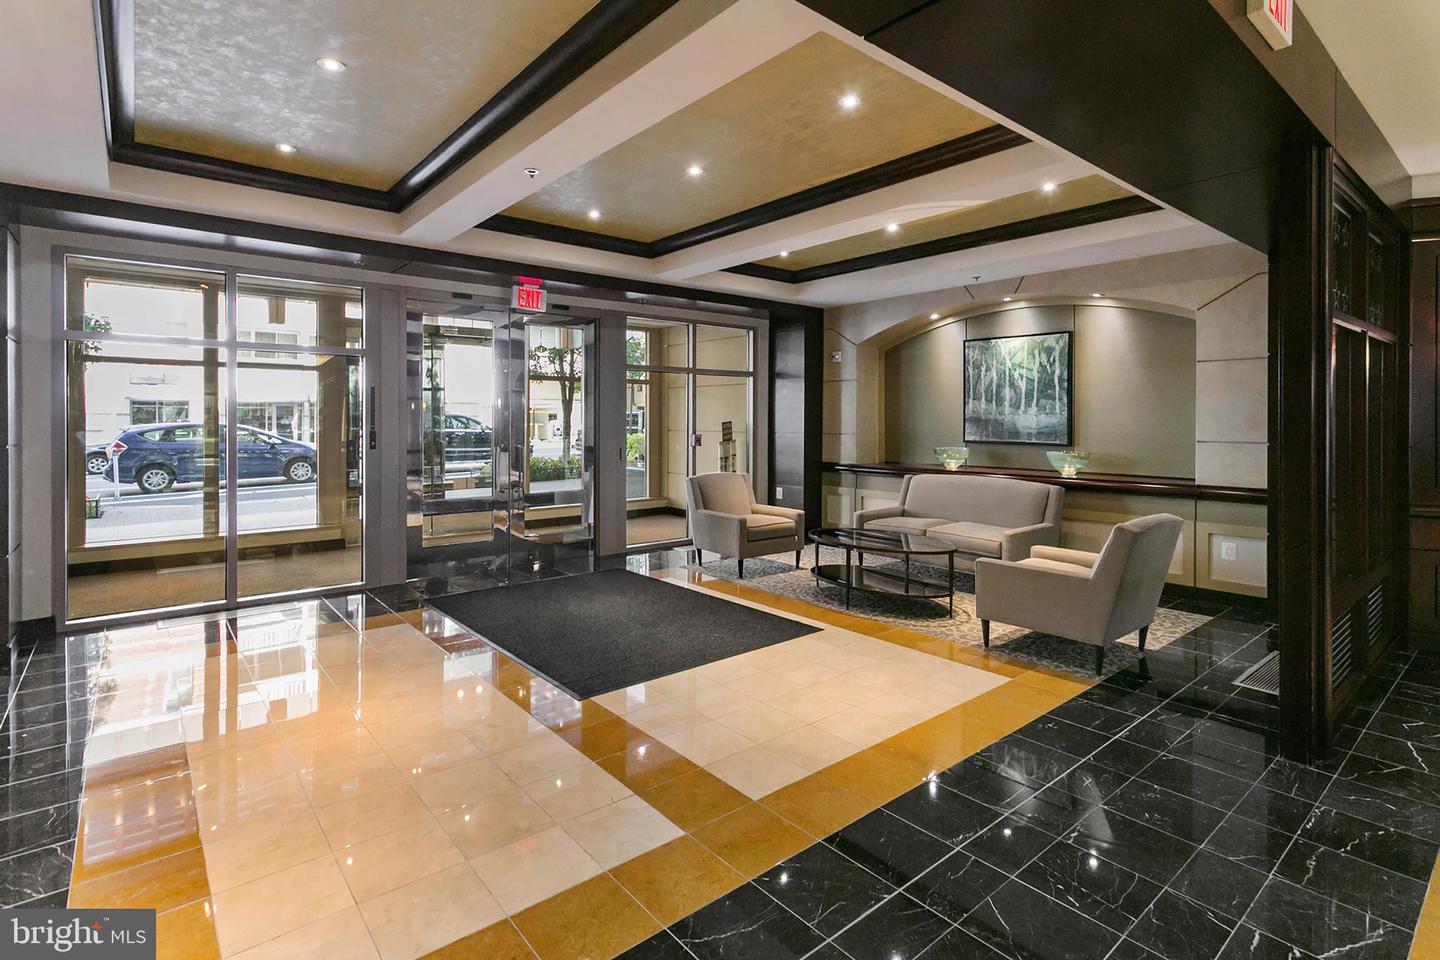
Condominium lobby with glass entry doors, upholstered seating, and glossy patterned tile floors.
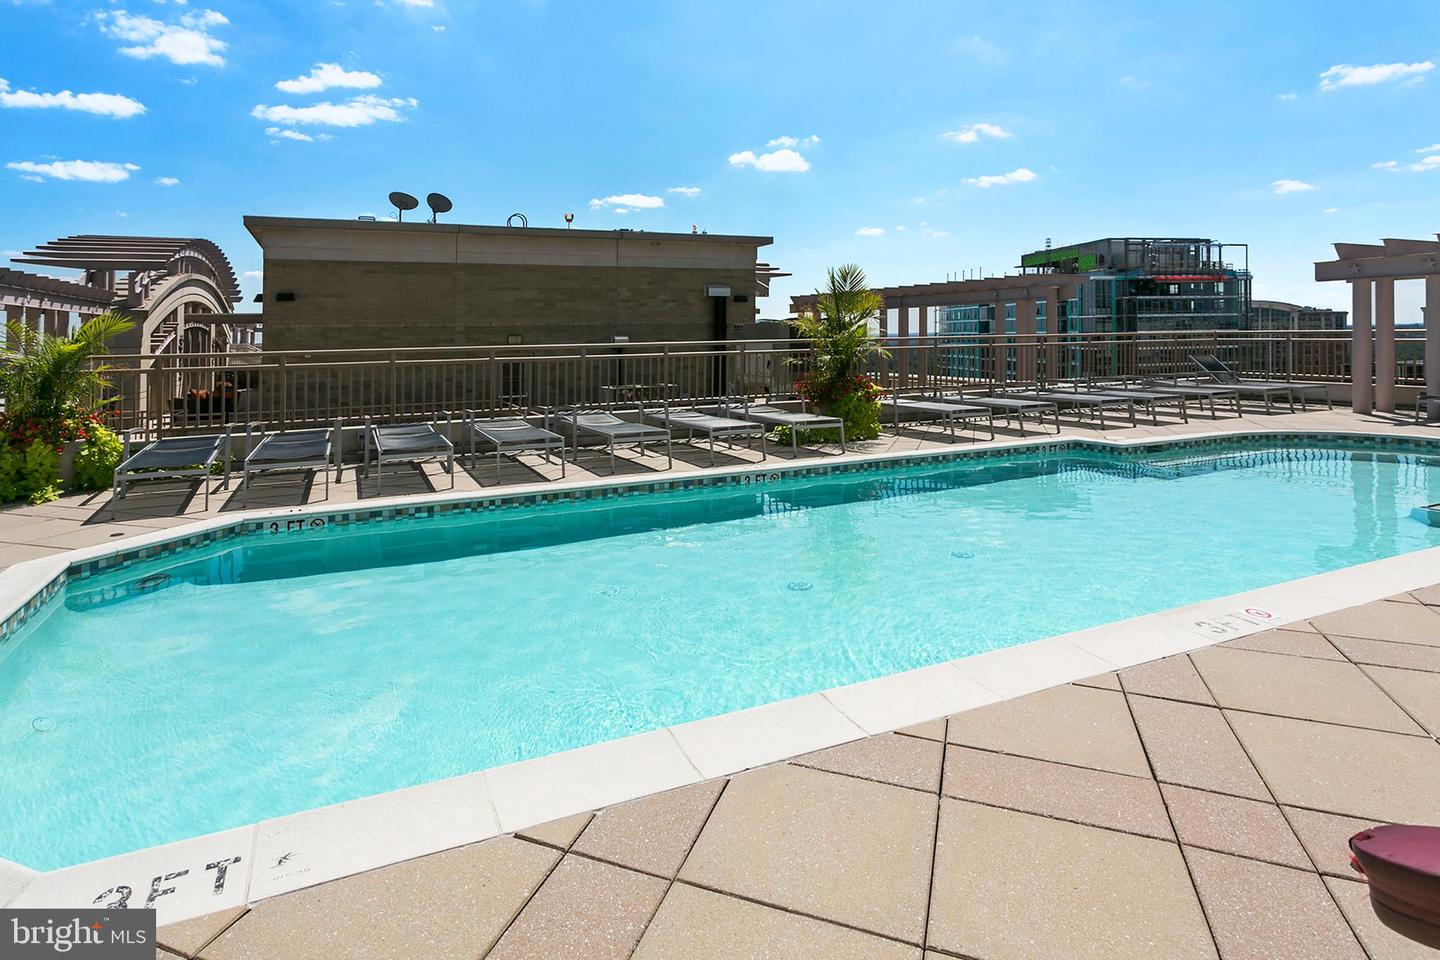
Rooftop swimming pool with lounge chairs, potted plants, and urban buildings beyond the deck.
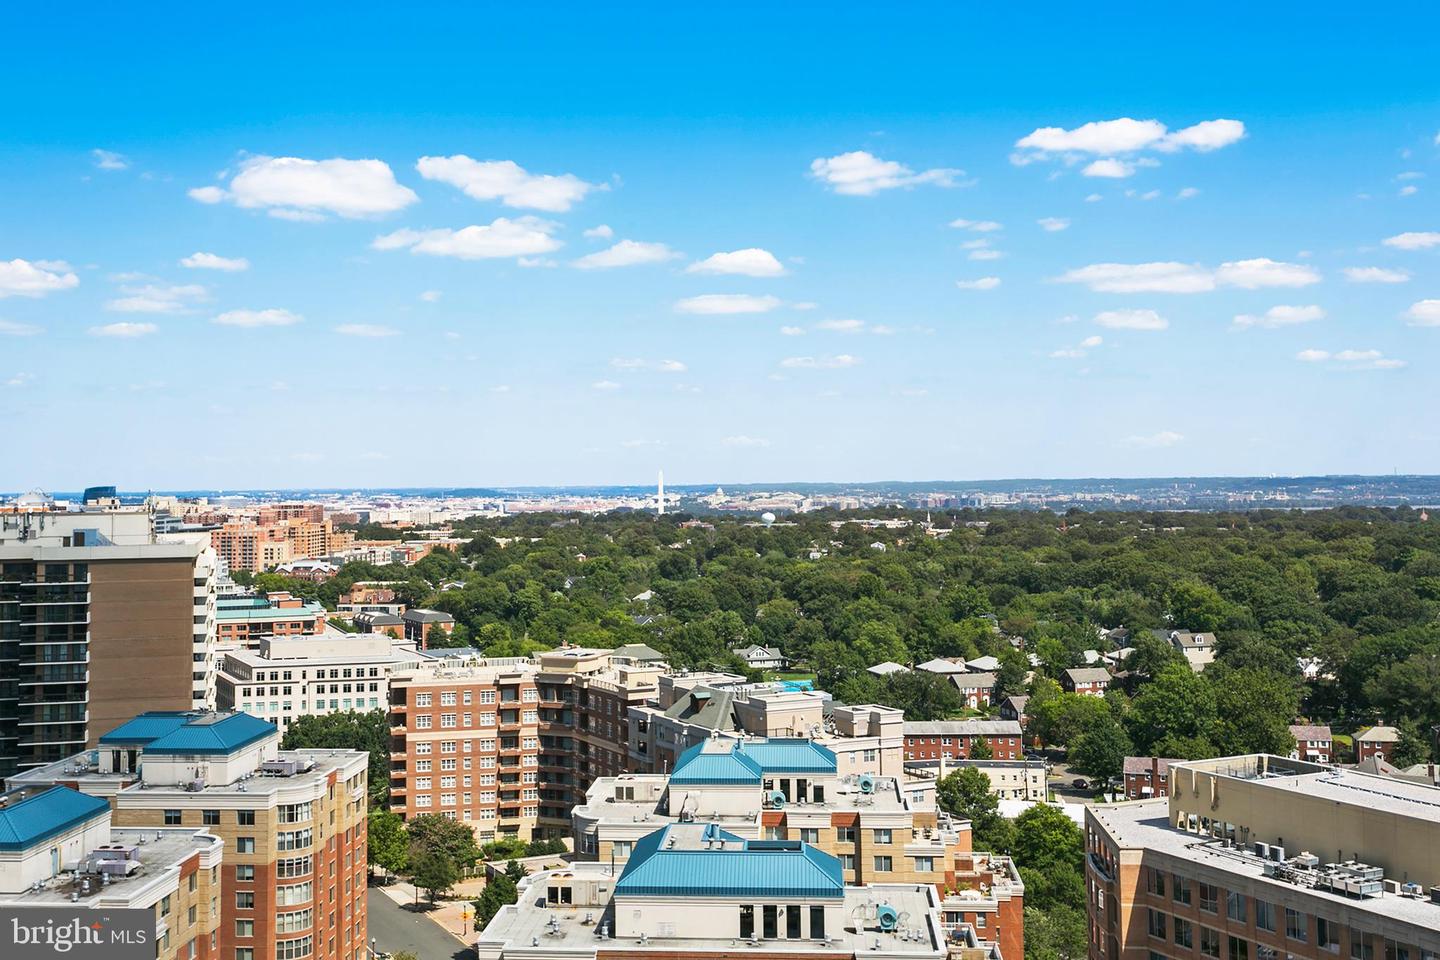
Elevated view over Arlington rooftops and tree canopy toward the Washington Monument.
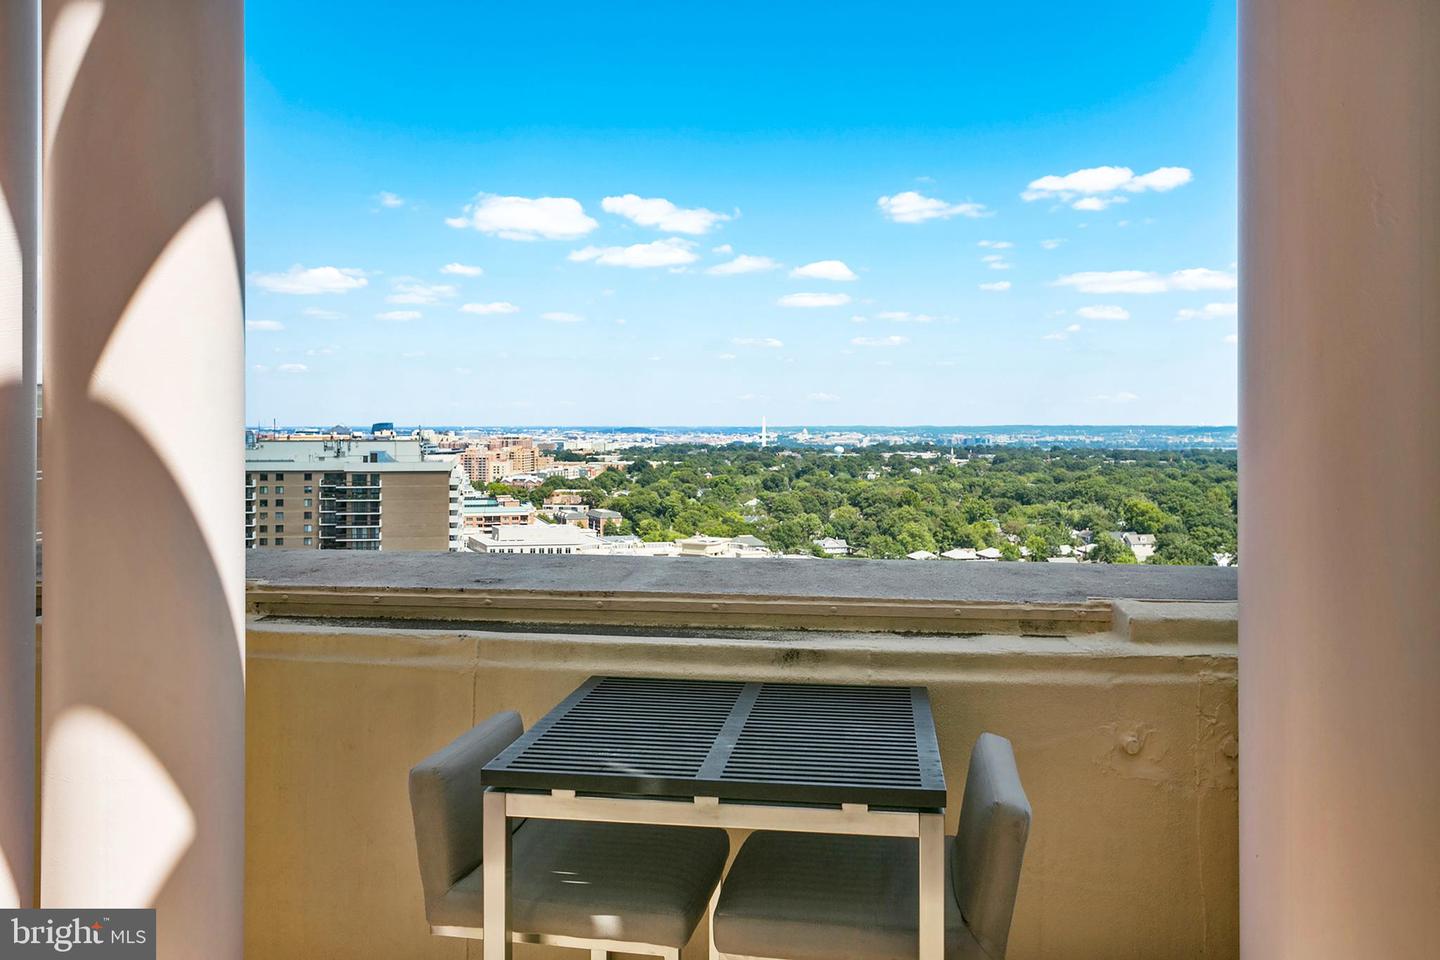
Apartment balcony with outdoor dining set and a distant Washington, D.C. skyline view.
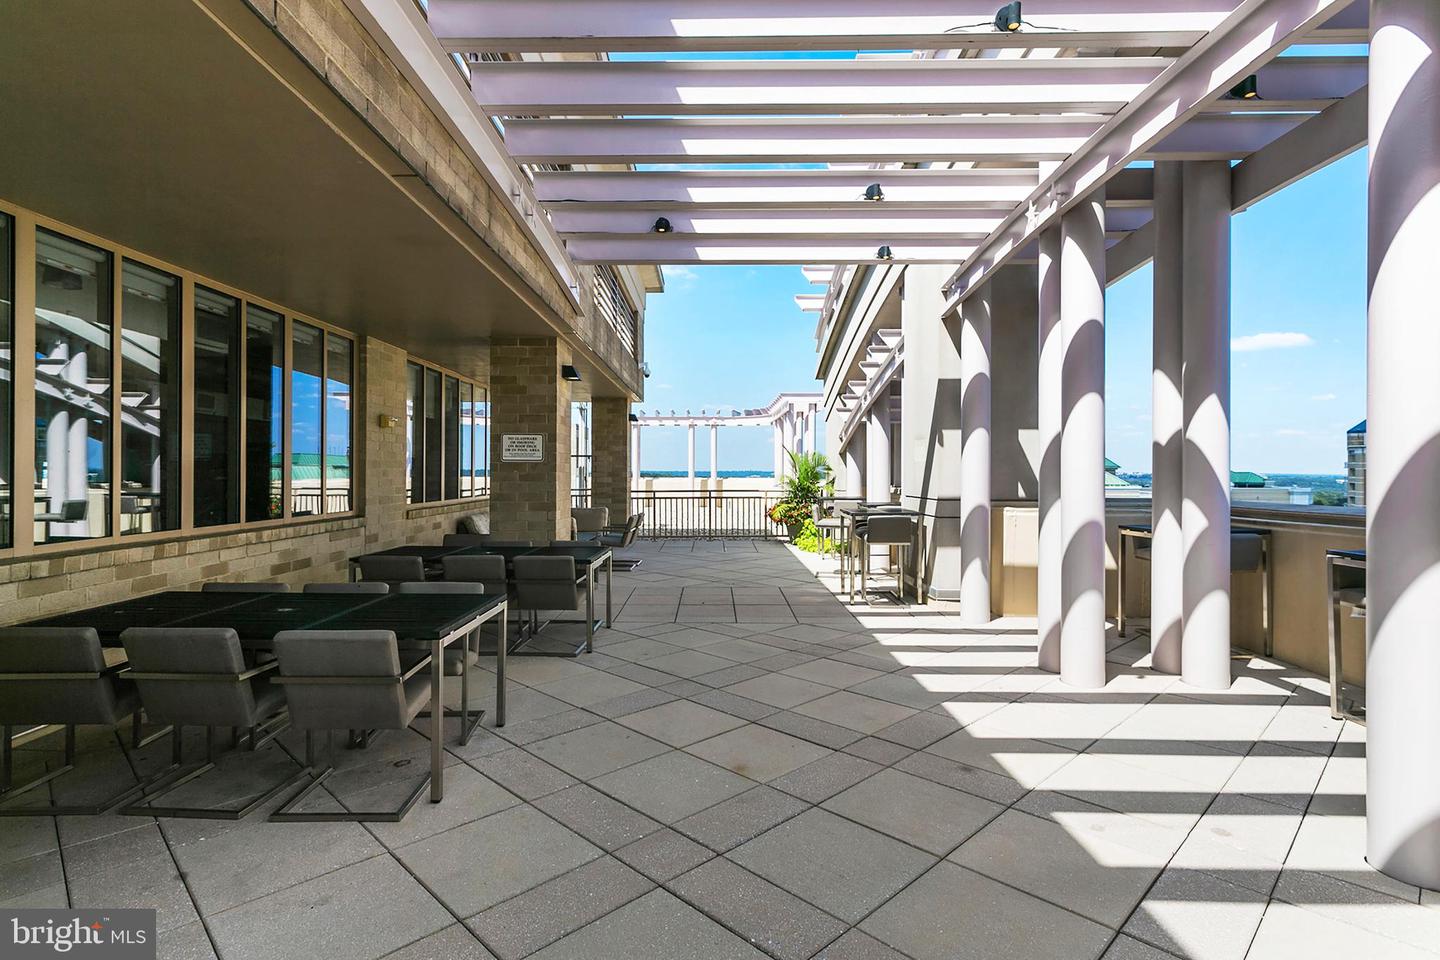
Rooftop terrace with outdoor dining seating, a white pergola, and a water view.
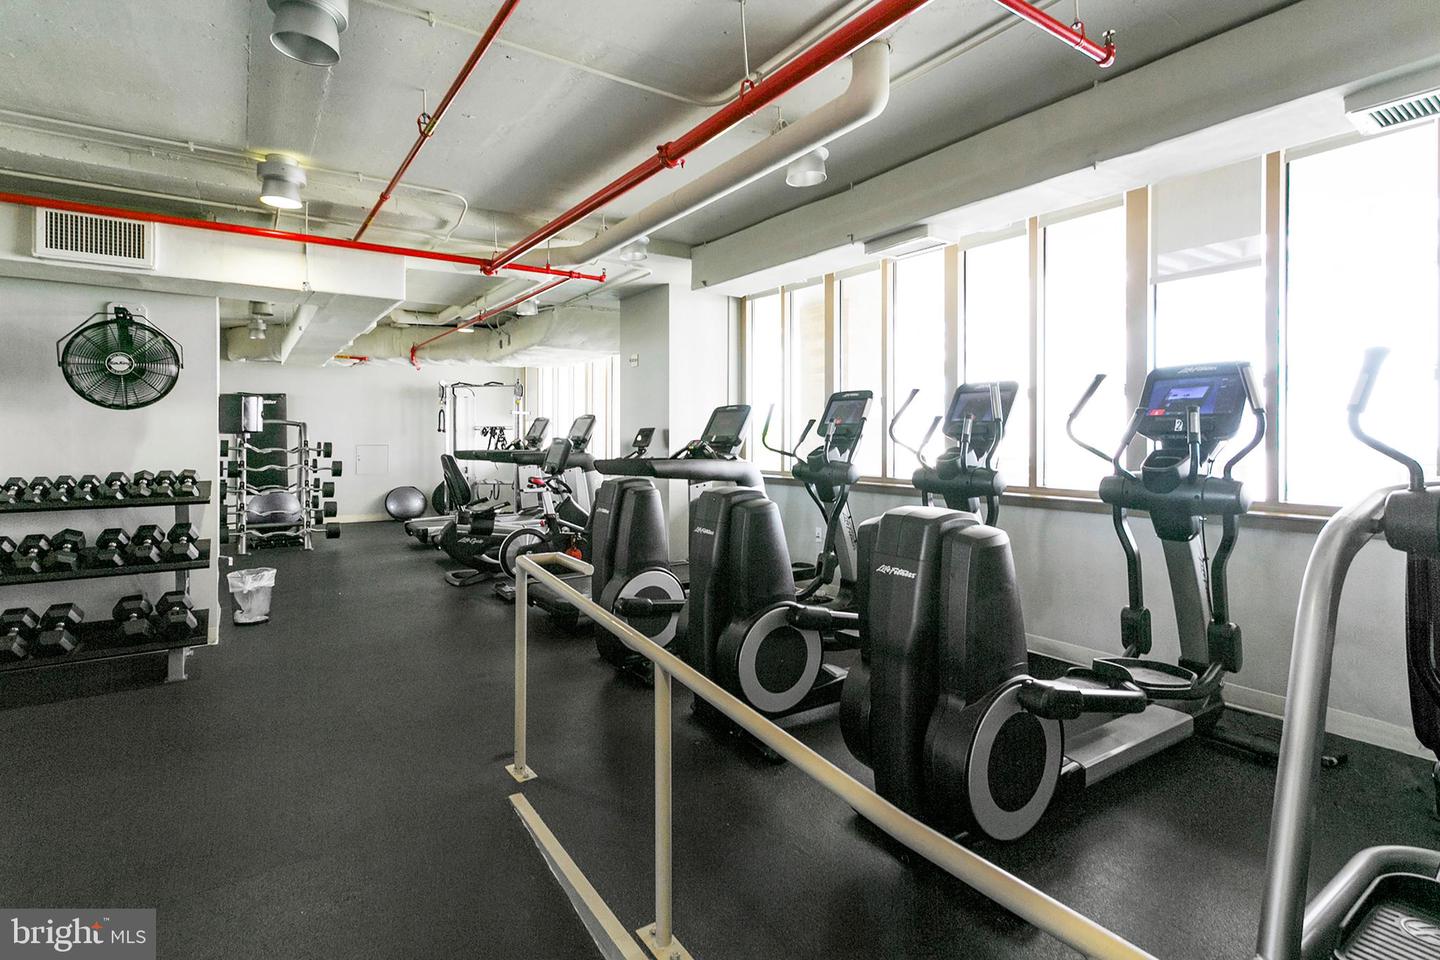
Condo fitness room with cardio machines by tall windows and dumbbell racks.
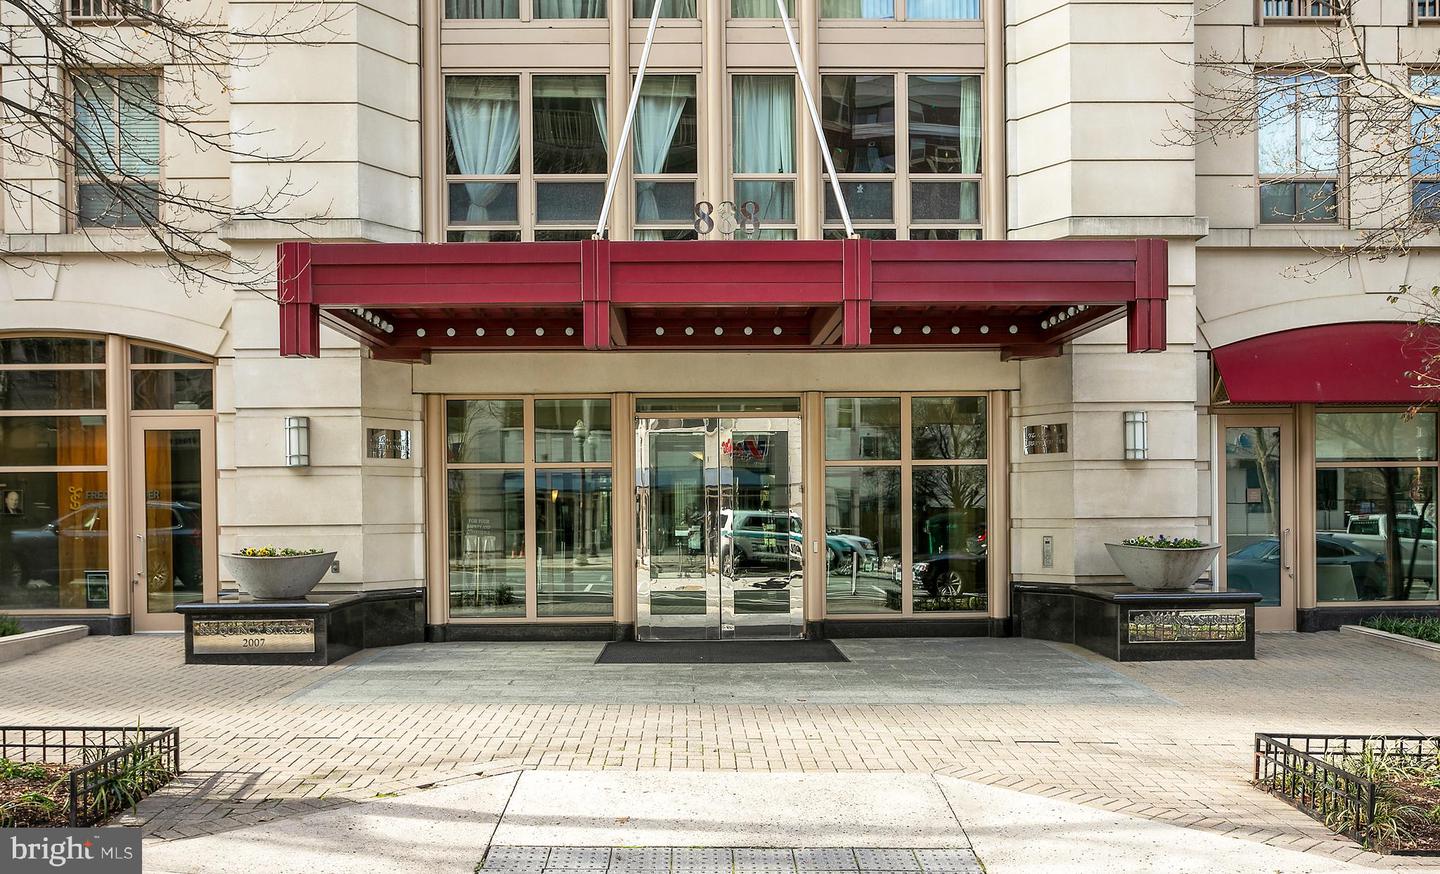
Apartment building entrance with a red canopy above glass doors and planters on either side.
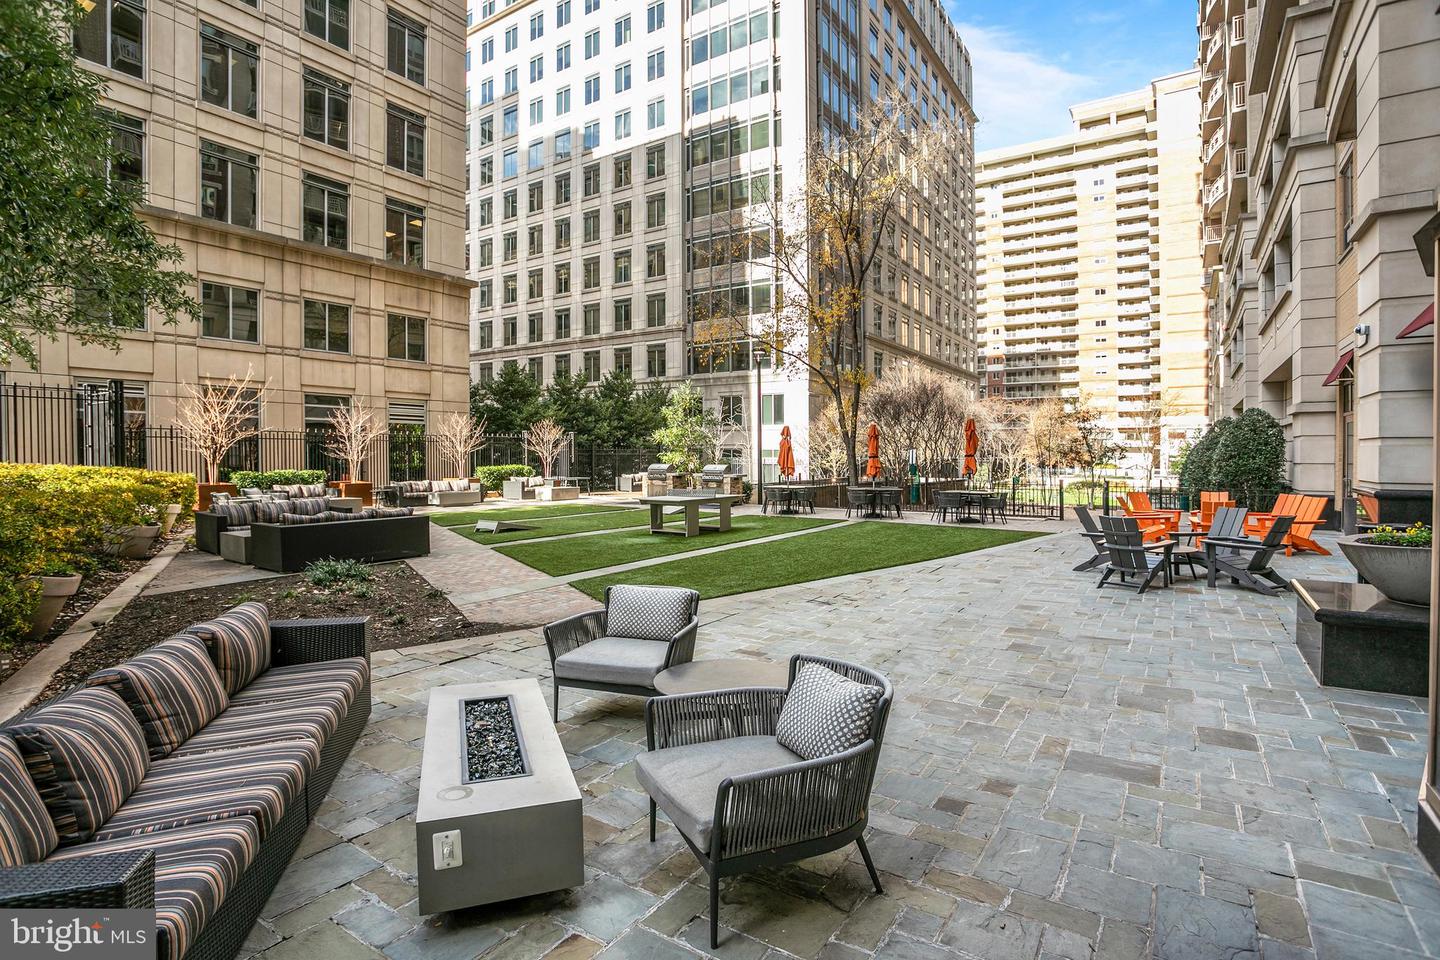
Apartment courtyard with paved seating areas, artificial turf, lounge furniture, and orange chairs.
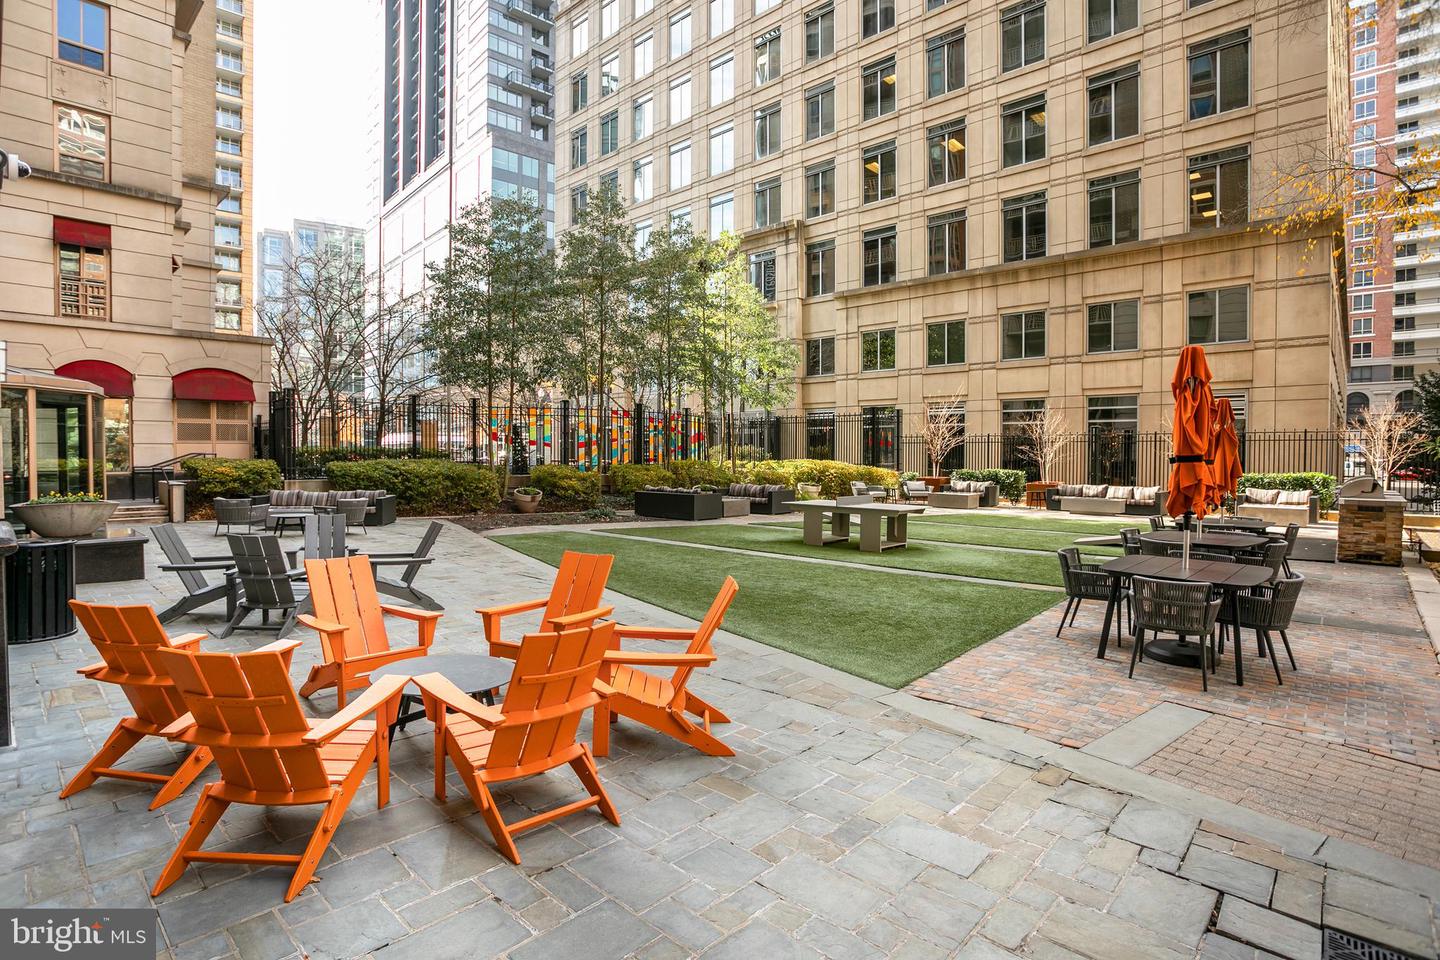
Apartment courtyard with orange Adirondack chairs, outdoor dining tables, and a small turf lawn.
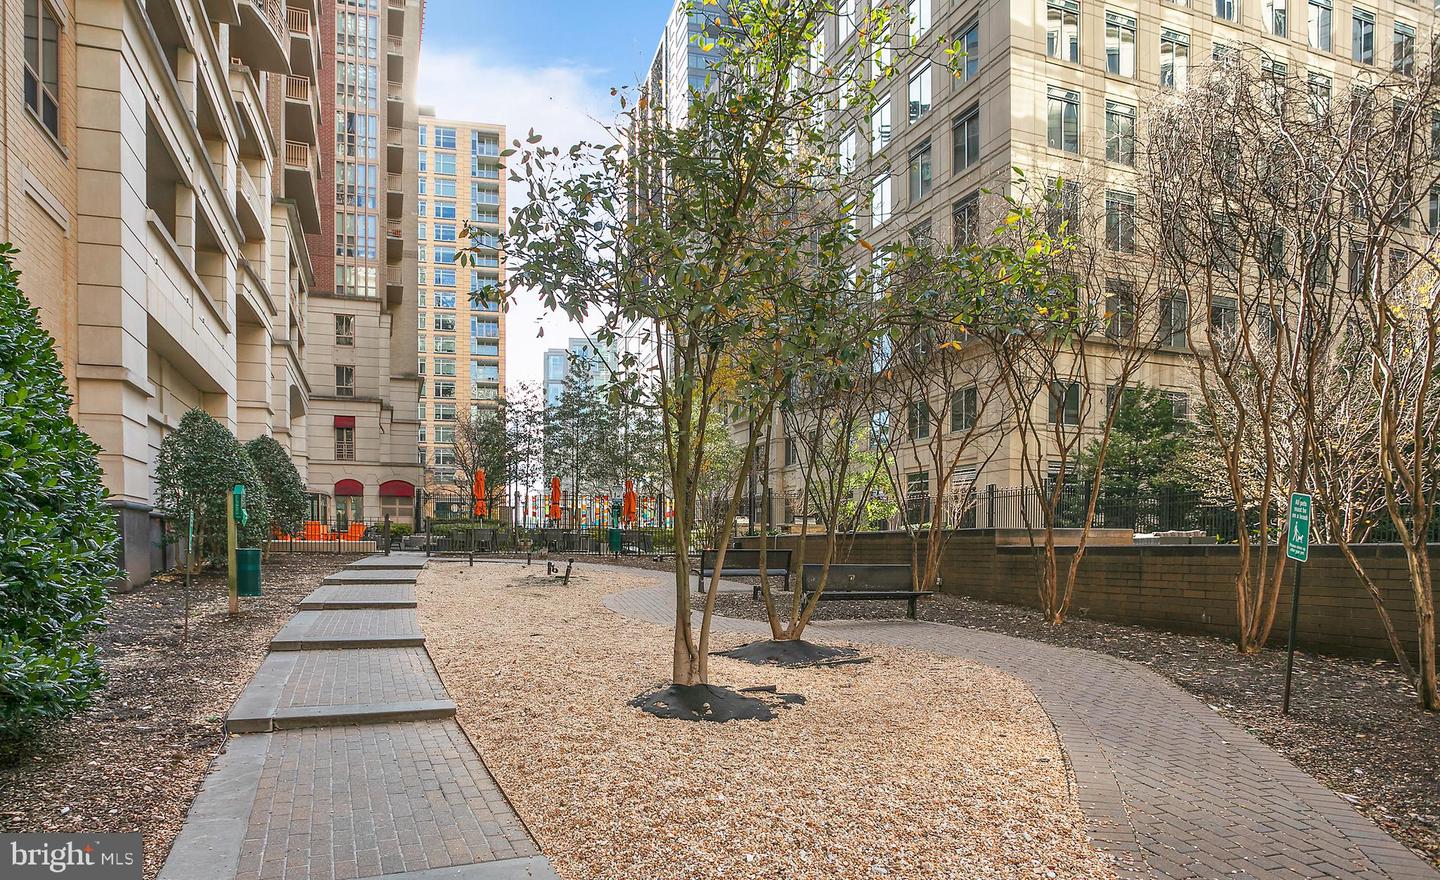
Condominium courtyard with curving brick paths, benches, and young trees between high-rise buildings.
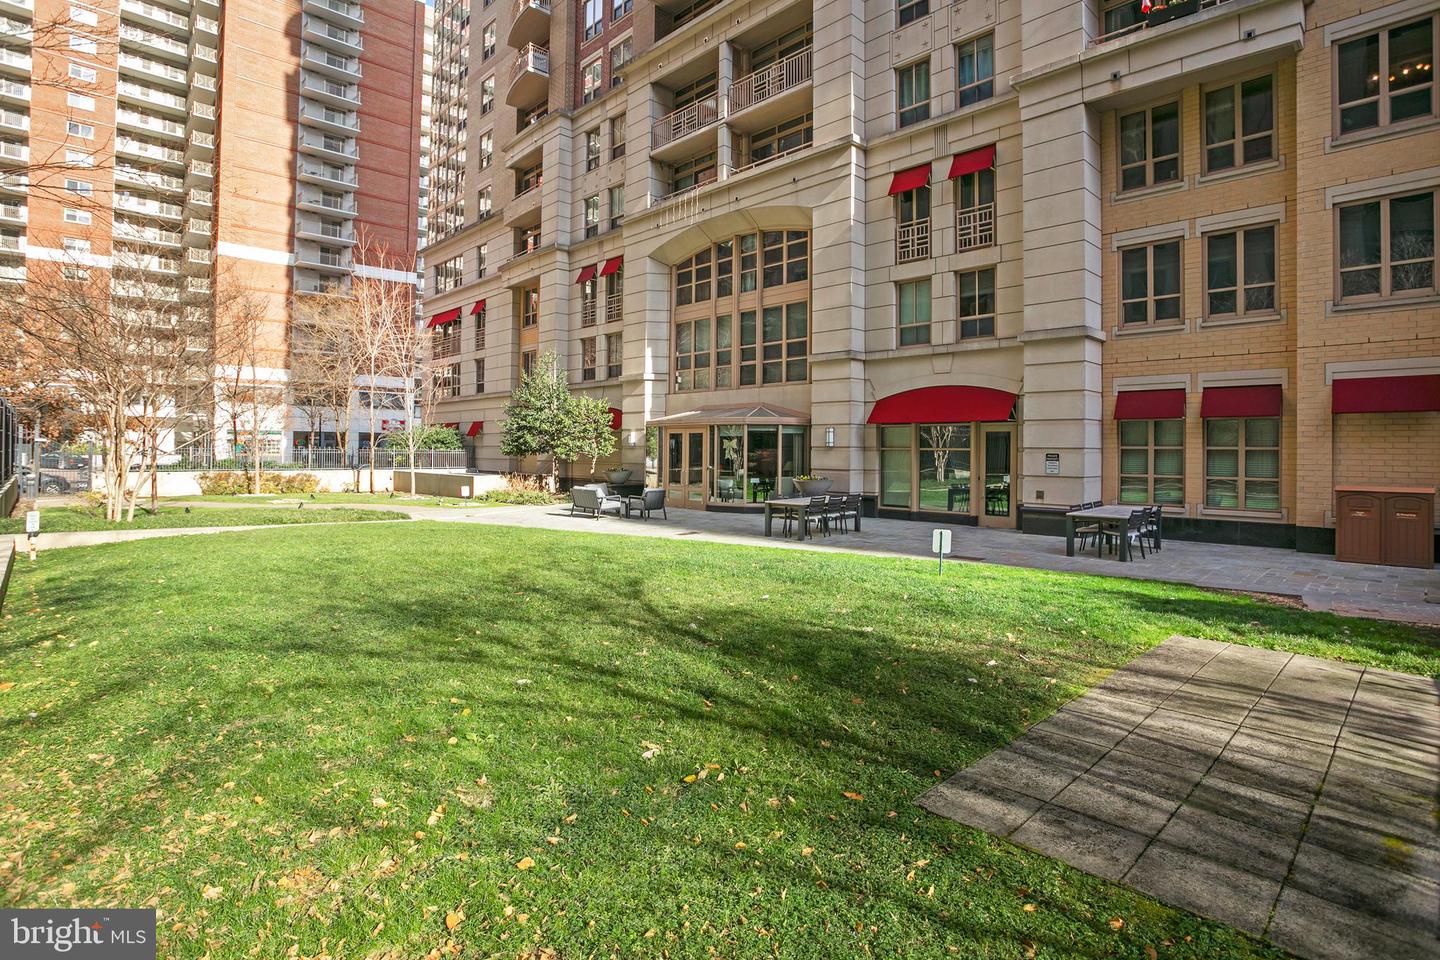
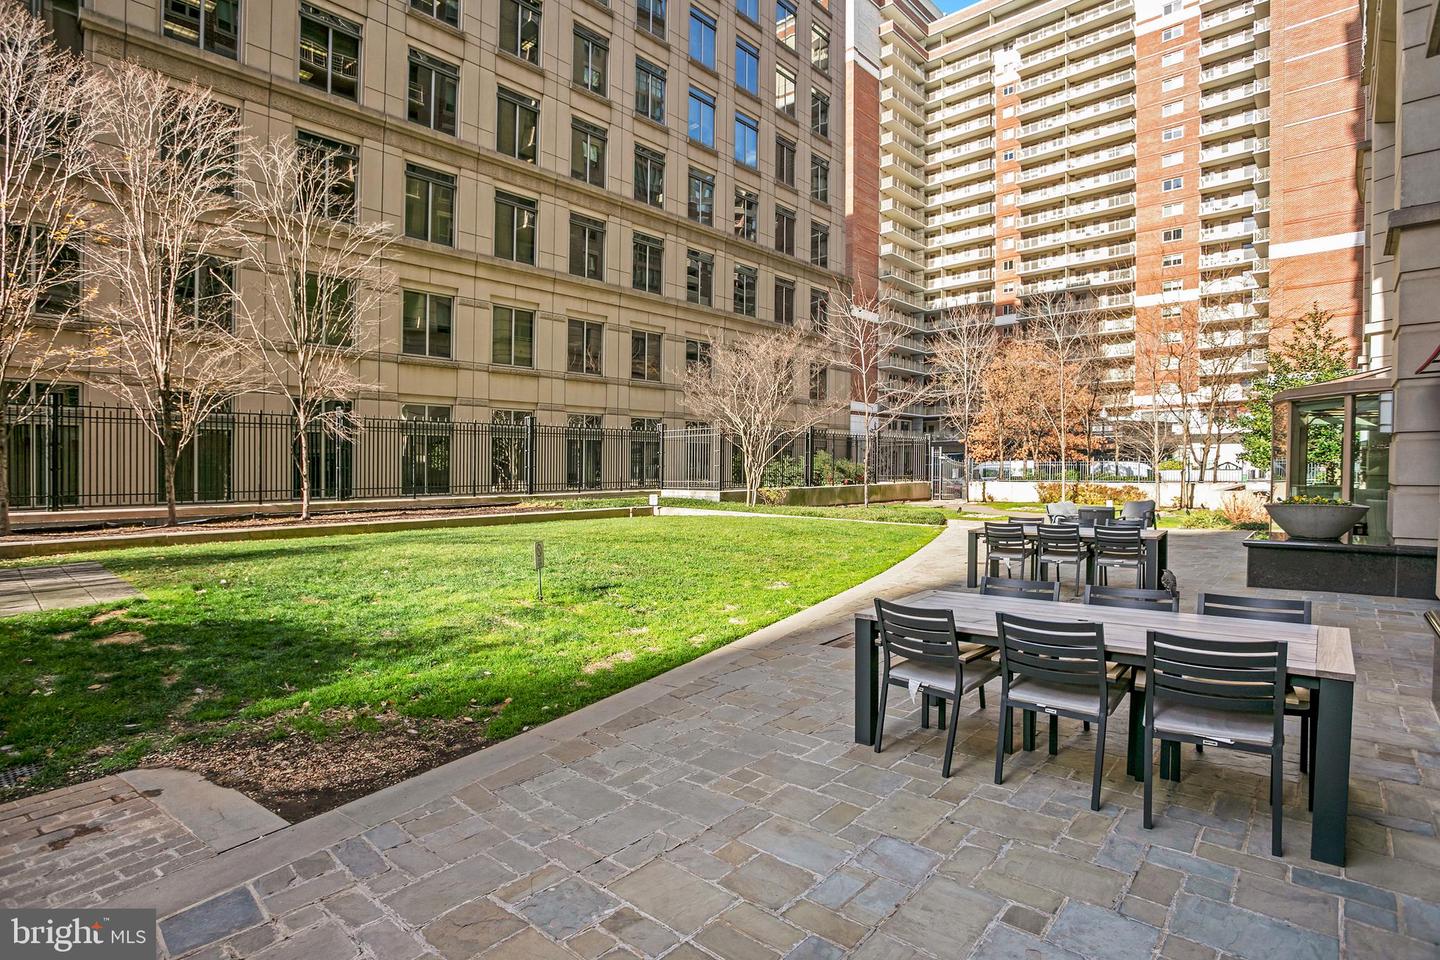
Condominium courtyard with a green lawn, paved patio, and outdoor seating.
Apartment courtyard with a green lawn and paved patio furnished with outdoor dining tables and chairs.
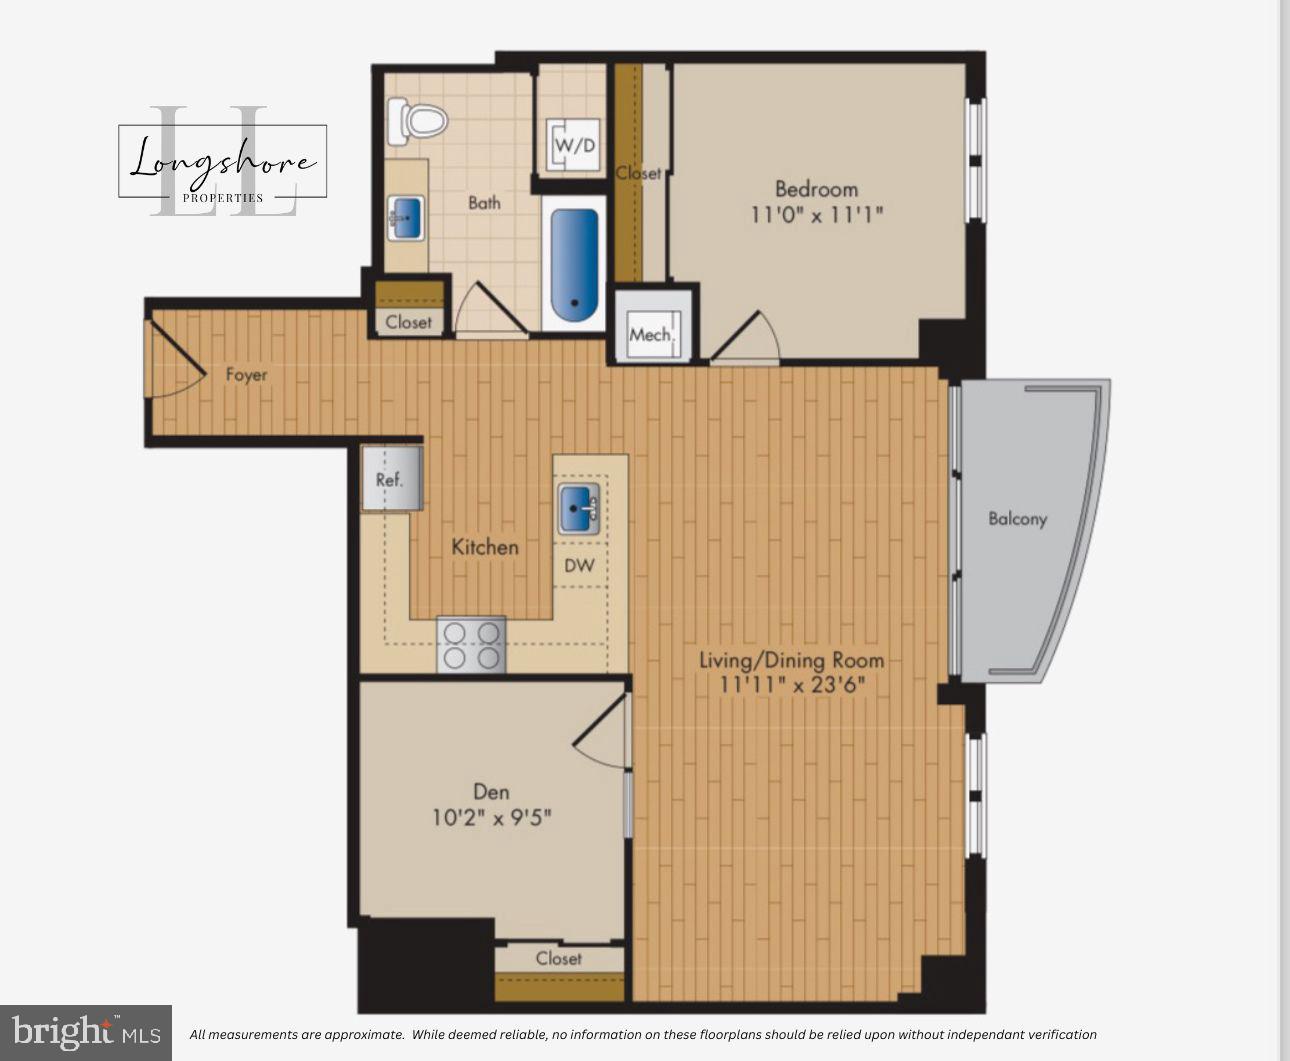
Floor plan showing a one-bedroom condo with a den, open living and dining area, and balcony.
Modern glass-and-brick building facade with a prominent VIDA Fitness sign.
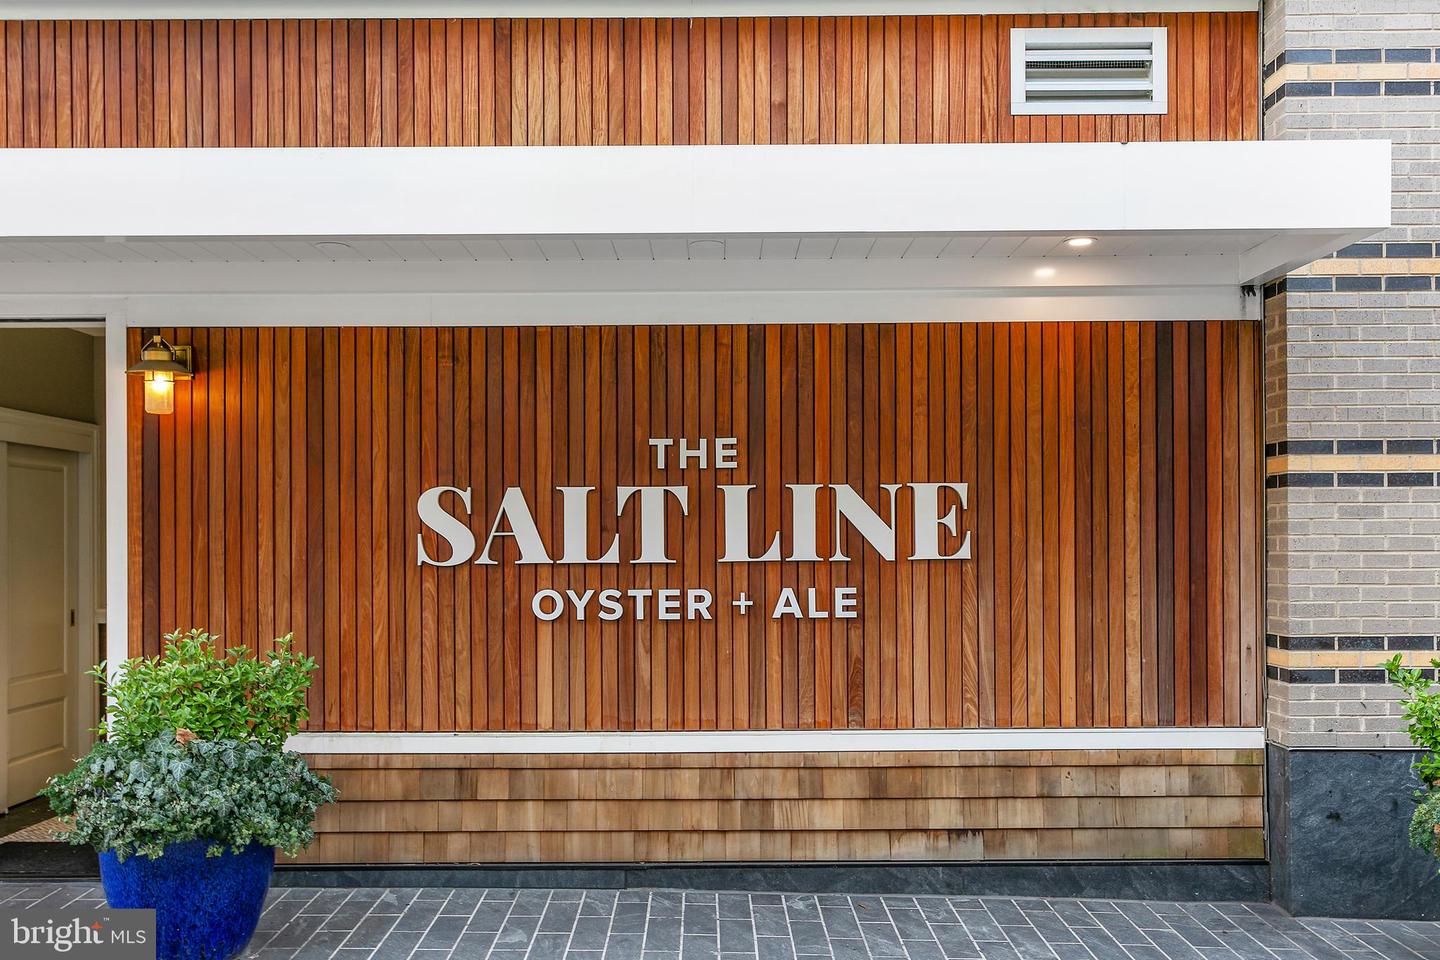
The Salt Line Oyster + Ale entrance with a wood-slat facade and blue planter.
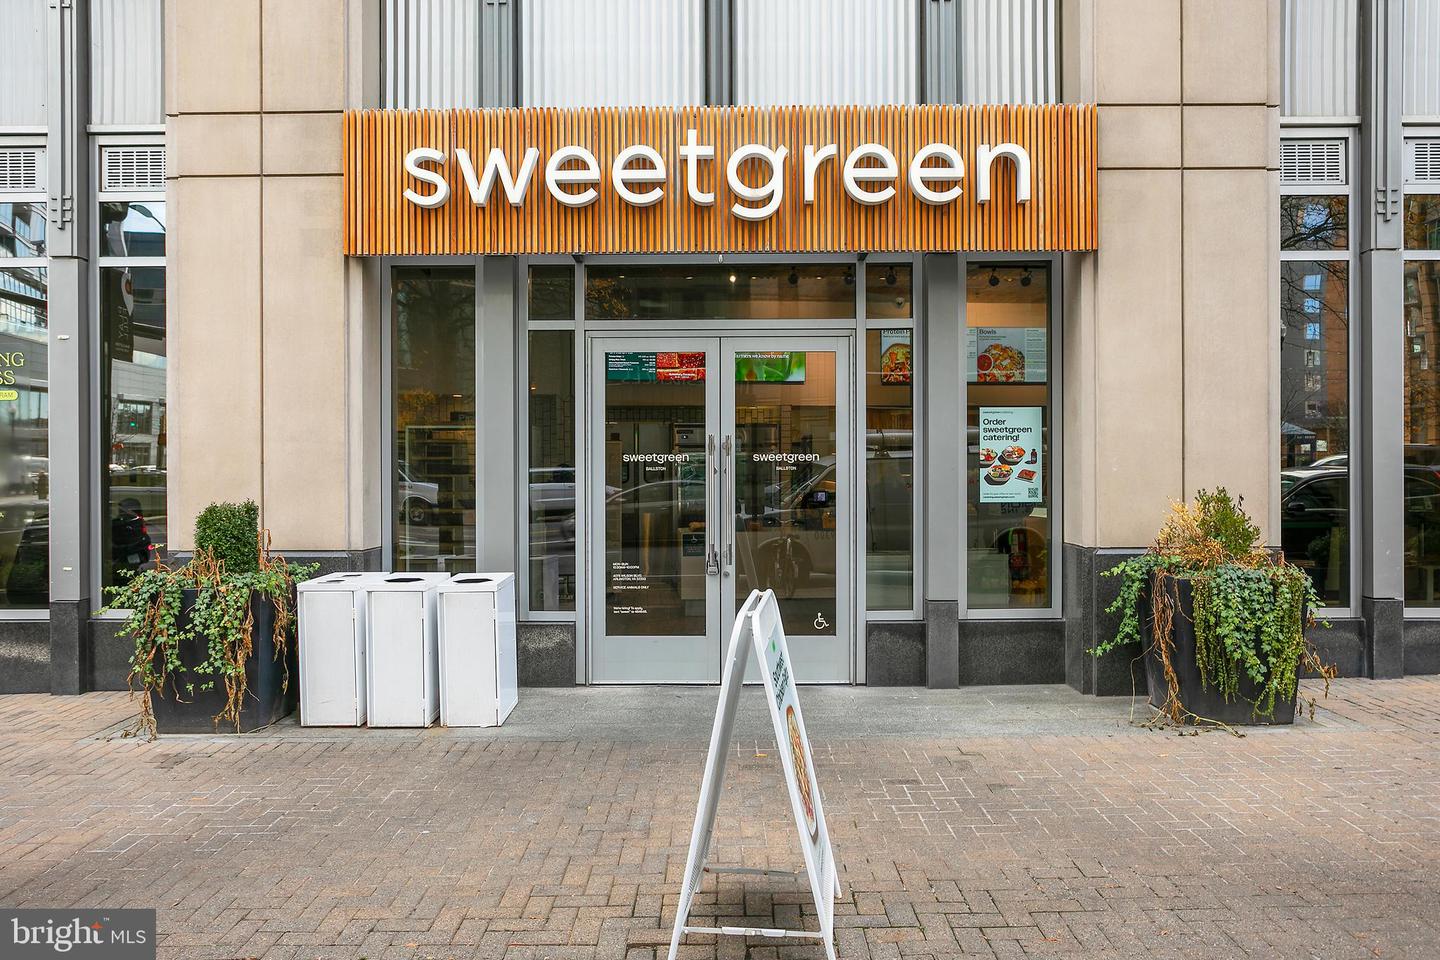
Sweetgreen storefront with a large orange sign, glass entrance, planters, and sidewalk sandwich board.
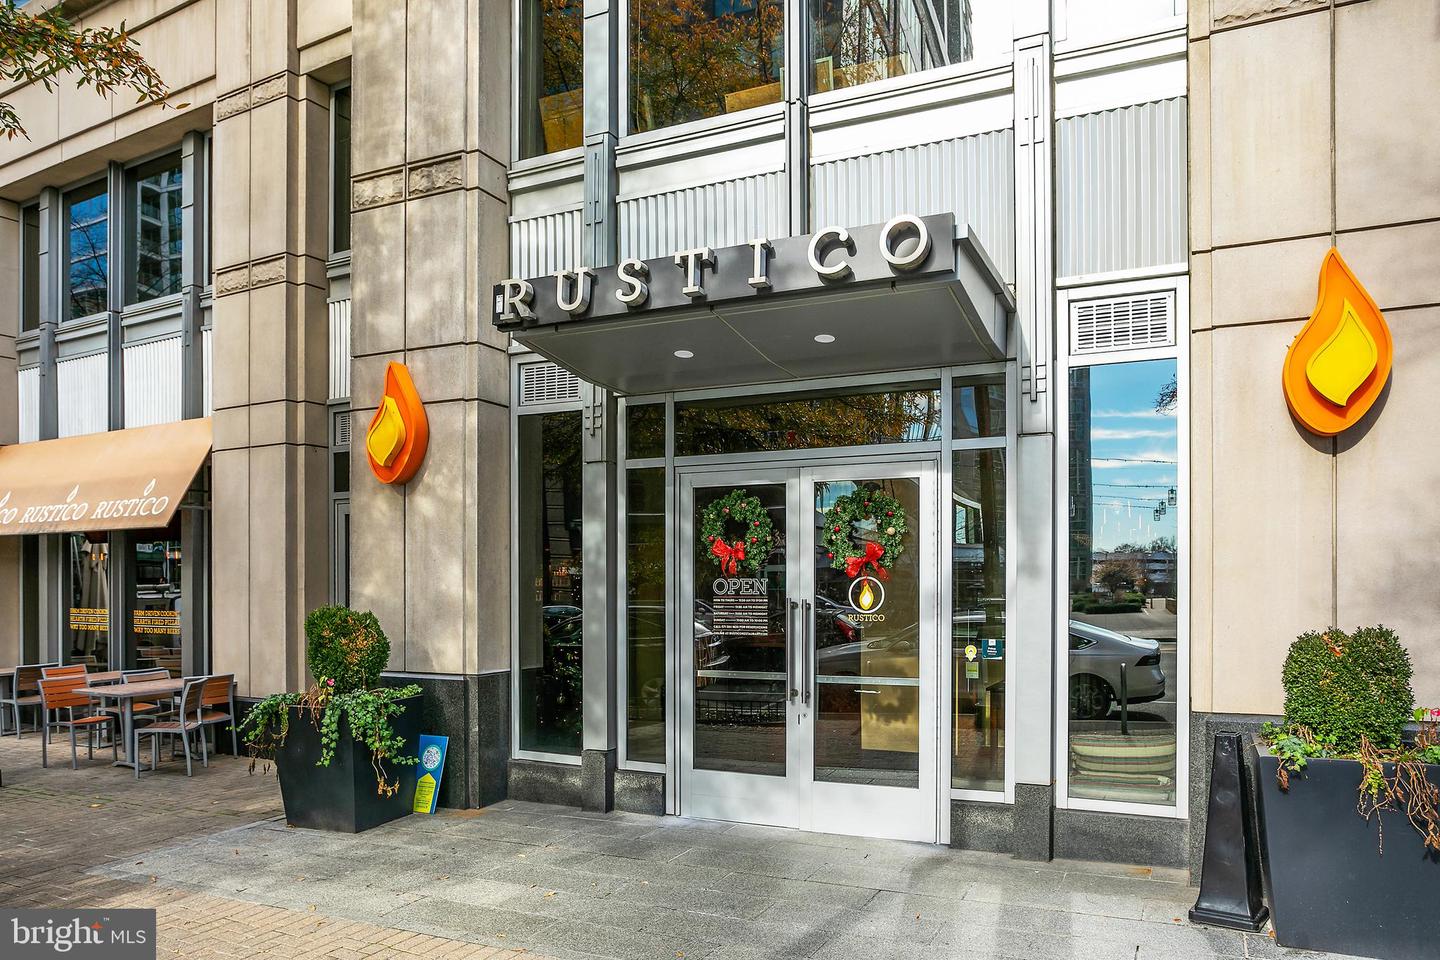
Rustico restaurant entrance with glass doors, orange flame logos, wreaths, and sidewalk seating.
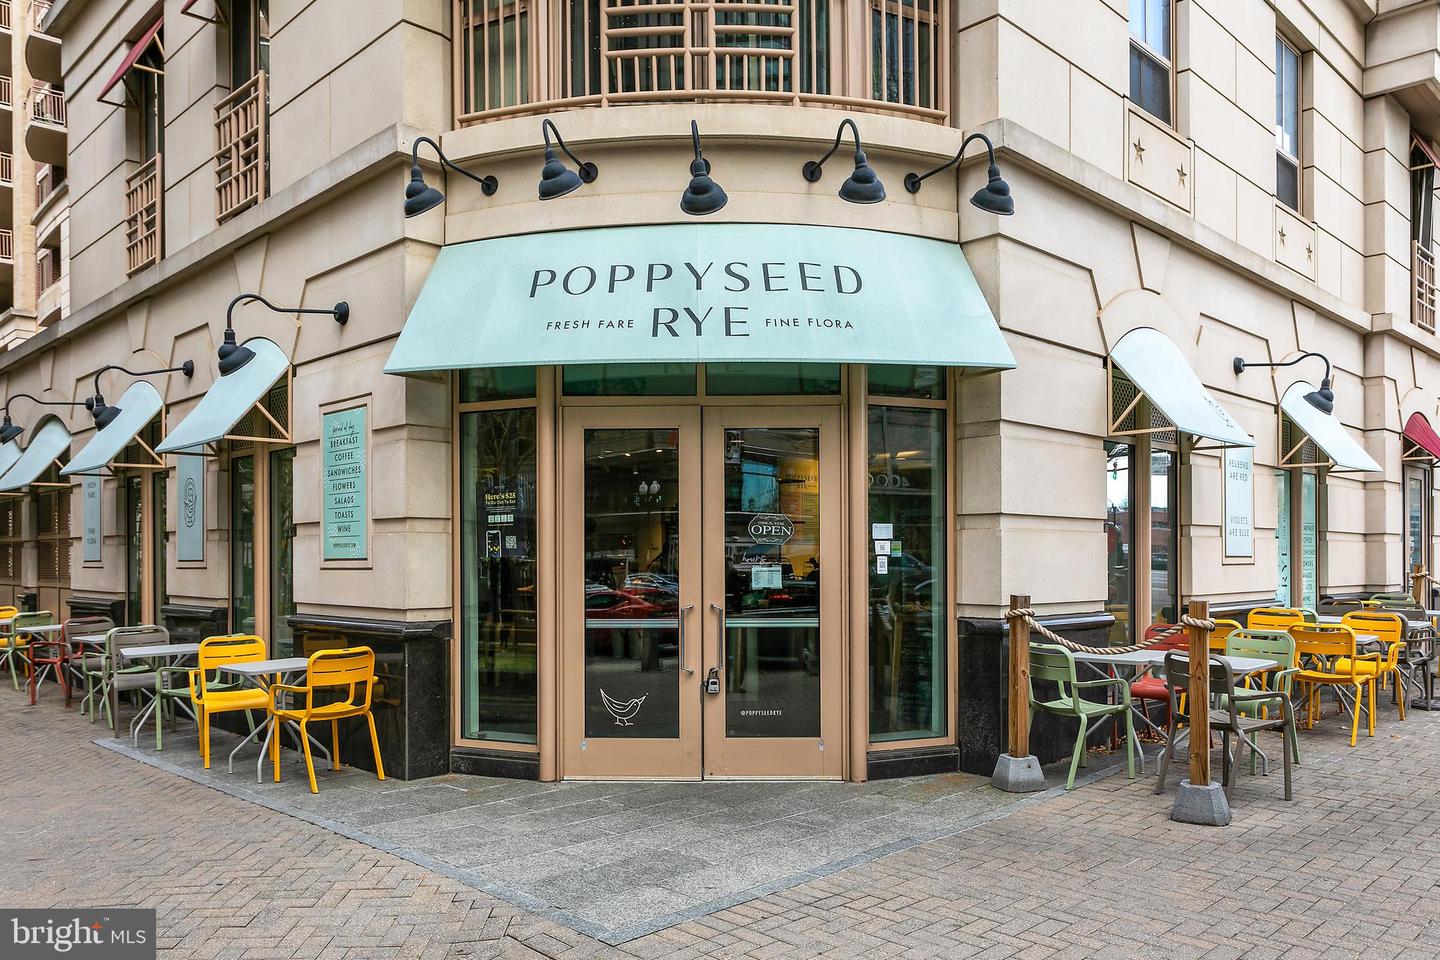
Poppyseed Rye storefront with a turquoise awning and colorful sidewalk café seating.
See all photos
Condo living and dining area with floor-to-ceiling windows, balcony, leather sectional, and city views.
Lauren Longshore

888 N Quincy STREET Unit: 710

$615,000 888 N QUINCY STREET 710, ARLINGTON, VA 22203
Welcome To Liberty Center! This luxurious condominium offers a range of first-class amenities, including 24-hour security and concierge services, mail/package handling, a party room, a rooftop fitness center, and a rooftop pool. Additionally, there are two rooftop terraces that face east and west, providing stunning views of Washington DC, especially during fireworks displays.

Residents of the building can also enjoy private gardens with BBQ grills. This location is highly desirable, situated in Ballston near Ballston Commons Mall, within walking distance to the Metro, and surrounded by a vibrant nightlife scene.

The condo itself features 1 Bedroom AND a generously sized Den. The open kitchen is equipped with stainless steel appliances, sparkly white tile backsplash and granite countertops. This particular model is wider than most floor-plans, allowing for more windows and abundant natural light.

Storage and one covered parking spot conveys
  • Sold
    Status
  • 1
    Bedroom
  • 1
    Bathroom
  • 2008
    Year Built
  • 879 Sq.Ft.
    Living Area

Features & Amenities

Area & Lot

  • Status: Sold
  • Living Space: 879 Sq.Ft.
  • MLS® ID: VAAR2038630
  • Type: Condo
  • Year Built: 2008
  • Neighborhood: Arlington
  • Architecture Styles: Contemporary
  • View Description: City, Panoramic
  • High School: WASHINGTON-LIBERTY
  • School District: ARLINGTON COUNTY PUBLIC SCHOOLS

Interior

  • Total Bedrooms: 1
  • Total Bathrooms: 1
  • Full Bathrooms: 1
  • Flooring: Laminate, Carpet, Ceramic Tile
  • Appliances: Electric Range, Electric Oven, Washer, Dryer, Electric Water Heater, Dishwasher, Disposal, Exhaust Fan, Ice Maker, Refrigerator, Stainless Steel Appliance(s), Washer/Dryer Stacked, Water Heater
  • Other Interior Features: Elevator

Exterior & Building

  • Garage Space: 1.0
  • Water Source: Public
  • Parking: Garage Door Opener
  • Heat Type: Exhaust Fan, Electric, Forced Air
  • Air Conditioning: Central Air
  • Sewer: Public Sewer
  • HOA Amenities: Meeting Room, Party Room, Concierge, Fitness Center
  • Other Exterior Features: Barbecue

Financial

  • Sales Price: $615,000
  • Real Estate Tax: $5,251/yr
  • Zoning: C-O-A

888 N Quincy STREET Unit: 710

Work With Lauren

Whether you're a first-time or experienced buyer, Lauren's ready to work hard to do what it takes to help you find your next home.
Let's Connect

Follow Me on Instagram